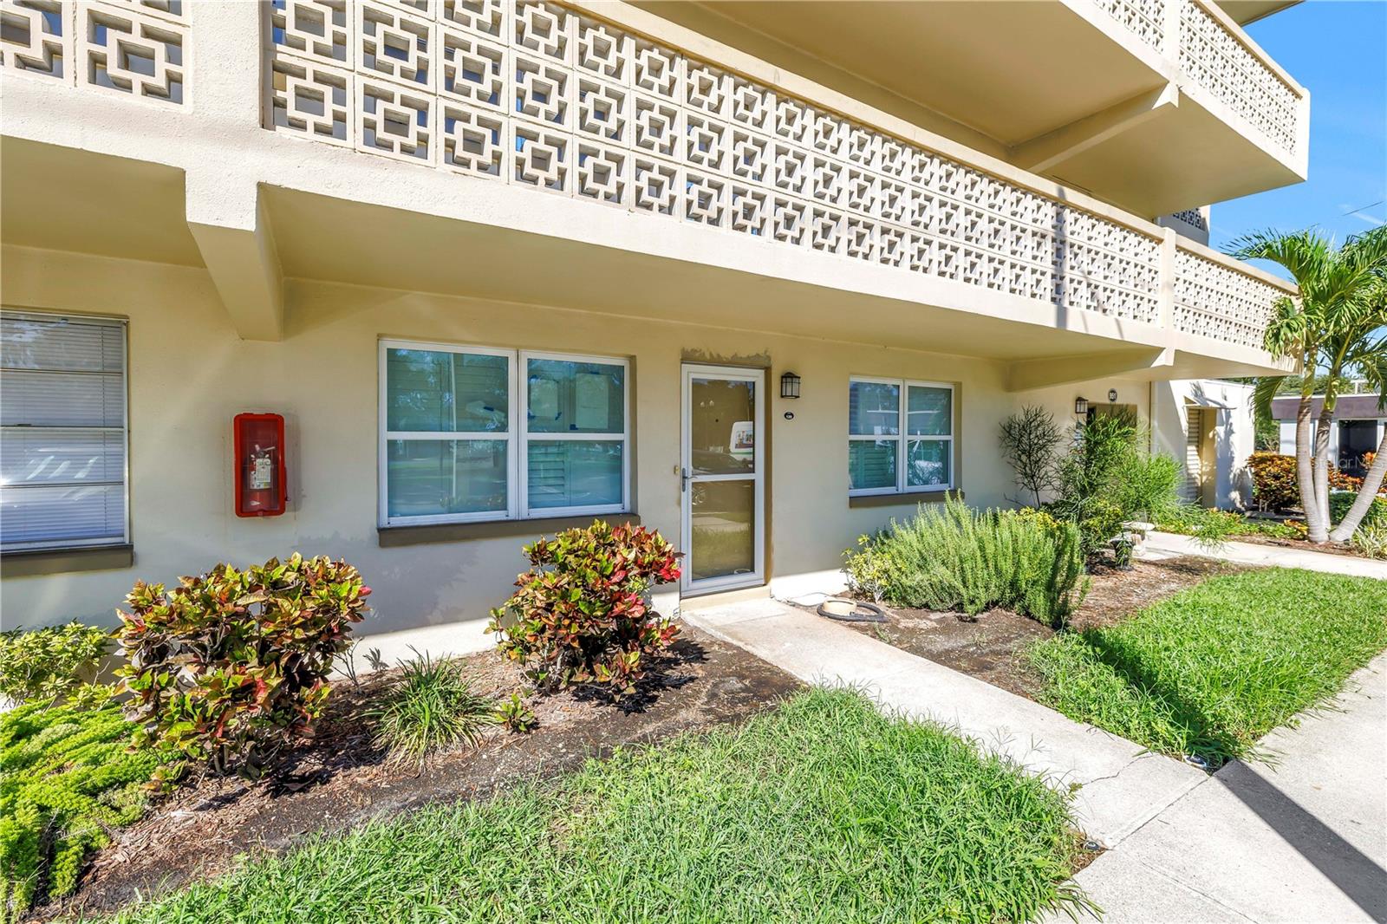
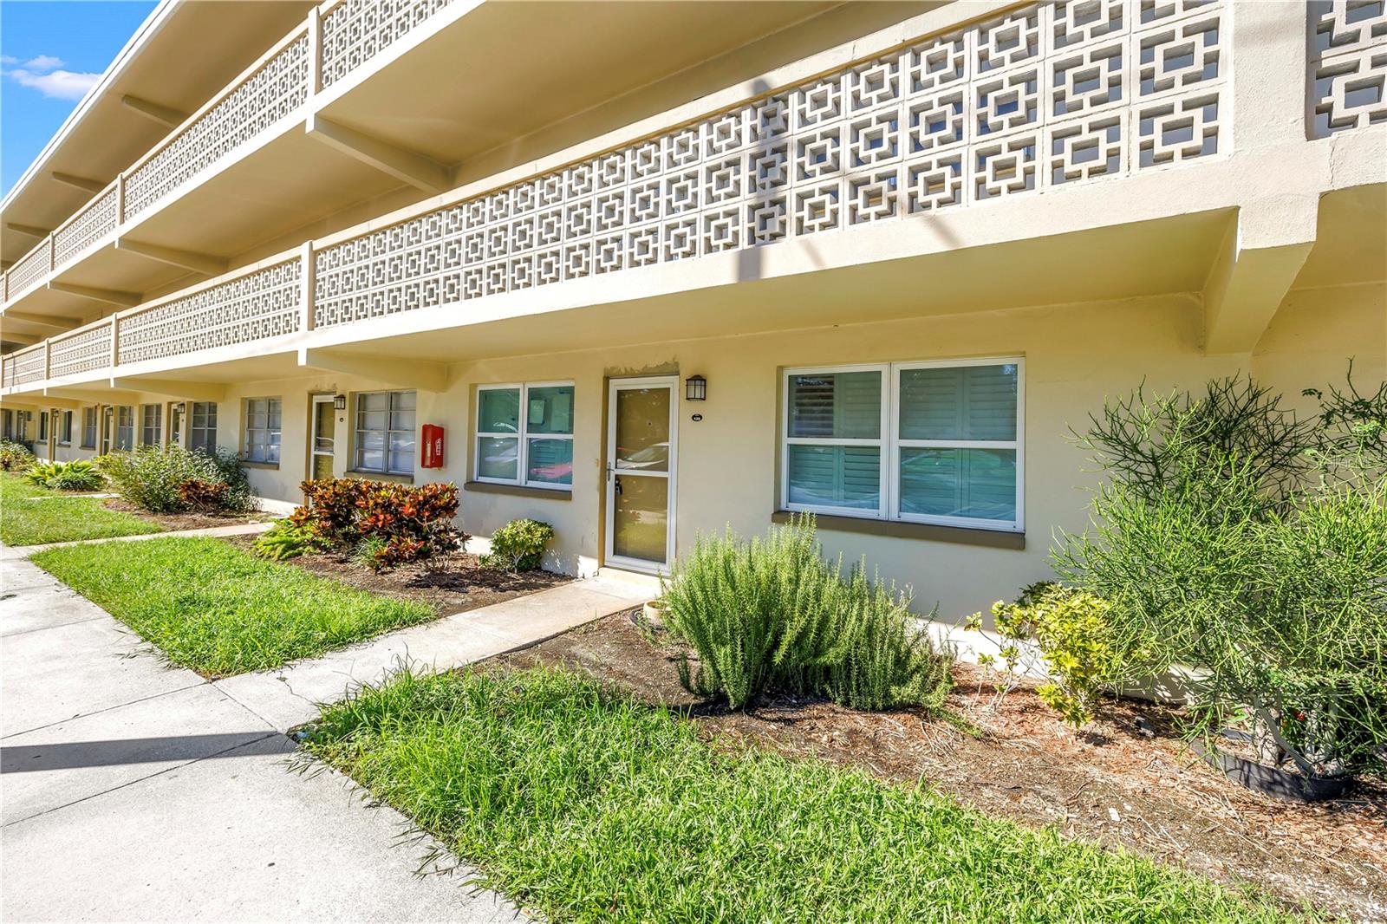
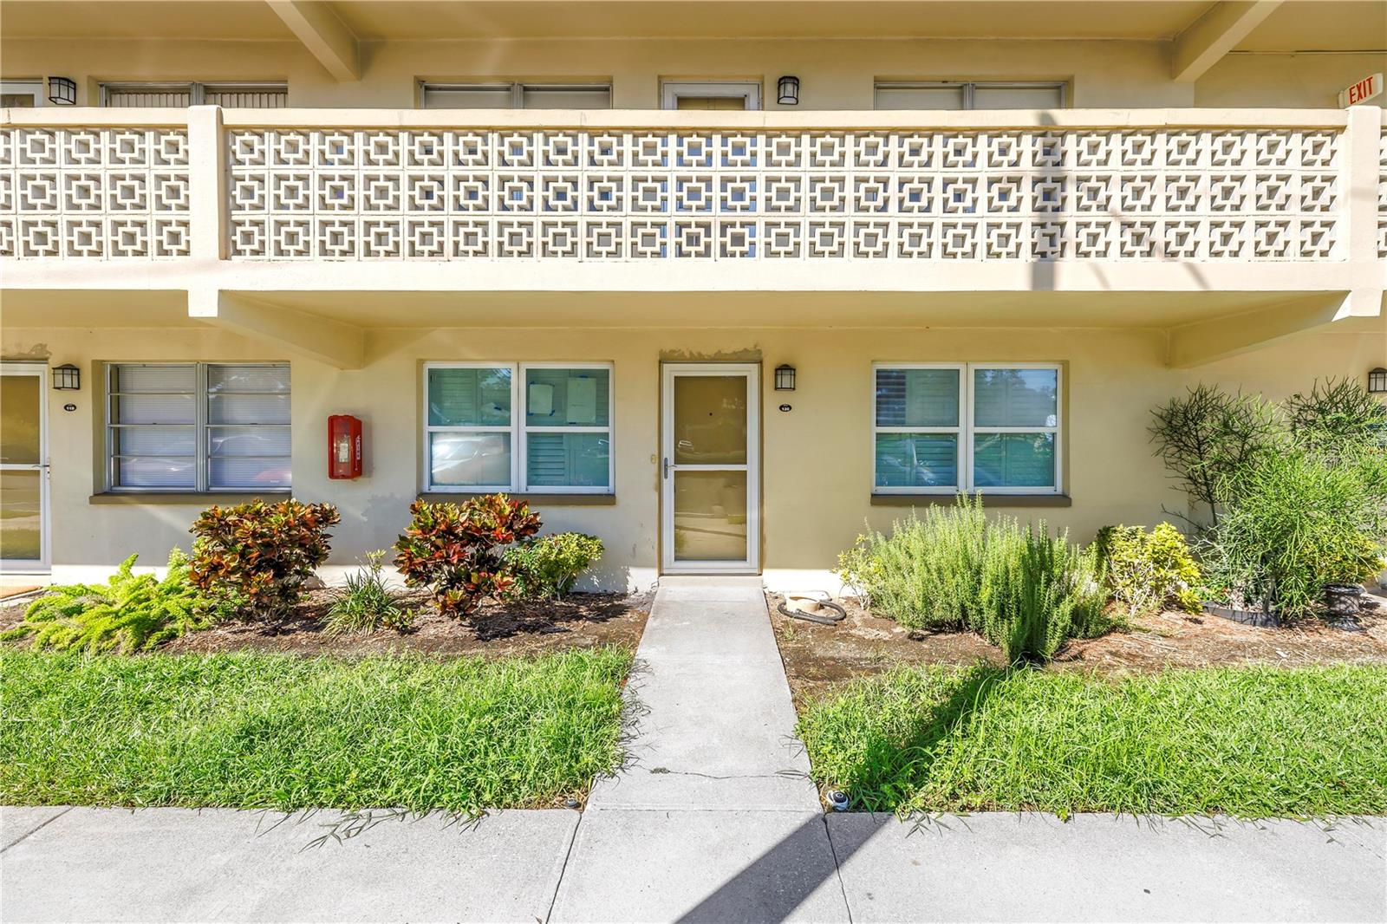
Ground-floor condo entrance beneath patterned balcony railings, with landscaped shrubs and a concrete walkway.
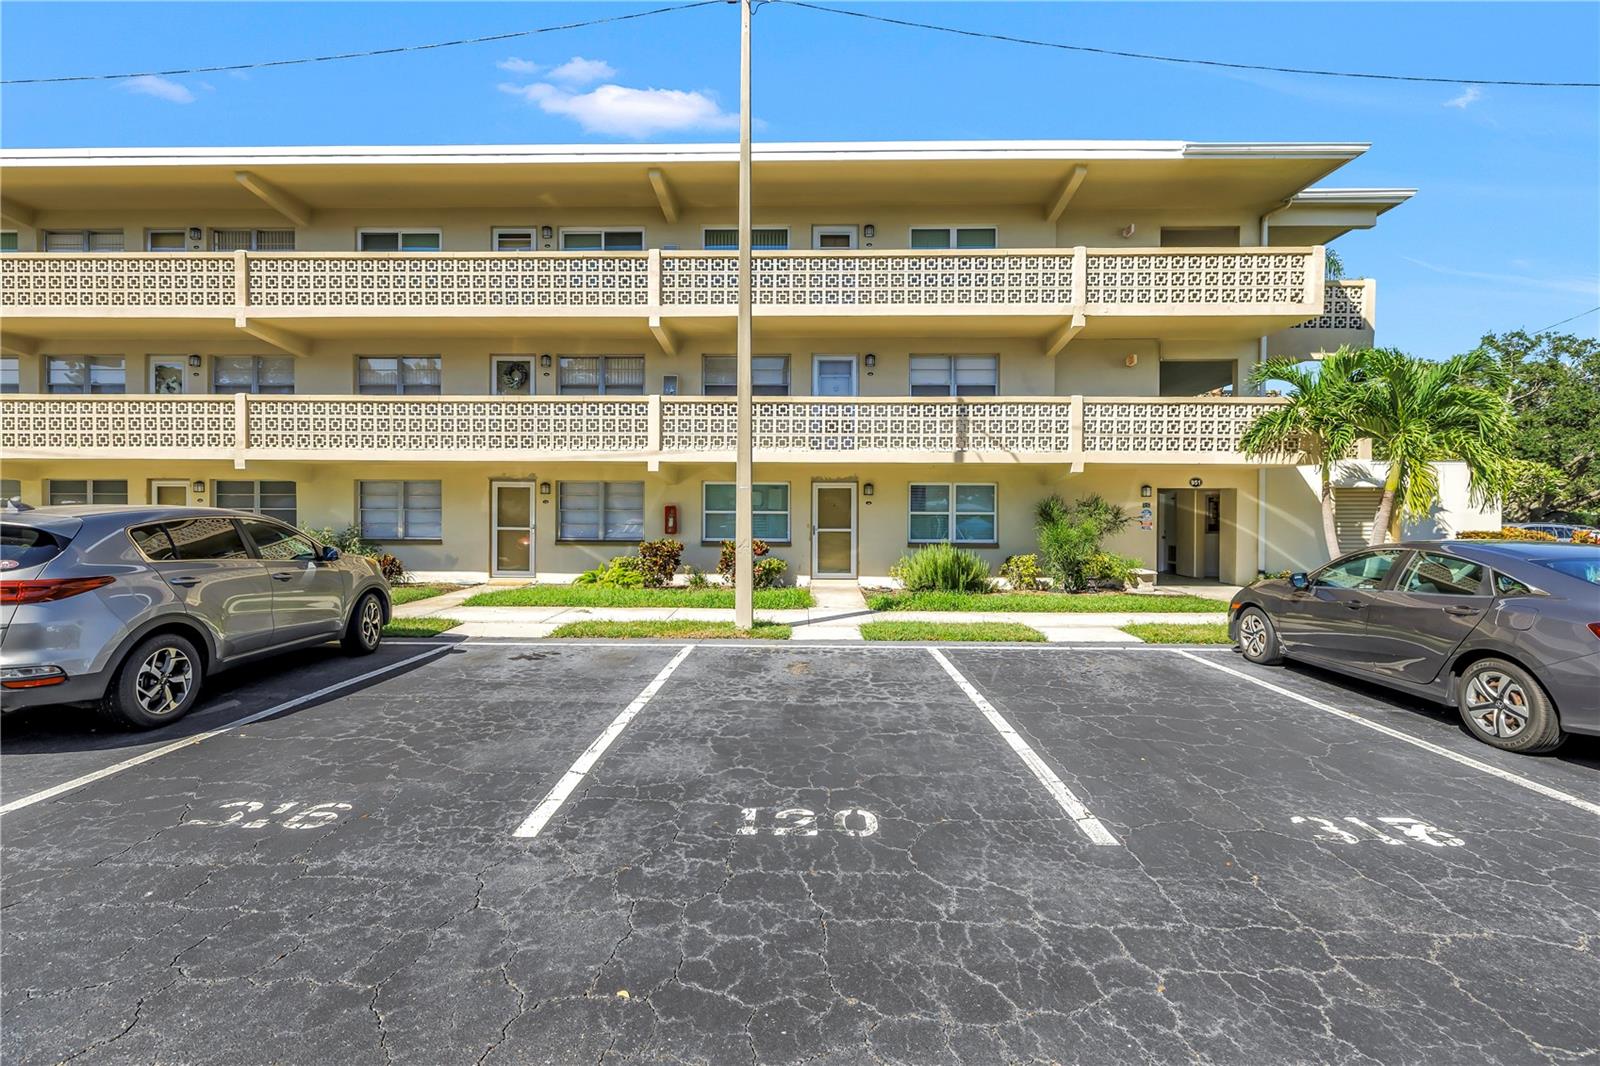
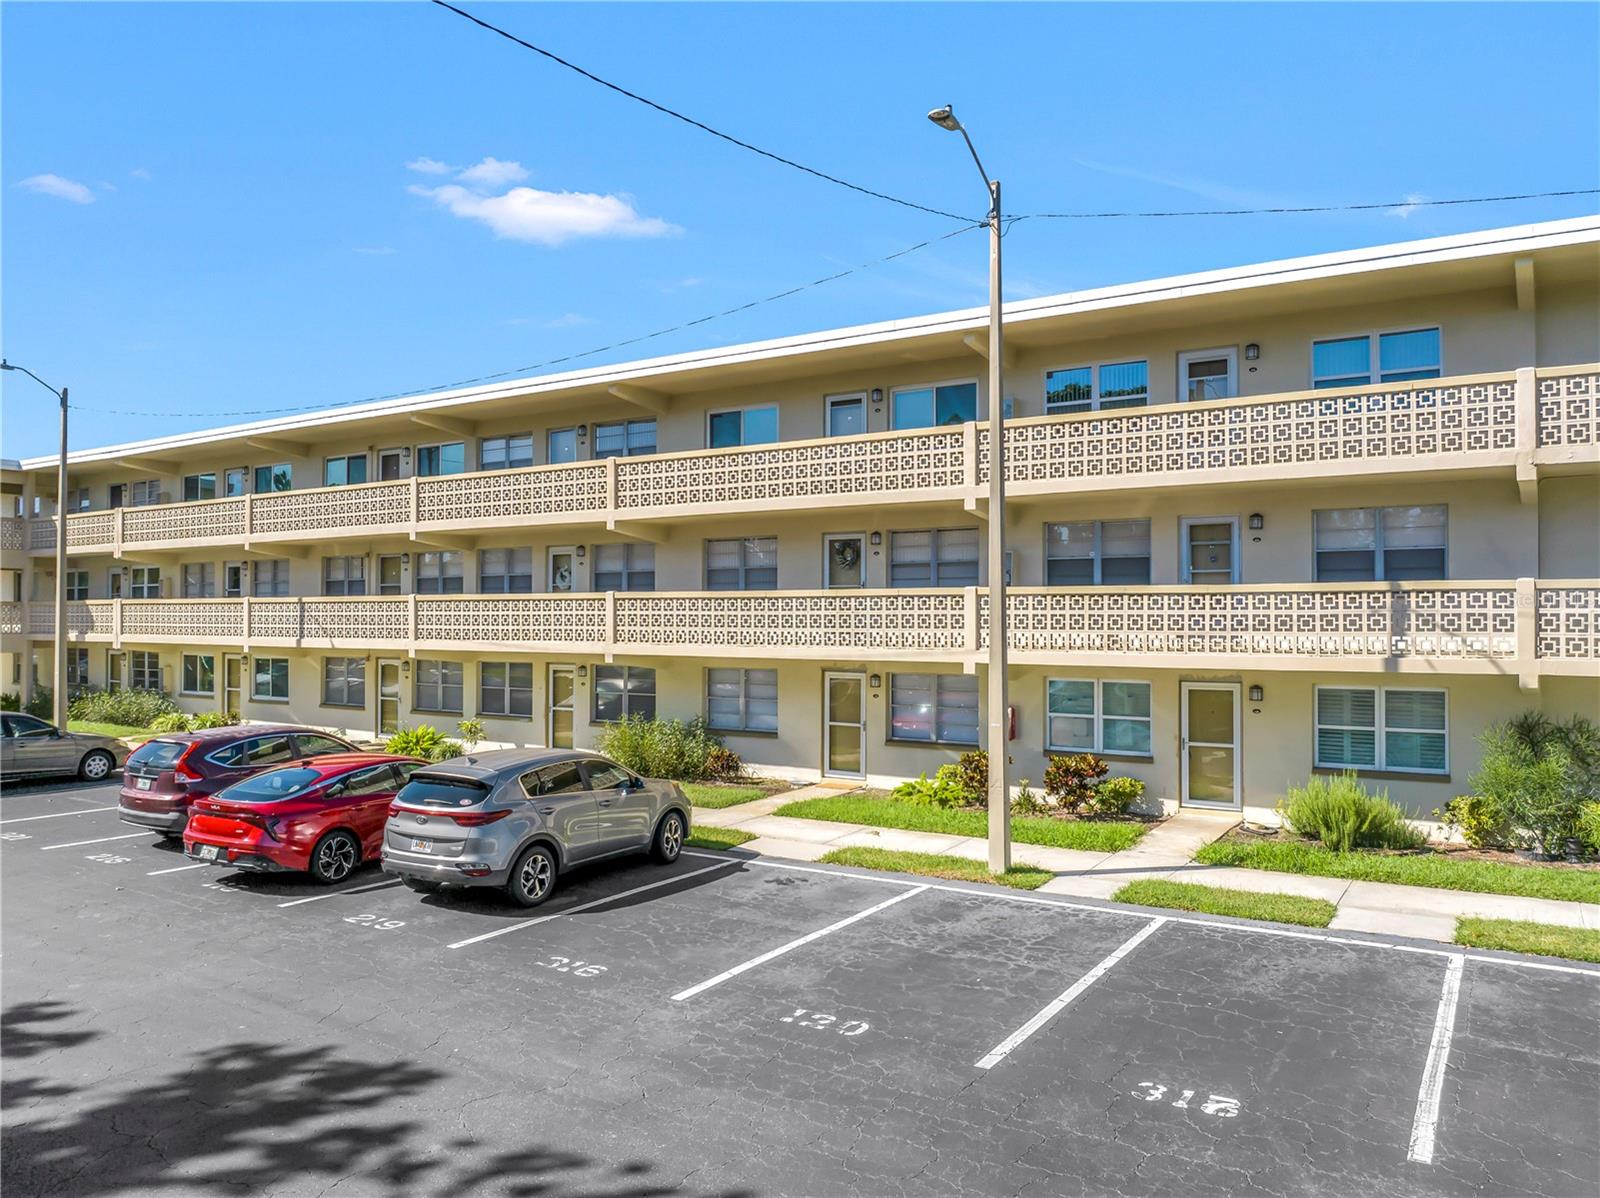
Three-story condominium building with patterned balconies, landscaped entrance, and numbered parking spaces.
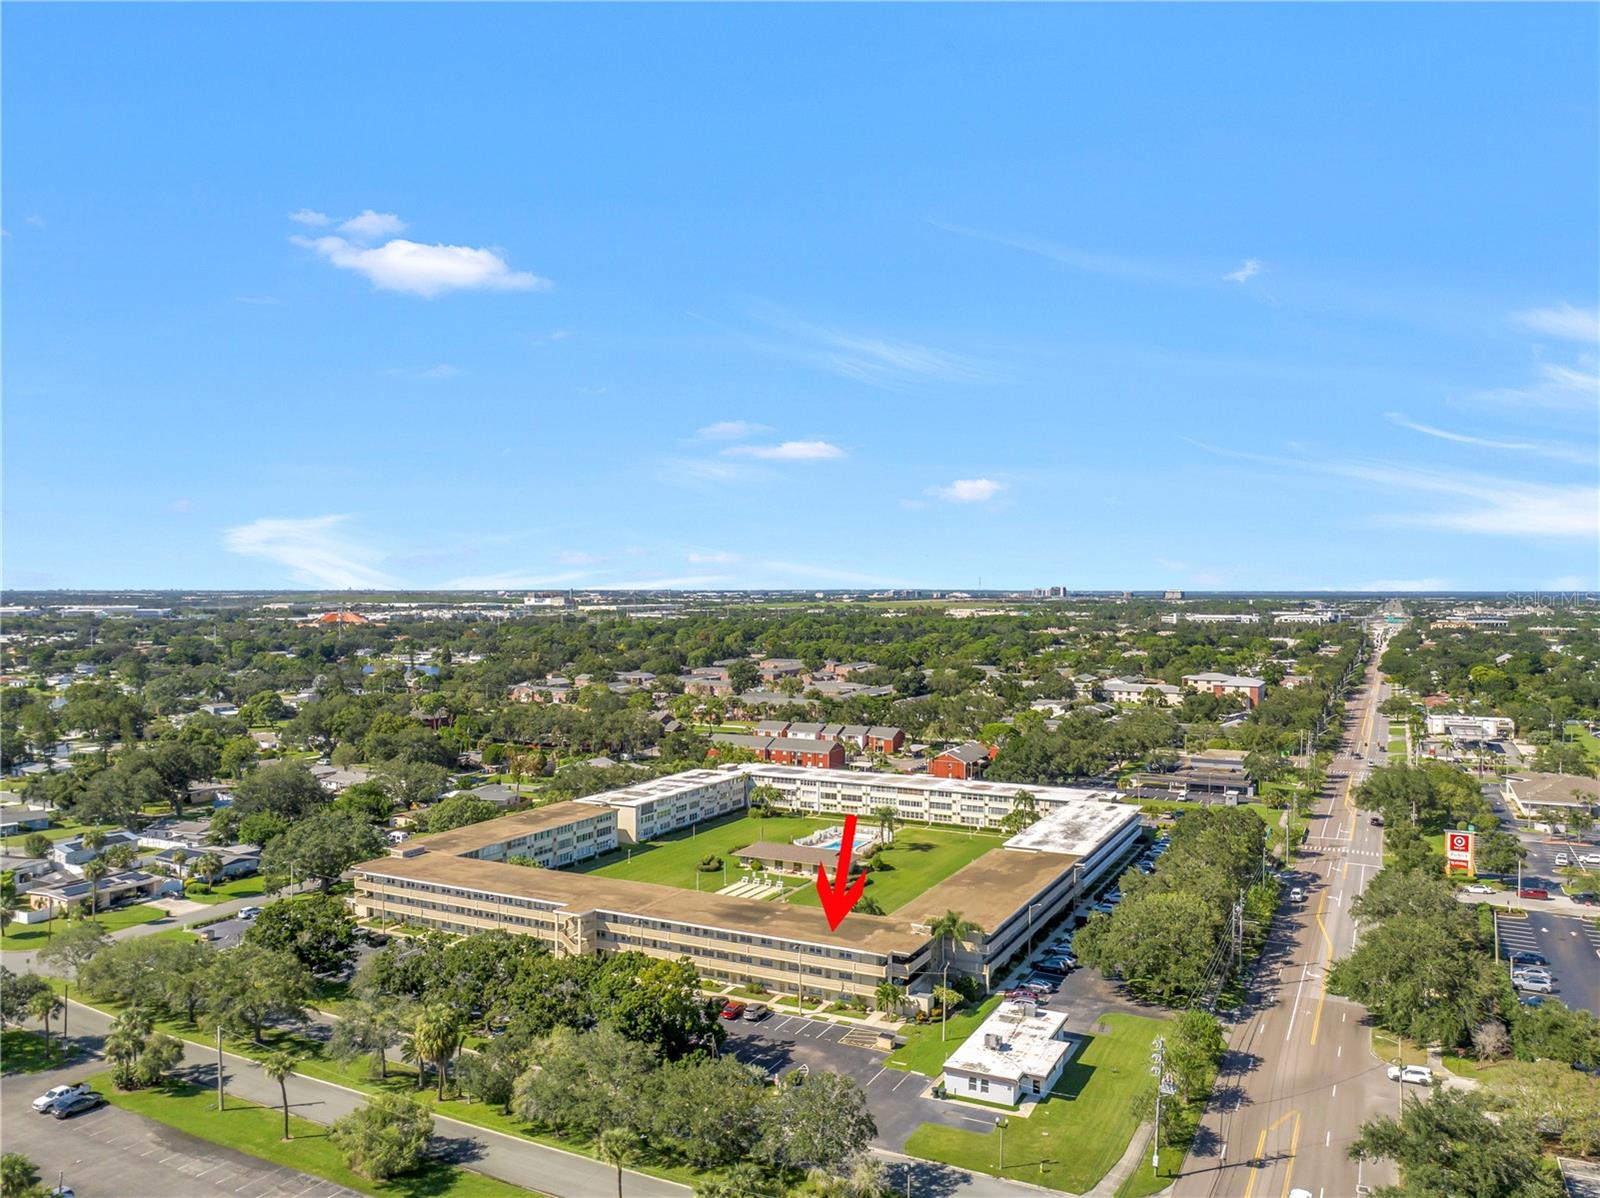
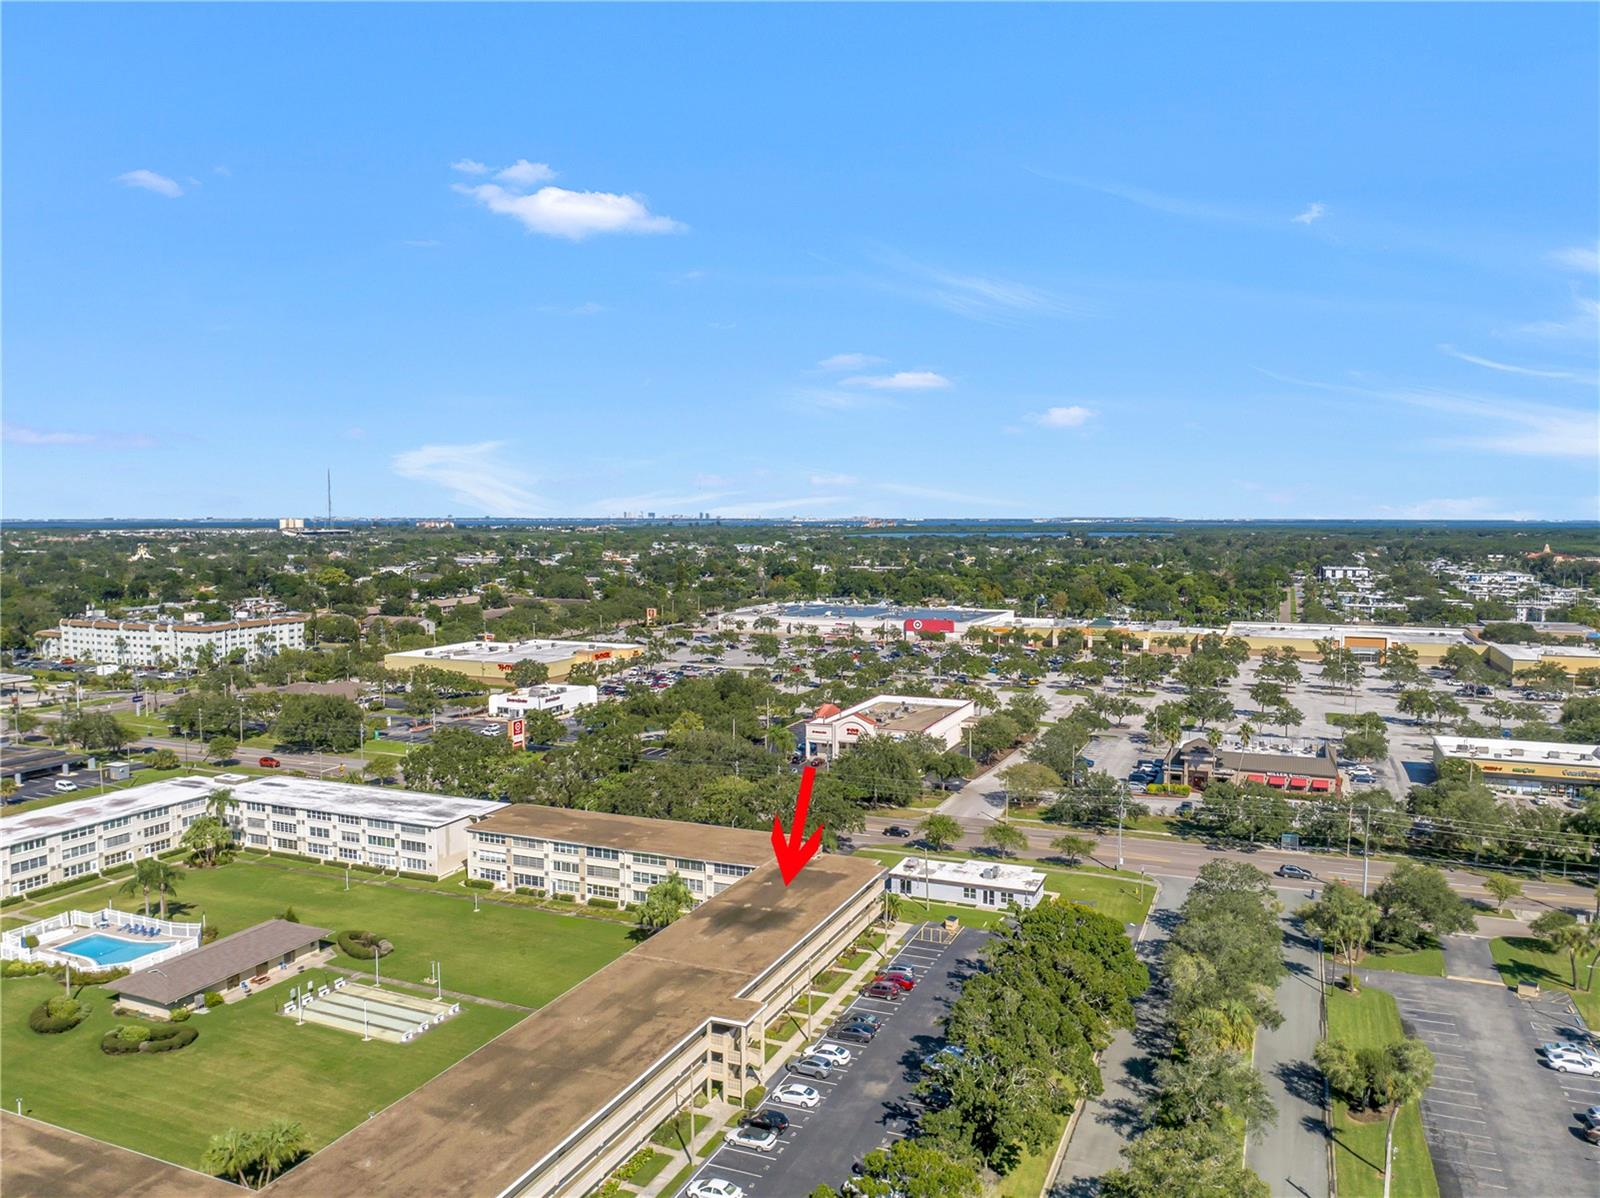
Aerial view of a long office complex with landscaped grounds and parking, marked by a red arrow.
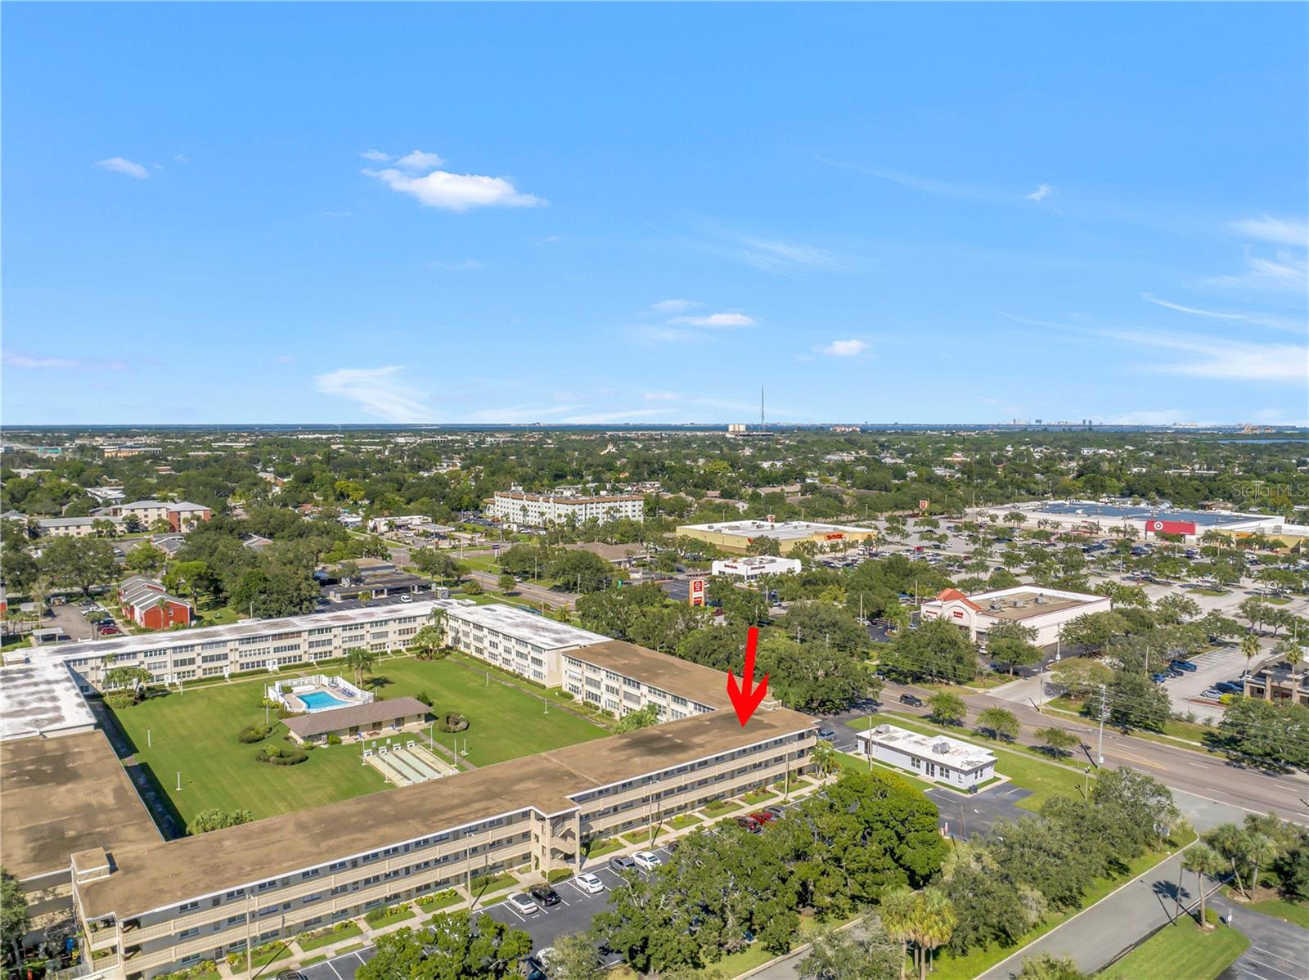
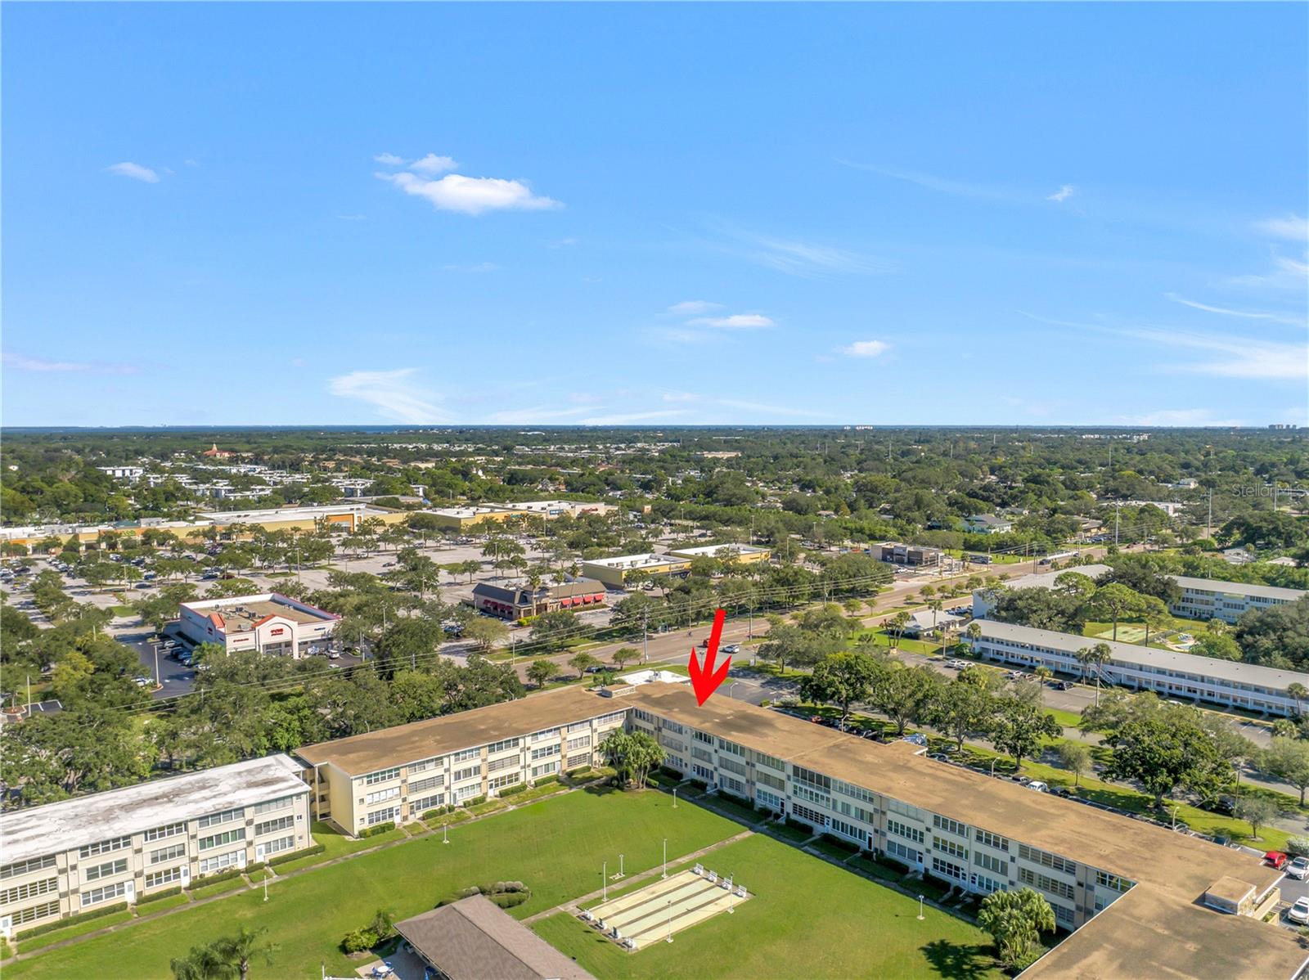
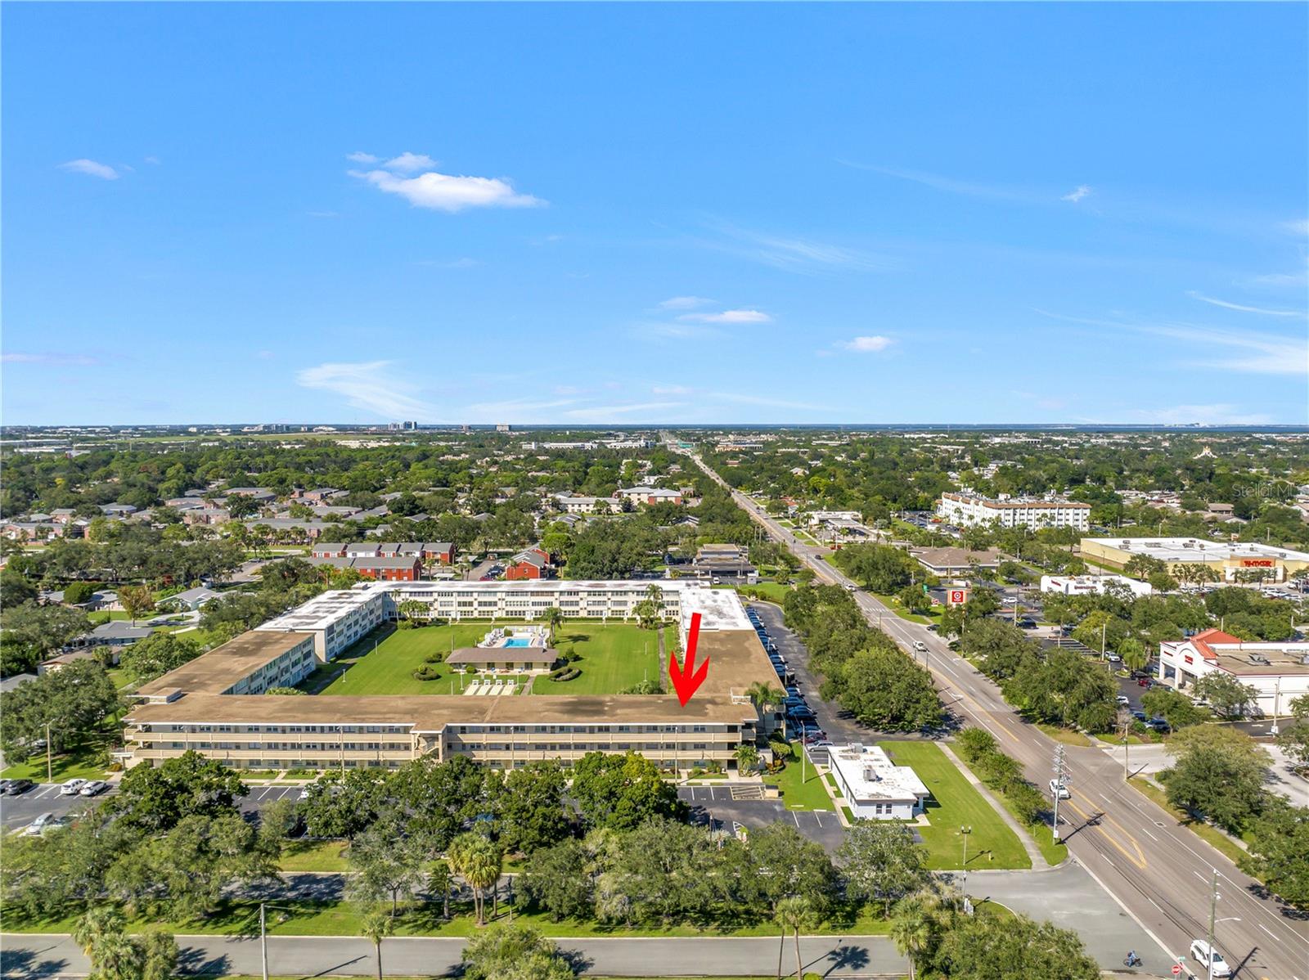
Aerial view of condominium complex, with a red arrow marking the building and pool courtyard.
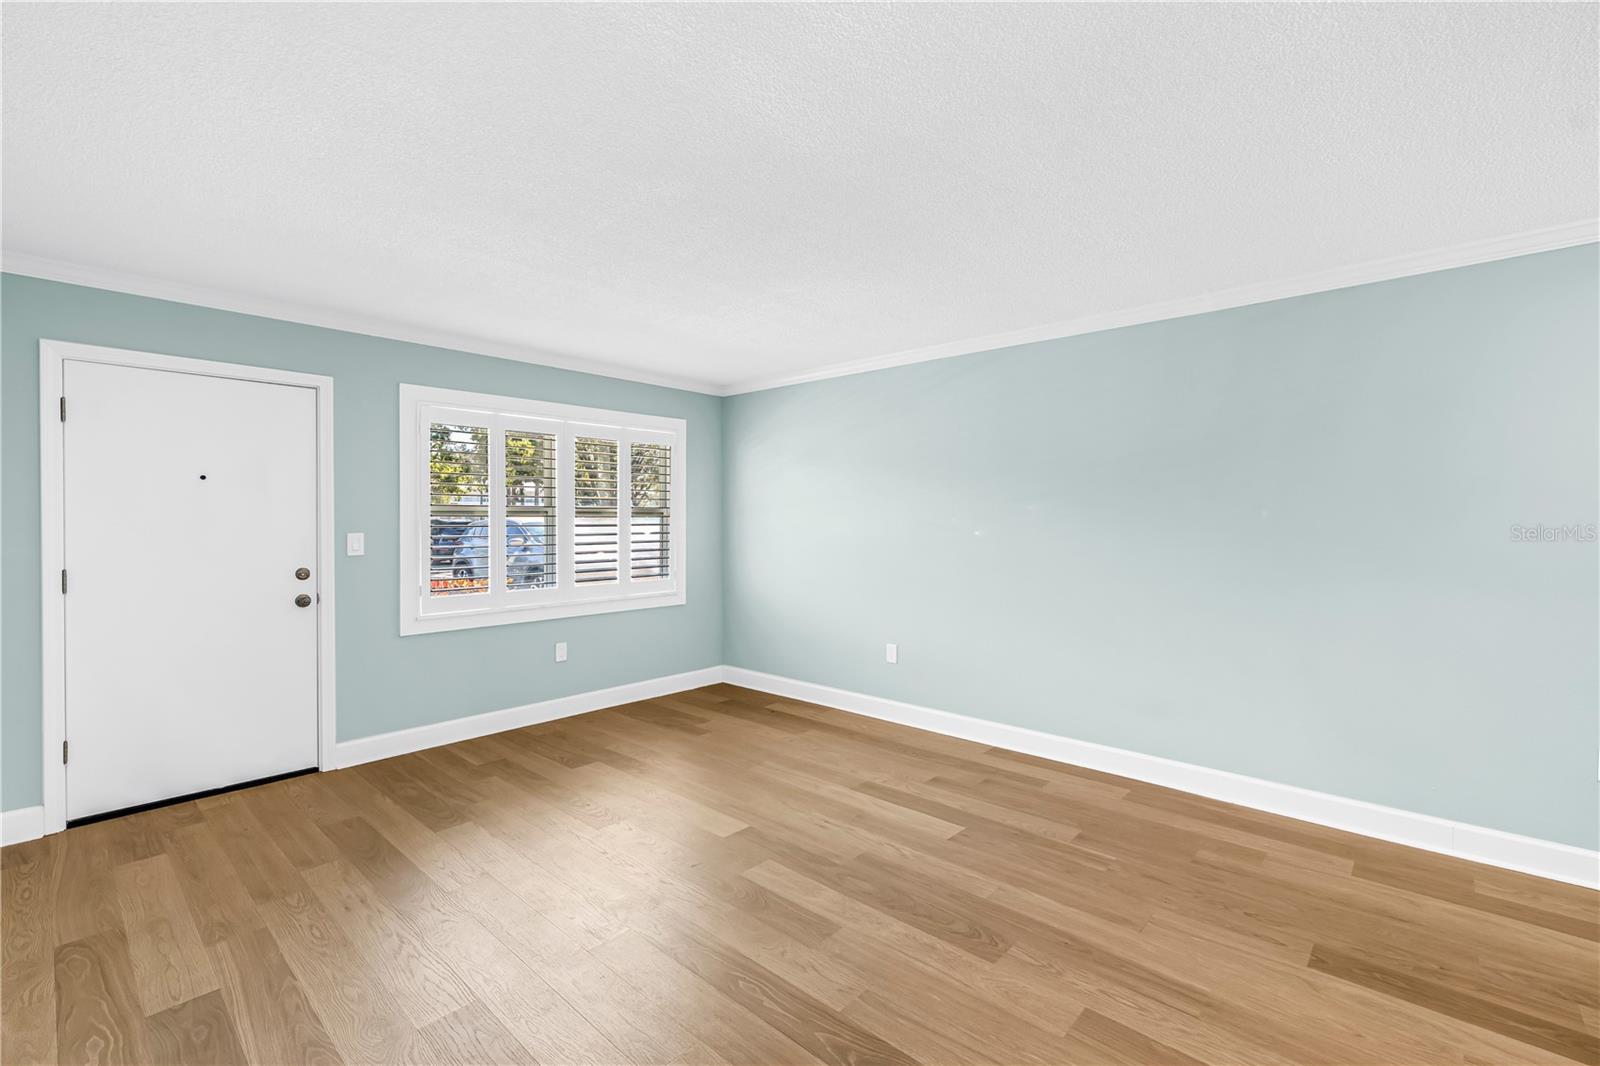
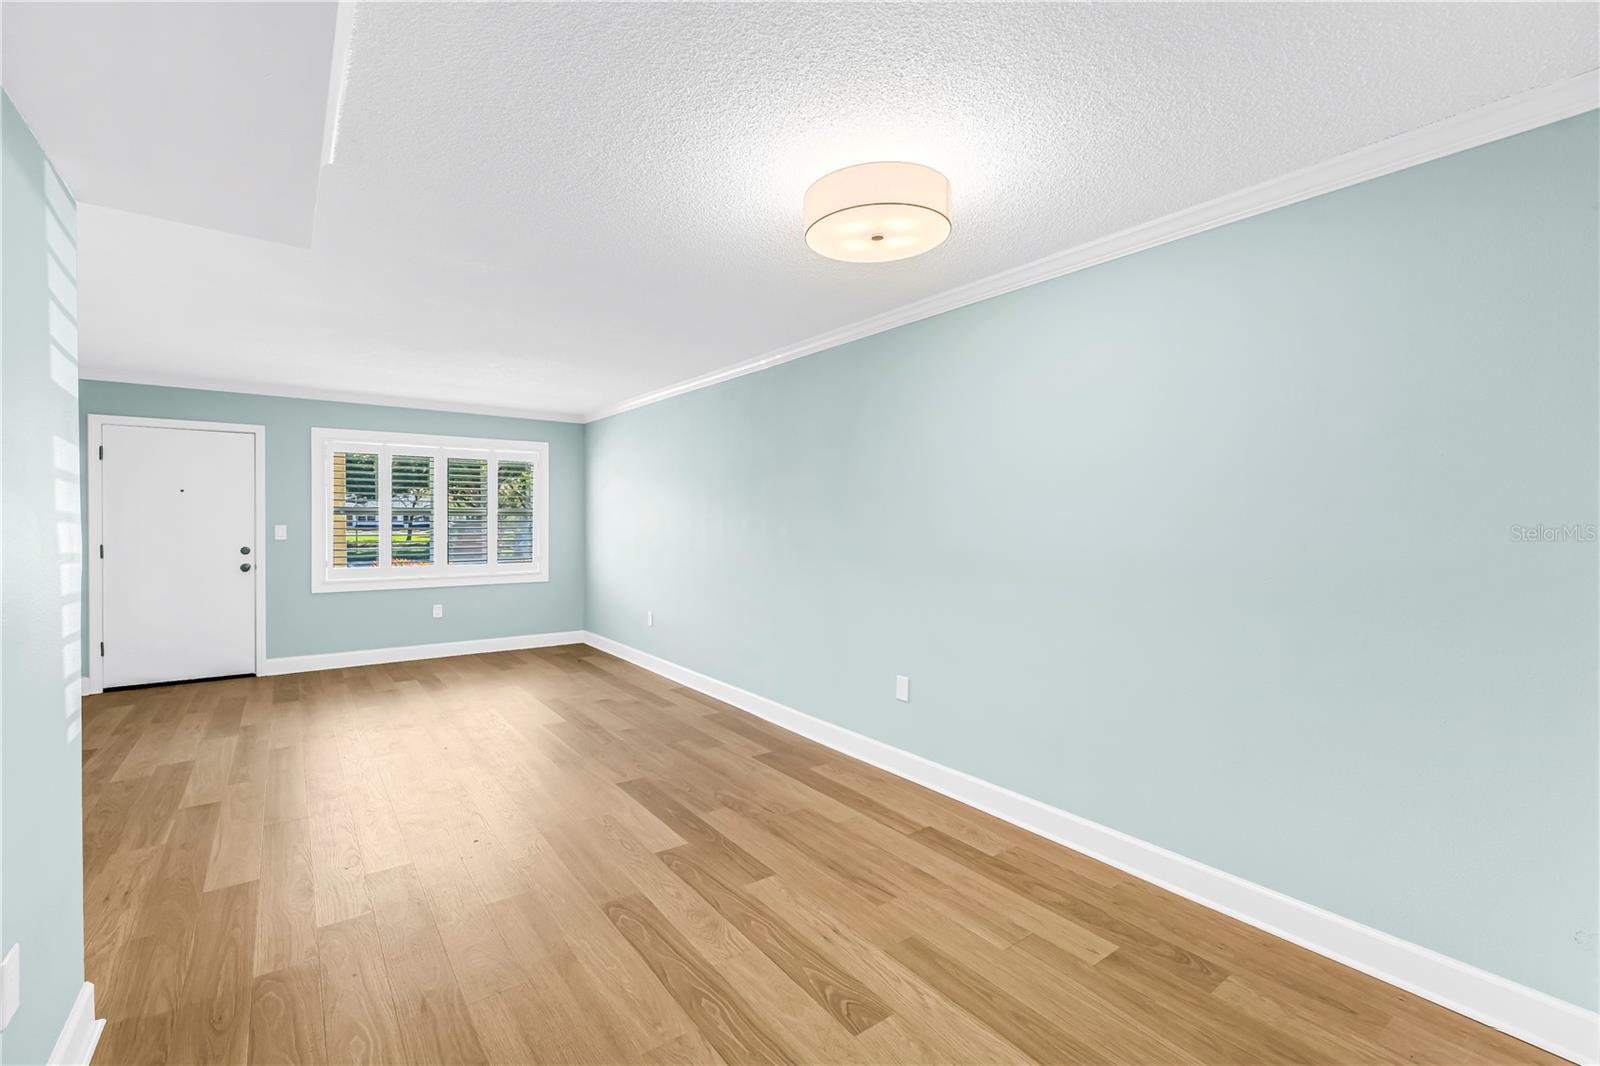
Empty room with pale aqua walls, wood flooring, and a shuttered window beside the entry door.
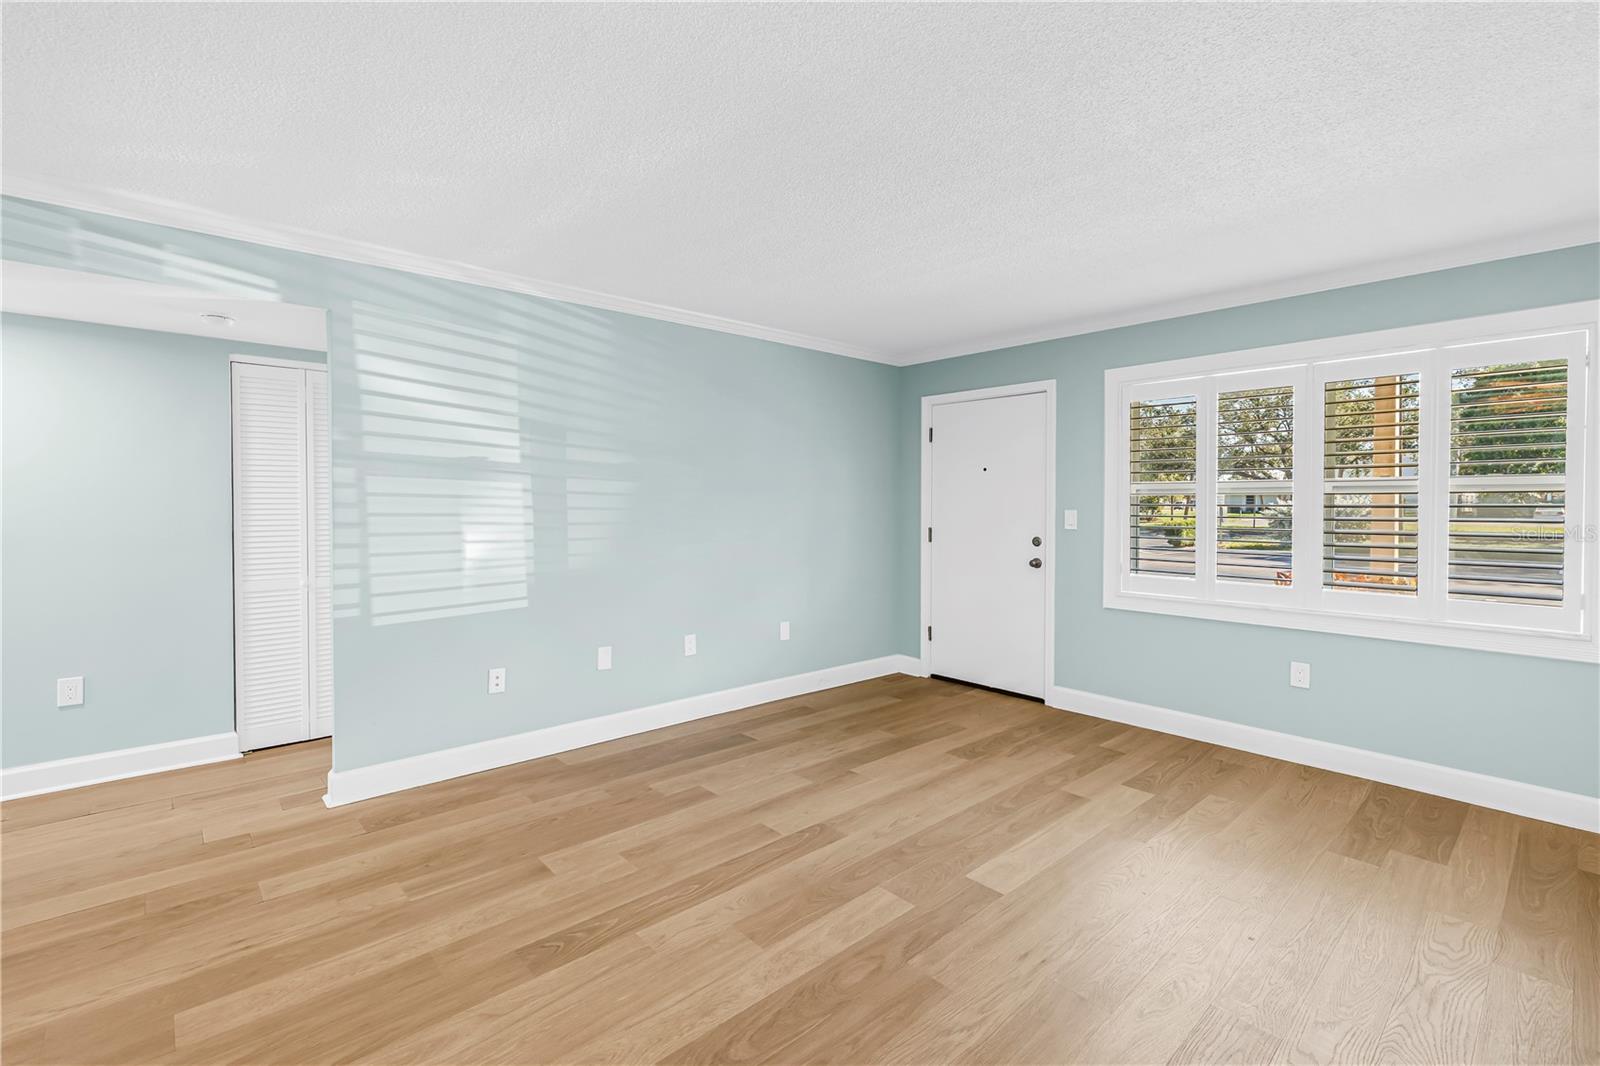
Empty living room with pale blue walls, wood floors, and plantation shutters.
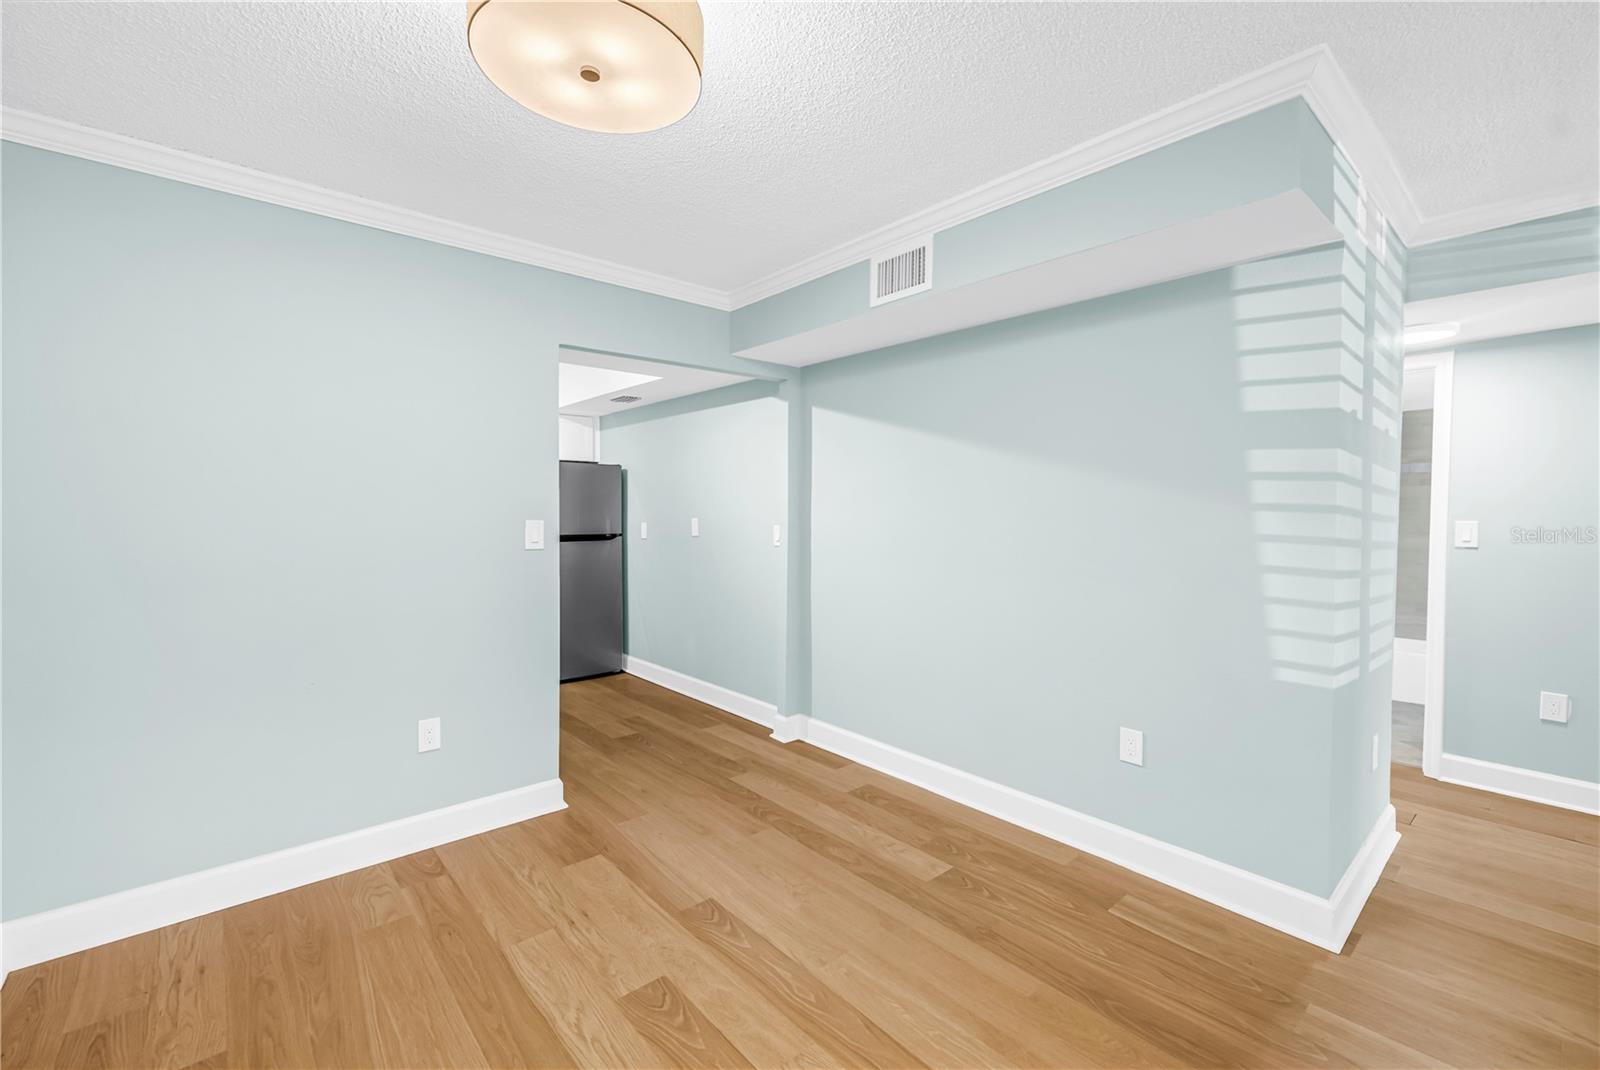
Vacant living room with pale blue walls, light wood flooring, and an adjoining kitchen.
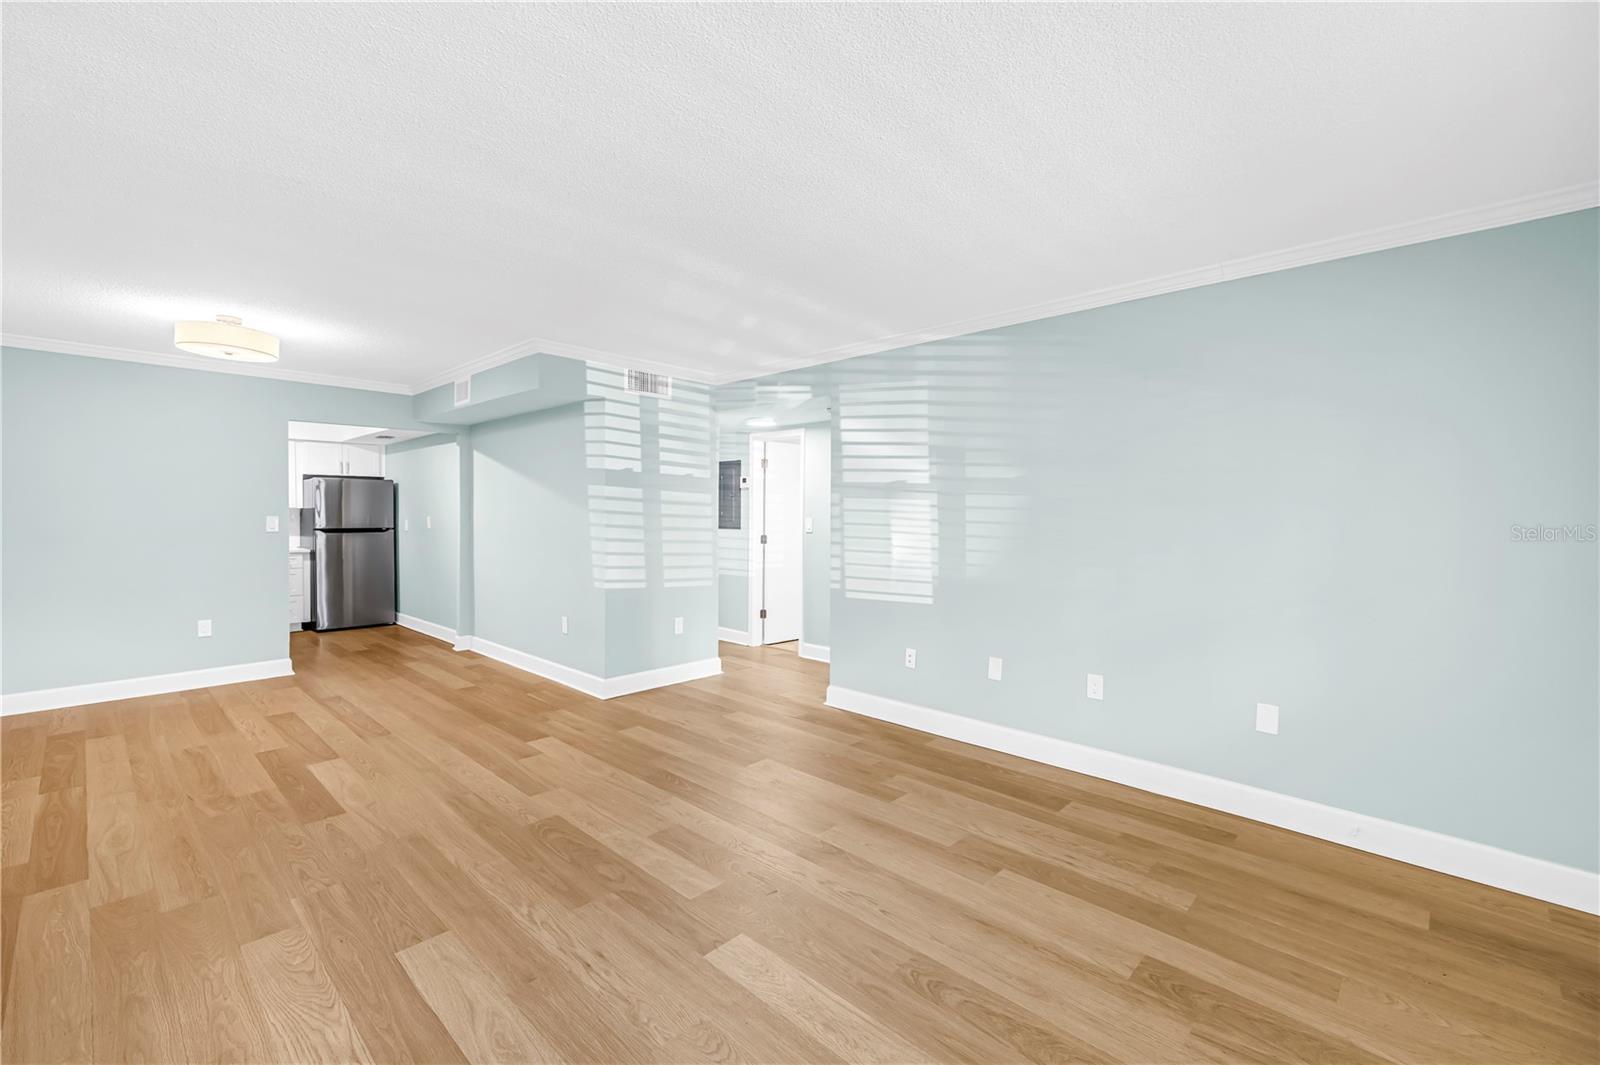
Vacant living room with light wood floors and pale blue walls, opening to a kitchen.
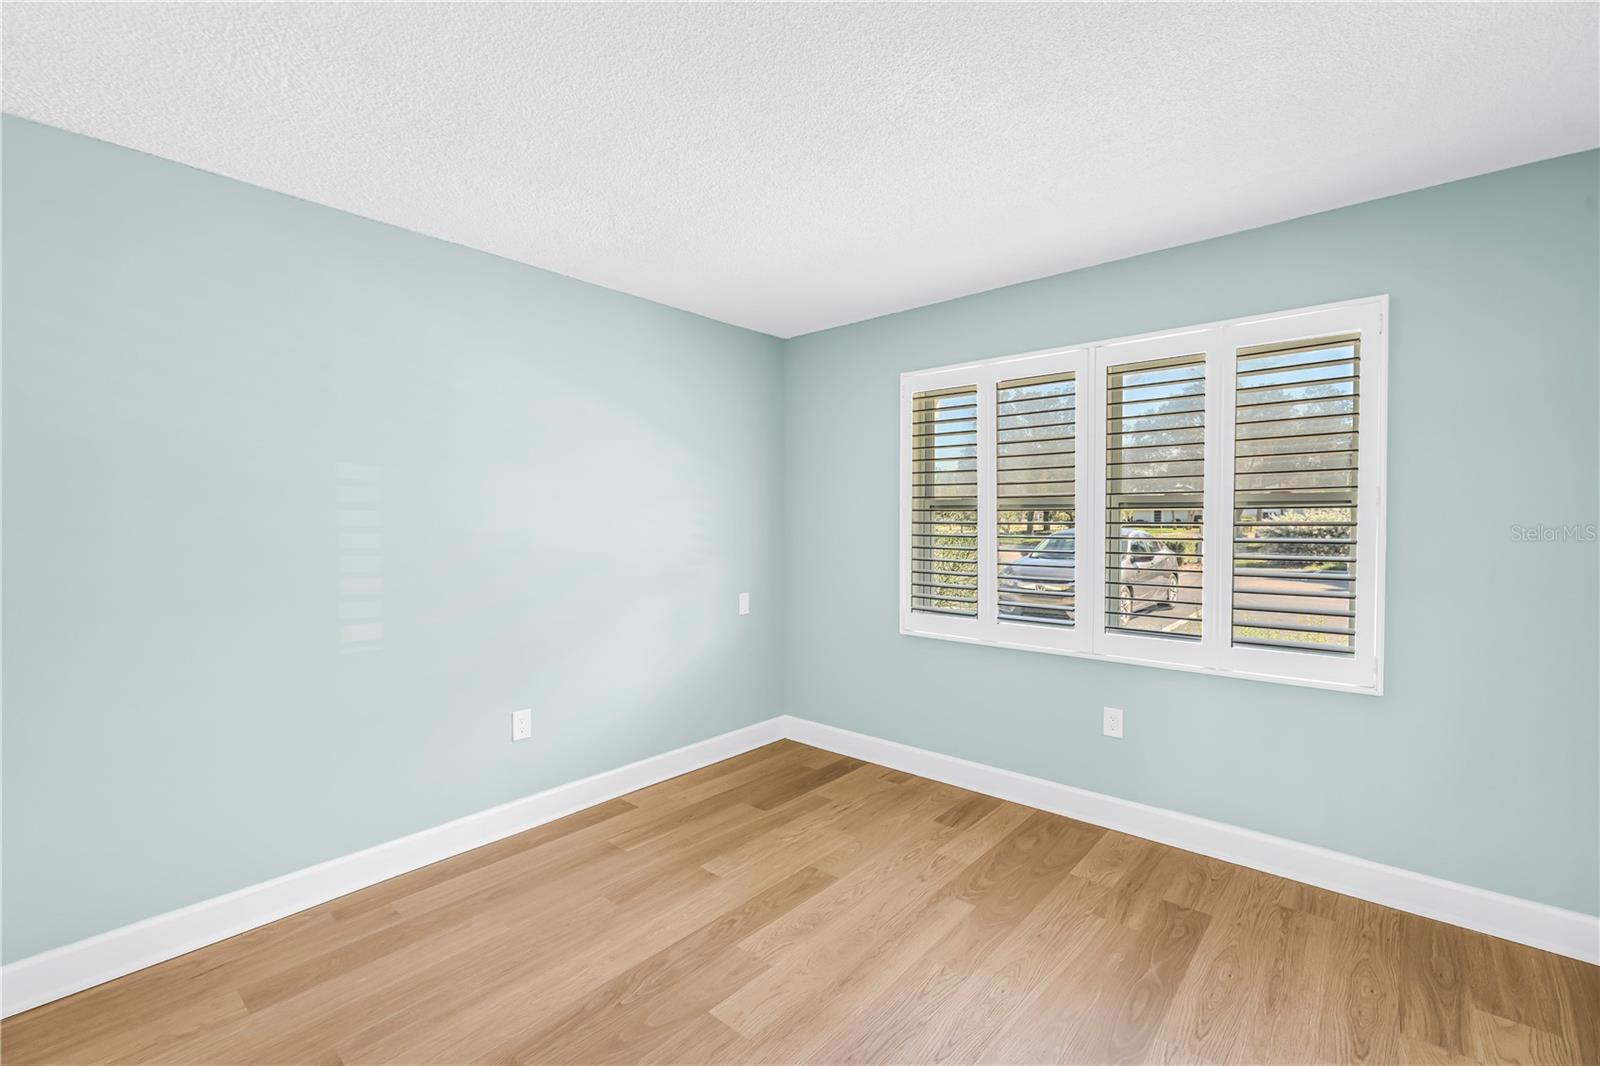
Empty living room with pale aqua walls, wood-look flooring, and a shuttered window.
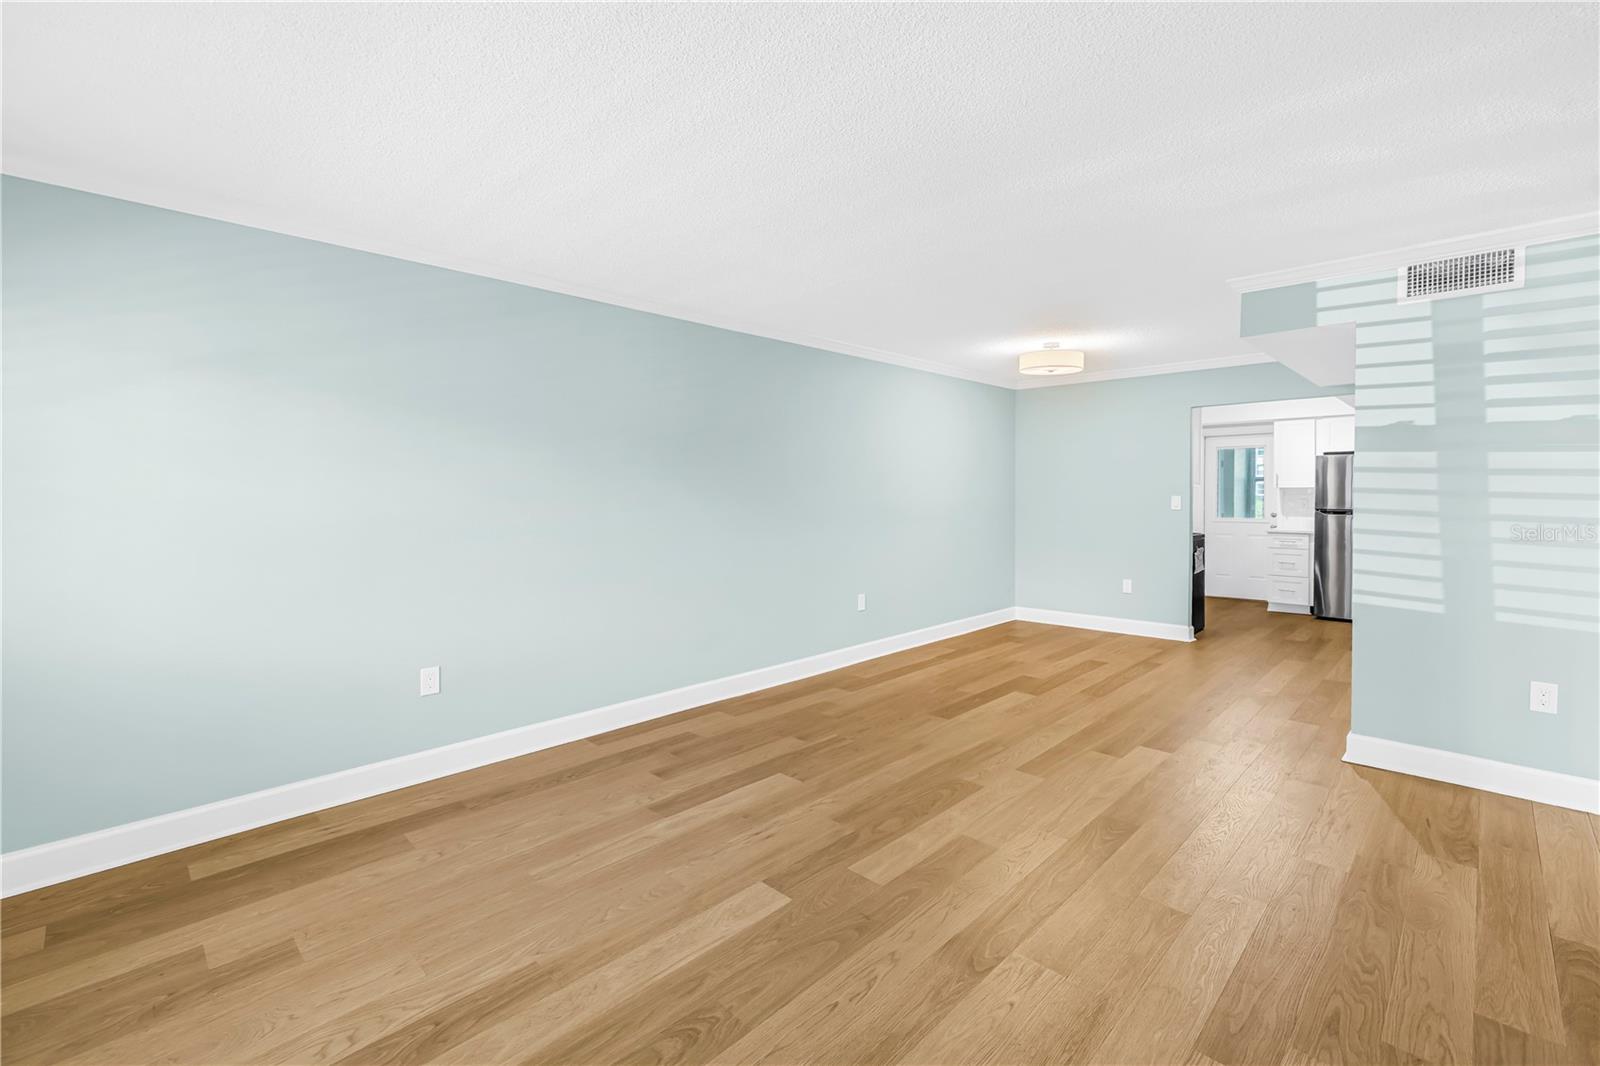
Empty room with pale blue walls, light wood floors, and an opening to the kitchen.
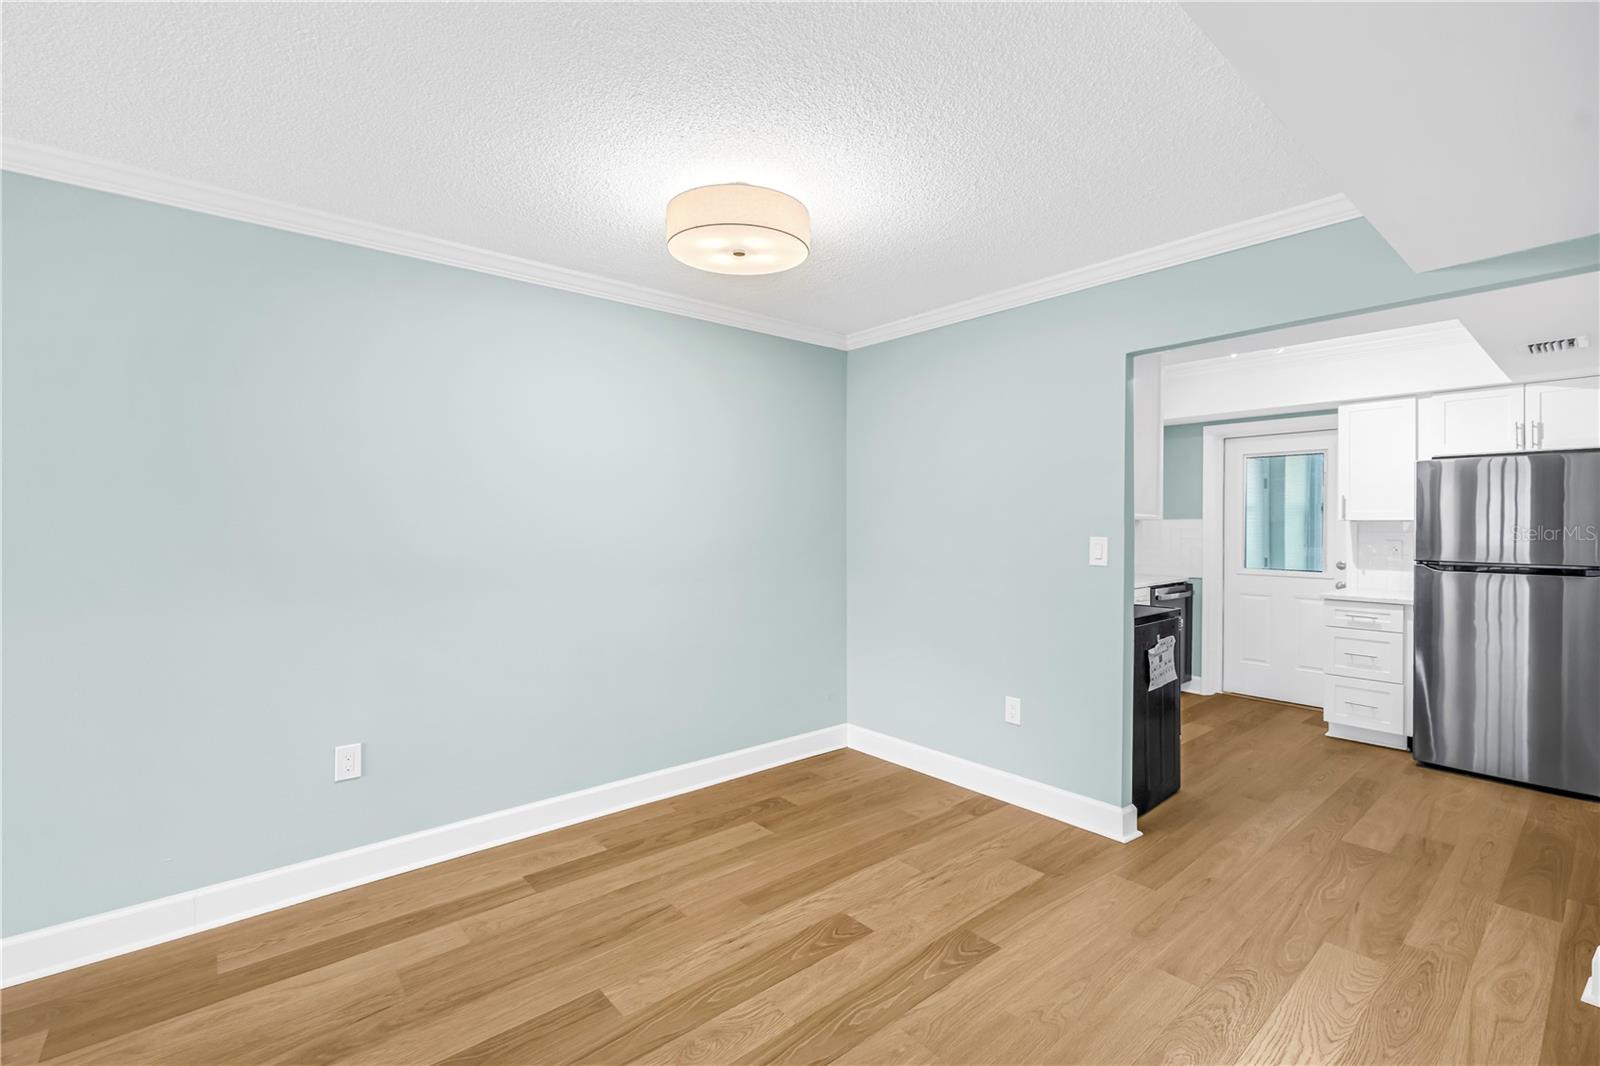
Empty dining area with pale blue walls and wood flooring, opening into a white kitchen with stainless steel appliances.
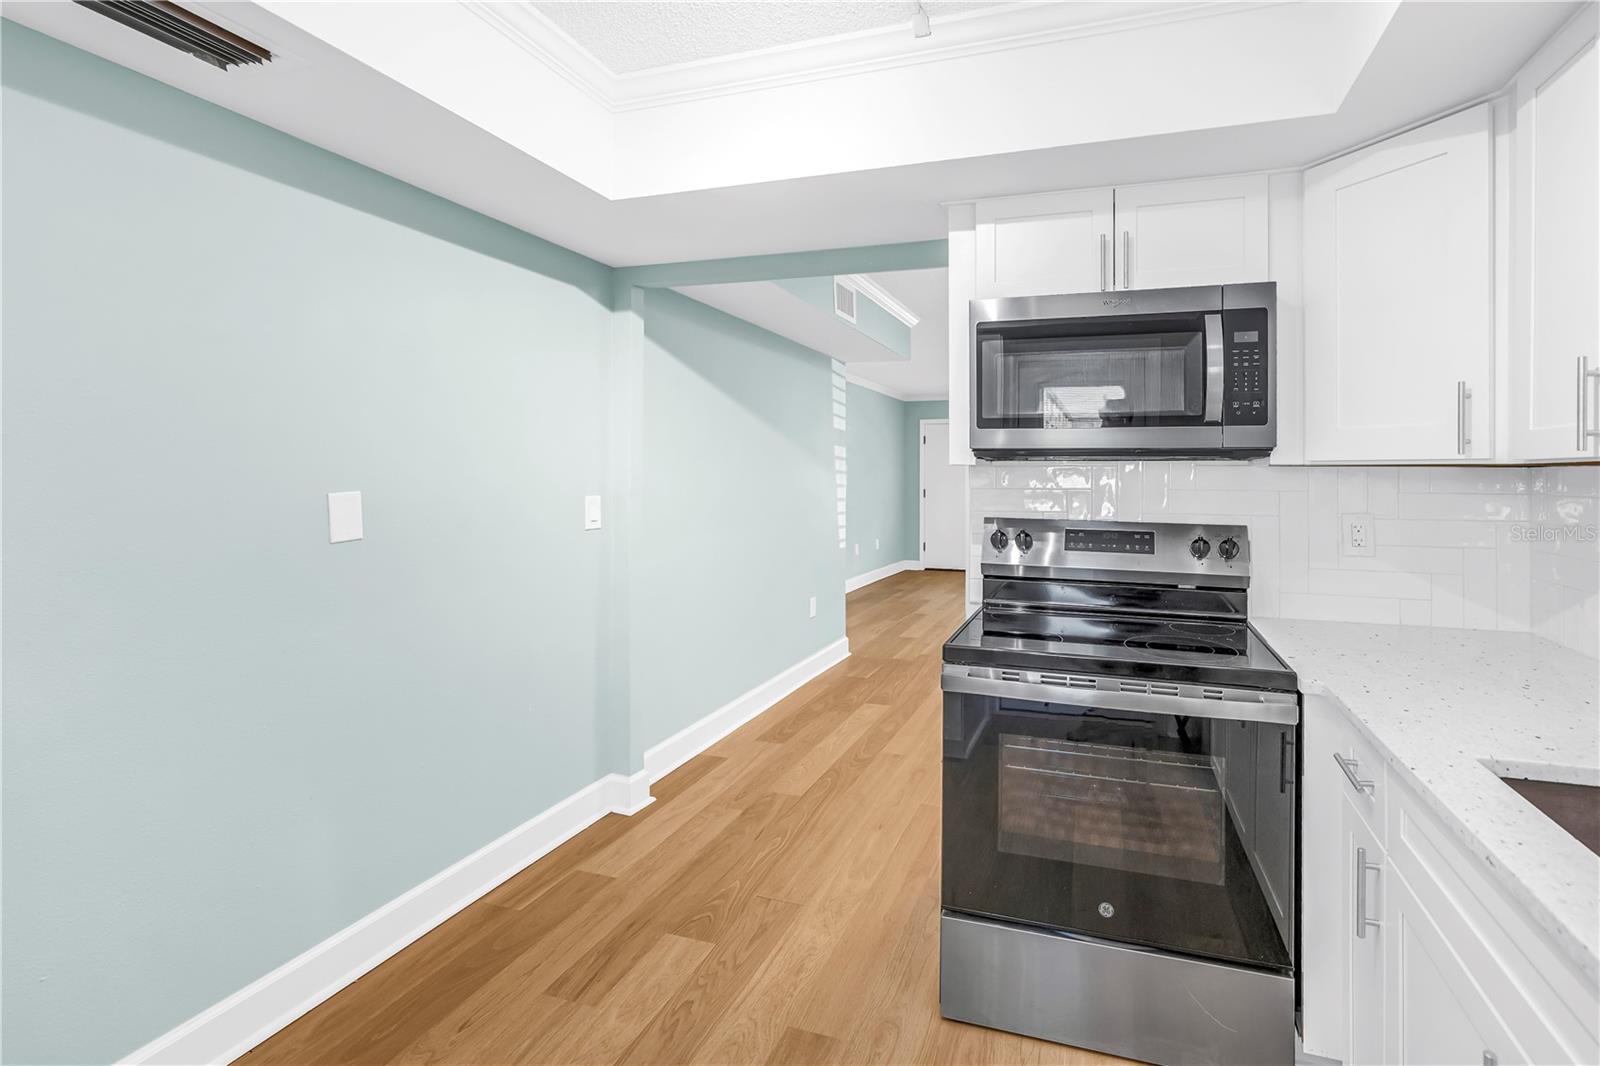
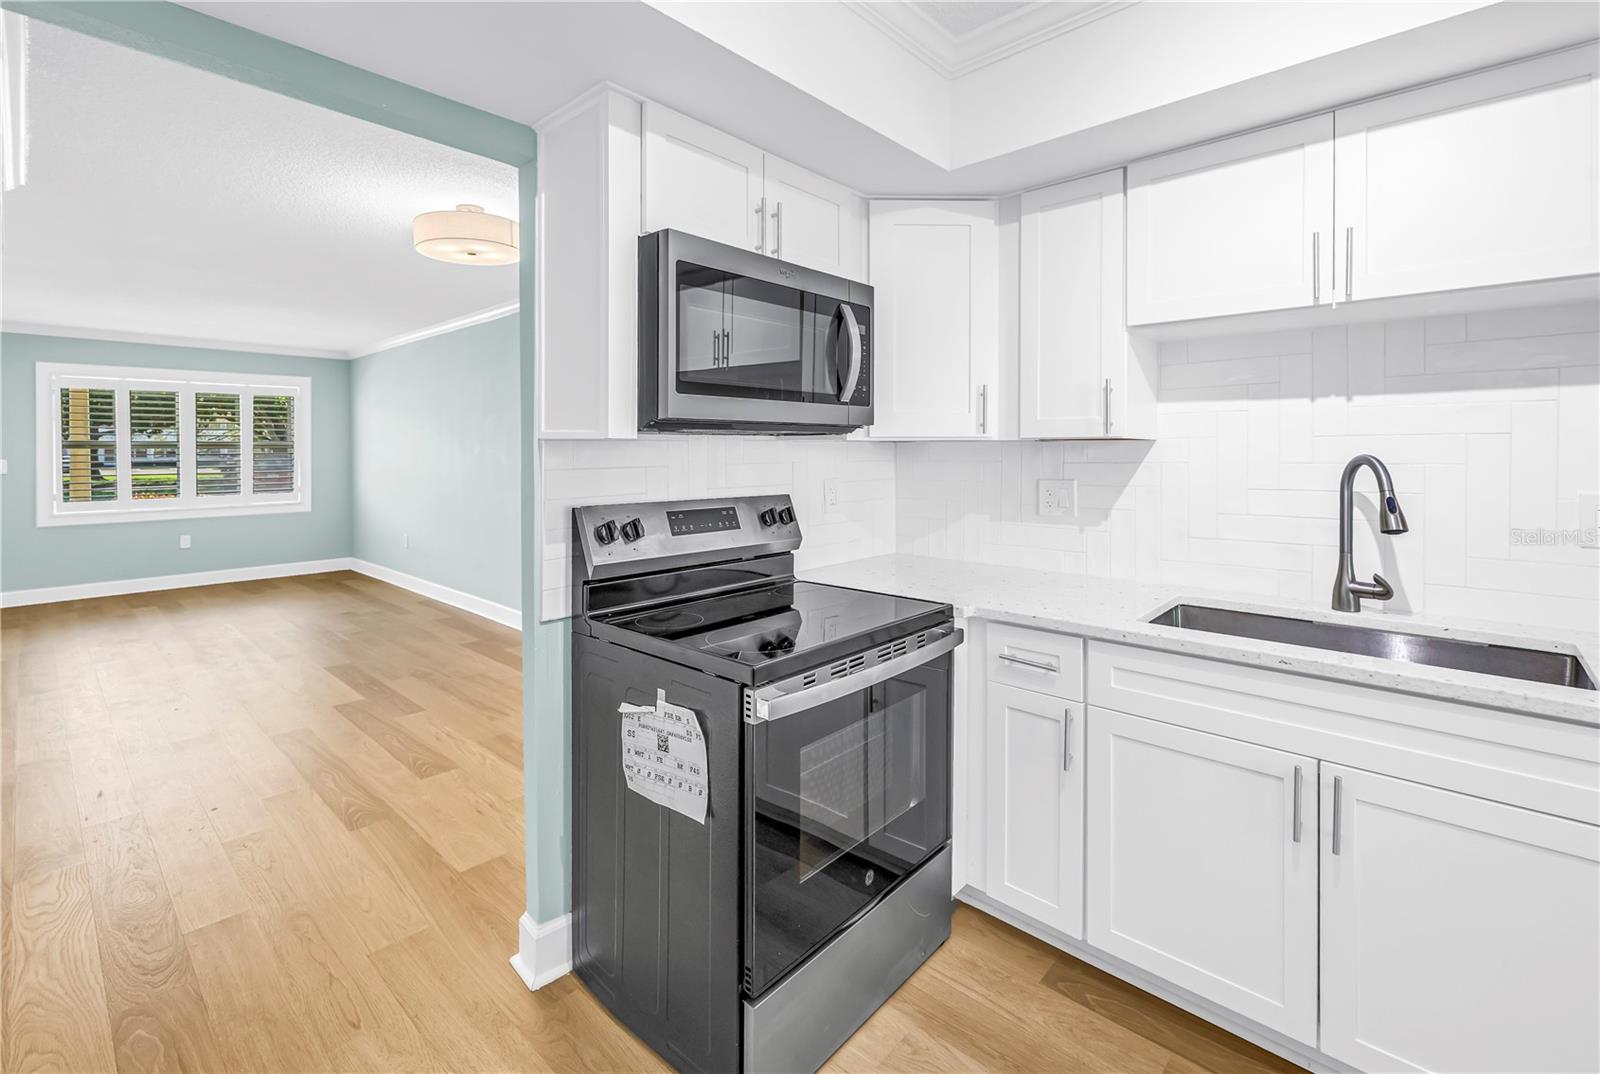
Renovated kitchen with white cabinetry, stainless steel range and microwave, and light wood flooring.
Bright white kitchen with stainless appliances, opening to a living area with aqua walls and wood floors.
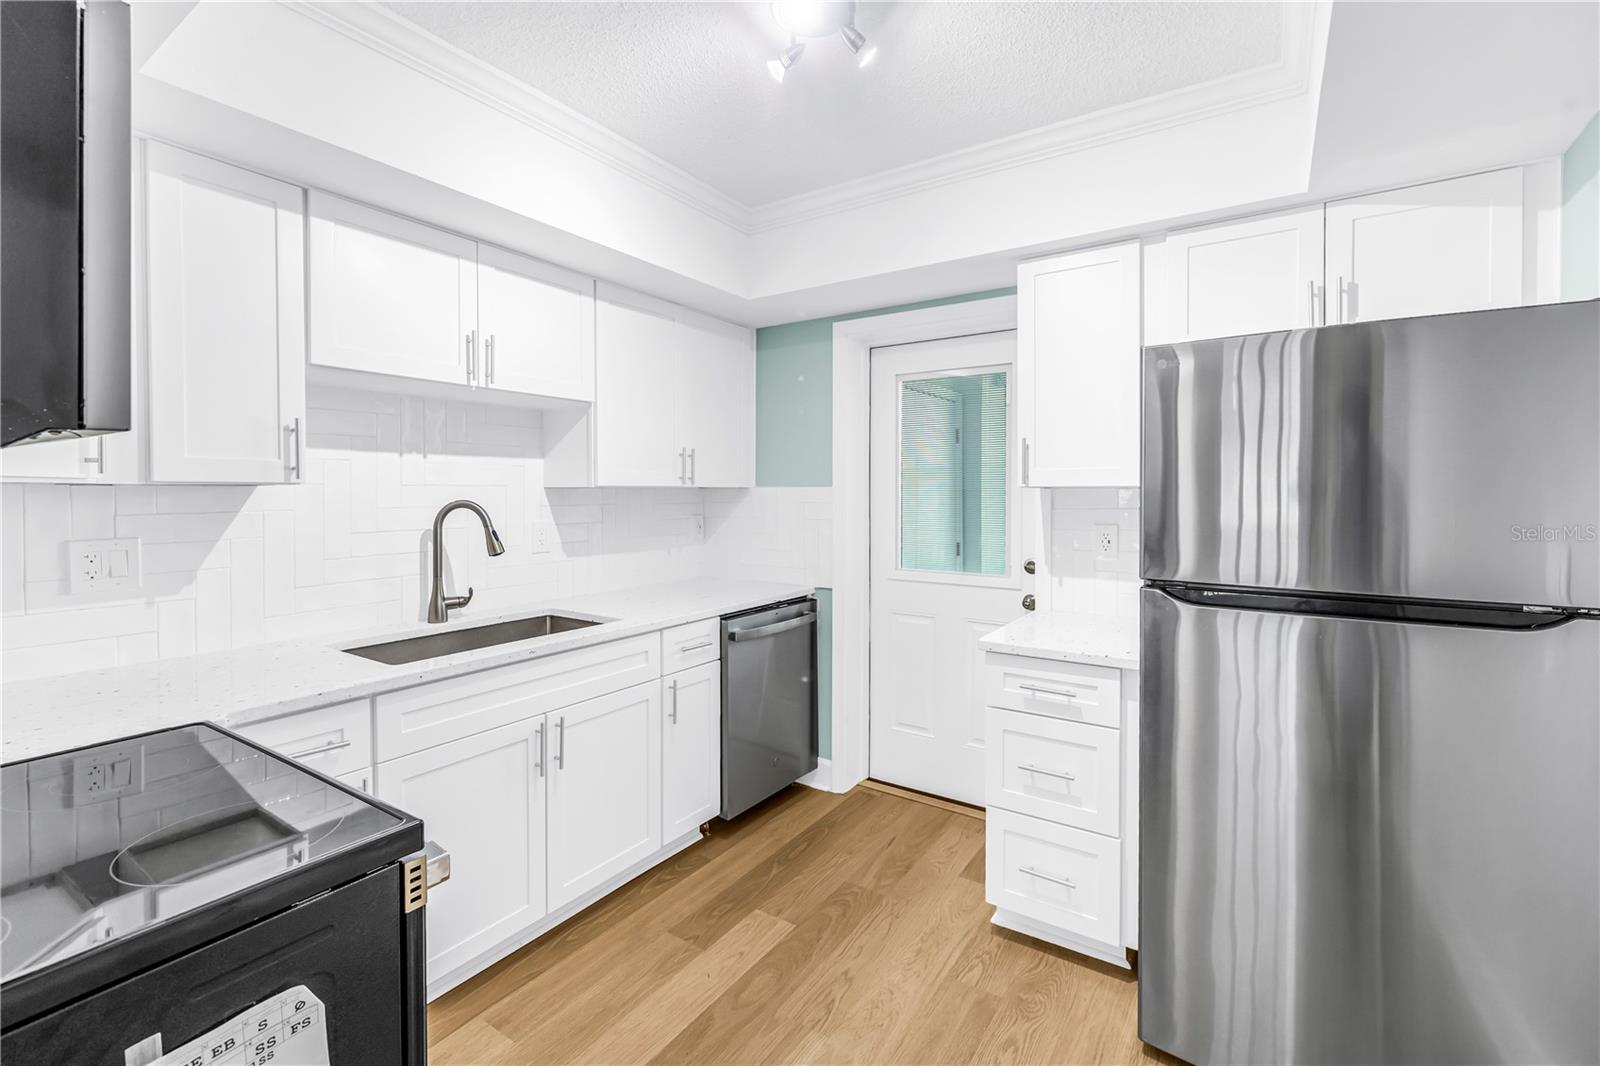
Bright renovated kitchen with white cabinets, stainless steel appliances, and wood flooring.
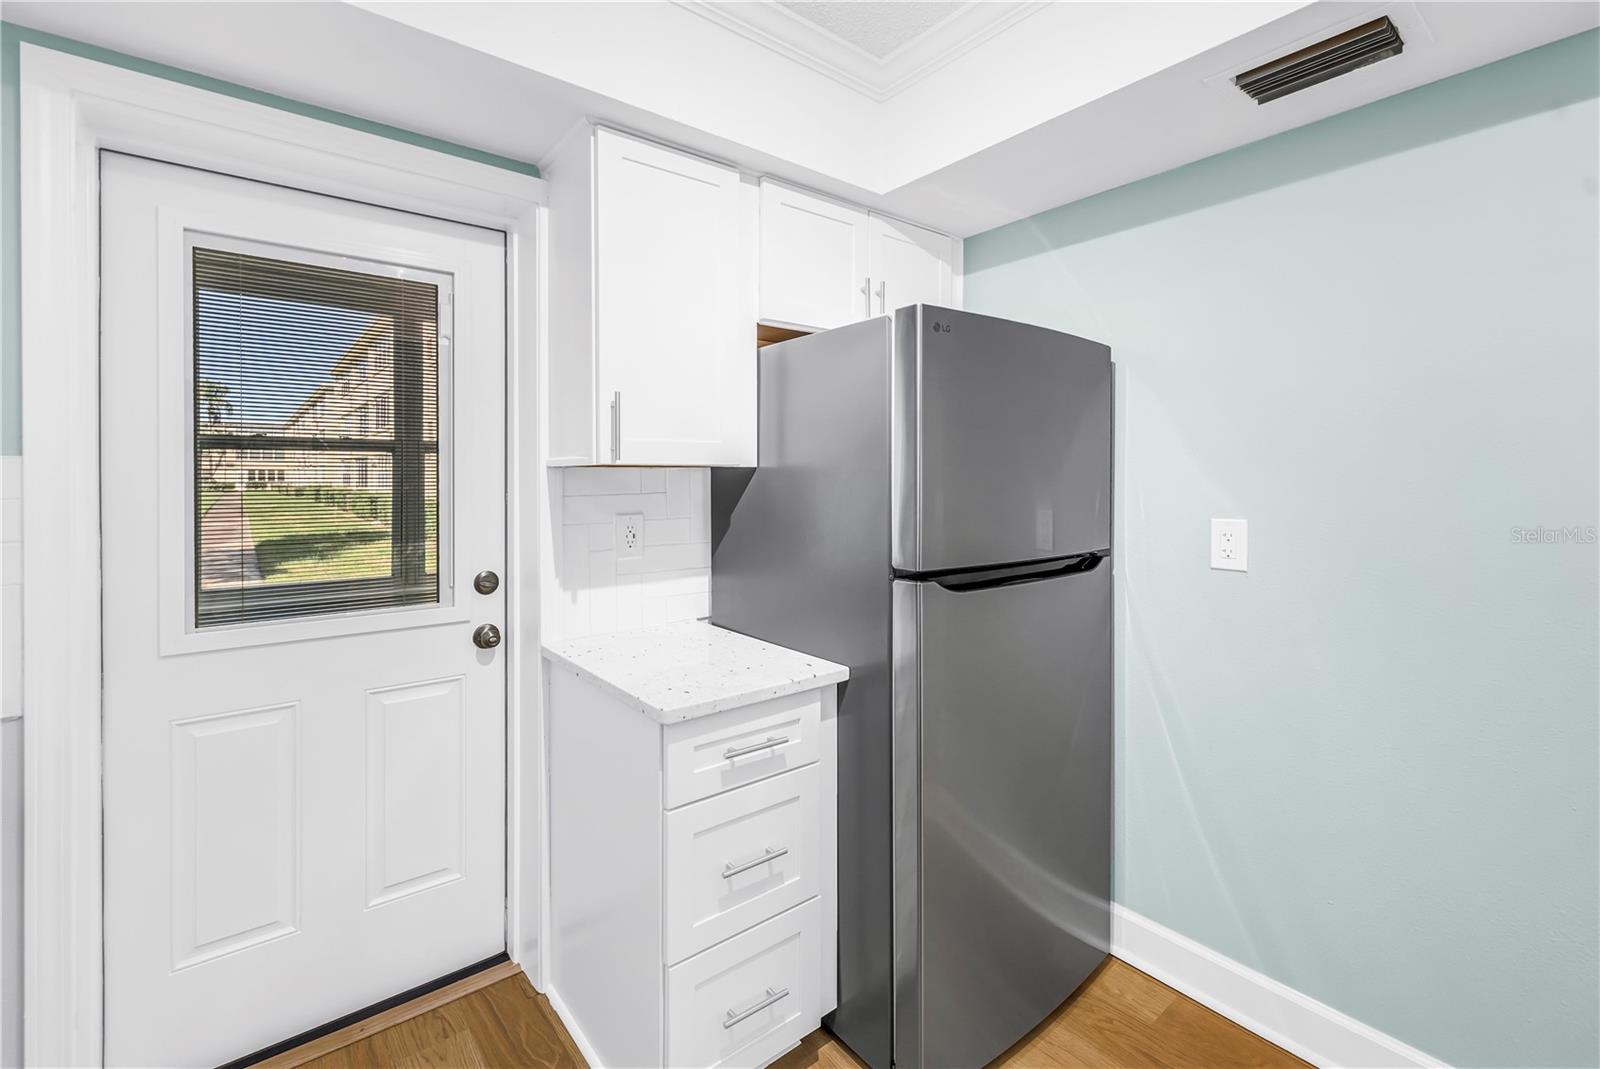
Kitchen corner with a stainless refrigerator, white cabinets, and a glass-paneled exterior door.
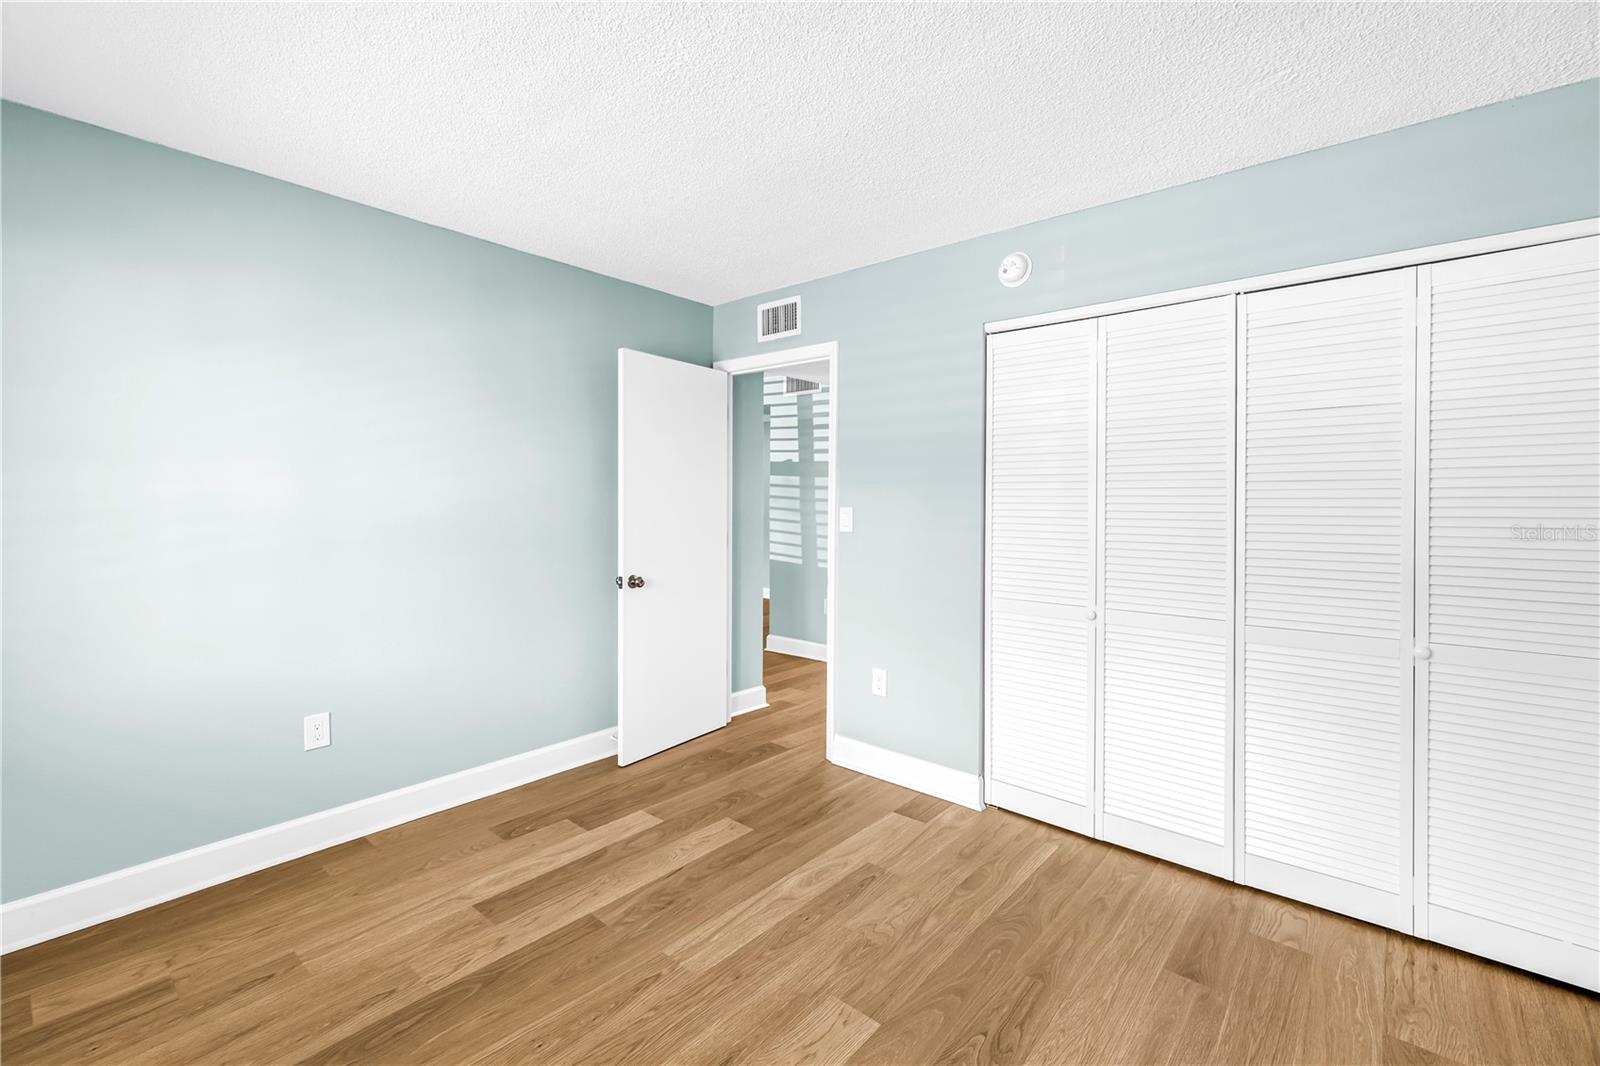
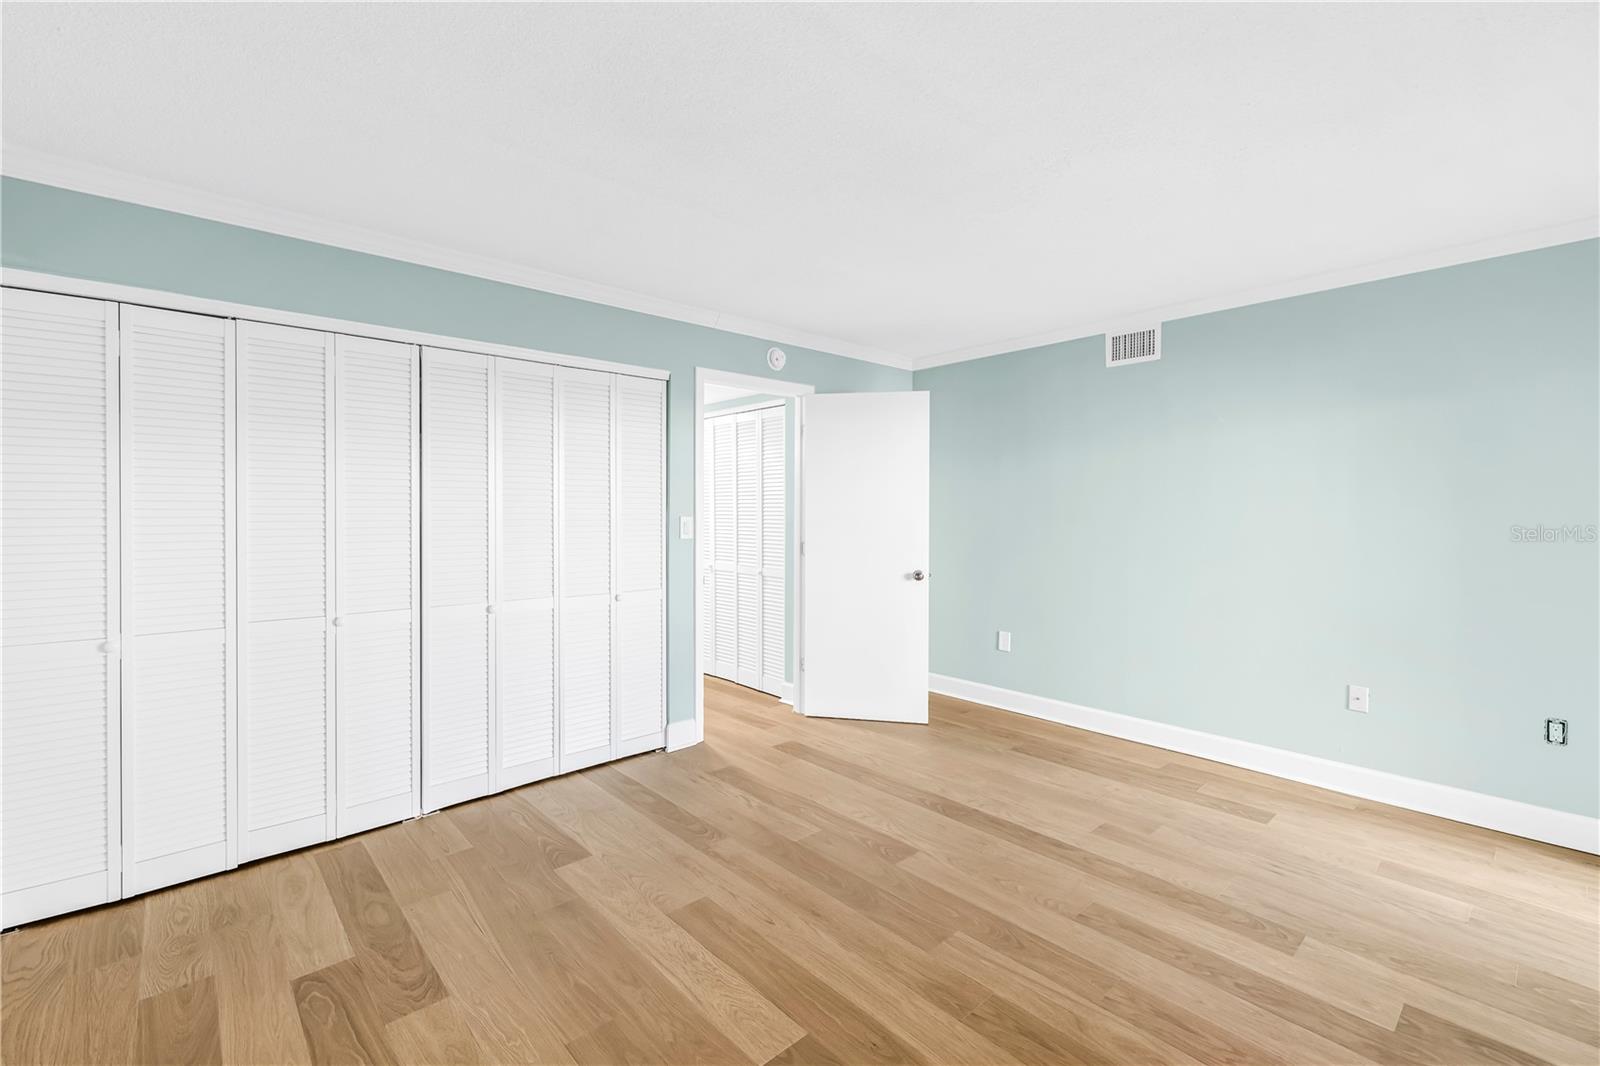
Empty room with pale blue walls, wood-look flooring, and white louvered closet doors.
Empty room with pale blue walls, light wood flooring, and plantation shutters over the window.
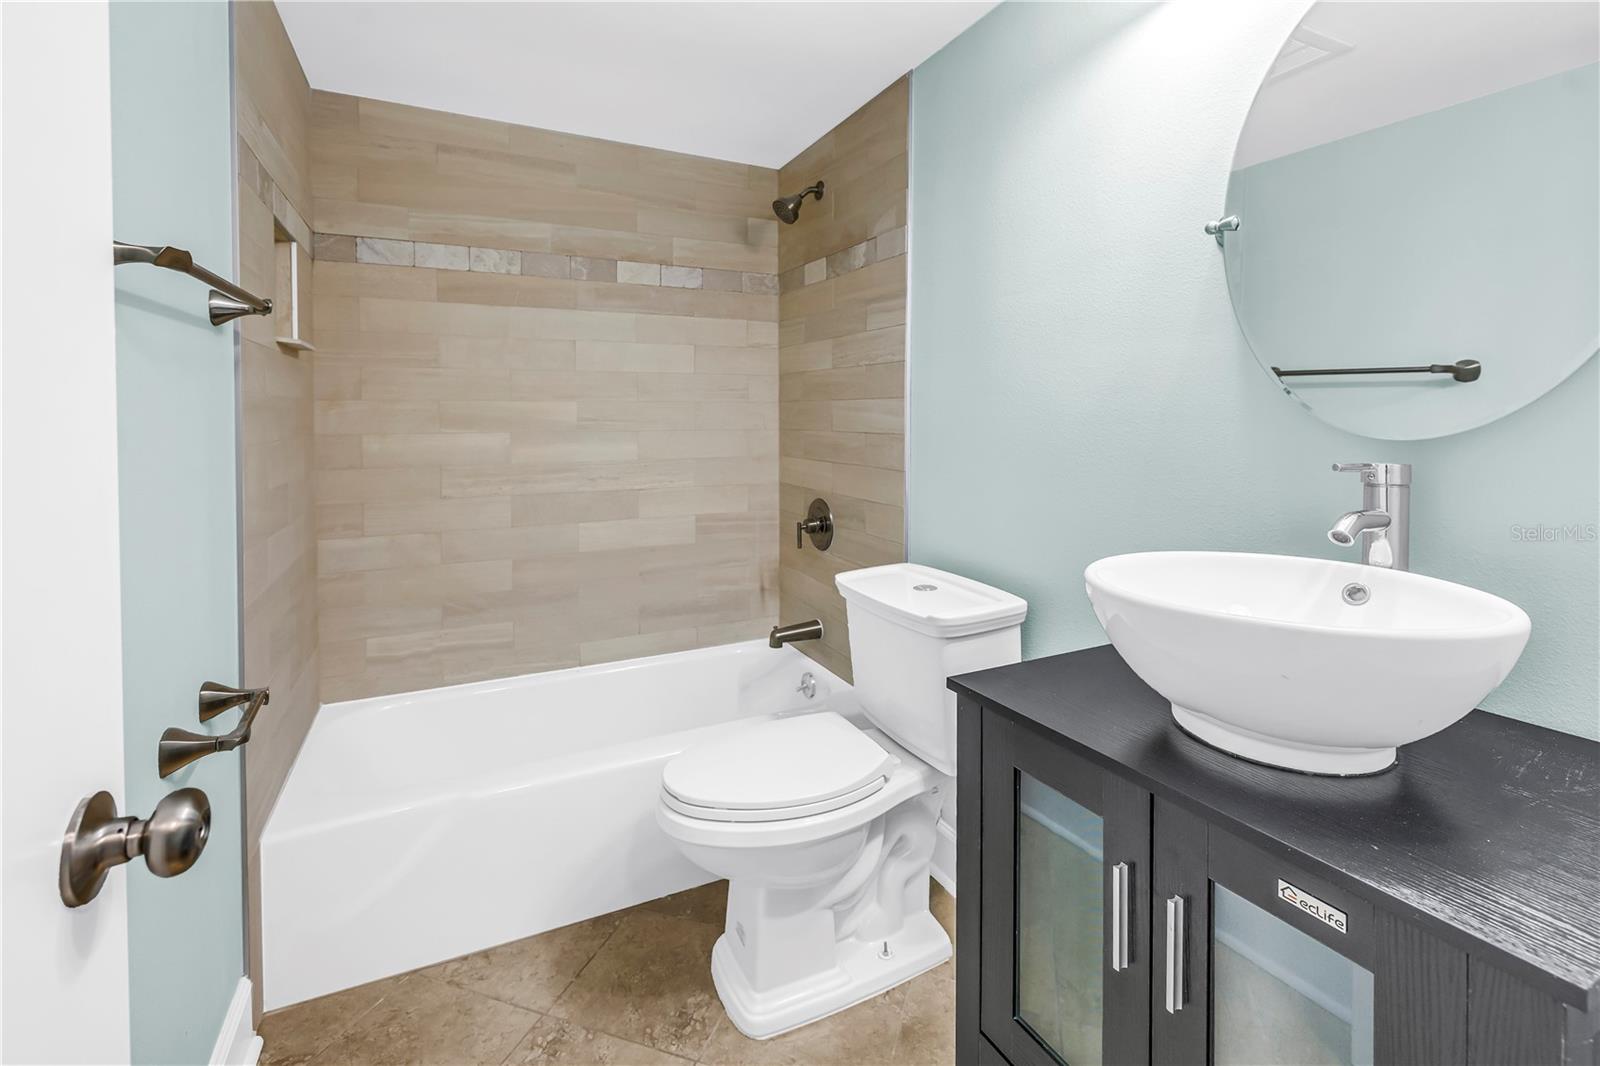
Bathroom with a tiled tub and shower, vessel sink, and dark vanity.
Empty room with pale aqua walls, white louvered closet doors, and light wood flooring.
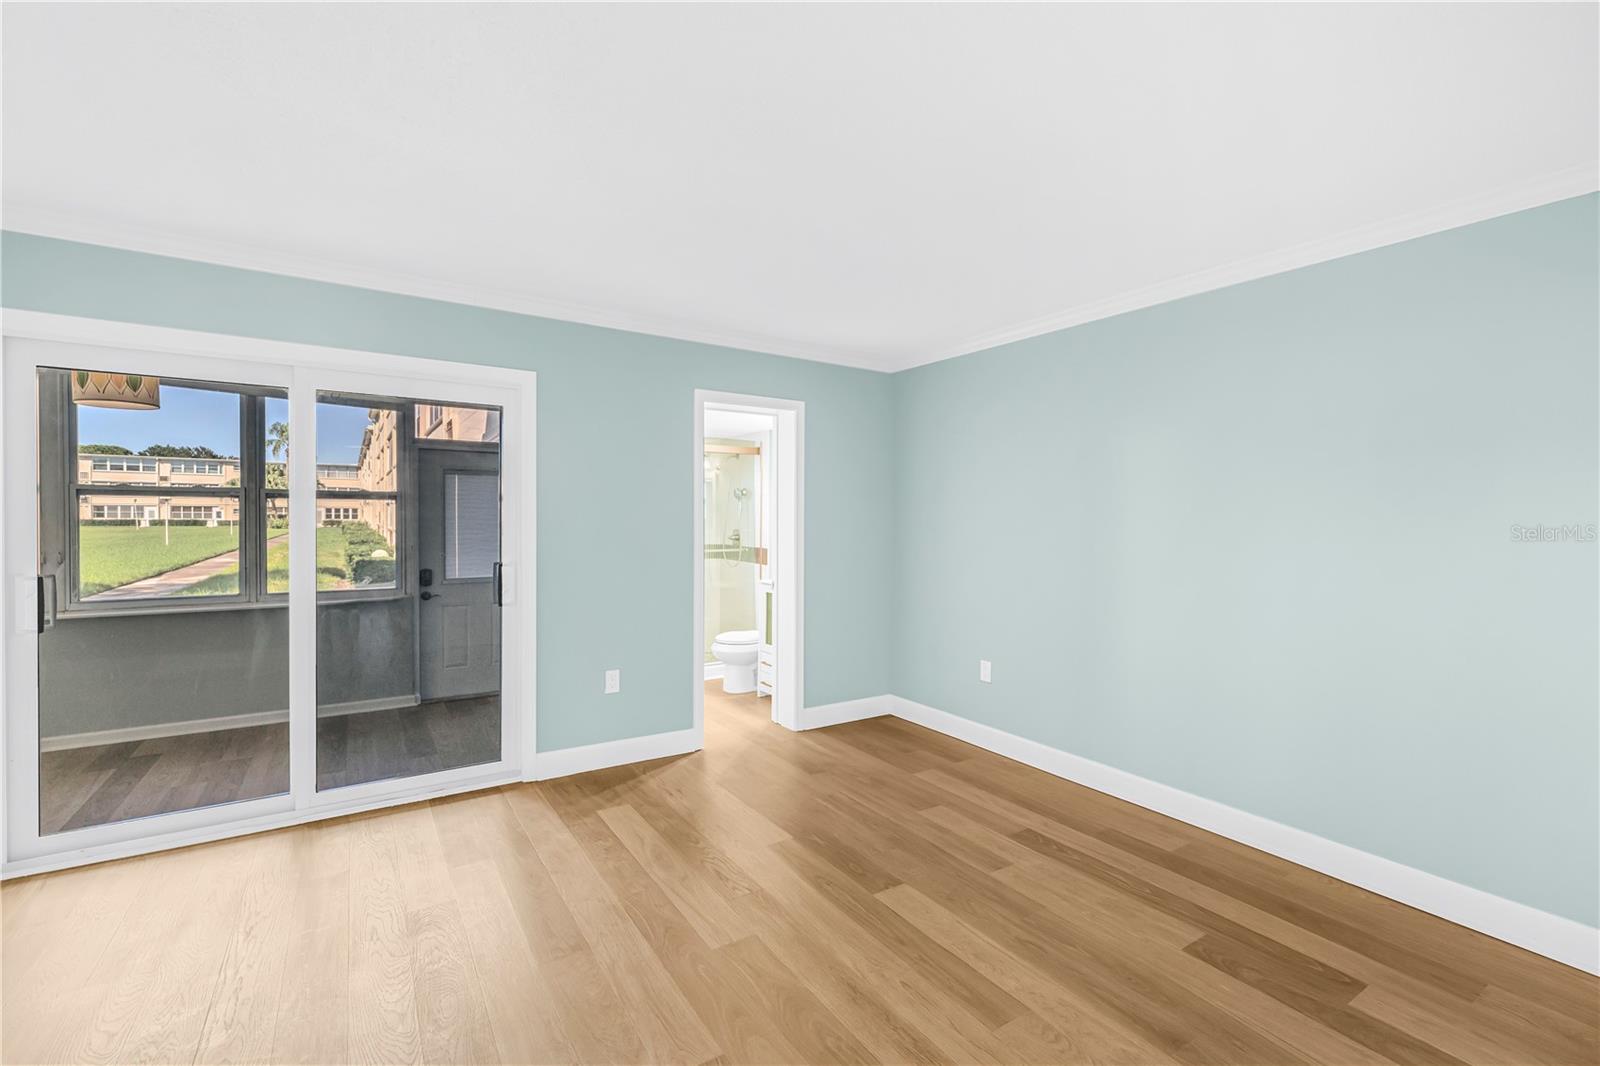
Empty room with pale blue walls, wood floors, and sliding glass doors to an enclosed porch.
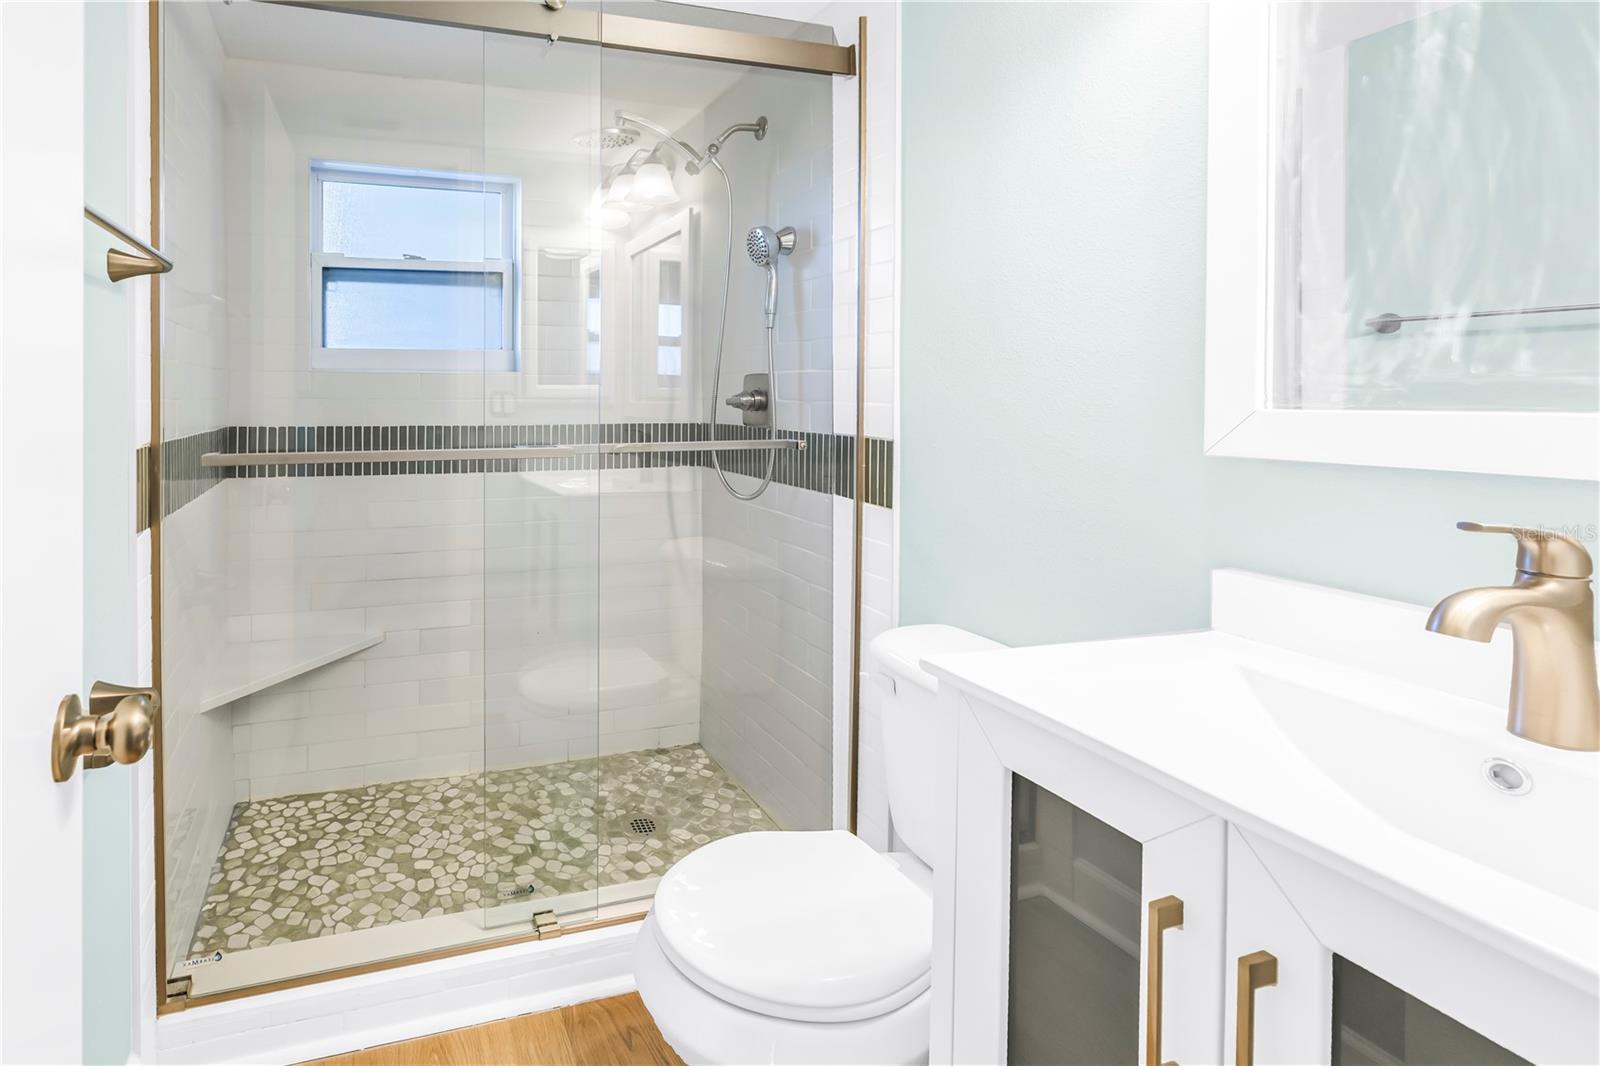
Bathroom with a glass-enclosed walk-in shower, pebble floor, and white vanity with brass fixtures.
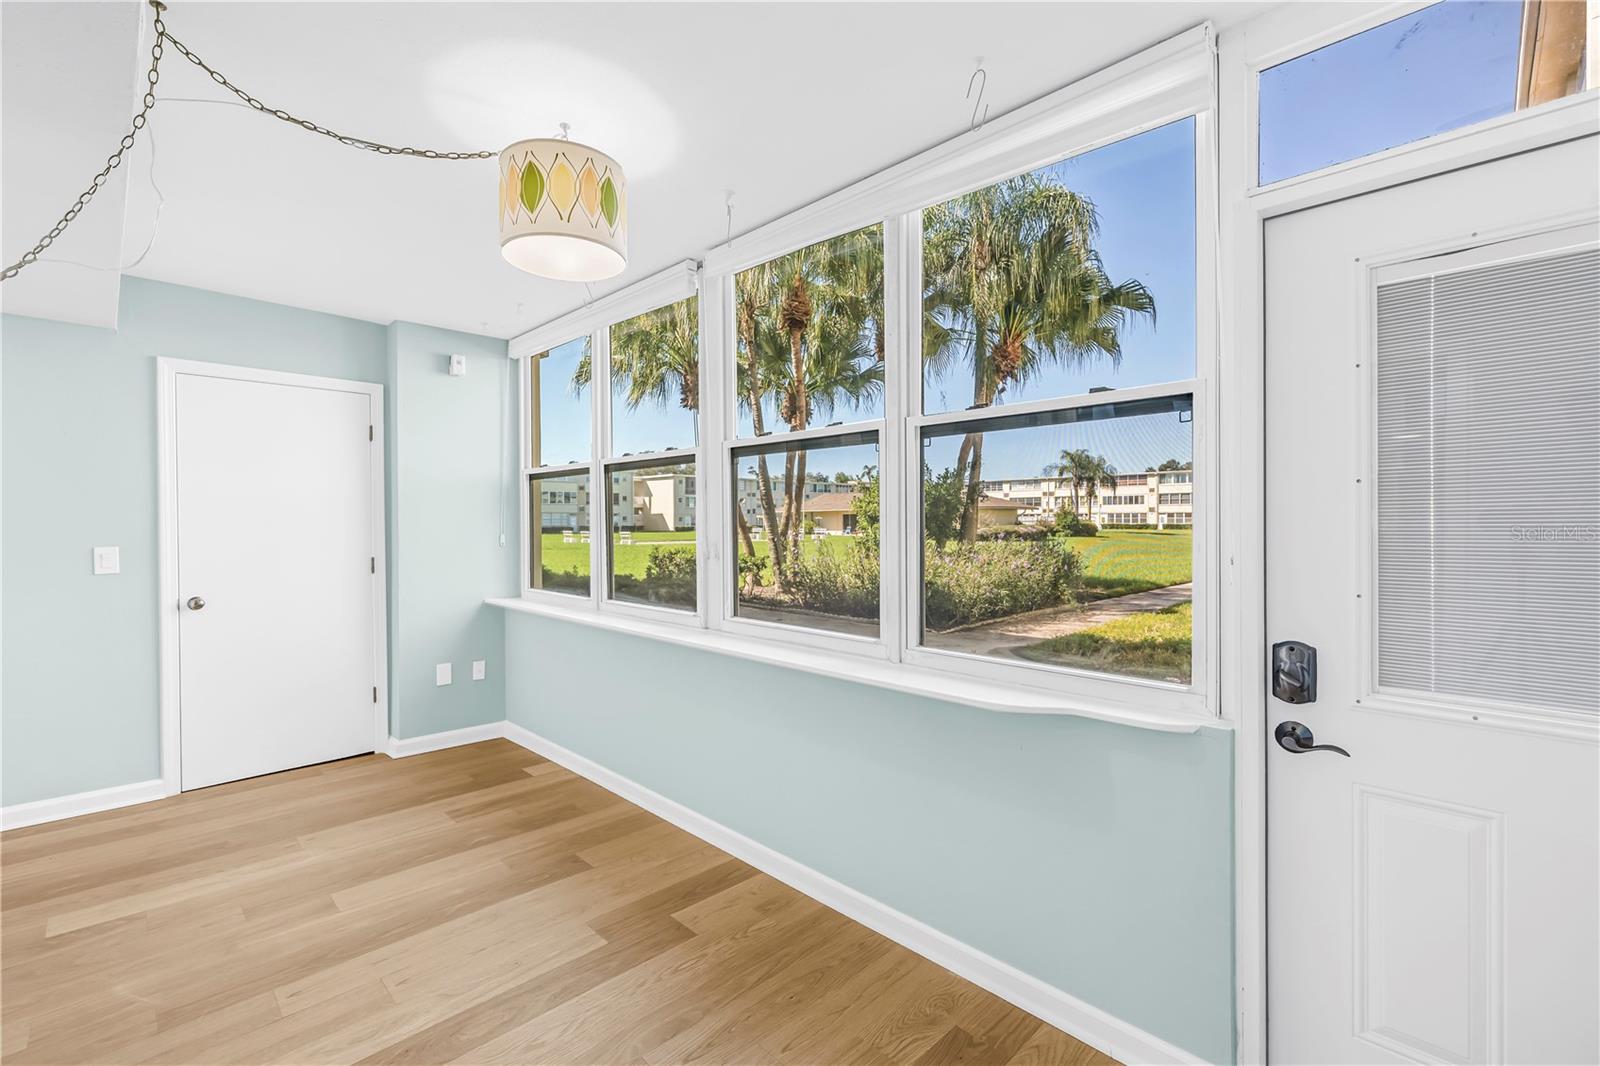
Bright sunroom with pale aqua walls, wood-look flooring, and large windows overlooking palm trees and lawn.
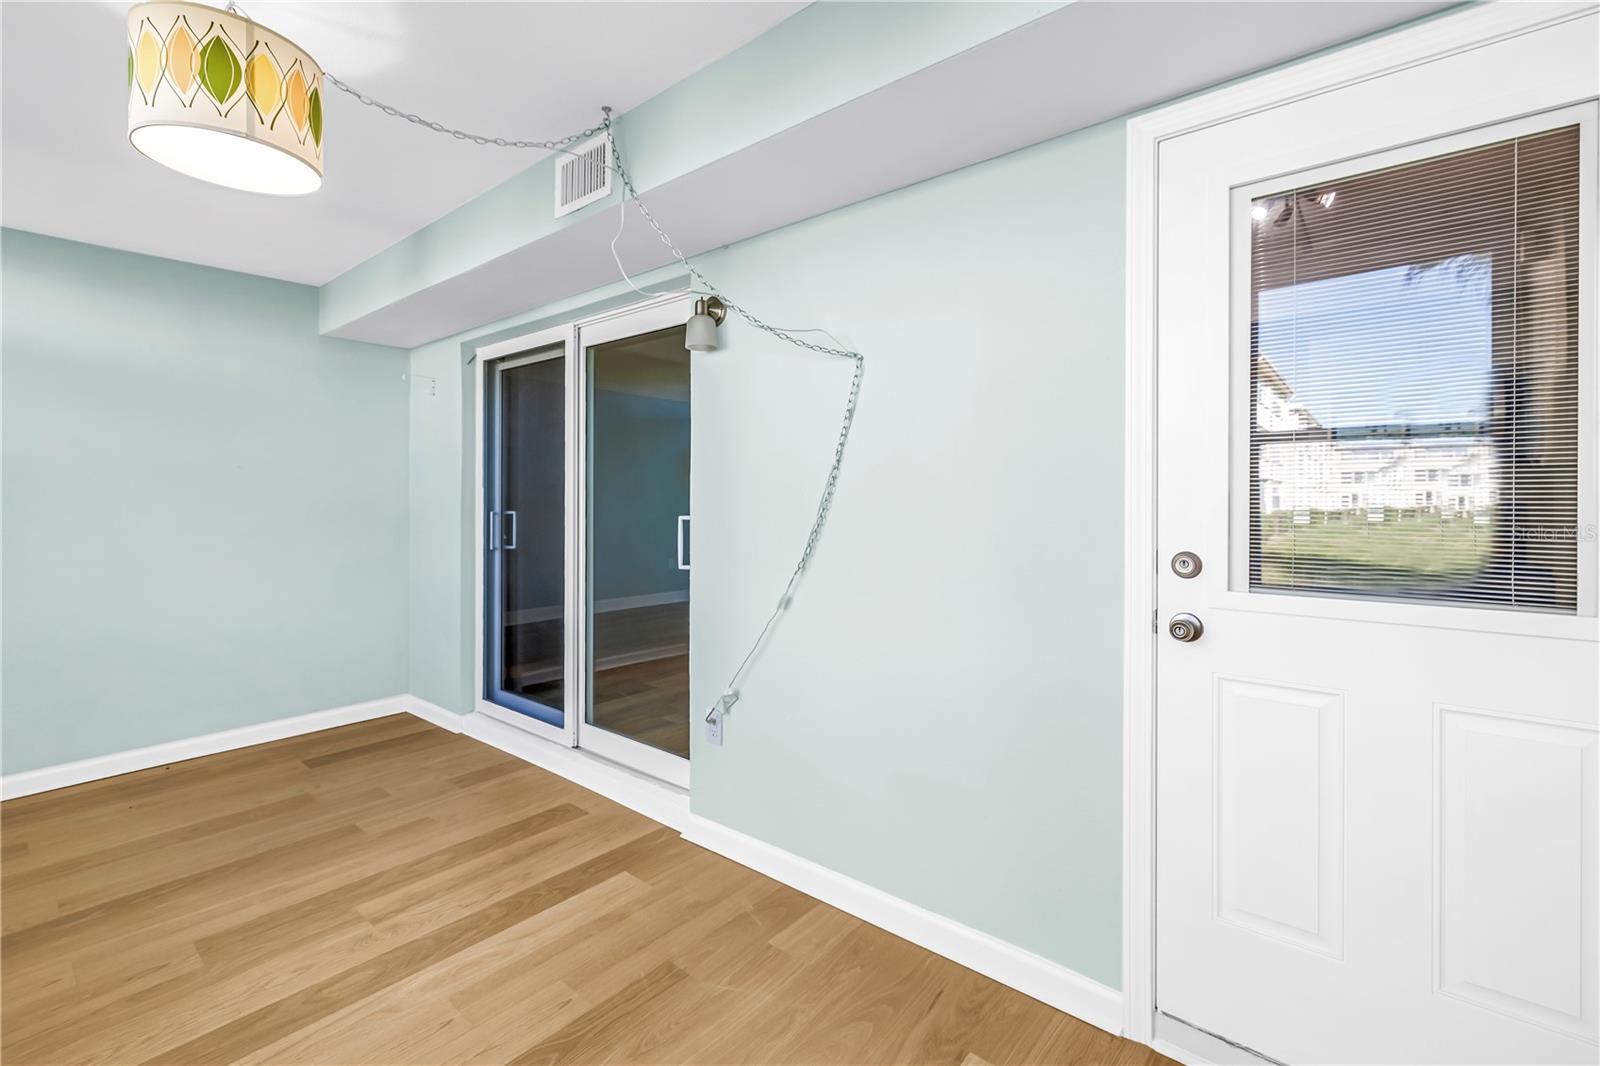
Unfurnished room with light wood flooring, sliding glass doors, and a white exterior door.
Condominium exterior with patterned balcony railings, ground-floor entrance, and landscaped walkway.
Ground-floor condominium entrance with a patterned balcony railing and landscaped walkway.
Three-story apartment building with patterned balcony railings and a parking lot in front.
Aerial view of a low-rise residential complex with a red arrow marking one building.
Aerial view of a condominium complex, with a red arrow marking the building beside a pool and parking lots.
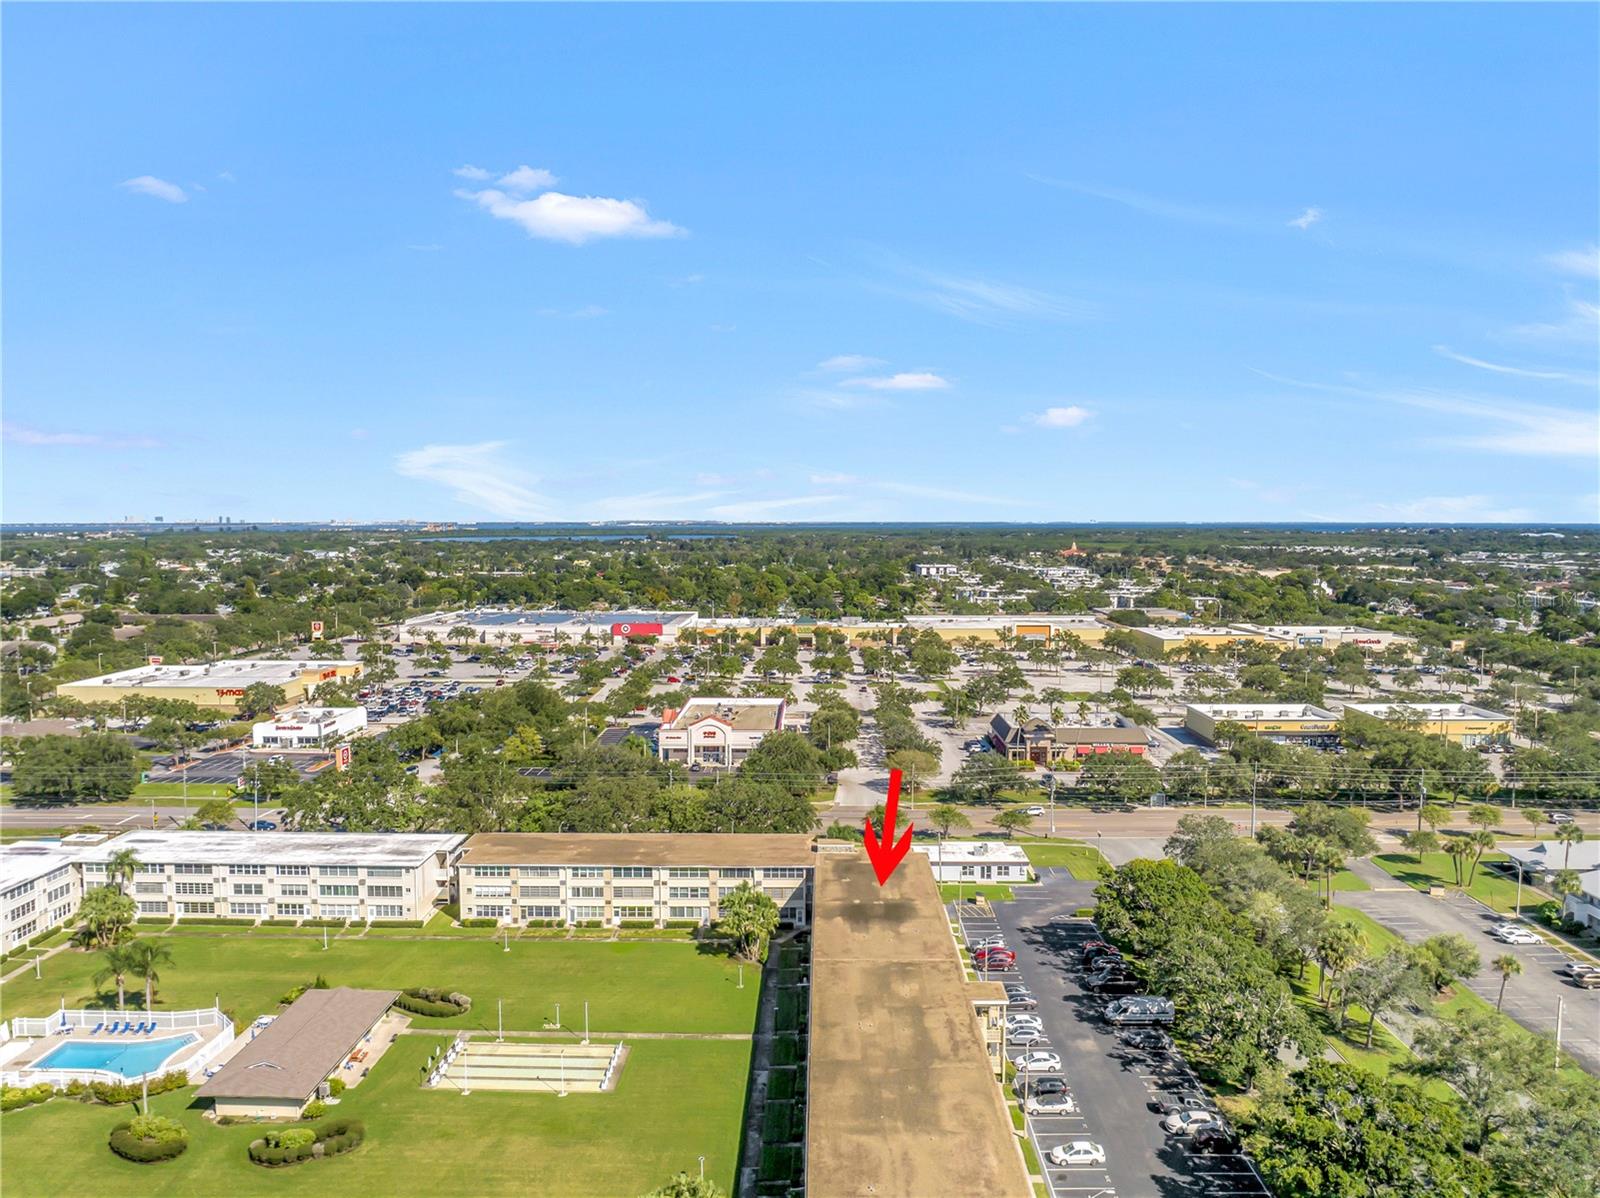
Aerial view of the condominium complex, with a red arrow marking one building and water visible in the distance.
Aerial view of a condominium complex, with a red arrow marking a unit and a courtyard pool.
SEE ALL PHOTOS
Ground-floor condo entrance beneath patterned balcony railings, with landscaped shrubs and a concrete walkway.
Three-story condominium building with patterned balconies, landscaped entrance, and numbered parking spaces.
Aerial view of a long office complex with landscaped grounds and parking, marked by a red arrow.
Aerial view of condominium complex, with a red arrow marking the building and pool courtyard.
Empty room with pale aqua walls, wood flooring, and a shuttered window beside the entry door.
Empty living room with pale blue walls, wood floors, and plantation shutters.
Vacant living room with pale blue walls, light wood flooring, and an adjoining kitchen.
Vacant living room with light wood floors and pale blue walls, opening to a kitchen.
Empty living room with pale aqua walls, wood-look flooring, and a shuttered window.
Empty room with pale blue walls, light wood floors, and an opening to the kitchen.
Empty dining area with pale blue walls and wood flooring, opening into a white kitchen with stainless steel appliances.
Renovated kitchen with white cabinetry, stainless steel range and microwave, and light wood flooring.
Bright white kitchen with stainless appliances, opening to a living area with aqua walls and wood floors.
Bright renovated kitchen with white cabinets, stainless steel appliances, and wood flooring.
Kitchen corner with a stainless refrigerator, white cabinets, and a glass-paneled exterior door.
Empty room with pale blue walls, wood-look flooring, and white louvered closet doors.
Empty room with pale blue walls, light wood flooring, and plantation shutters over the window.
Bathroom with a tiled tub and shower, vessel sink, and dark vanity.
Empty room with pale aqua walls, white louvered closet doors, and light wood flooring.
Empty room with pale blue walls, wood floors, and sliding glass doors to an enclosed porch.
Bathroom with a glass-enclosed walk-in shower, pebble floor, and white vanity with brass fixtures.
Bright sunroom with pale aqua walls, wood-look flooring, and large windows overlooking palm trees and lawn.
Unfurnished room with light wood flooring, sliding glass doors, and a white exterior door.
Condominium exterior with patterned balcony railings, ground-floor entrance, and landscaped walkway.
Ground-floor condominium entrance with a patterned balcony railing and landscaped walkway.
Three-story apartment building with patterned balcony railings and a parking lot in front.
Aerial view of a low-rise residential complex with a red arrow marking one building.
Aerial view of a condominium complex, with a red arrow marking the building beside a pool and parking lots.
Aerial view of the condominium complex, with a red arrow marking one building and water visible in the distance.
Aerial view of a condominium complex, with a red arrow marking a unit and a courtyard pool.
Courtesy of RE/MAX REALTY UNLIMITED, Casey Franks  Listing Contact: 727-280-9996 
For Sale

951 79TH AVE N #120

951 79TH AVE N #120, ST PETERSBURG, FL 33702

$145,000
Welcome to this beautifully remodeled, first-floor, 2-bedroom, 2-bathroom condo in Gateway Square community! Offering the perfect combination of modern updates, convenience, and low-maintenance Florida living, this move-in-ready residence is sure to impress. Step inside to discover a bright and inviting interior featuring luxury vinyl flooring throughout and a completely updated kitchen with shaker-style cabinetry, granite countertops, and stainless steel appliances. Hurricane-impact windows and doors provide added peace of mind while allowing natural light to fill the home. One of the standout features of this condo is the spacious enclosed sunroom, offering incredible flexibility as a home office, additional guest space, or relaxing retreat. Step directly outside from your sunroom into the beautifully landscaped, lush courtyard, where you can enjoy the Florida sunshine and tropical surroundings. The community pool is just steps away, making it easy to enjoy a refreshing swim whenever you please! Another fantastic convenience is your assigned parking space located DIRECTLY OUTSIDE YOUR FRONT DOOR, making everyday living and unloading groceries a breeze. Location is everything, and this community delivers! Situated directly across the street from a variety of shopping and dining options, including Publix, HomeGoods, and TJ Maxx, you'll love having everyday essentials right at your fingertips. You're also just a short drive from vibrant downtown St. Petersburg, with its waterfront parks, restaurants, museums, and entertainment, as well as convenient access to both Tampa International Airport and St. Pete-Clearwater International Airport. Whether you're looking for a full-time residence or a seasonal Florida retreat, this beautifully updated condo offers an exceptional opportunity to enjoy comfortable, convenient living in the heart of St. Petersburg. Schedule your private showing today!

2
beds

2
baths

860 Sq.Ft. LIVING AREA

2.45 Acres lot

Casey Franks

Casey Franks

Features & Amenities

Interior

  • total bedrooms2
  • Total bathrooms2
  • full bathrooms2
  • Laundry room Common Area
  • Flooring Hardwood
  • APPLIANCES Dishwasher, Disposal, Microwave, Range, Refrigerator
  • other interior Features Ceiling Fans(s), Living Room/Dining Room Combo, Window Treatments

Area & Lot

  • Status For Sale
  • Living Area860 Sq.Ft.
  • Total Area860 Sq.Ft.
  • Lot Area2.45 Acres
  • MLS® IDTB8557568
  • TypeCondo
  • YEAR BUILT1969
  • NeighborhoodSaint Petersburg

Exterior

  • STORIES1
  • water SourcePublic
  • utilitiesElectricity Connected, Water Connected
  • roofMembrane
  • HEAT TYPECentral
  • AIR CONDITIONINGCentral Air
  • sewerNone
  • SubstructureSlab
  • other exterior FeaturesSidewalk

Financial

  • Sales Price$145,000
  • Real Estate Tax $599/yr
  • HOA $522/mo
View Virtual Tour
Three-story condominium building with patterned balconies, landscaped entrance, and numbered parking spaces.

Schedule a Showing

I would love to show you this beautiful property. Please select your preferred date and time below. I will be in touch shortly to confirm your appointment.

Schedule a Showing

I would love to show you this beautiful property. Please select your preferred date and time below. I will be in touch shortly to confirm your appointment.

Thank you for your interest in 951 79TH AVE N #120, ST PETERSBURG, FL 33702. We are reviewing your request and will be in touch shortly!

Mortgage Calculator

Estimate your monthly mortgage payment, including the principal and interest, property taxes, and HOA. Adjust the values to generate a more accurate rate.

All estimates are provided for informational purposes only. Actual amounts may vary.
$0,000 Your Payment 20 15 65
$0,000 Your Payment

Saint Petersburg

Explore

Work With Casey

Contact me today, and together, we can embark on an exciting journey to find the perfect home that suits your lifestyle and aspirations. Let's turn your Florida dreams into a reality!

Follow Me on Instagram