7653 SUMMERLAND CV
Courtesy of BETTER HOMES AND GARDENS REAL ESTATE ATCHLEY PROPE, Mark Lawrence  Listing Contact: 941-556-9100 
Sold

7653 SUMMERLAND CV

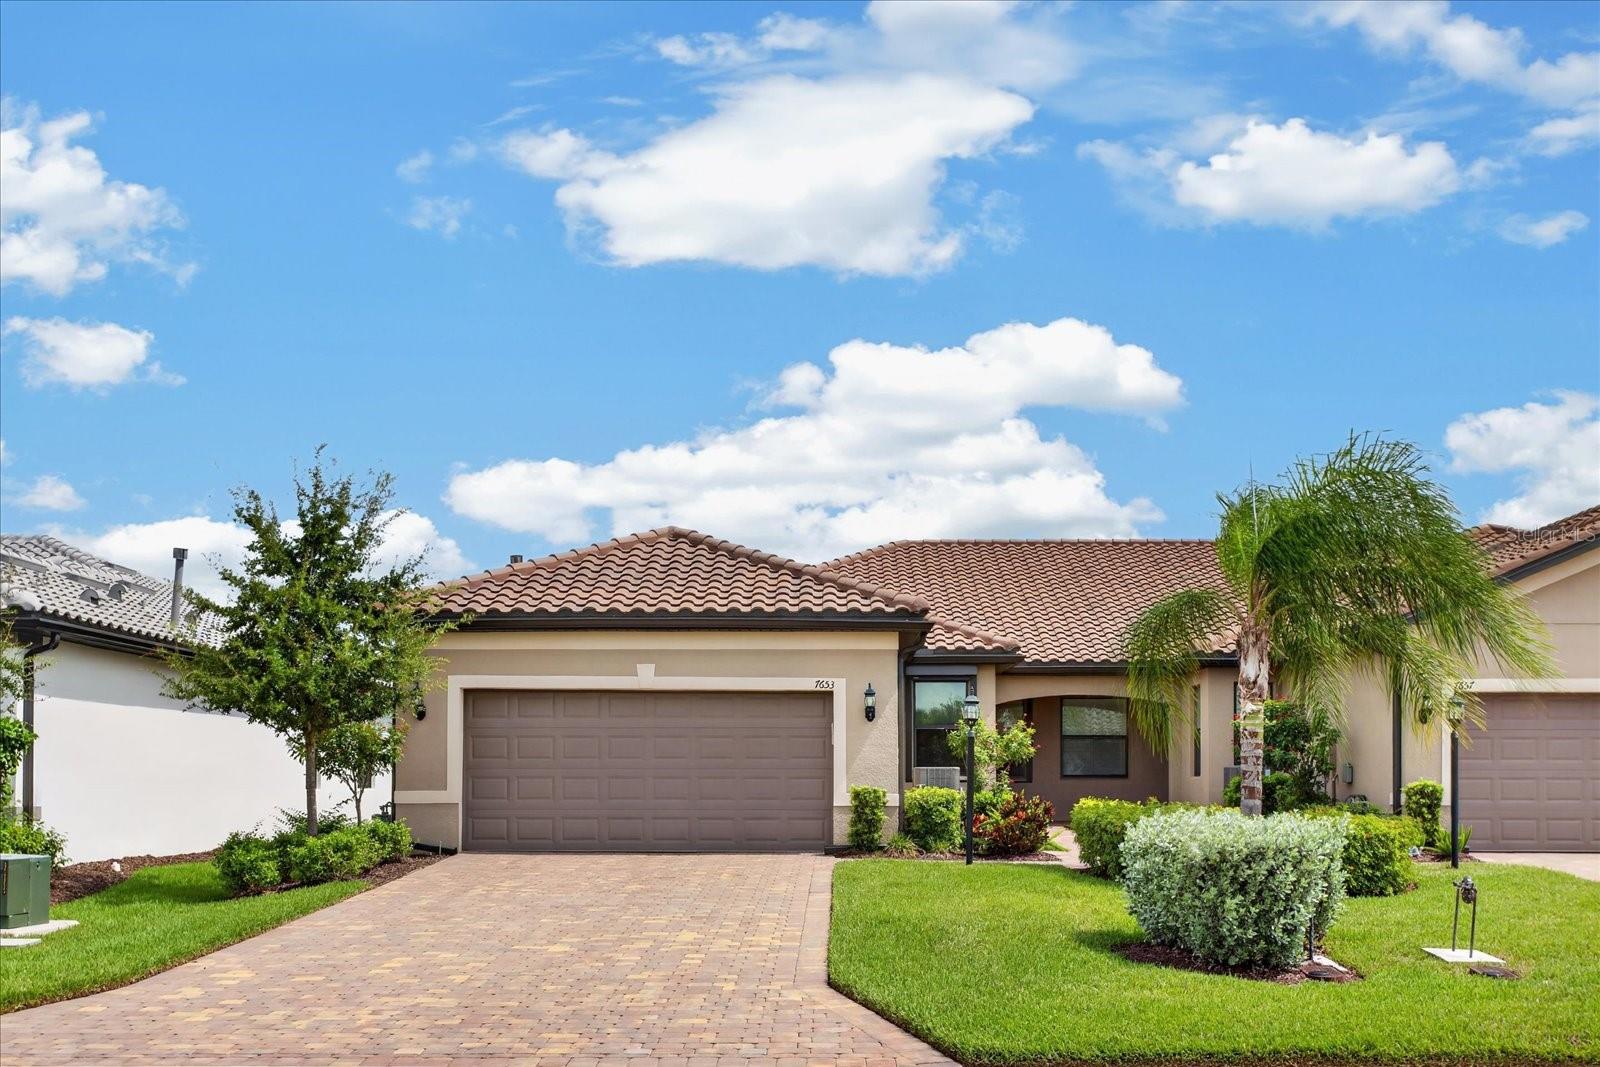
7653 SUMMERLAND CV, BRADENTON, FL 34202

$427,000
Enjoy peaceful water views and an impressive collection of custom
upgrades in Del Webb at Lakewood Ranch, one of the area's premier
active-adult communities. Residents enjoy resort-style amenities, an
active social calendar and abundant opportunities for recreation and
connection. This home is conveniently positioned for easy access to
The Masters Avenue and is within walking distance of the neighborhood
satellite pool. The Cascadia floor plan offers 1,589 square feet with
two bedrooms, two full bathrooms, a versatile den and a two-car
garage. Thoughtfully designed, the home feels bright, polished and
exceptionally comfortable. Crown molding, eight-foot interior doors,
an upgraded trim package, fully cased windows, recessed lighting and
designer ceiling fans elevate the interior. Custom shiplap accent
walls bring warmth and character to the gathering and dining rooms,
while neutral tile flooring creates a cohesive flow through the main
living areas. The den provides an ideal setting for a home office,
reading room, media space or occasional guests. The kitchen features
crisp white cabinetry with decorative crown molding, quartz
countertops, a glossy tile backsplash, upgraded stainless-steel
appliances, a gas range and abundant additional storage. An expansive
peninsula provides generous preparation and serving space while
connecting the kitchen with the cafe, dining area and gathering room.
Sliding glass doors frame the water view and open to the screened,
paver-finished lanai--a relaxing place to enjoy morning coffee, Florida
breezes and sunsets over the lake. A motorized sun and privacy shade
provides additional comfort and shade when desired. The private
owner's suite includes a walk-in closet and en-suite bathroom with a
dual-sink vanity and frameless glass walk-in shower. The guest
bathroom also features a frameless glass shower enclosure. Custom
window treatments are found throughout the home, complemented by
sun-control window coating. Additional upgrades include Nautilus
roll-down hurricane shutters, an Echo whole-home water purification
system, a whole-house surge protector, an epoxy-coated garage floor,
garage utility sink and overhead garage storage. Del Webb at Lakewood
Ranch offers an exceptional lifestyle with resort-style pools,
clubhouse gathering spaces, fitness facilities, pickleball, tennis,
bocce, walking trails, organized activities and an on-site restaurant.
Primary-bedroom drapes do not convey.

2
beds

2
baths

1,589 Sq.Ft. LIVING AREA

5,066 Sq.Ft. lot

Casey Franks

Casey Franks

Features & Amenities

Interior

  • total bedrooms2
  • Total bathrooms2
  • full bathrooms2
  • Laundry room Inside, Laundry Room
  • Flooring Ceramic Tile
  • APPLIANCES Dishwasher, Disposal, Dryer, Gas Water Heater, Microwave, Range, Refrigerator, Washer, Water Filtration System, Whole House RO System
  • other interior Features Ceiling Fans(s), Crown Molding, In Wall Pest System, Living Room/Dining Room Combo, Open Floorplan, Smart Home, Solid Surface Counters, Solid Wood Cabinets, Split Bedroom, Thermostat, Walk-In Closet(s), Window Treatments

Area & Lot

  • Status Sold
  • Date Sold November 2, 2026
  • Living Area1,589 Sq.Ft.
  • Total Area2,221 Sq.Ft.
  • Lot Area5,066 Sq.Ft.
  • MLS® IDA4701490
  • TypeResidential
  • YEAR BUILT2023
  • NeighborhoodLakewood Ranch
  • Architecture StylesTraditional
  • View DescriptionWater
  • Elementary SchoolRobert E Willis Elementary
  • Middle SchoolNolan Middle
  • High SchoolLakewood Ranch High

Exterior

  • STORIES1
  • Garage Space2.0
  • water SourcePublic
  • utilitiesBB/HS Internet Available, Cable Available, Electricity Connected, Natural Gas Connected, Phone Available, Public, Sewer Connected, Sprinkler Recycled, Underground Utilities, Water Connected
  • roofTile
  • lot featuresIn County, Landscaped, Level, Paved, Private
  • parkingDriveway, Garage Door Opener, Off Street
  • HEAT TYPECentral, Natural Gas
  • AIR CONDITIONINGCentral Air
  • sewerPublic Sewer
  • SubstructureSlab
  • HOA AmenitiesClubhouse, Fence Restrictions, Fitness Center, Gated, Handicap Modified, Lobby Key Required, Pickleball Court(s), Pool, Recreation Facilities, Spa/Hot Tub, Tennis Court(s), Trail(s), Vehicle Restrictions, Wheelchair Access
  • security FeaturesGated Community, Smoke Detector(s)
  • other exterior FeaturesPrivate Entrance, Rain Gutters

Financial

  • Sales Price$427,000
  • Real Estate Tax $6,423/yr
  • HOA $506/mo
  • Zoning PD-R
View Virtual Tour

Lakewood Ranch

Explore

Work With Casey

Contact me today, and together, we can embark on an exciting journey to find the perfect home that suits your lifestyle and aspirations. Let's turn your Florida dreams into a reality!

Follow Me on Instagram