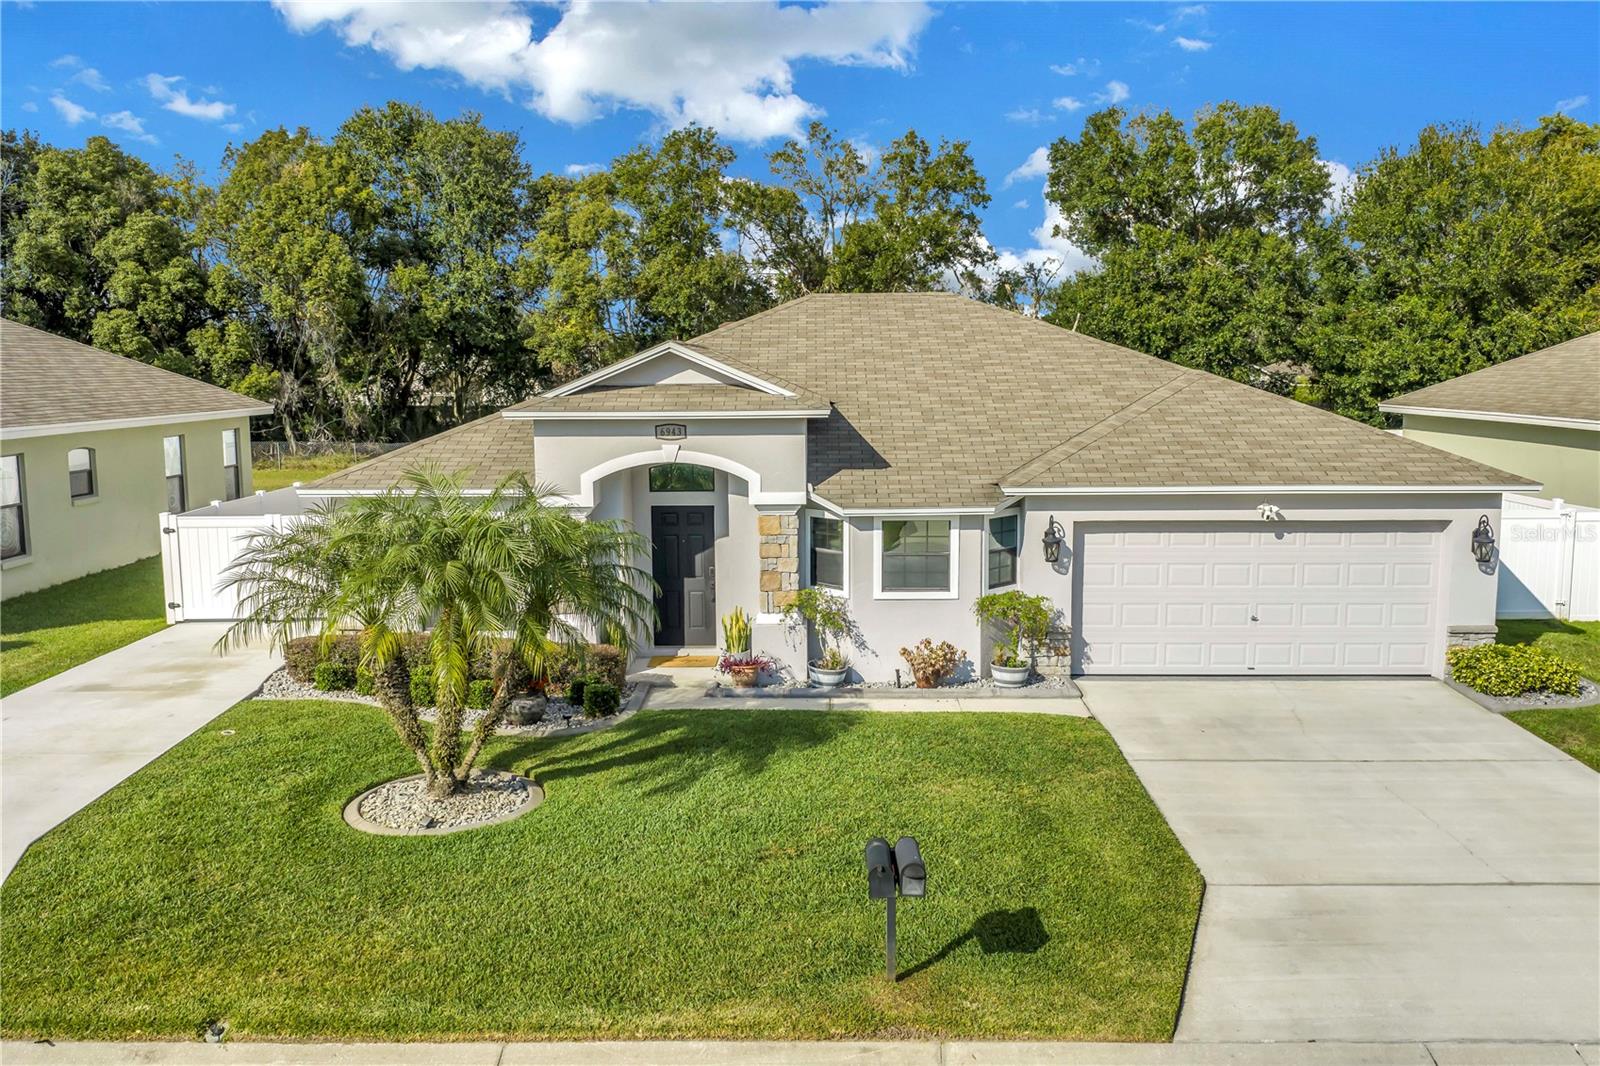
*Beautifully Updated 4 Bedroom Pool Home with Exceptional Outdoor Living and Modern Upgrades*
Welcome to this spacious 4 bedroom, 2 bathroom home offering an inviting open-concept living and dining area perfect for everyday living and entertaining. The updated kitchen features sleek quartz countertops, a large island, and ample storage, providing both style and functionality.
Step outside to your own private retreat. A stunning gunite pool (30.7 ft x 14 ft) awaits, complete with a sun shelf, two bubbler features, two umbrella sleeves, and two deck jets for the ultimate relaxation. The expansive 1,700 sq. ft. paver patio offers abundant space for gatherings, while the extended roof spans the full length of the home, providing shaded outdoor living year-round.
This home is generator-ready, and the insulated garage, finished with epoxy flooring creates the ideal workshop space complete with a mini split for year round comfort. An additional parking pad along the side of the home provides room for a boat, RV, or extra vehicles, and the backyard includes a 20' x 10' powered shed, perfect for storage or an additional work area.
Curb appeal shines with beautiful concrete curbing and landscaped flowerbed edging surrounding the property. Inside, enjoy 2021 Coretec LVP waterproof flooring, along with new Samsung kitchen appliances, including the refrigerator, oven, dishwasher, and microwave. Additional updates include a 2023 water heater, new pool pump, AC system and a whole house water softener system.
Located minutes from I-4, shopping, dining, and everyday conveniences, this home offers the perfect blend of comfort, style, and functionality. Move-in ready and packed with upgrades--this is Florida living at its best.