Leave a Message

Thank you for your message. I will be in touch with you shortly.

6212 43RD AVE N
Courtesy of FIRST INTEGRITY REAL ESTATE, Adam Jonas  Listing Contact: 813-922-1565 
Sold

6212 43RD AVE N

6212 43RD AVE N, KENNETH CITY, FL 33709

$595,000
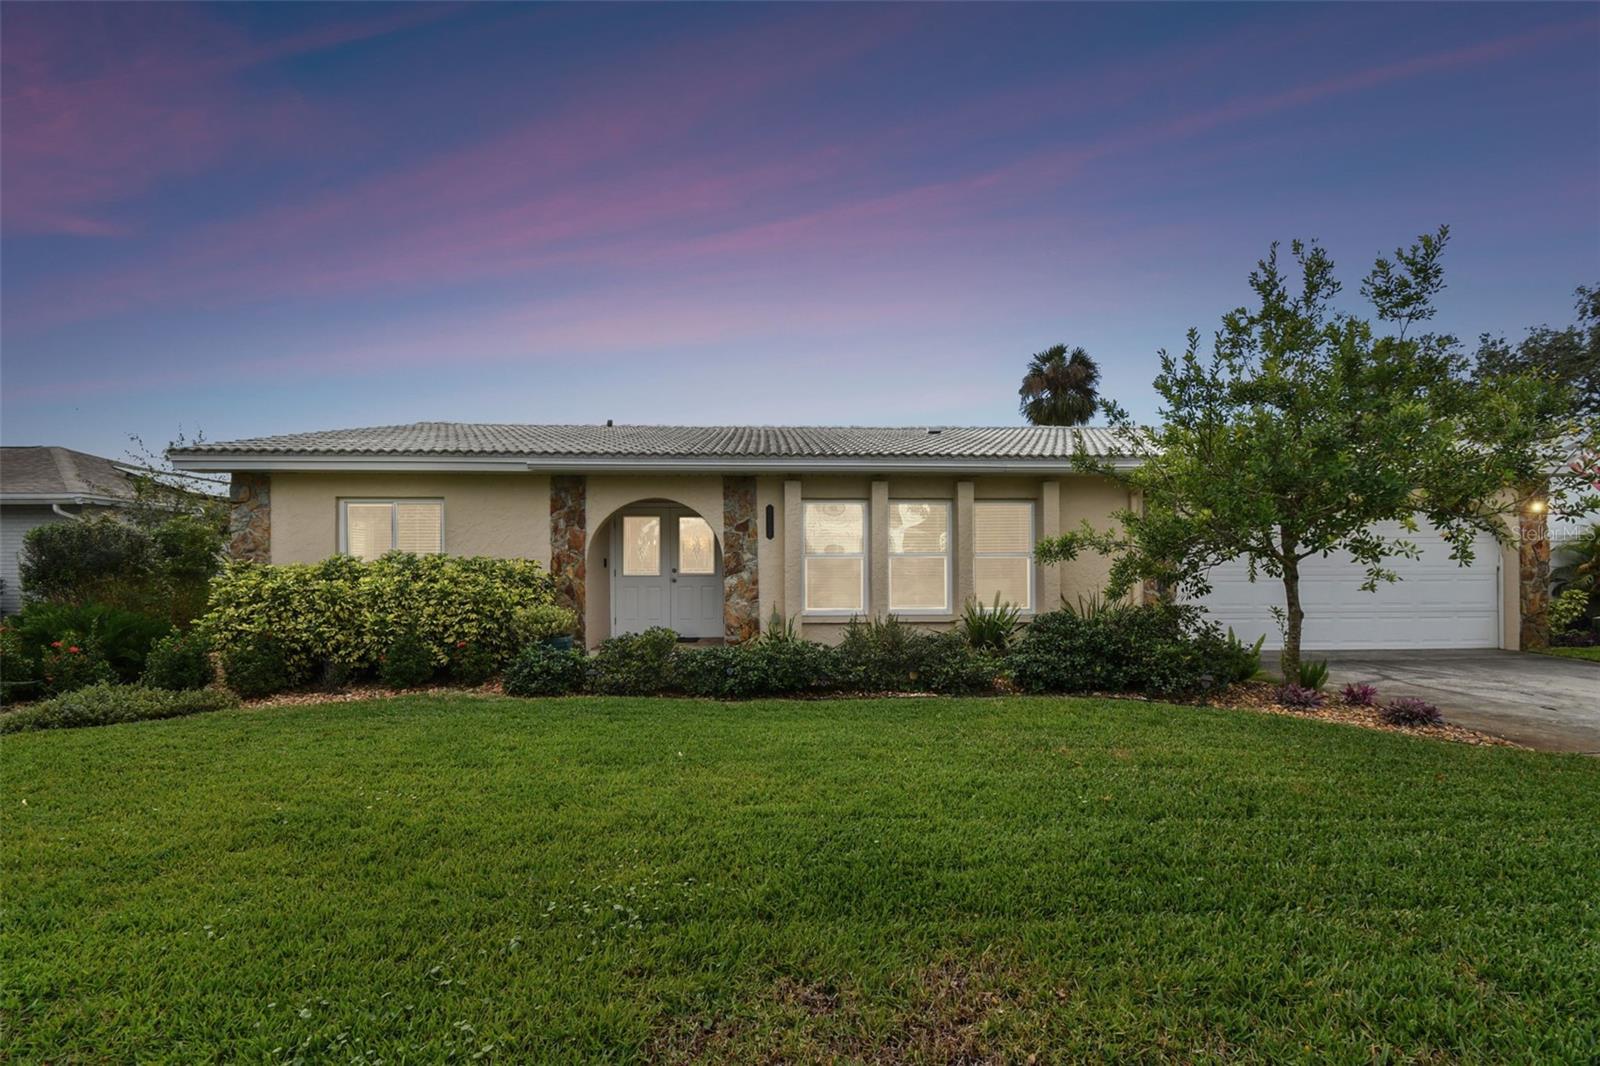
This beautifully maintained home in the heart of Kenneth City offers a perfect blend of modern updates and prime location. The heated pool in the private backyard creates a personal oasis, ideal for year-round enjoyment and entertaining. A Florida room with three walls of glass floods the space with natural light, creating a bright and inviting atmosphere perfect for relaxation or hosting guests.
Inside, updated hurricane-rated windows provide peace of mind and energy efficiency, while the thoughtfully renovated kitchen boasts modern finishes and functionality, making it a dream for any home chef. The primary bathroom features a spacious walk-in shower, offering a luxurious retreat, while bedrooms two and three share a convenient Jack & Jill style bathroom. An updated 200-amp electrical service panel ensures the home is ready to meet modern needs.
This property's location is unmatched, providing easy access to downtown St. Petersburg, the Gulf beaches, and cultural landmarks such as Tropicana Field, the Chihuly Collection, The Dali Museum, and The St. Petersburg Pier. Commuters and travelers will appreciate the close proximity to Interstate 275, US Highway 19/34th St, 49th St, and Tampa, offering convenience without compromise.
Experience the perfect combination of comfort, style, and accessibility in this remarkable home.

3
beds

2
baths

1,724 Sq.Ft. LIVING AREA

7,501 Sq.Ft. lot

Casey Franks

Casey Franks

Features & Amenities

Interior

  • total bedrooms3
  • Total bathrooms2
  • full bathrooms2
  • Laundry room Electric Dryer Hookup, Inside, Laundry Room, Washer Hookup
  • Flooring Hardwood
  • Fireplace Family Room, Masonry
  • APPLIANCES Dishwasher, Disposal, Dryer, Electric Water Heater, Microwave, Range, Refrigerator, Washer
  • other interior Features Ceiling Fans(s), Primary Bedroom Main Floor, Split Bedroom

Area & Lot

  • Status Sold
  • Date Sold February 21, 2025
  • Living Area1,724 Sq.Ft.
  • Total Area2,390 Sq.Ft.
  • Lot Area7,501 Sq.Ft.
  • MLS® IDTB8334187
  • TypeResidential
  • YEAR BUILT1976
  • NeighborhoodSaint Petersburg
  • Water FrontageCreek
  • Elementary SchoolWestgate Elementary-PN
  • Middle SchoolTyrone Middle-PN
  • High SchoolDixie Hollins High-PN

Exterior

  • STORIES1
  • Garage Space2.0
  • water SourcePublic
  • utilitiesCable Available, Electricity Connected, Fire Hydrant, Sewer Connected, Sprinkler Well, Water Connected
  • PoolHeated, In Ground
  • roofTile
  • lot featuresCity Limits, Sidewalk, Paved
  • parkingGarage Door Opener
  • HEAT TYPECentral, Electric
  • AIR CONDITIONINGCentral Air
  • sewerPublic Sewer
  • SubstructureSlab
  • other exterior FeaturesRain Gutters, Sliding Doors

Financial

  • Sales Price$595,000
  • Real Estate Tax $6,788/yr
View Virtual Tour

Saint Petersburg

Explore

Work With Casey

Contact me today, and together, we can embark on an exciting journey to find the perfect home that suits your lifestyle and aspirations. Let's turn your Florida dreams into a reality!

Follow Me on Instagram