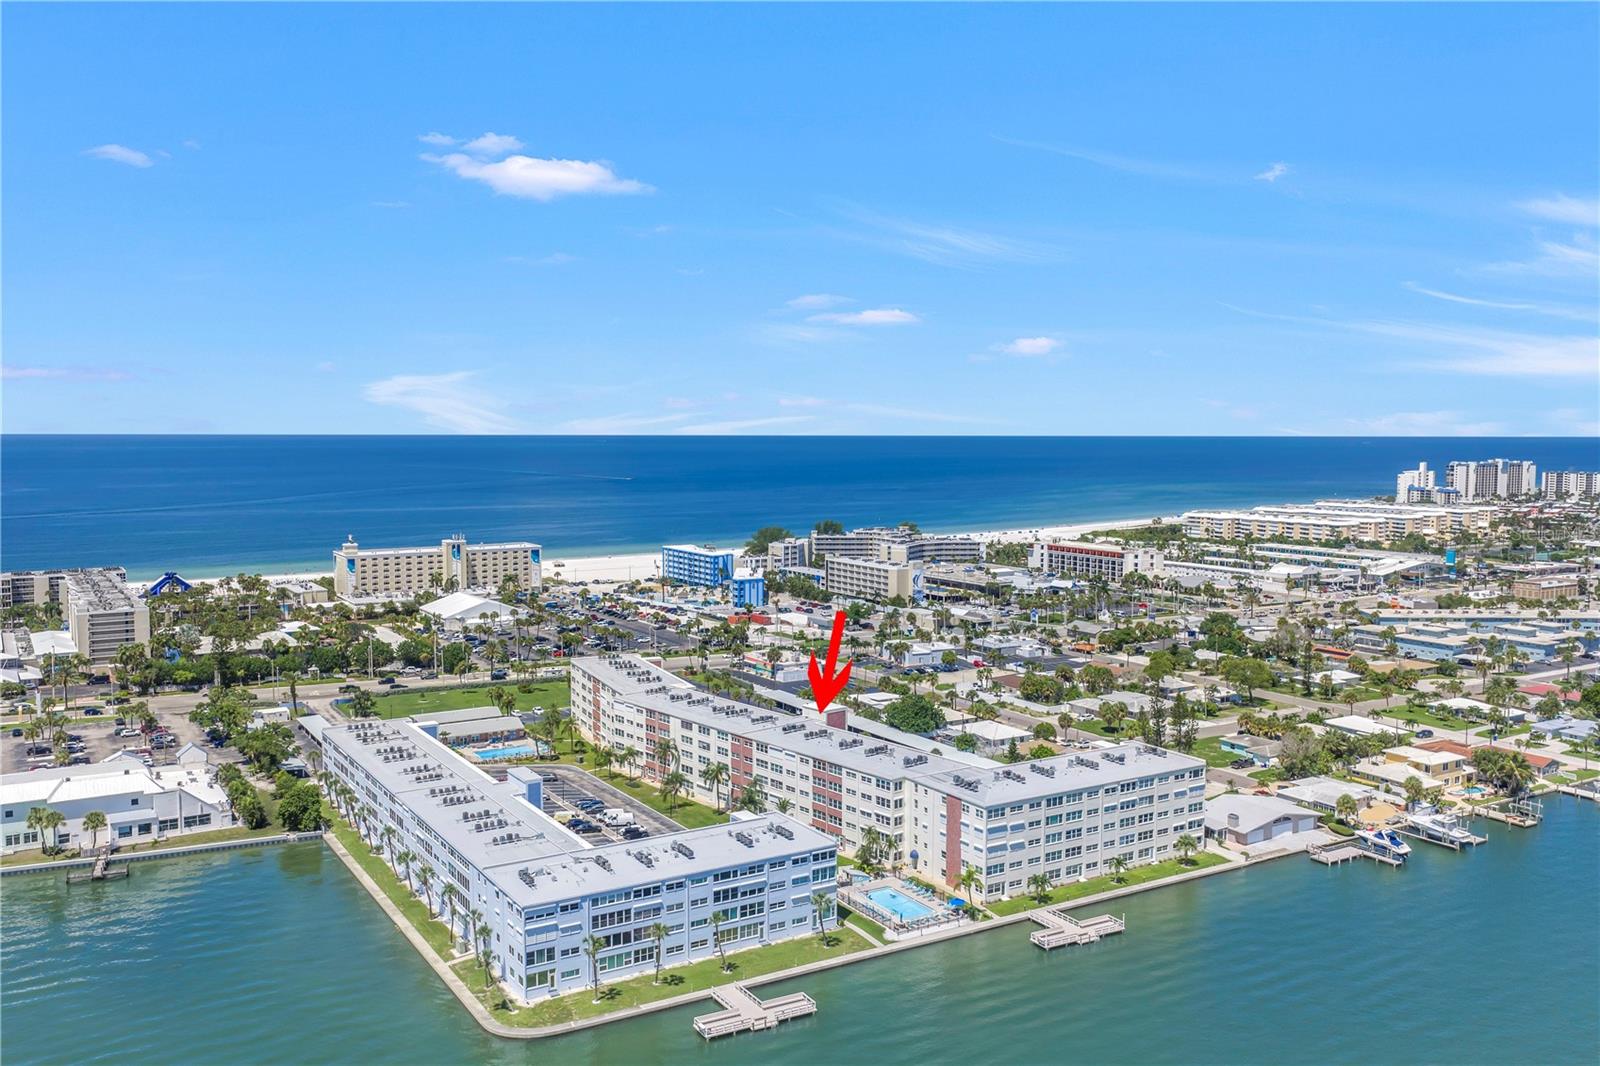
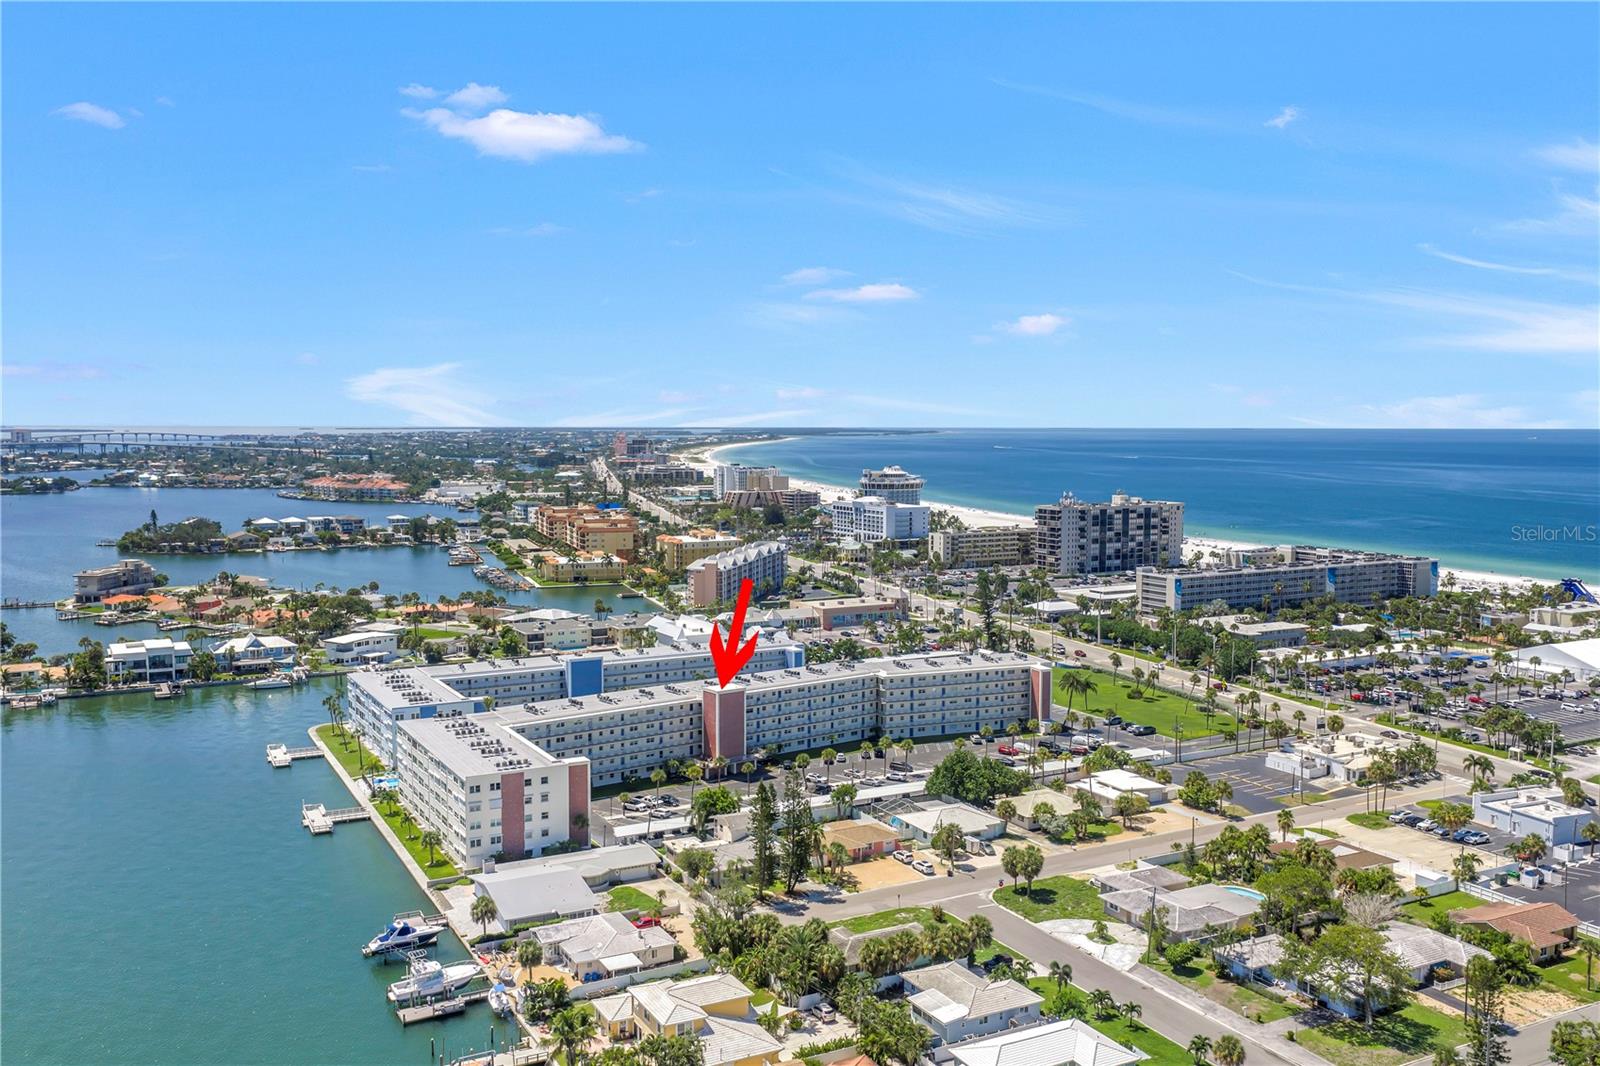
Waterfront condominium buildings beside the Gulf beach, with a red arrow pointing to one building.
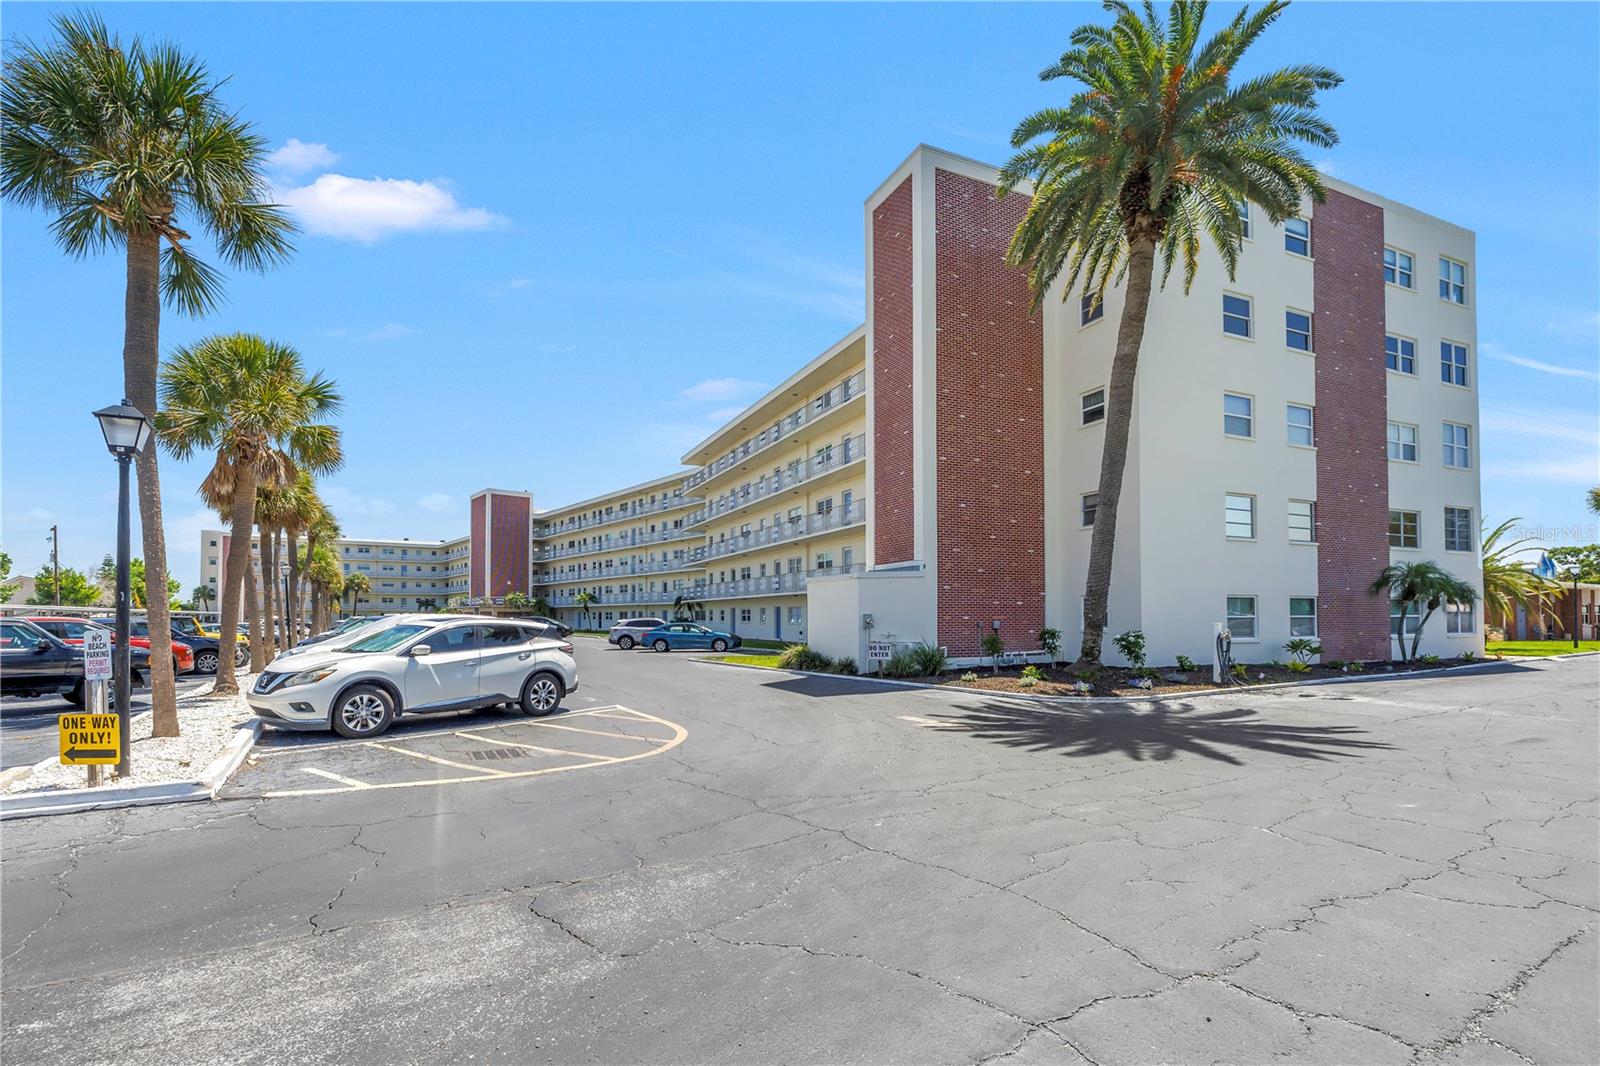
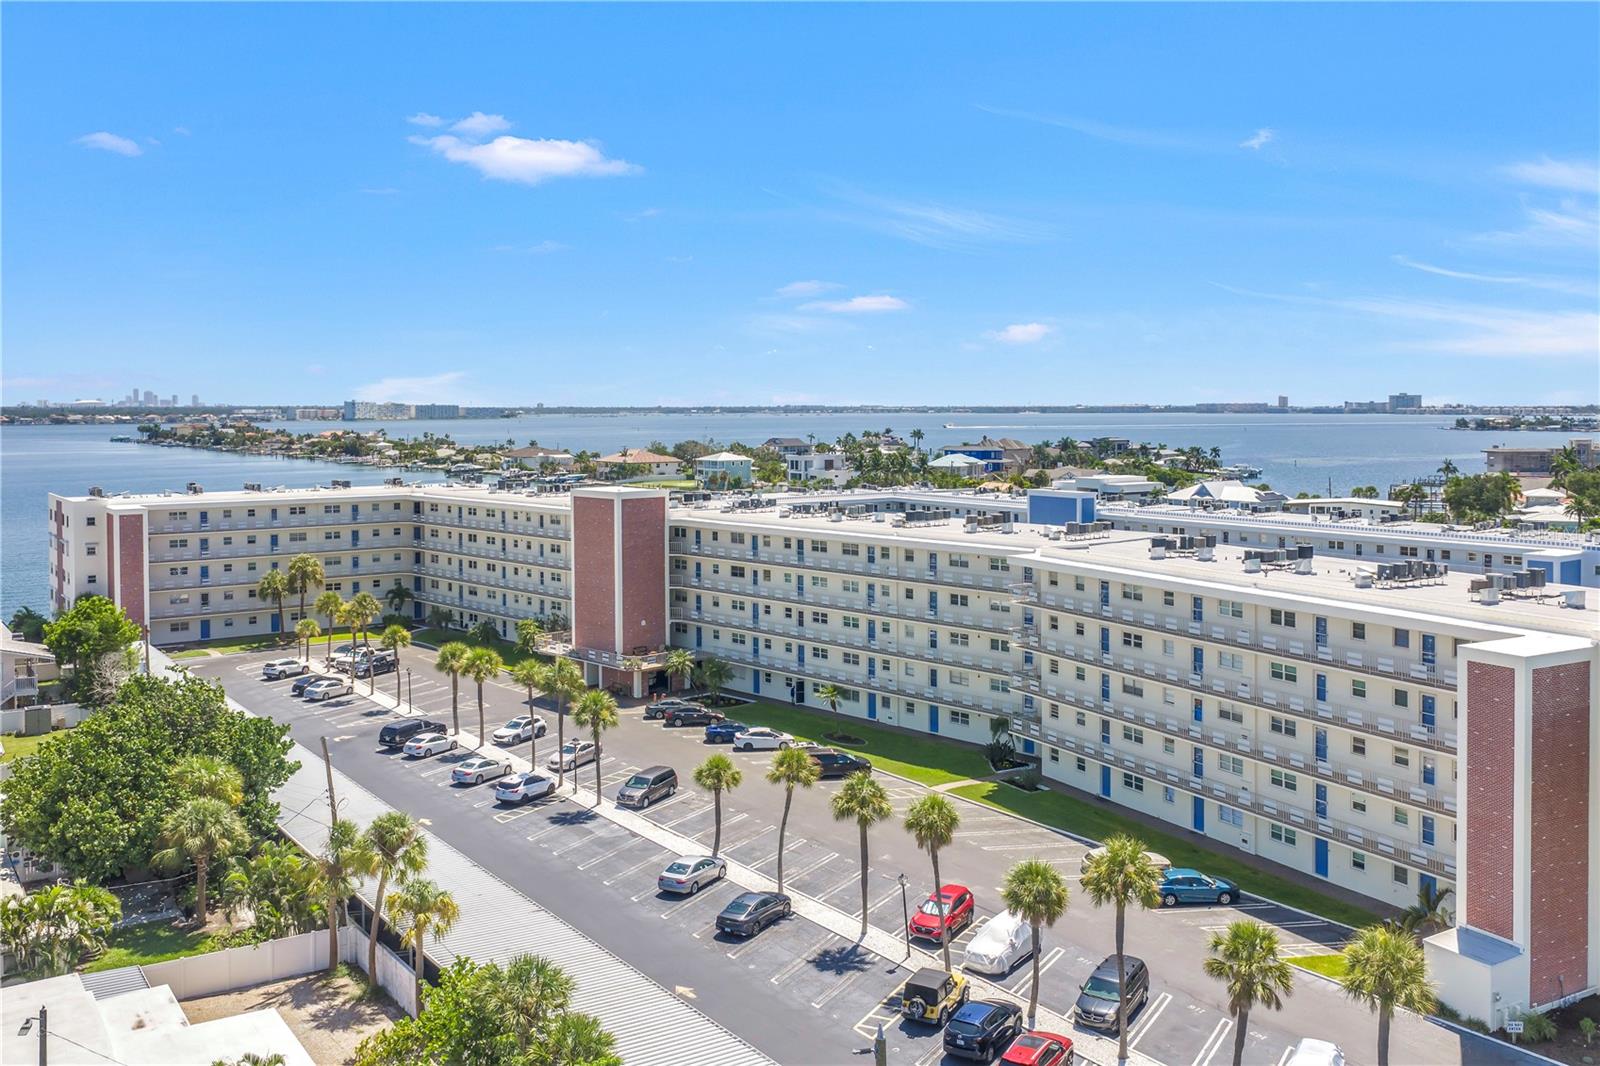
Multi-story condominium with red brick sections, palm trees, and a parking lot.
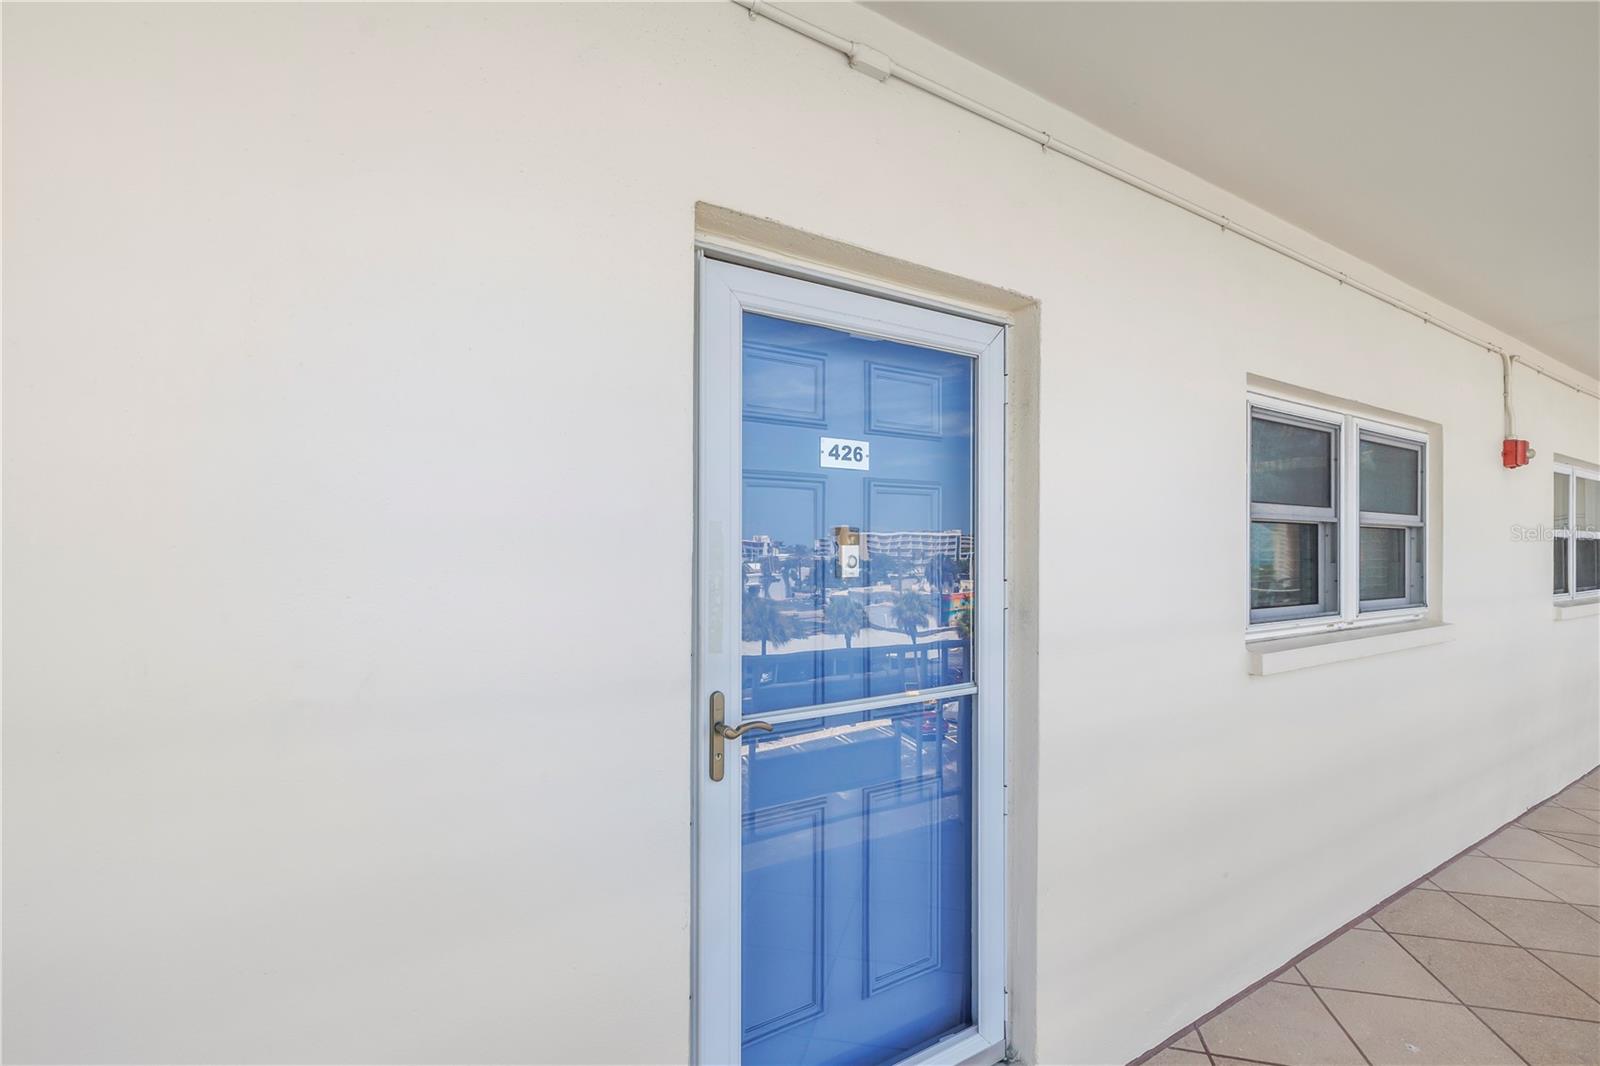
Condominium entrance 426 with a blue glass-paneled door along a tiled corridor.
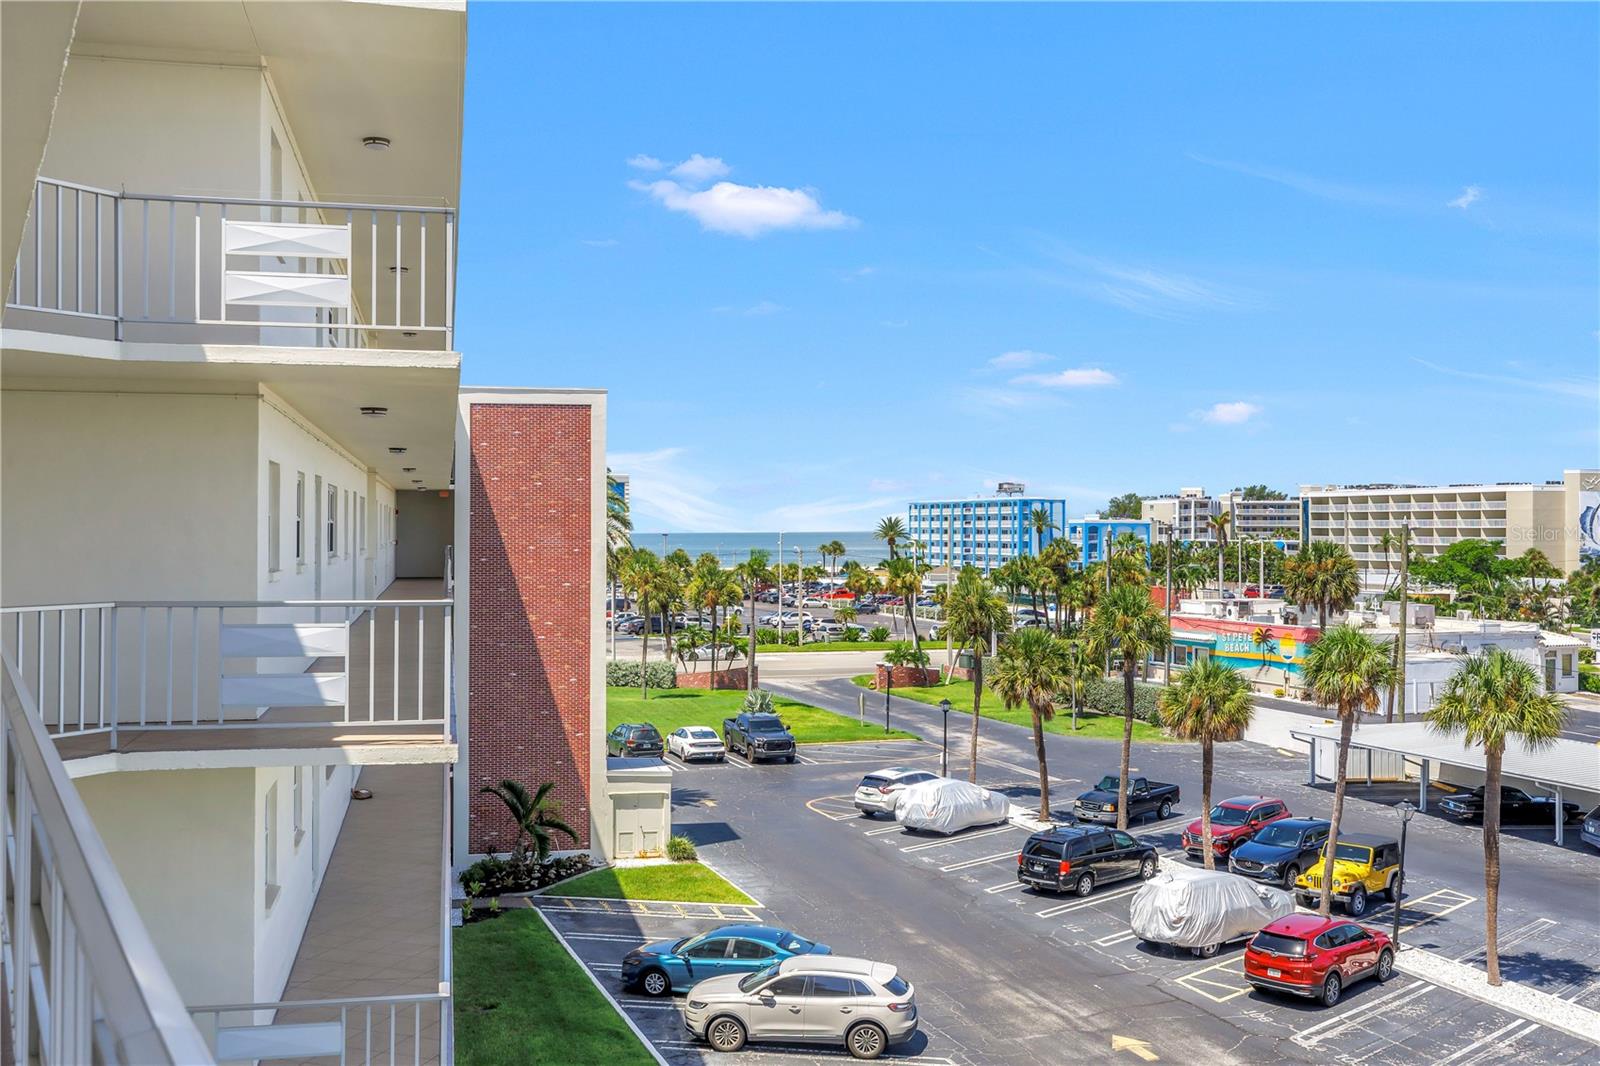
Condominium balconies overlook a palm-lined parking lot, nearby buildings, and the Gulf of Mexico.
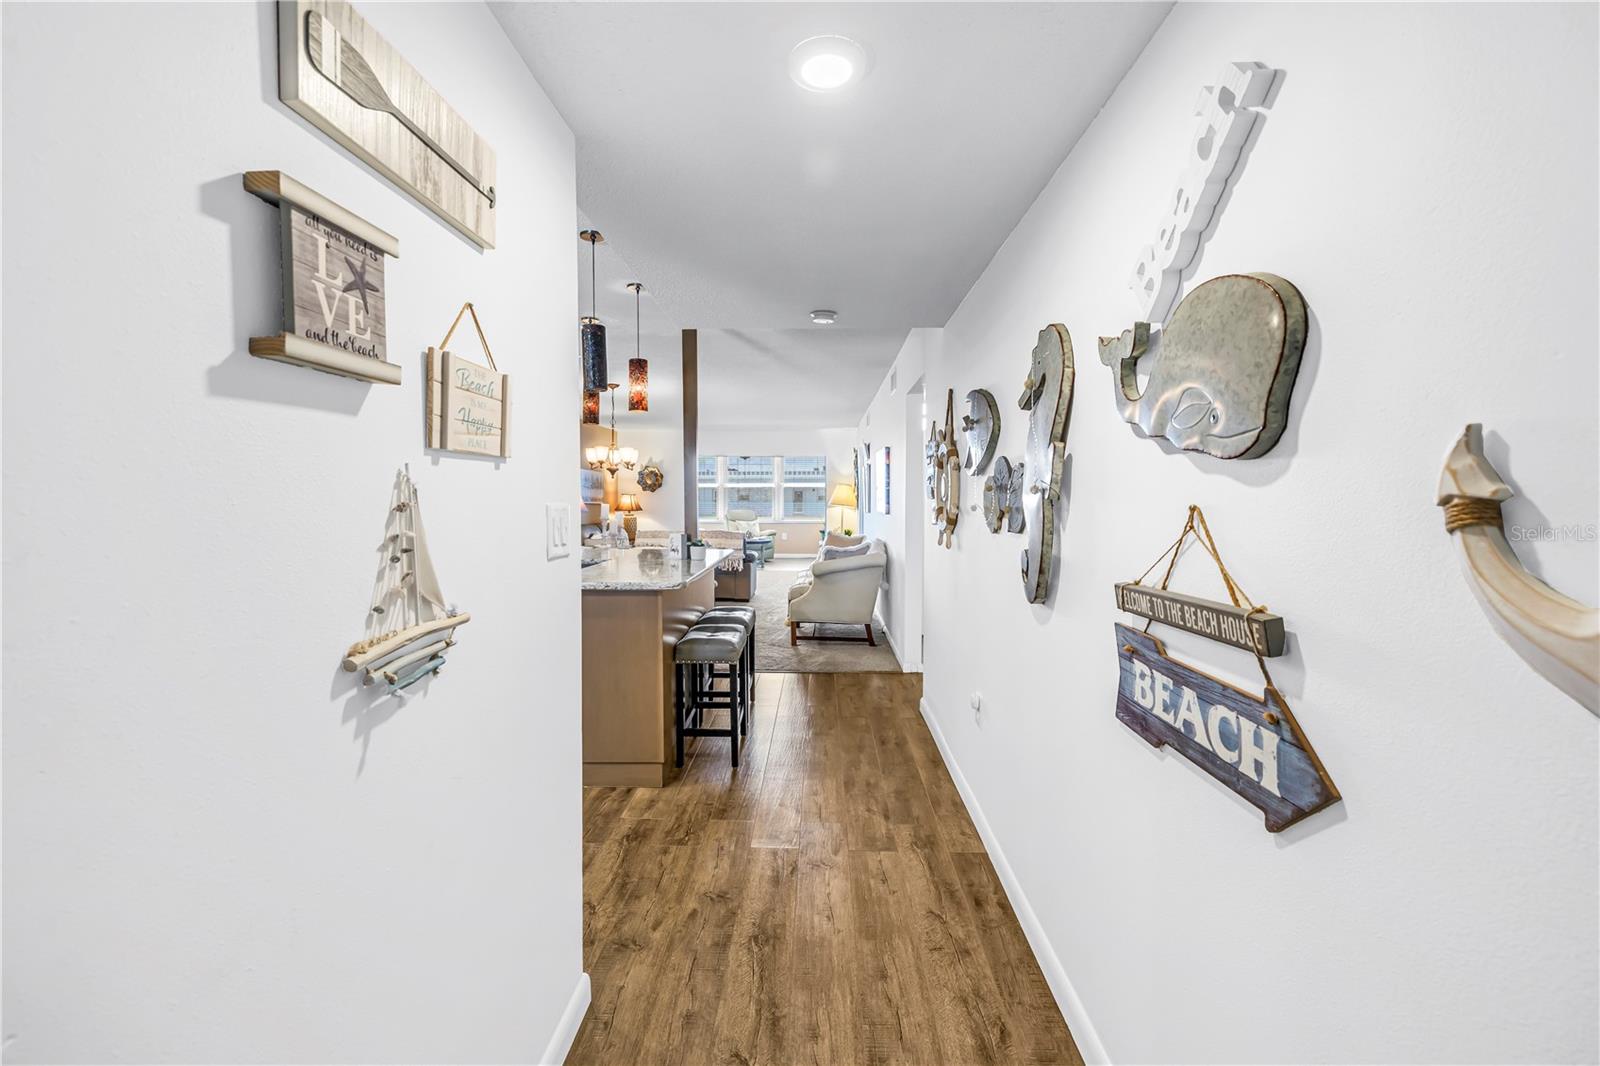
Furnished condo hallway with wood-look floors and beach-themed wall decor, opening to the kitchen and living room.
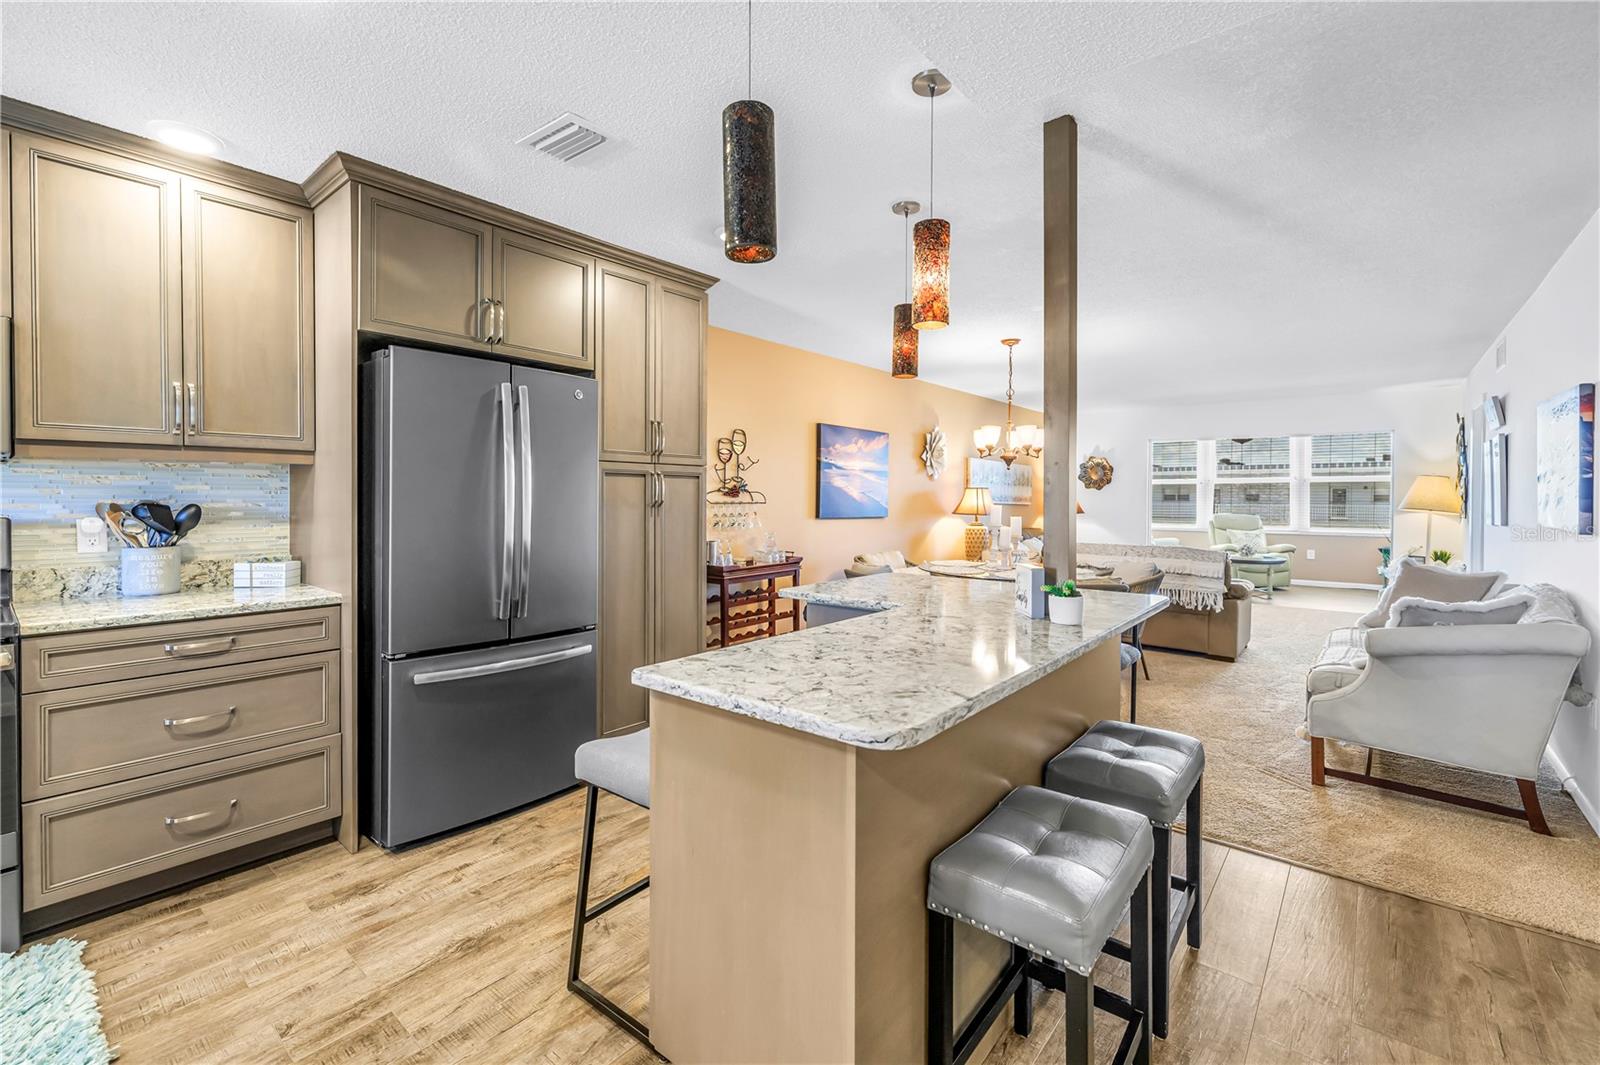
Open-plan condo kitchen with taupe cabinets and a large island, opening into a furnished living area.
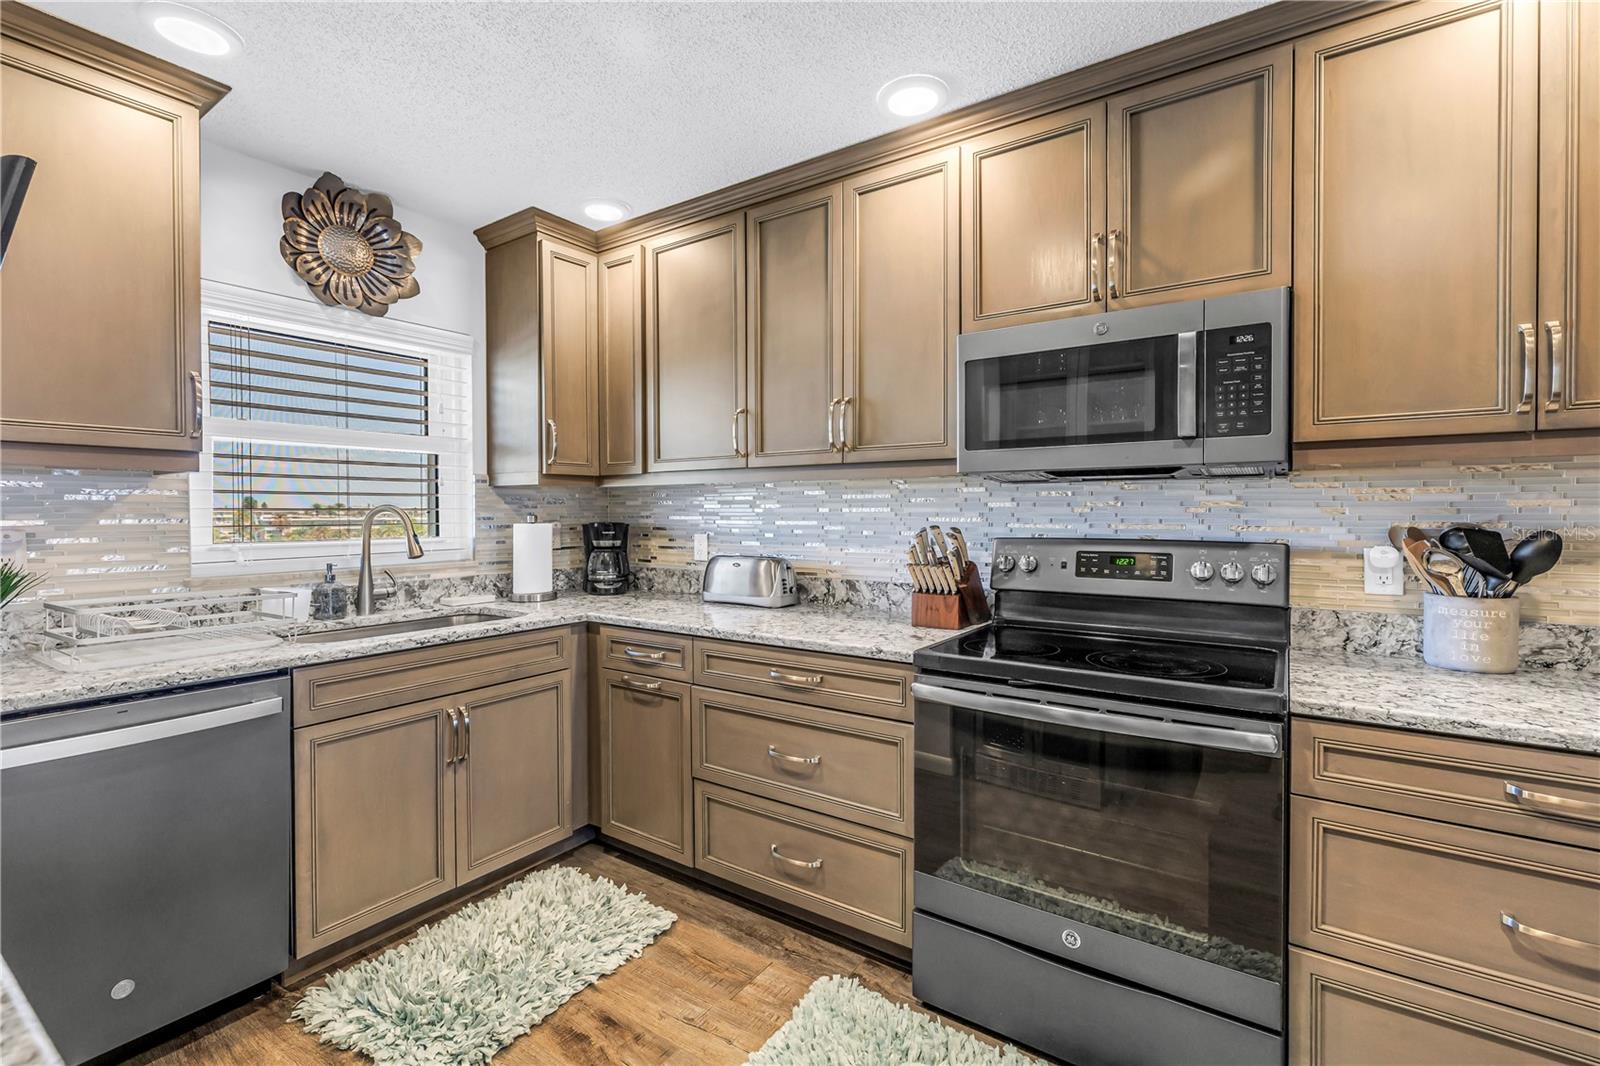
Kitchen with brown cabinetry, granite counters, glass-tile backsplash, and stainless steel appliances.
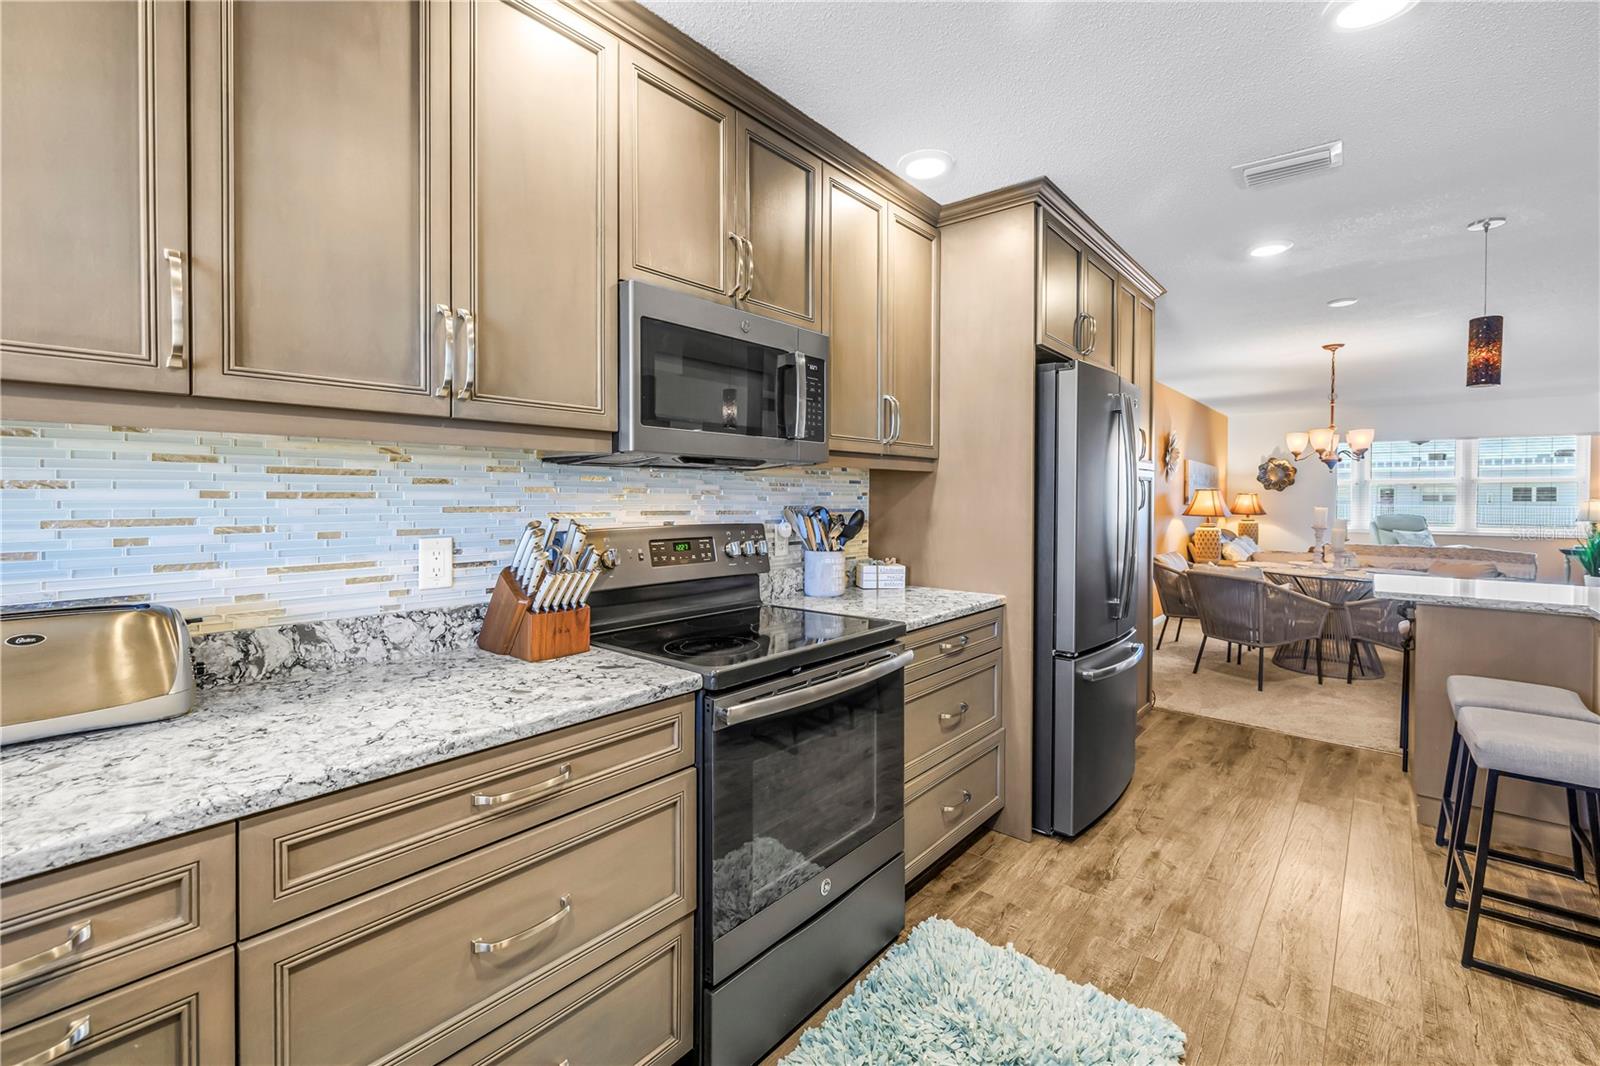
Condo kitchen with tan cabinets, granite counters, and stainless steel appliances opening to the living area.
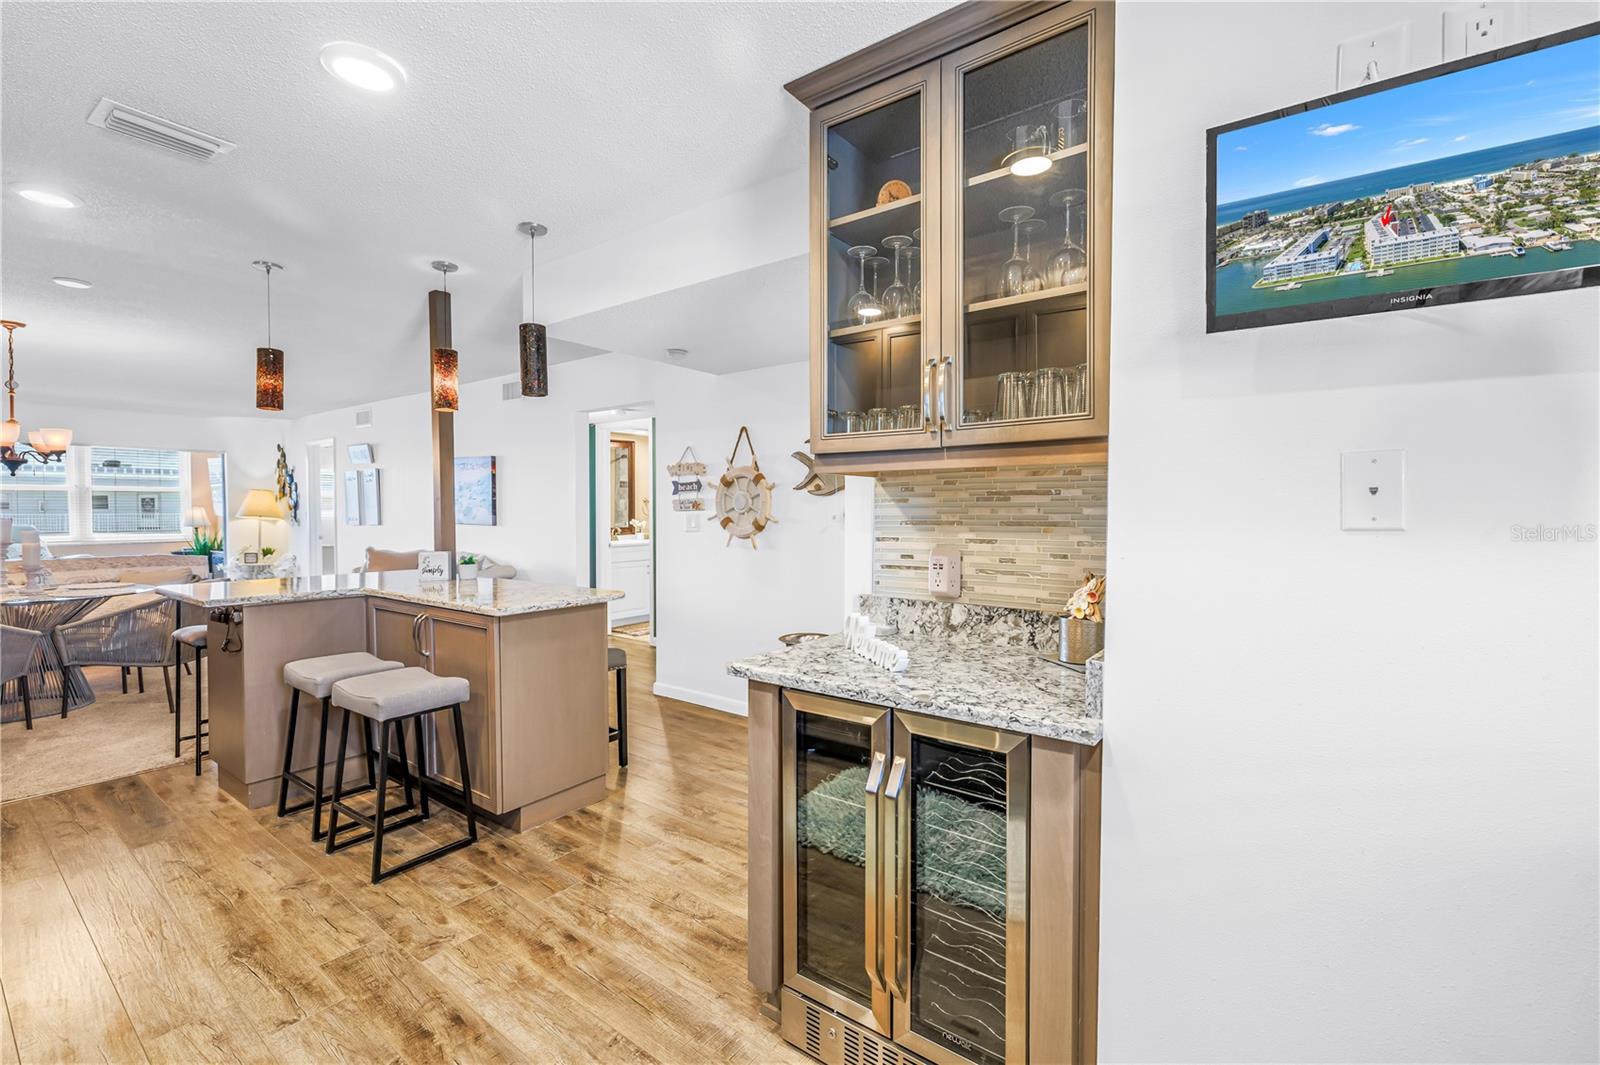
Open-plan kitchen and dining area with a granite island, glass-front cabinets, and a built-in wine refrigerator.
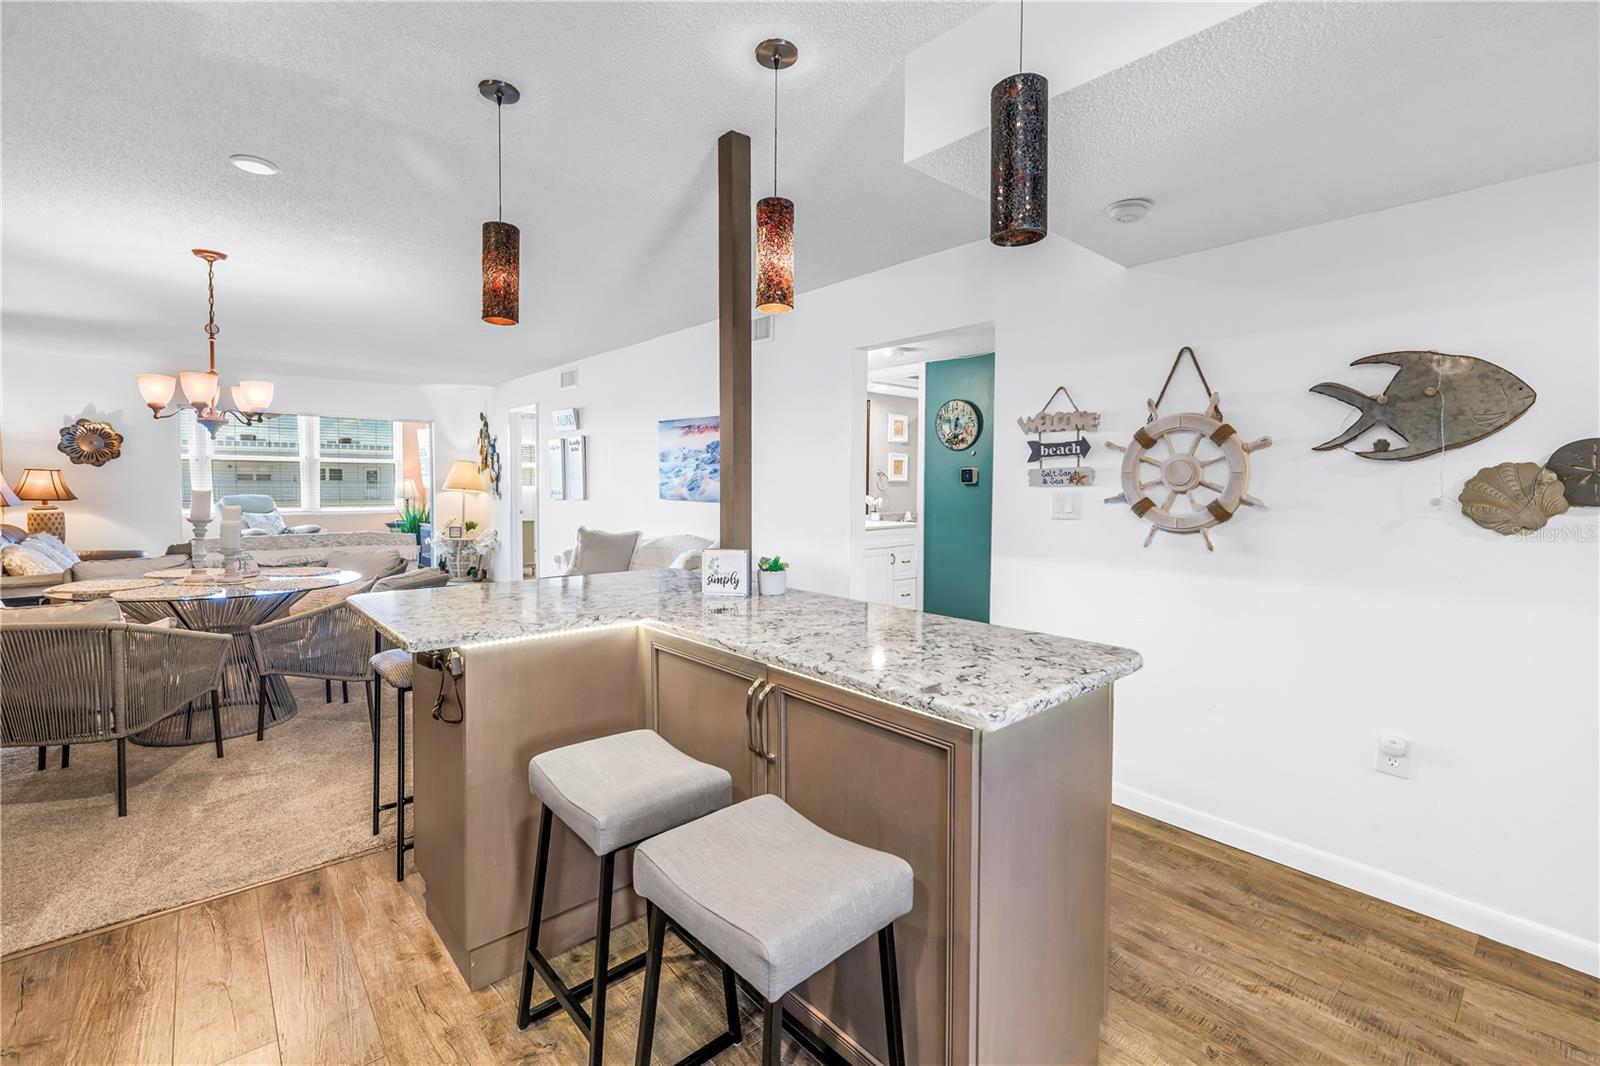
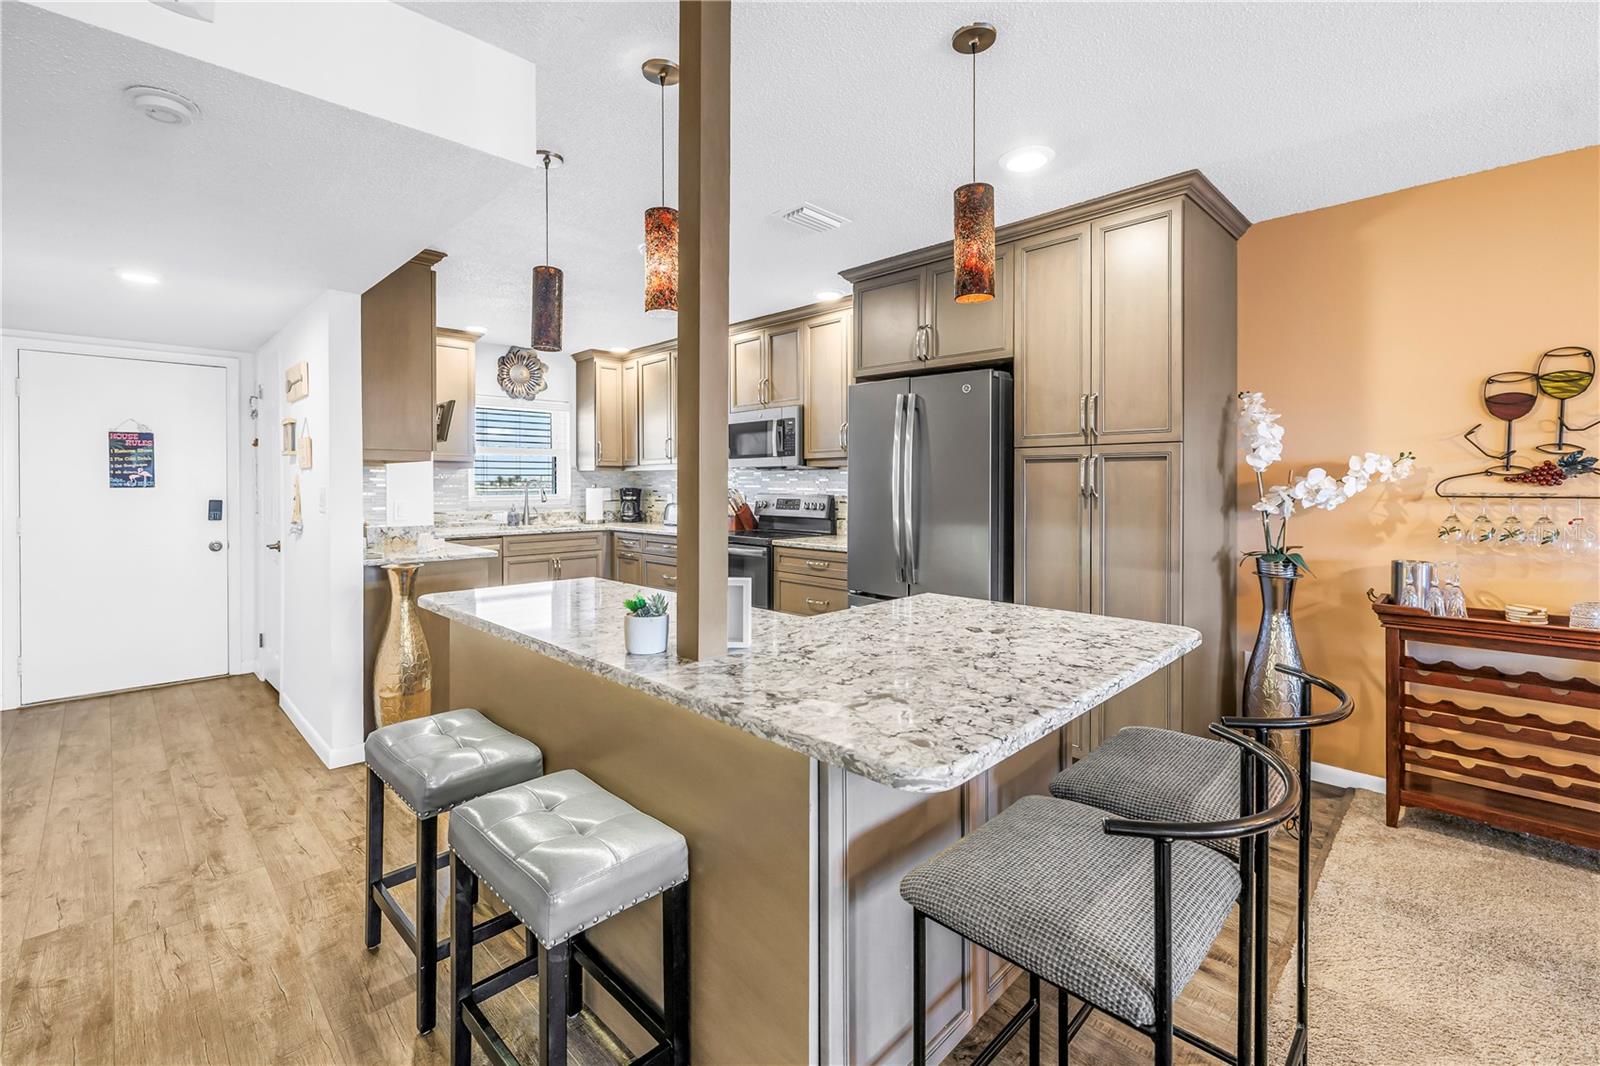
Open-plan condo kitchen with a granite island and bar stools beside the dining and living areas.
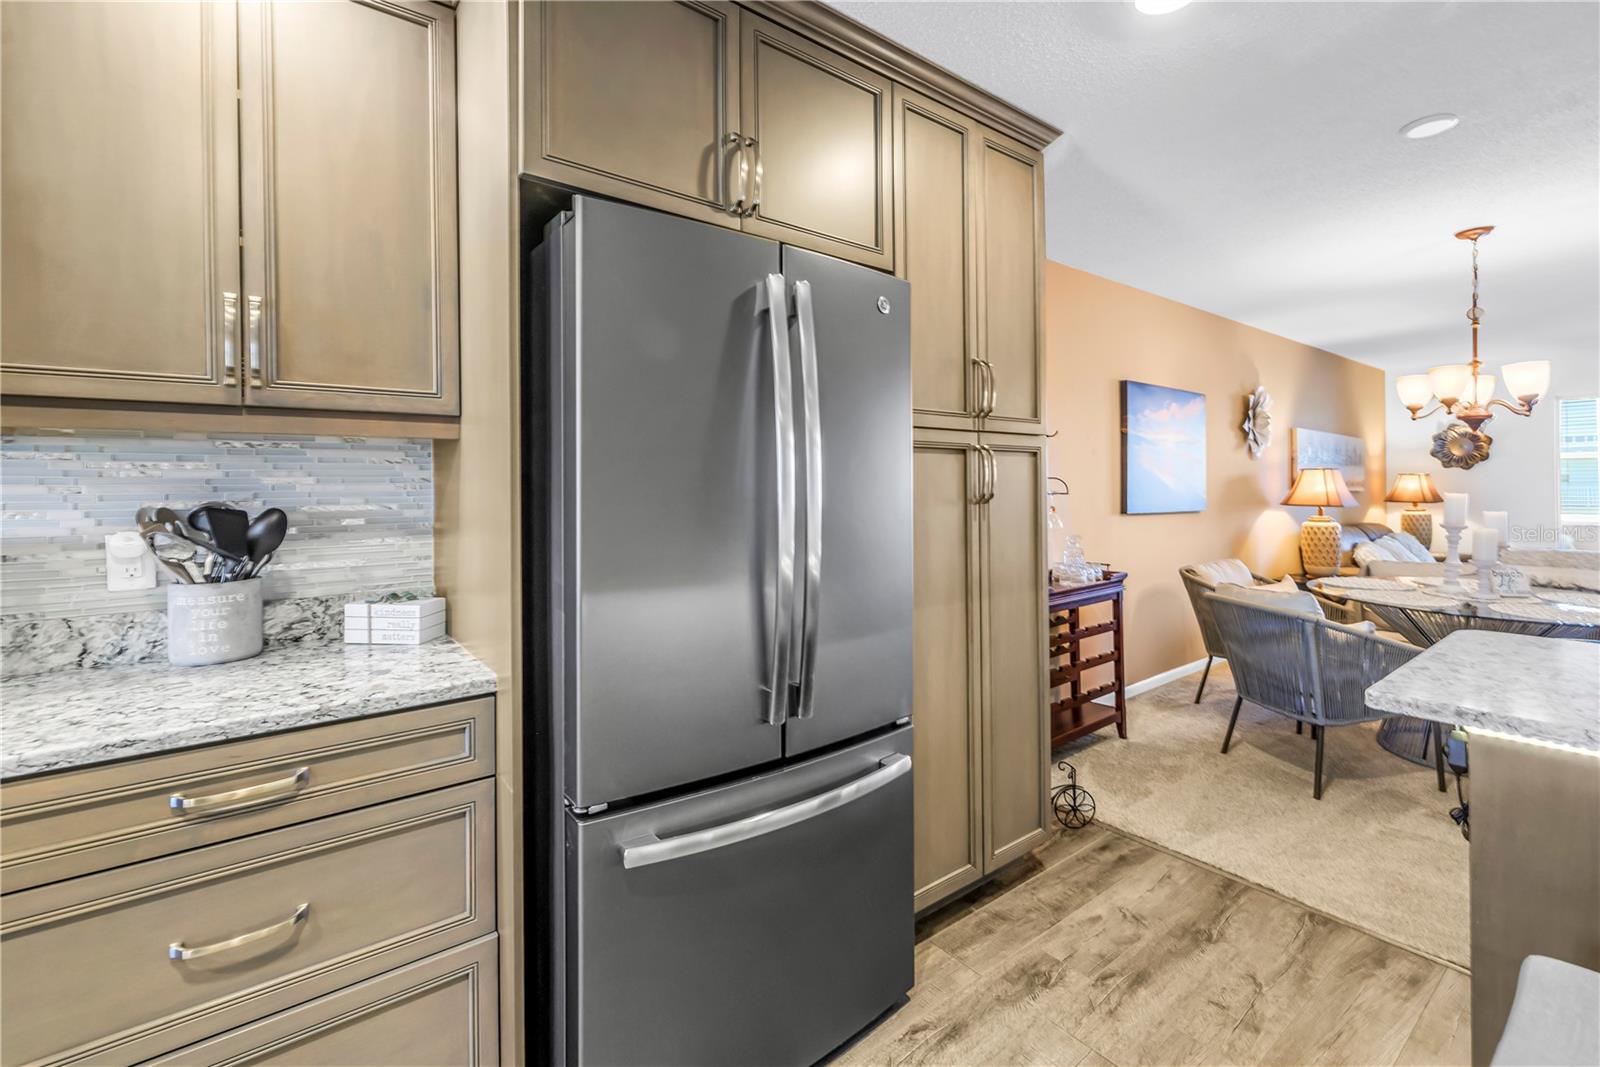
Kitchen with light wood cabinets and stainless refrigerator opening to a furnished dining area.
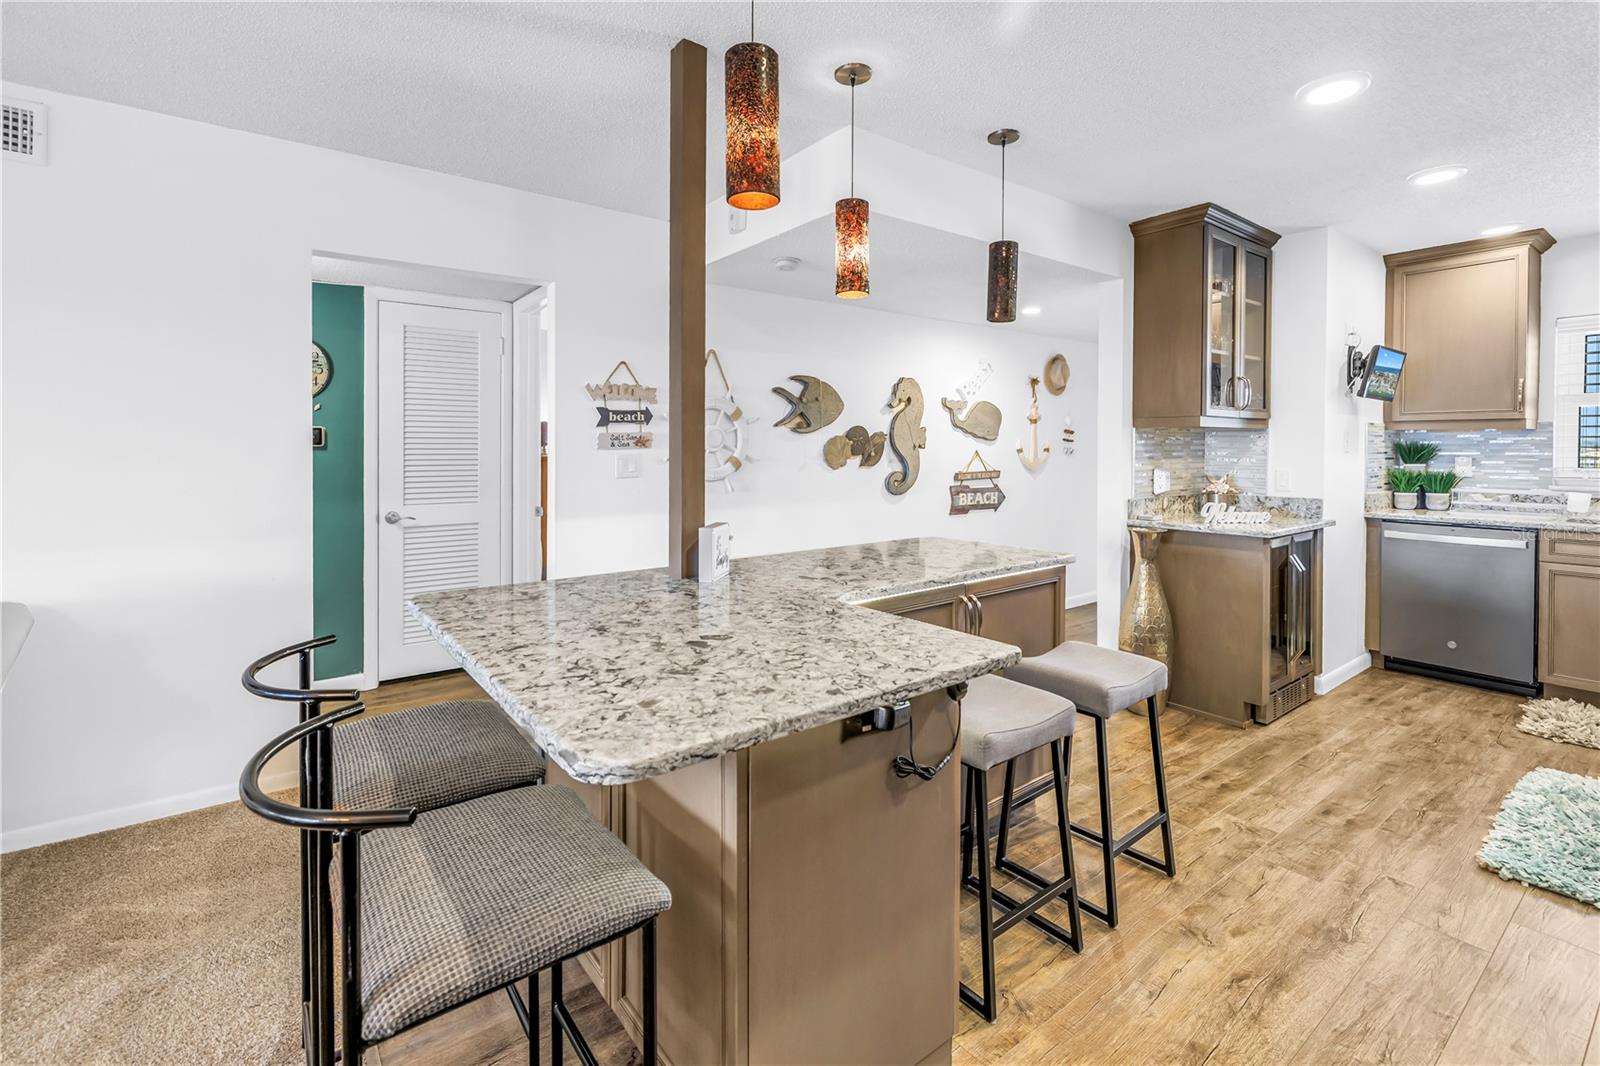
Kitchen with a granite island, bar stools, and coastal decorations.
Kitchen with a granite island, taupe cabinets, stainless steel appliances, and pendant lights.
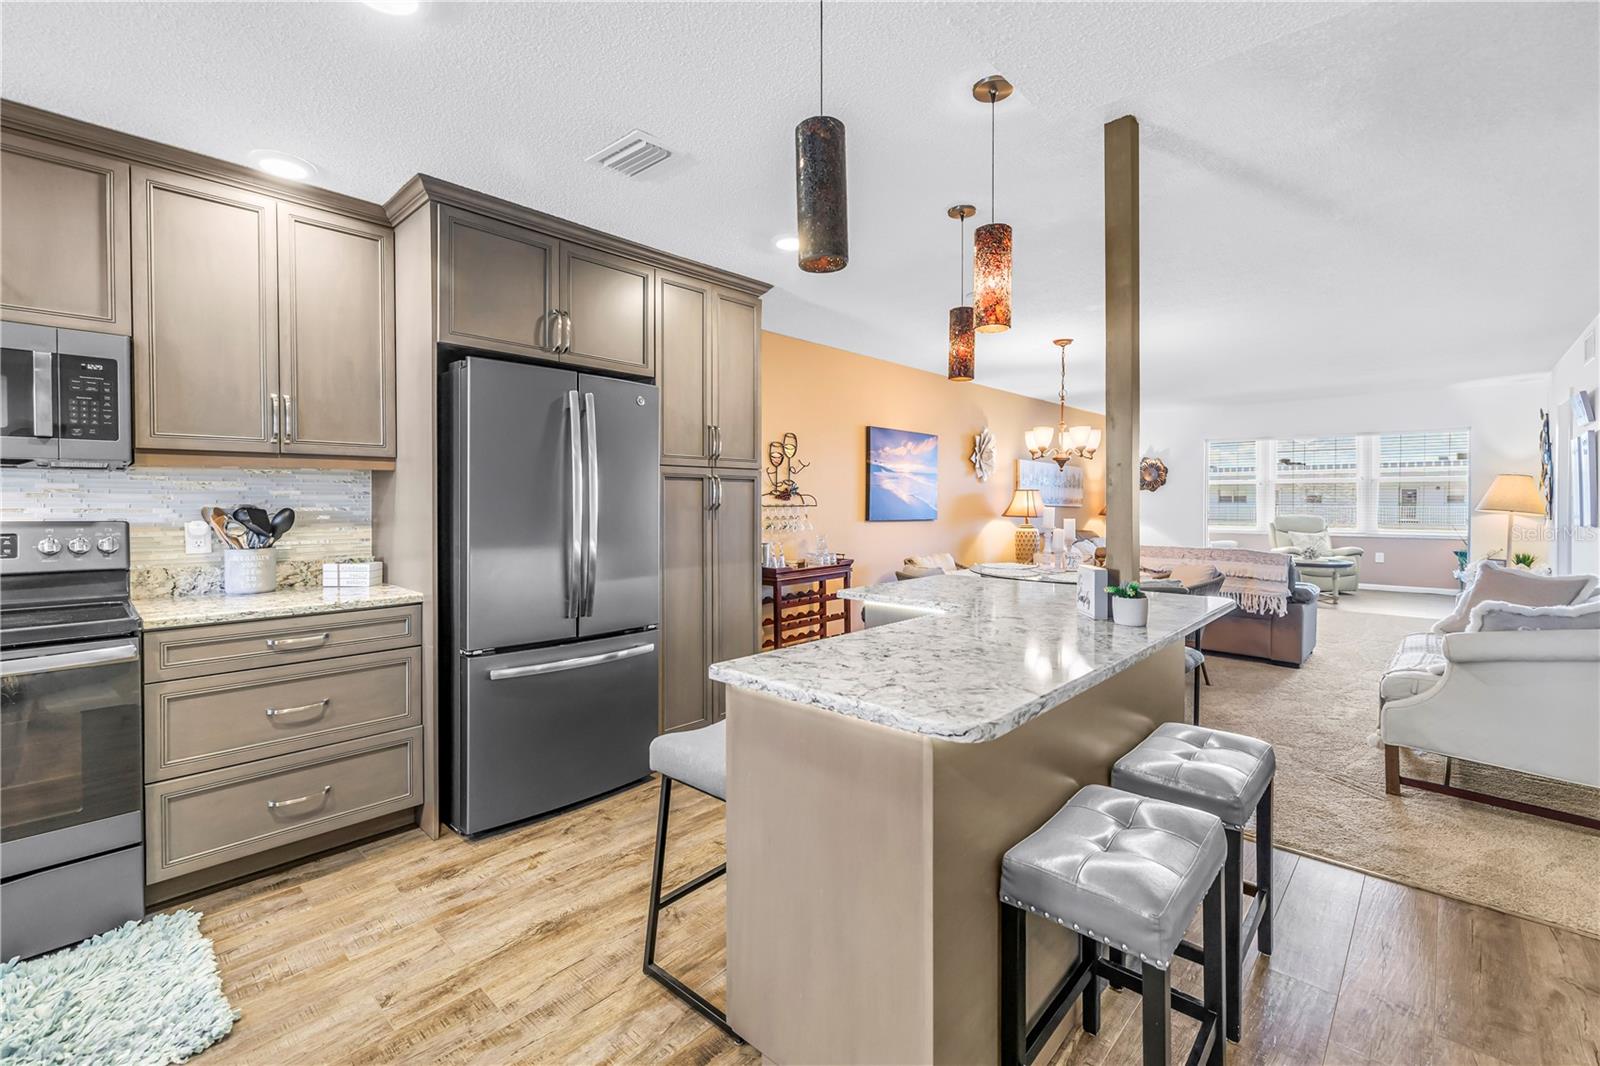
Open-plan kitchen and living room with taupe cabinets, stainless appliances, and a large island.
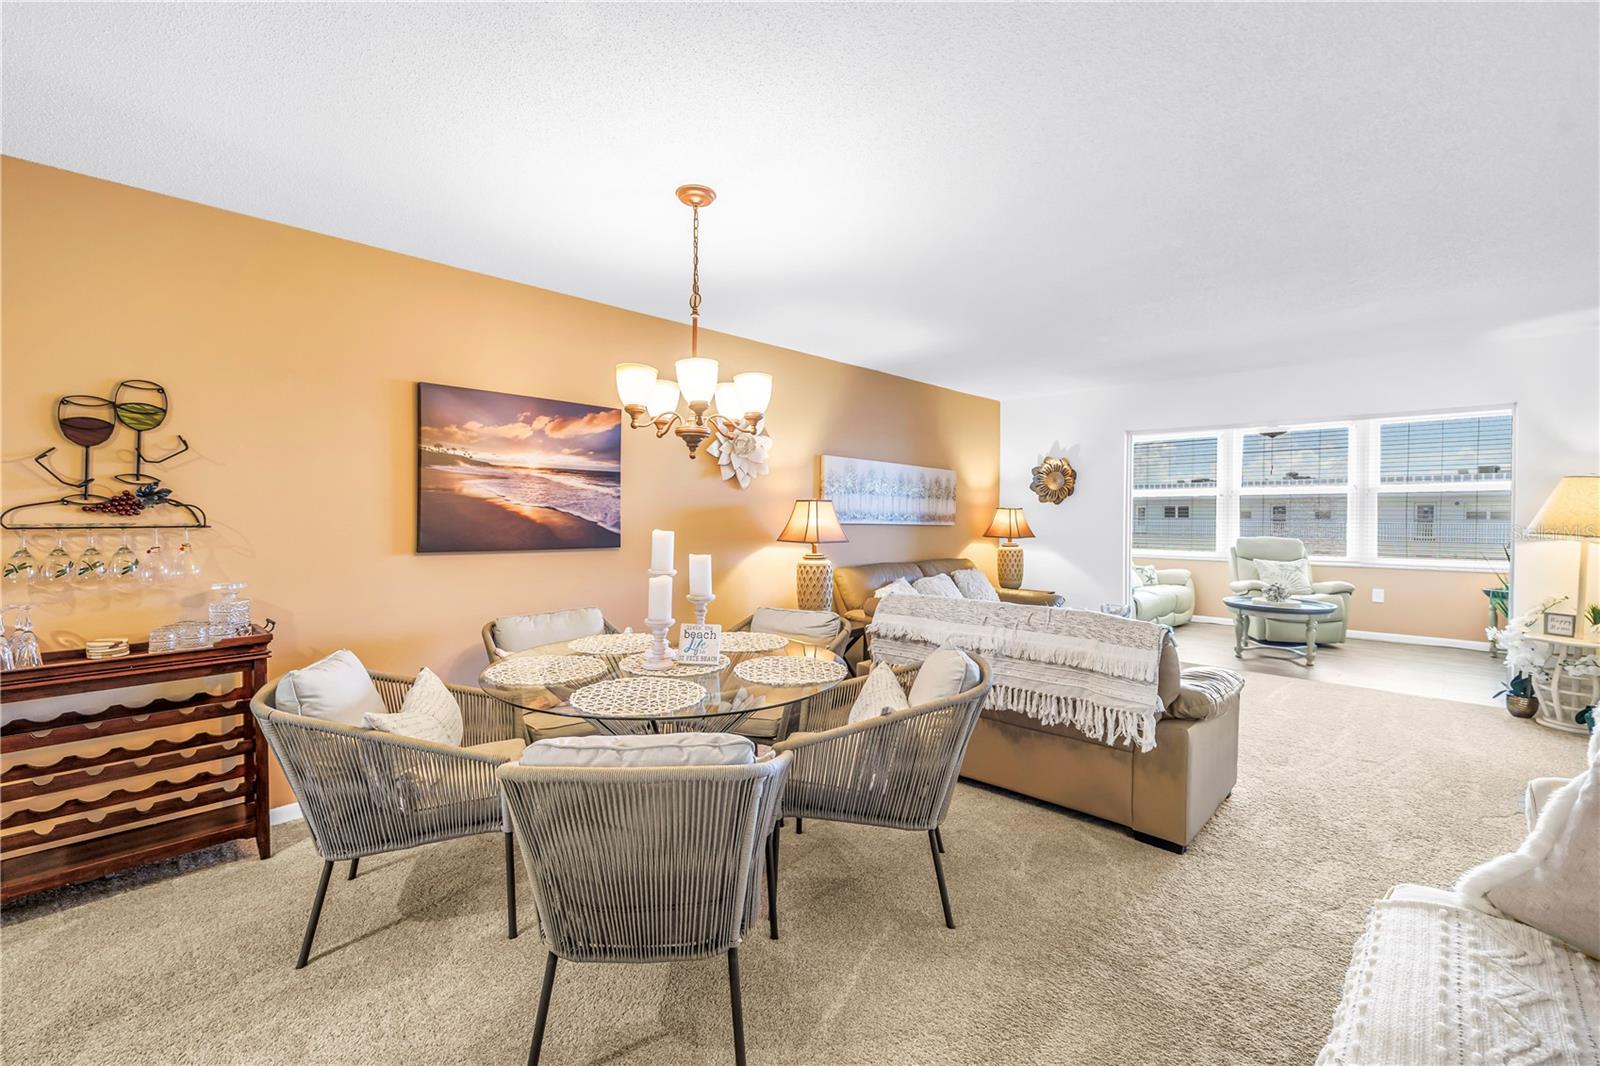
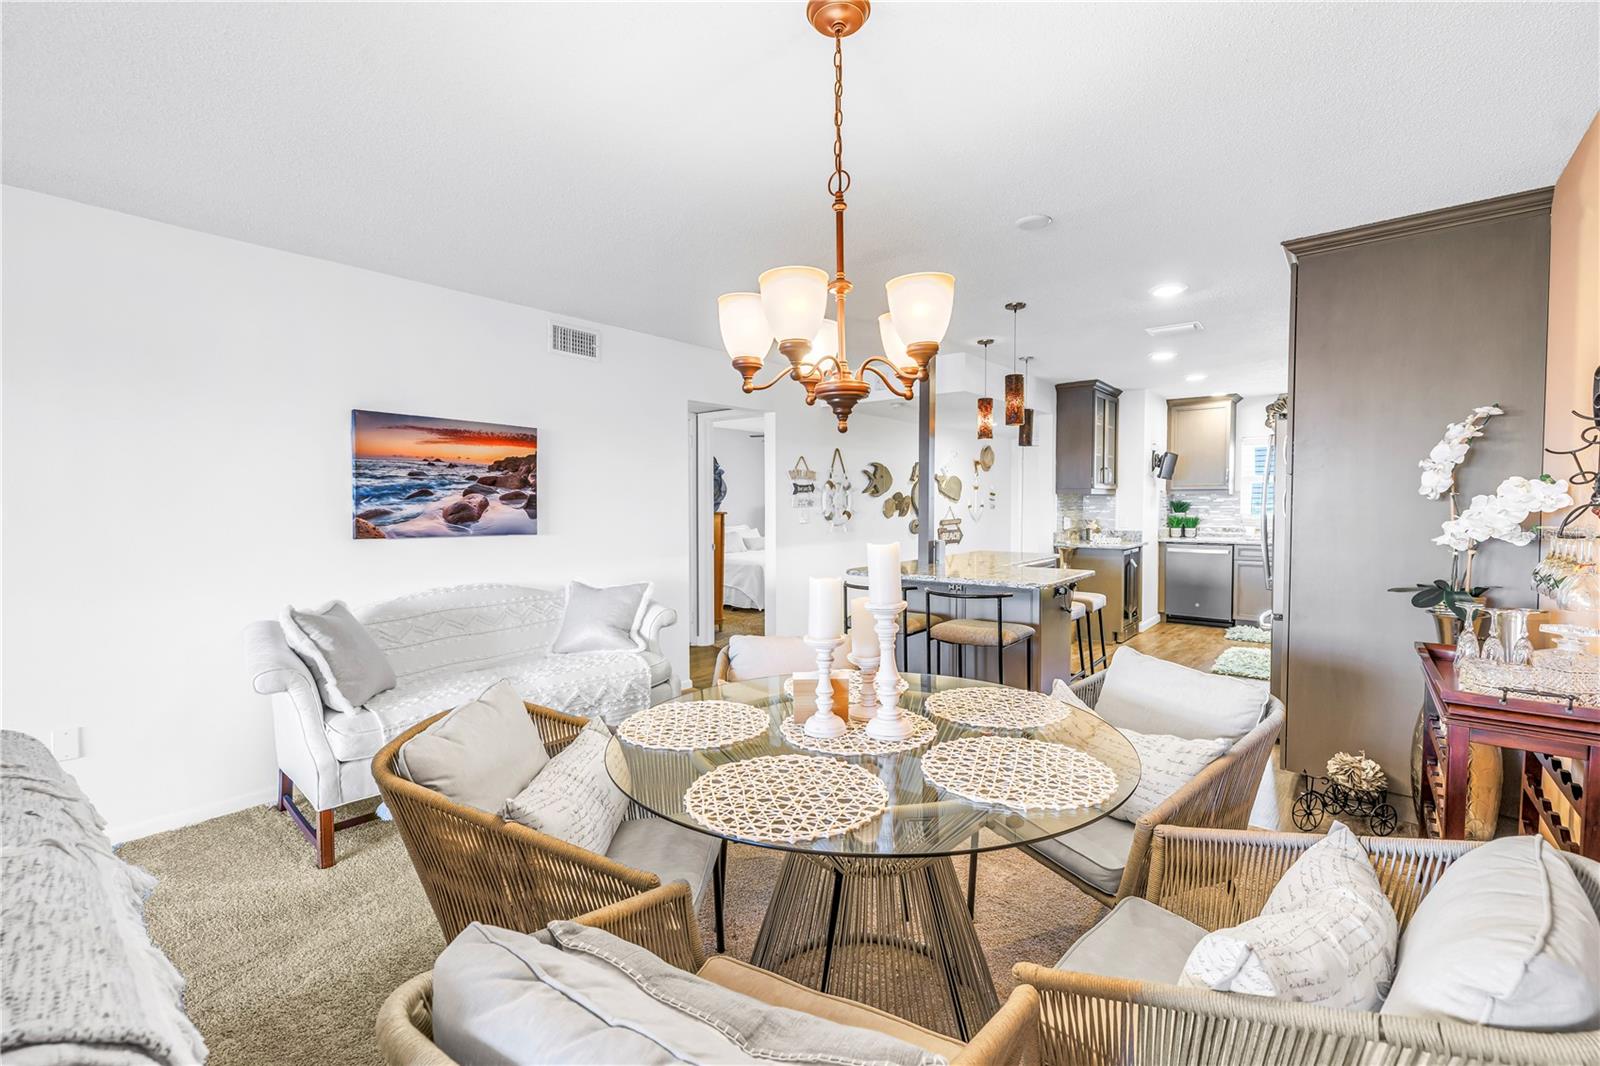
Furnished condo living and dining room with wicker dining chairs and large windows.
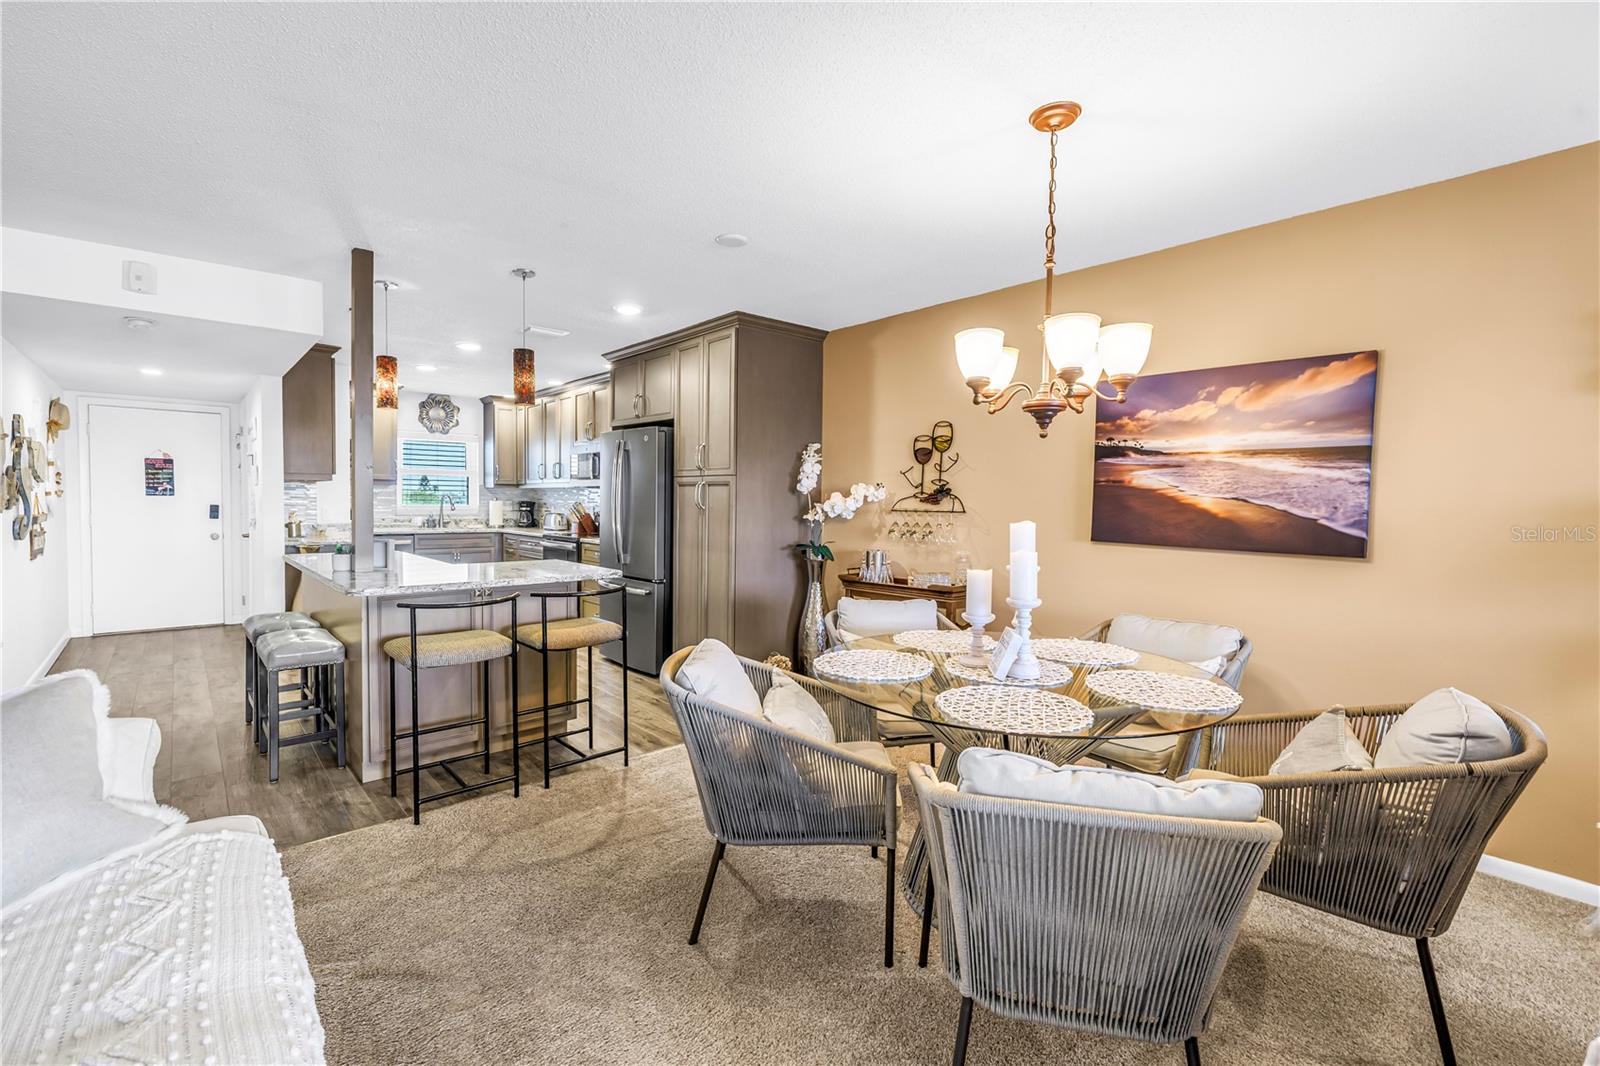
Open-plan condo living and dining area with woven chairs, kitchen island, and gray cabinetry.
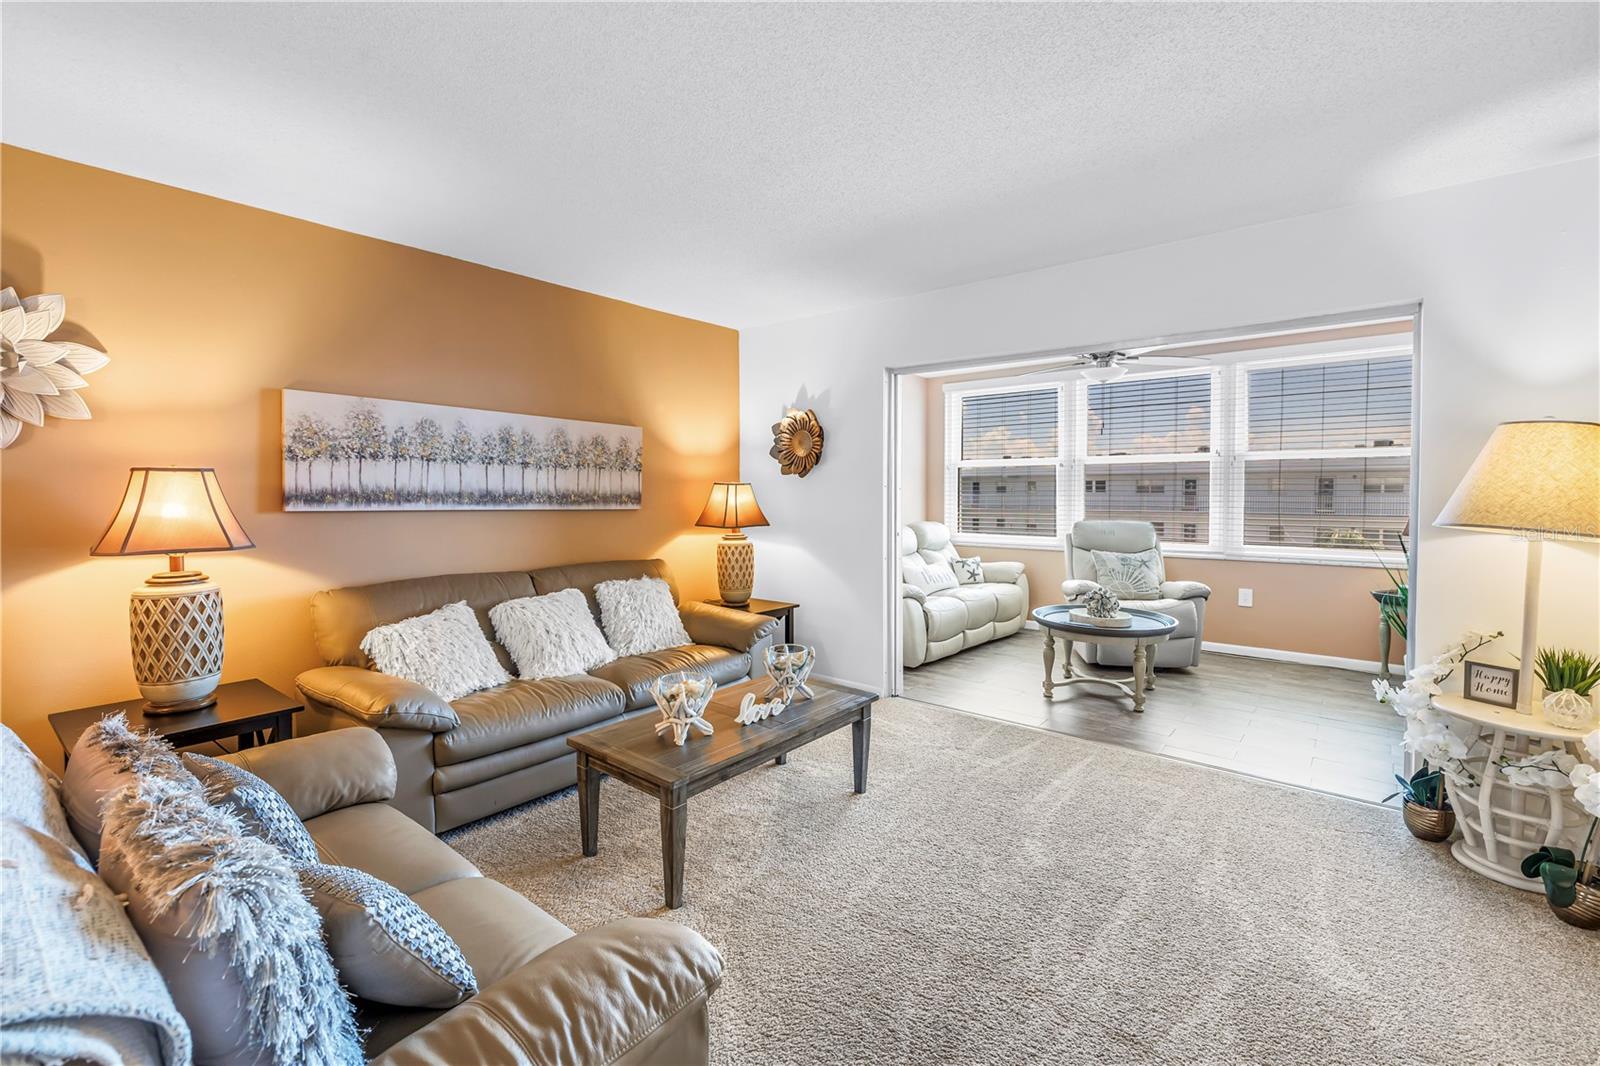
Furnished living room with a tan leather sectional and adjoining bright sunroom.
Open-plan condo living and dining room with white sofas, a round glass table, and an adjoining kitchen.
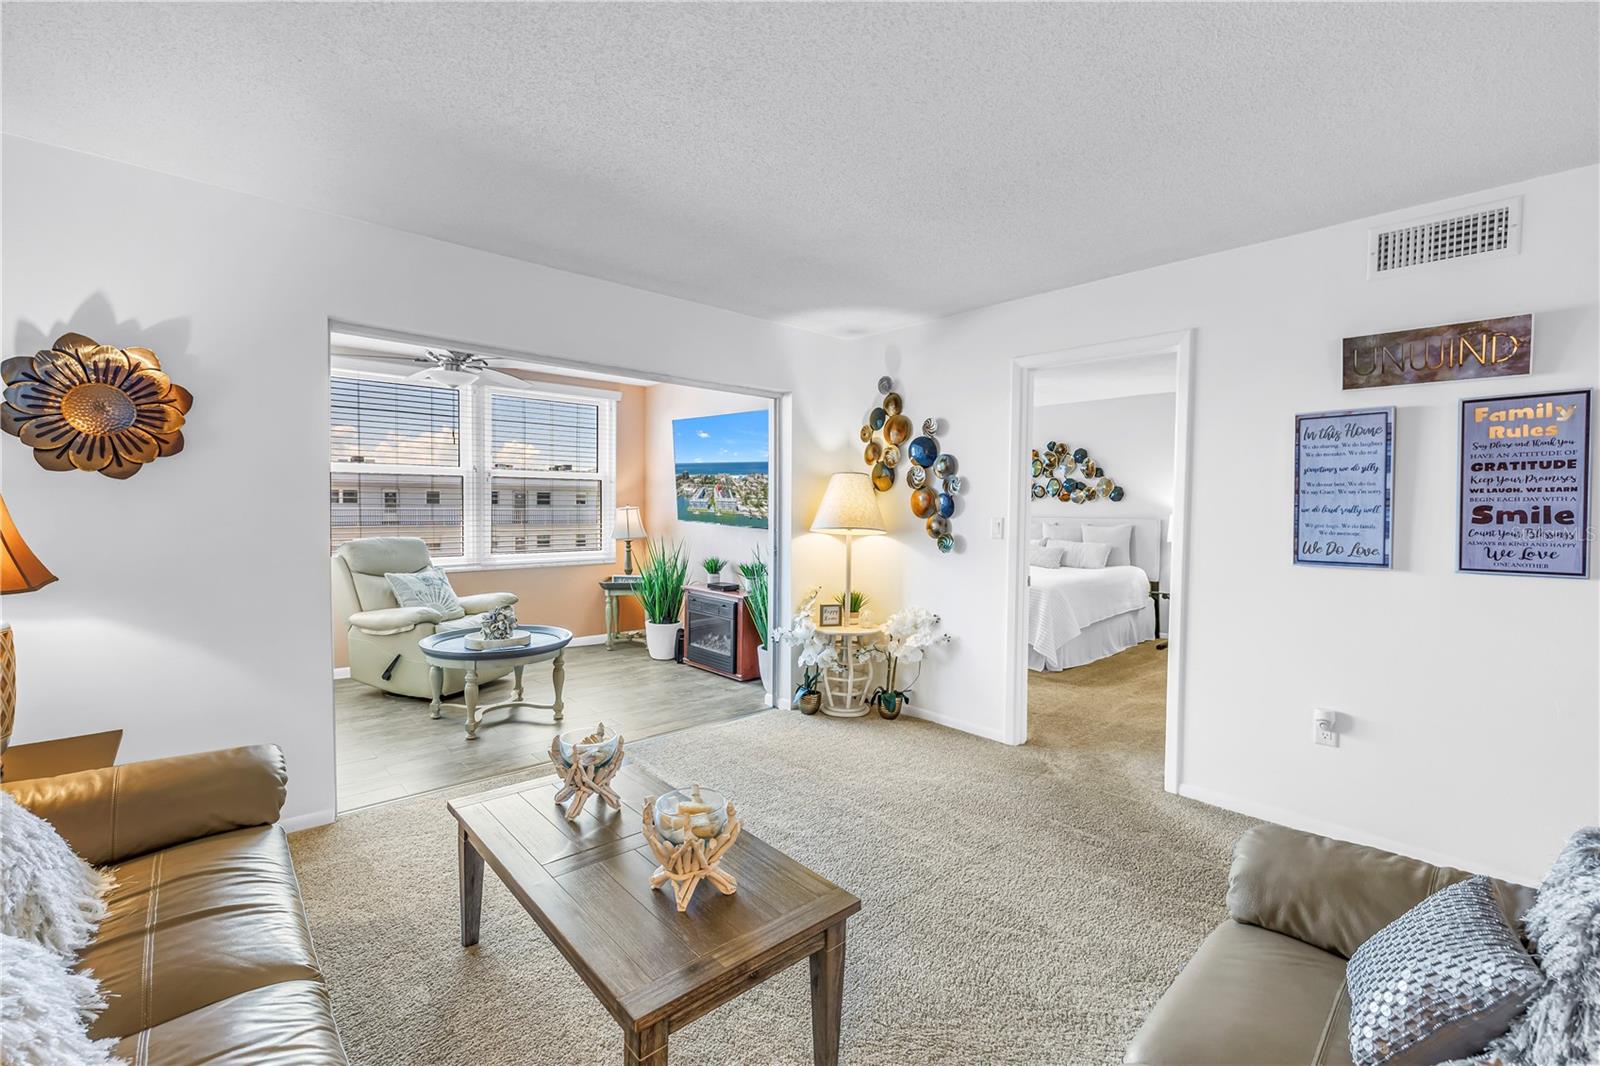
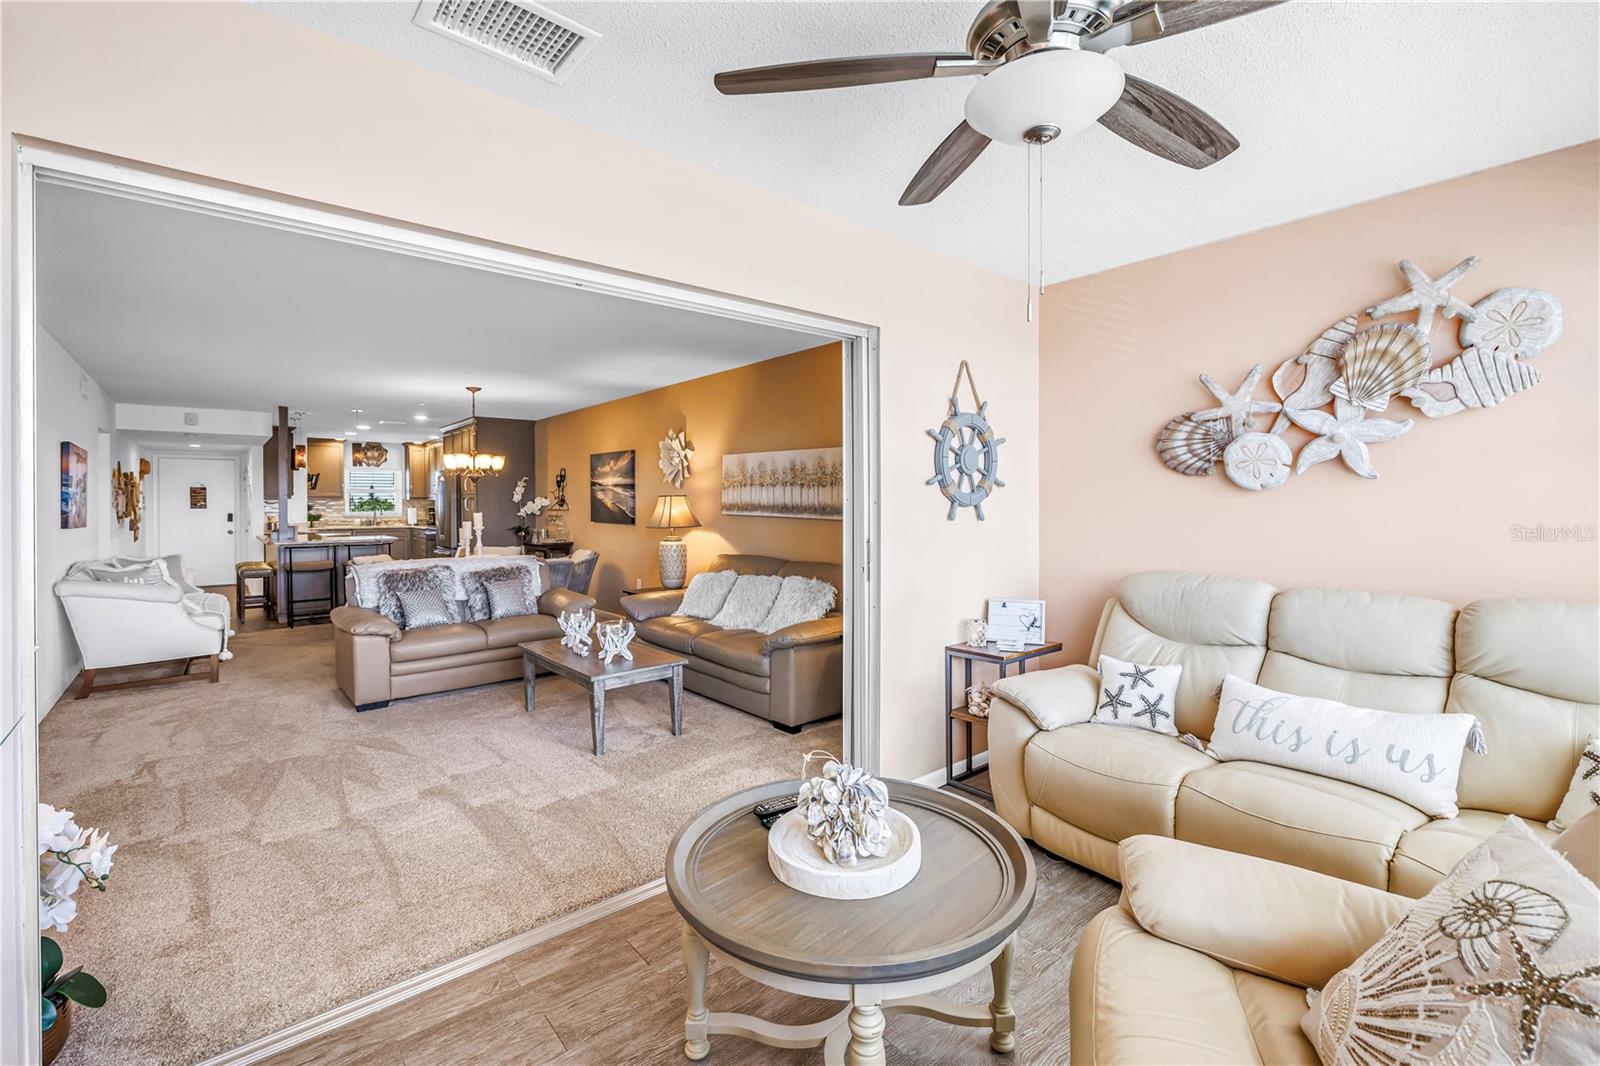
Furnished condo living room with beige sofas, a wooden coffee table, and a windowed sitting area beside the bedroom.
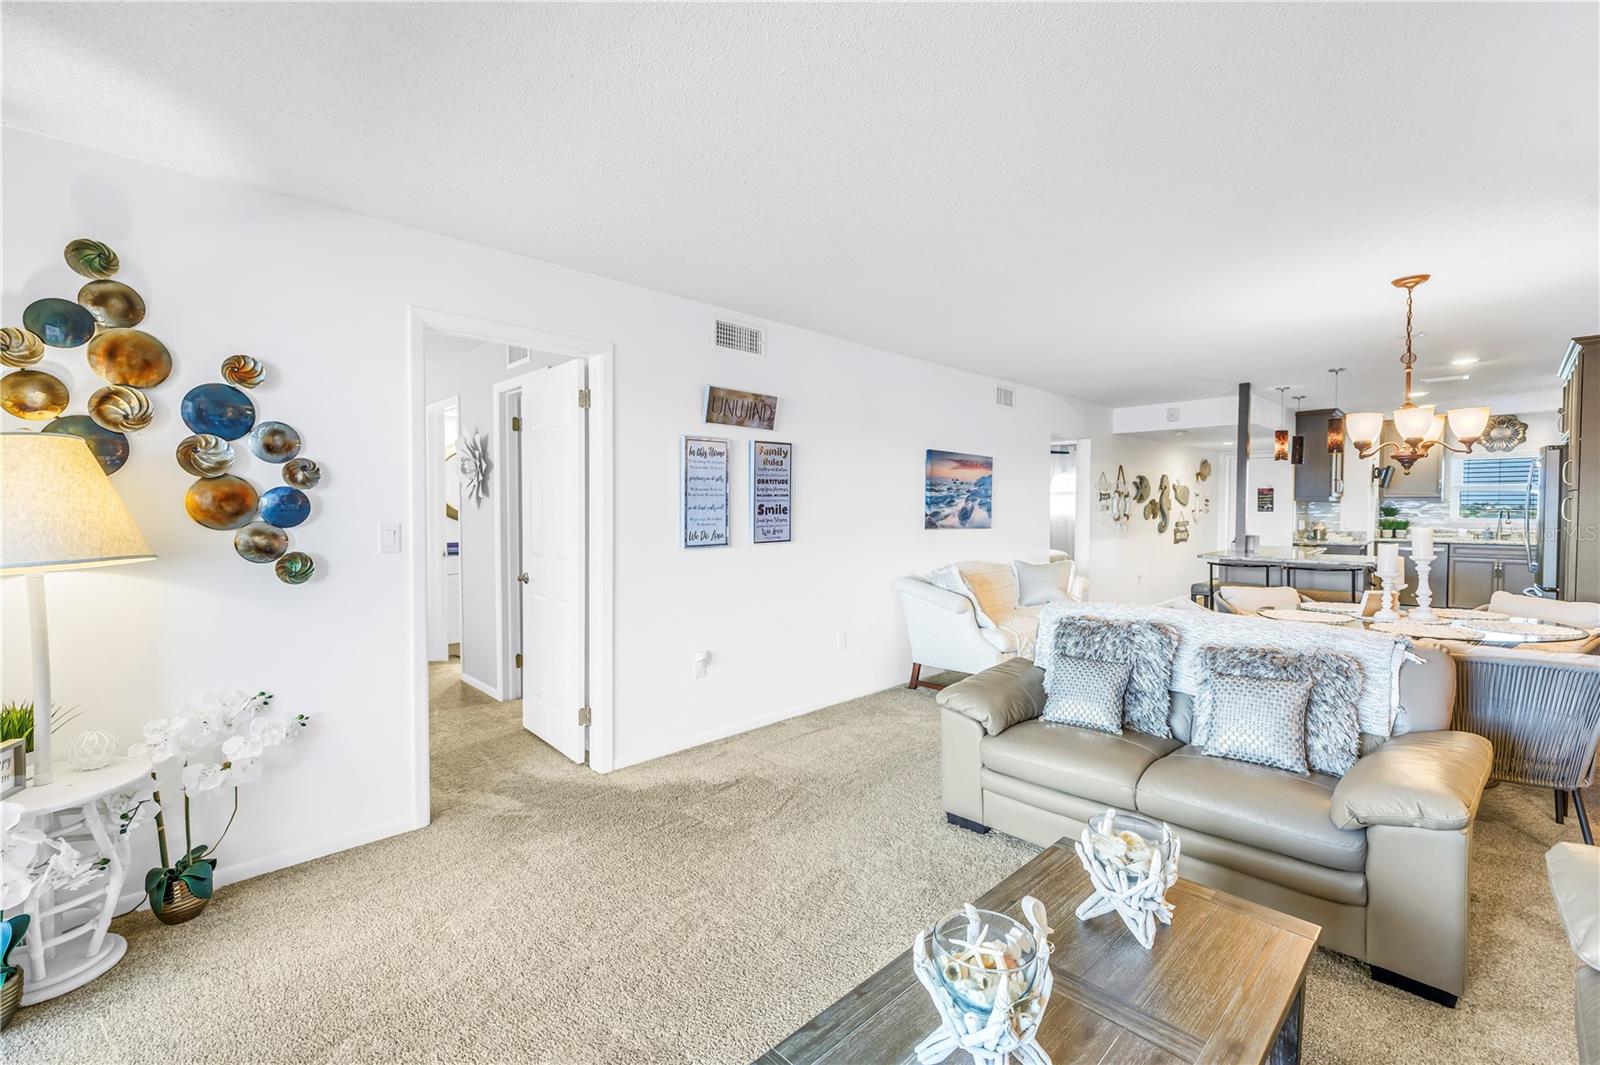
Furnished condo living room with a light leather sofa, beige carpet, and open dining area and kitchen.
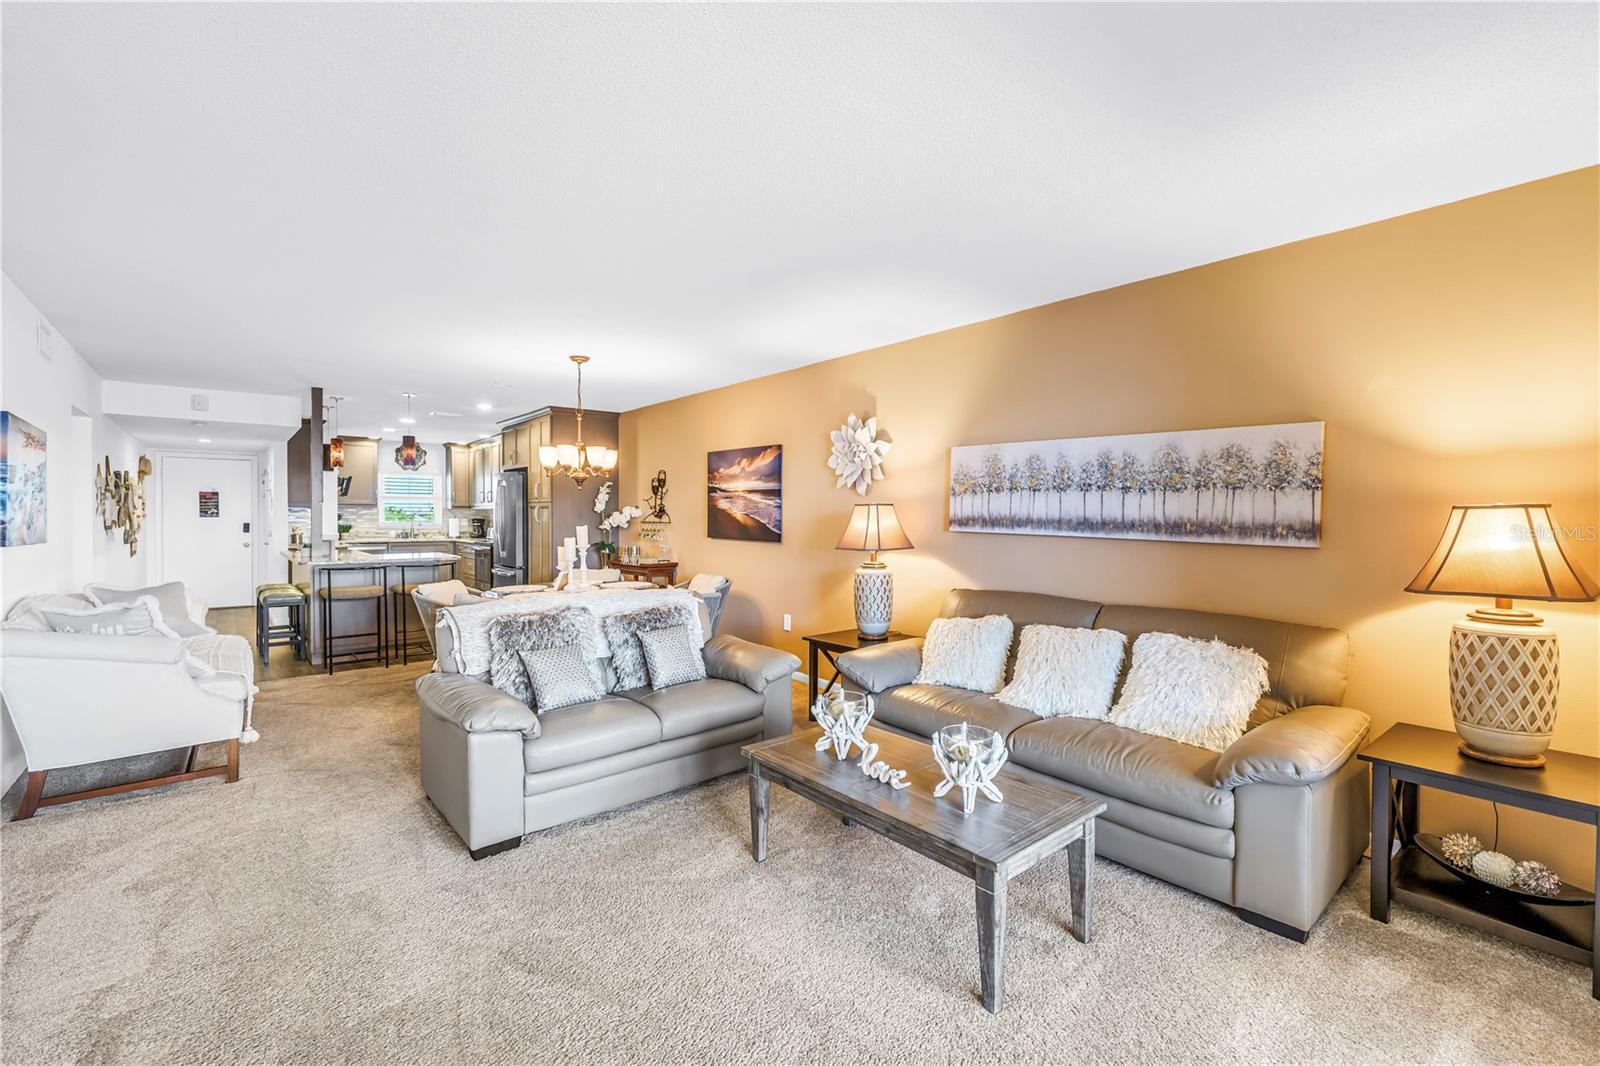
Furnished living room with gray sofas, a tan accent wall, and an open kitchen.
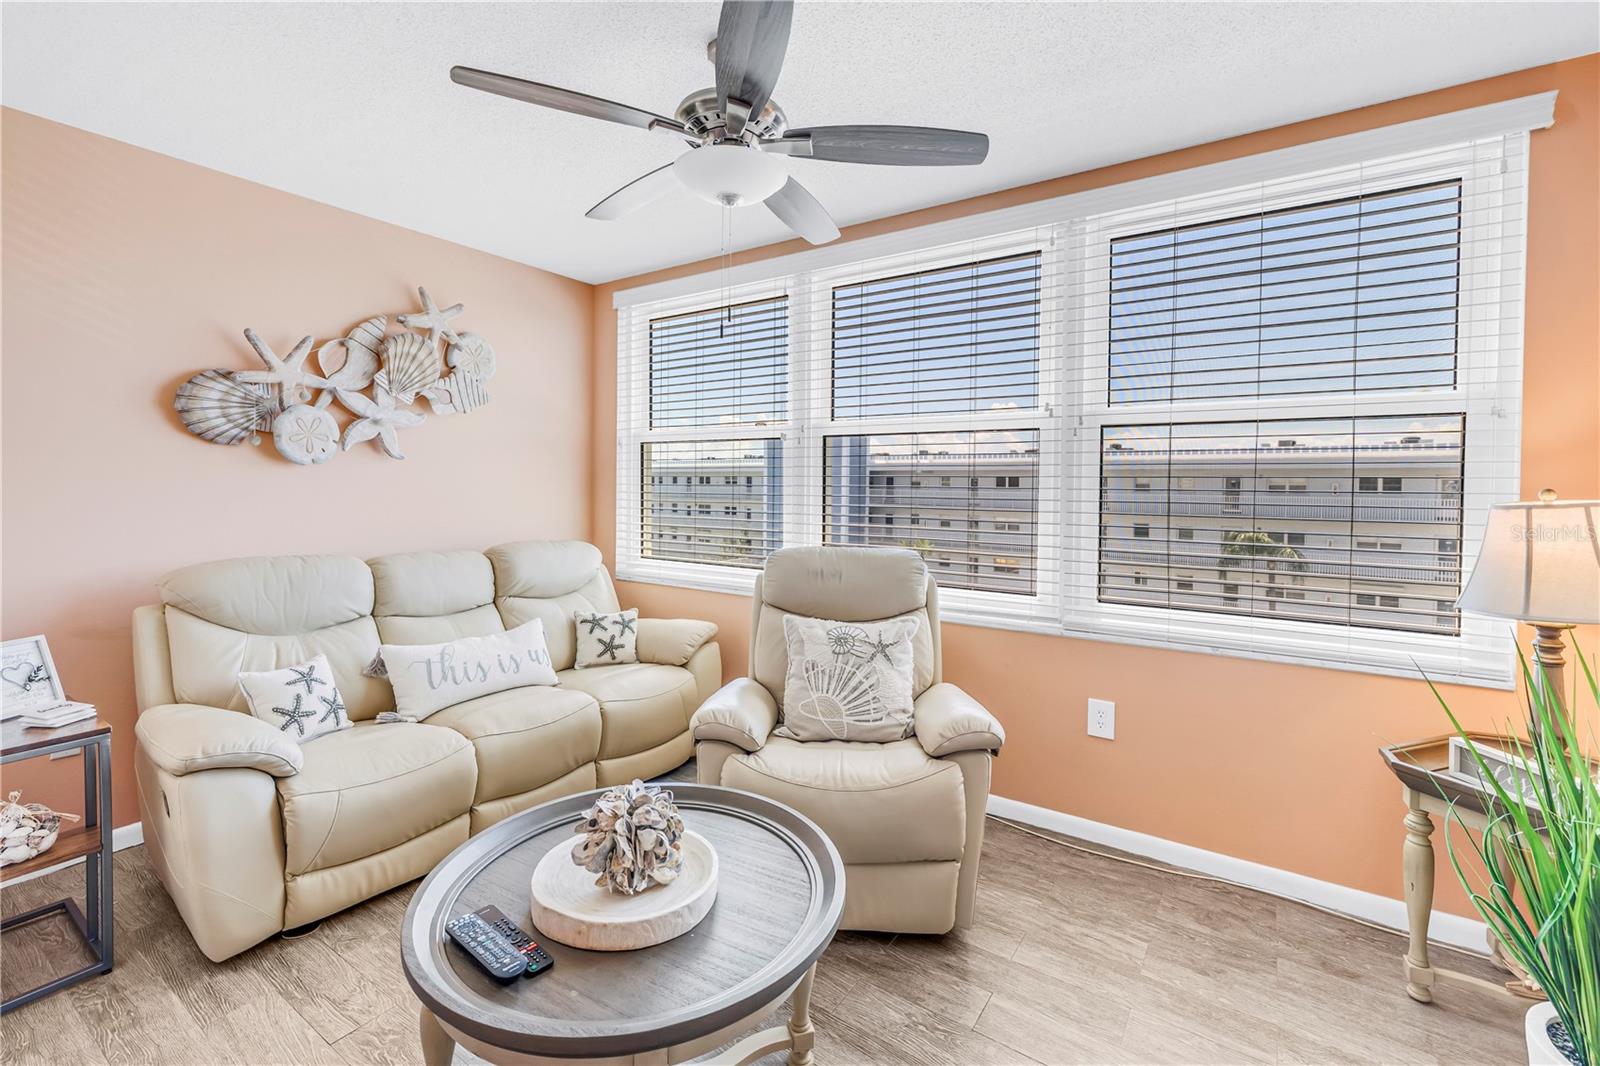
Condo living room with cream leather seating, coastal decor, and wide windows overlooking neighboring buildings.
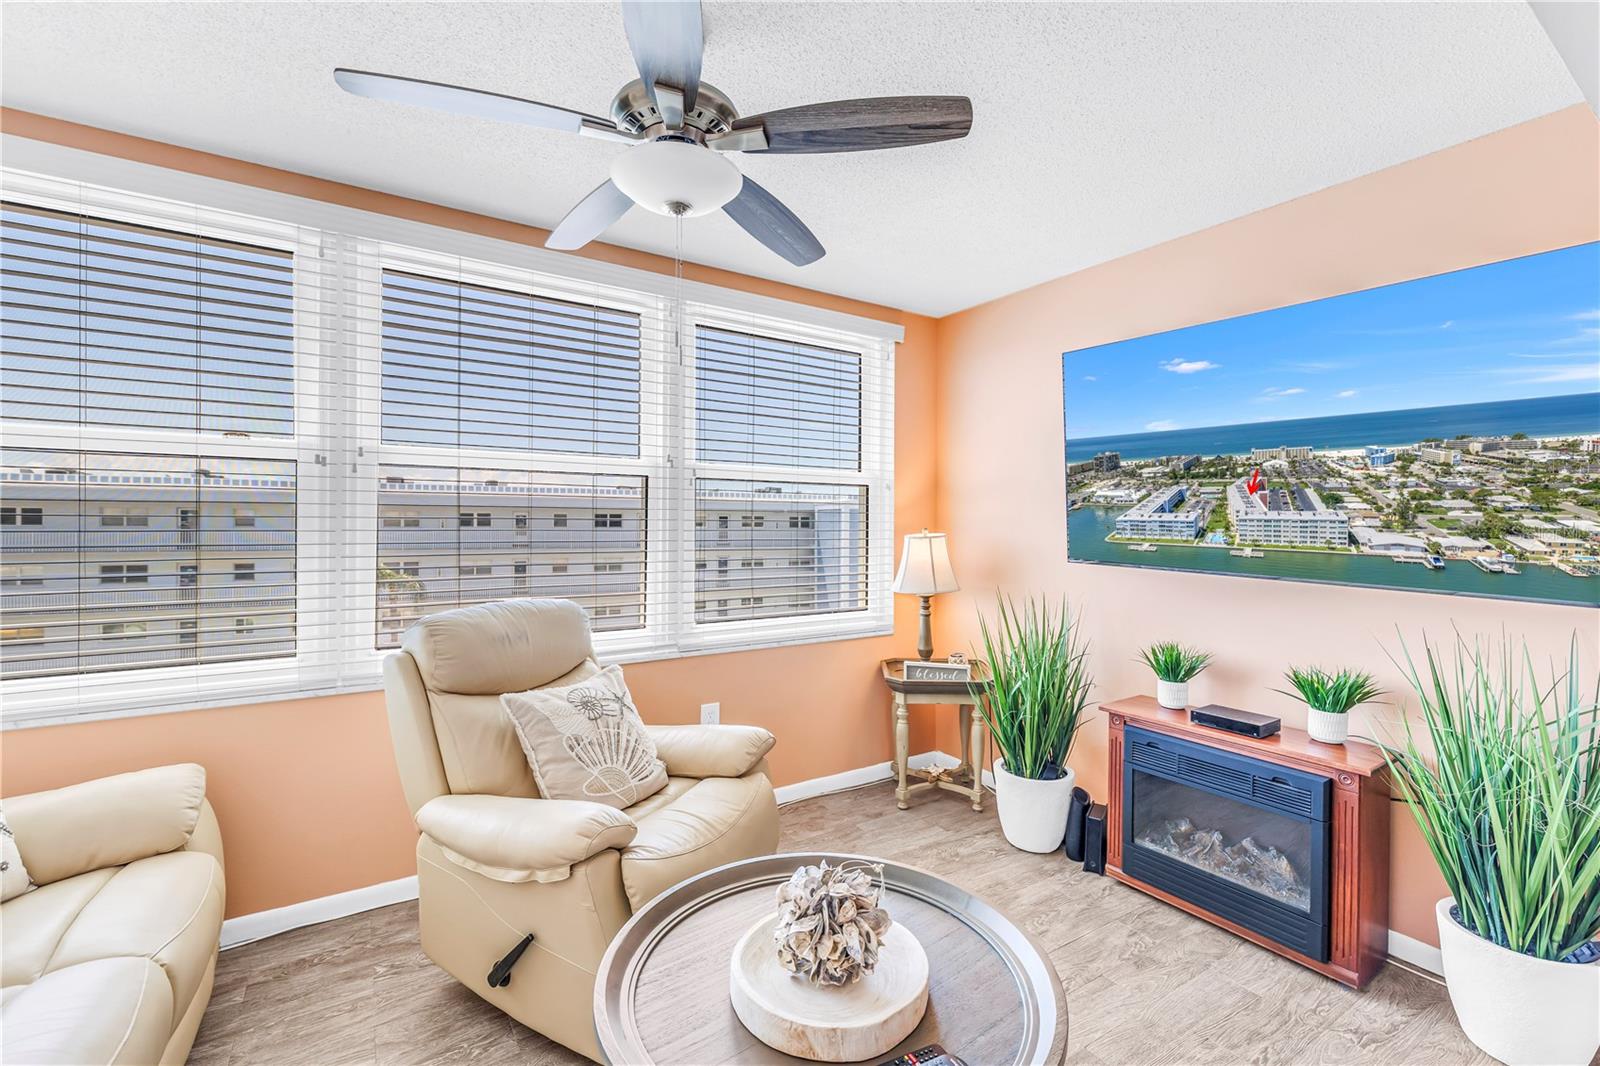
Living room with cream leather seating, large blinded windows, and a wall display showing a coastal aerial view.
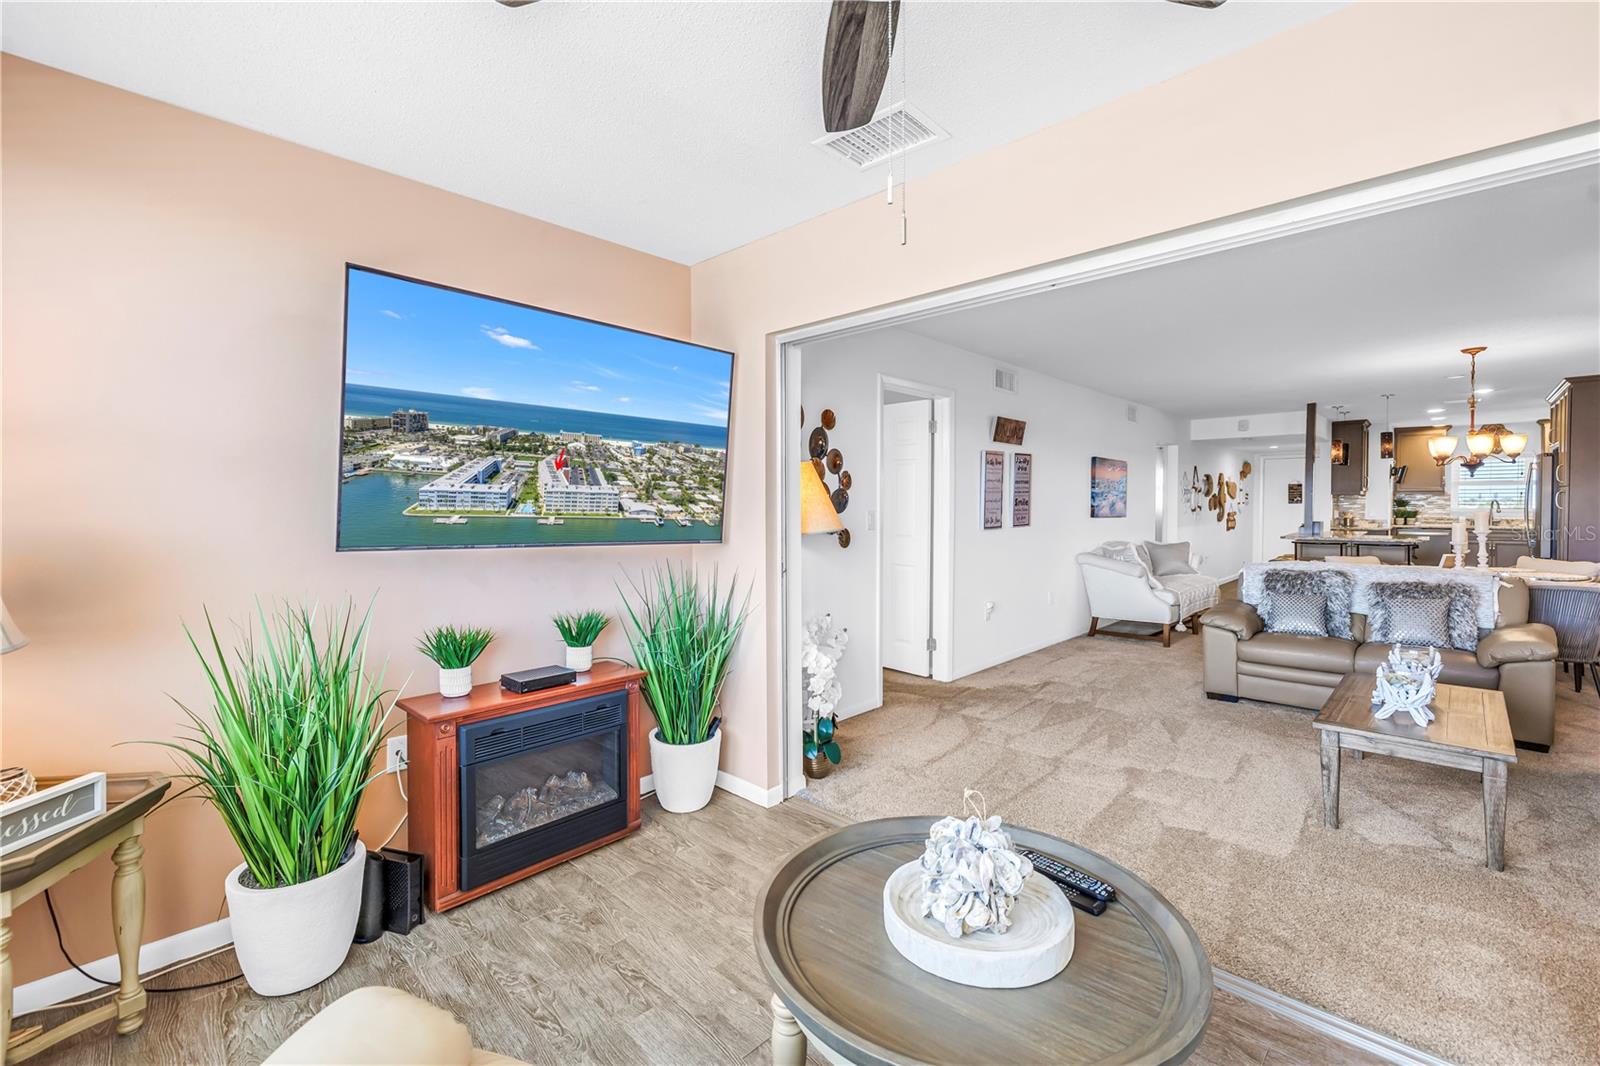
Living room with a fireplace-style media console, potted plants, and an open view into the dining area and kitchen.
Furnished living room with cream leather sofas, coastal decor, and an open view to the kitchen.
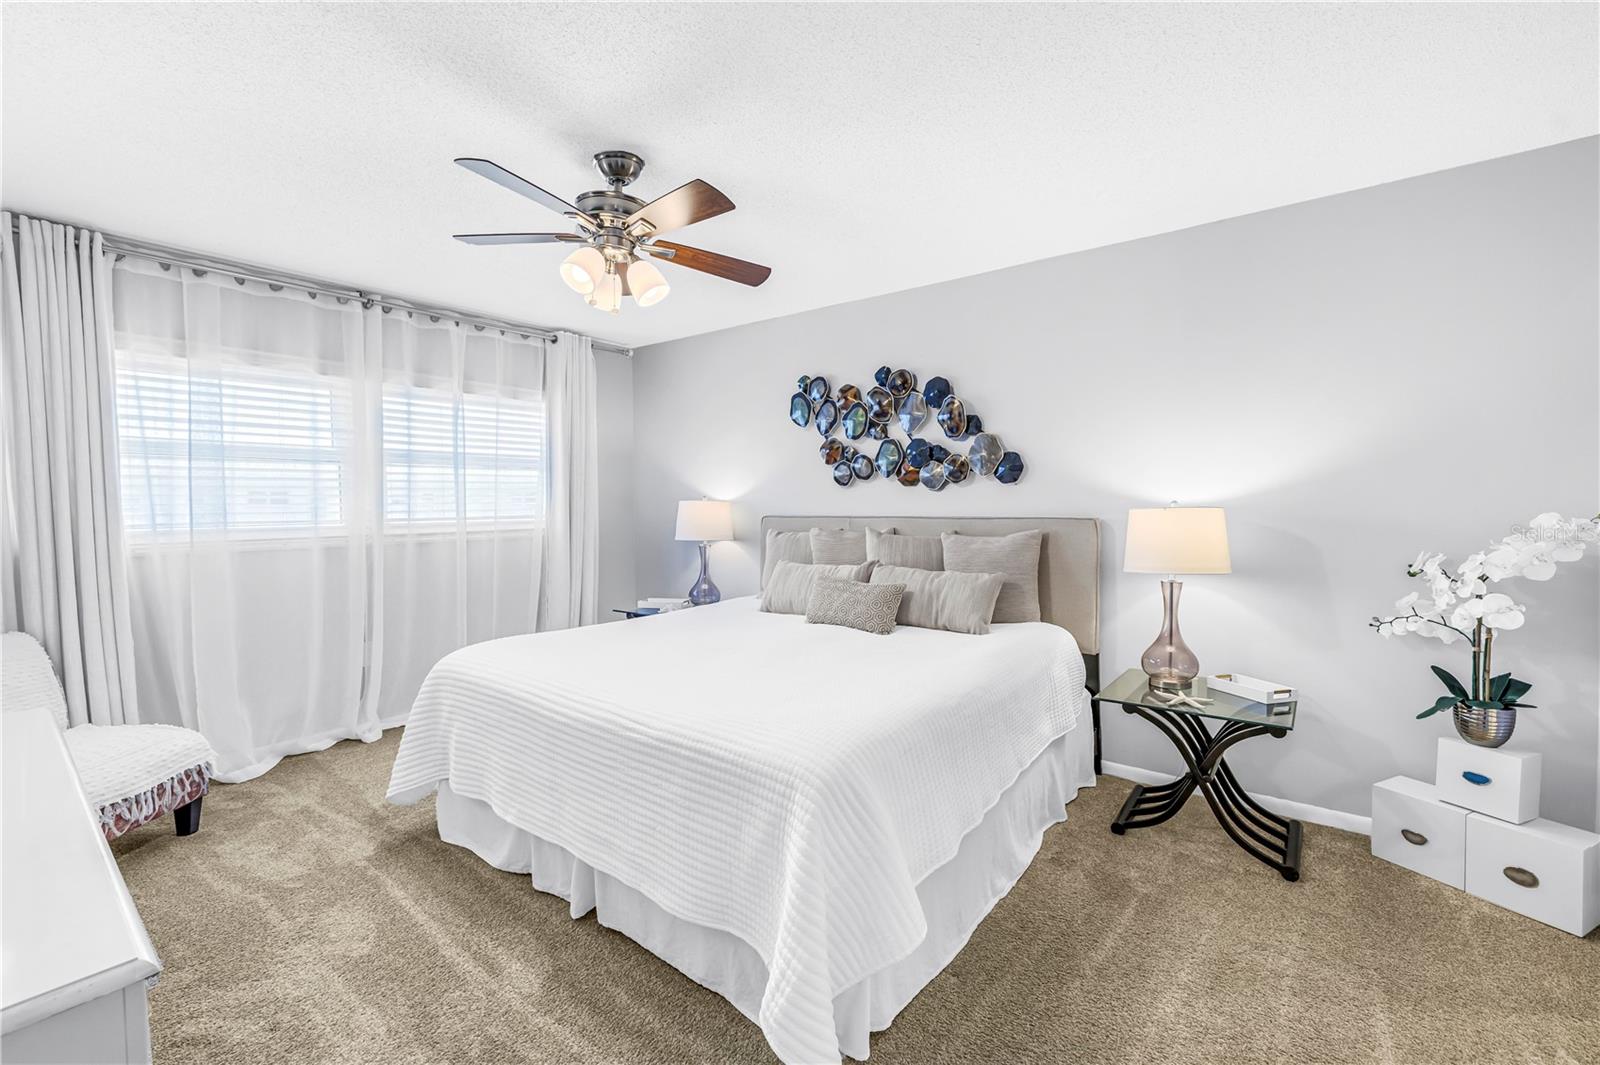
Bedroom with a white-covered bed, sheer window curtains, and blue-and-brown wall art.
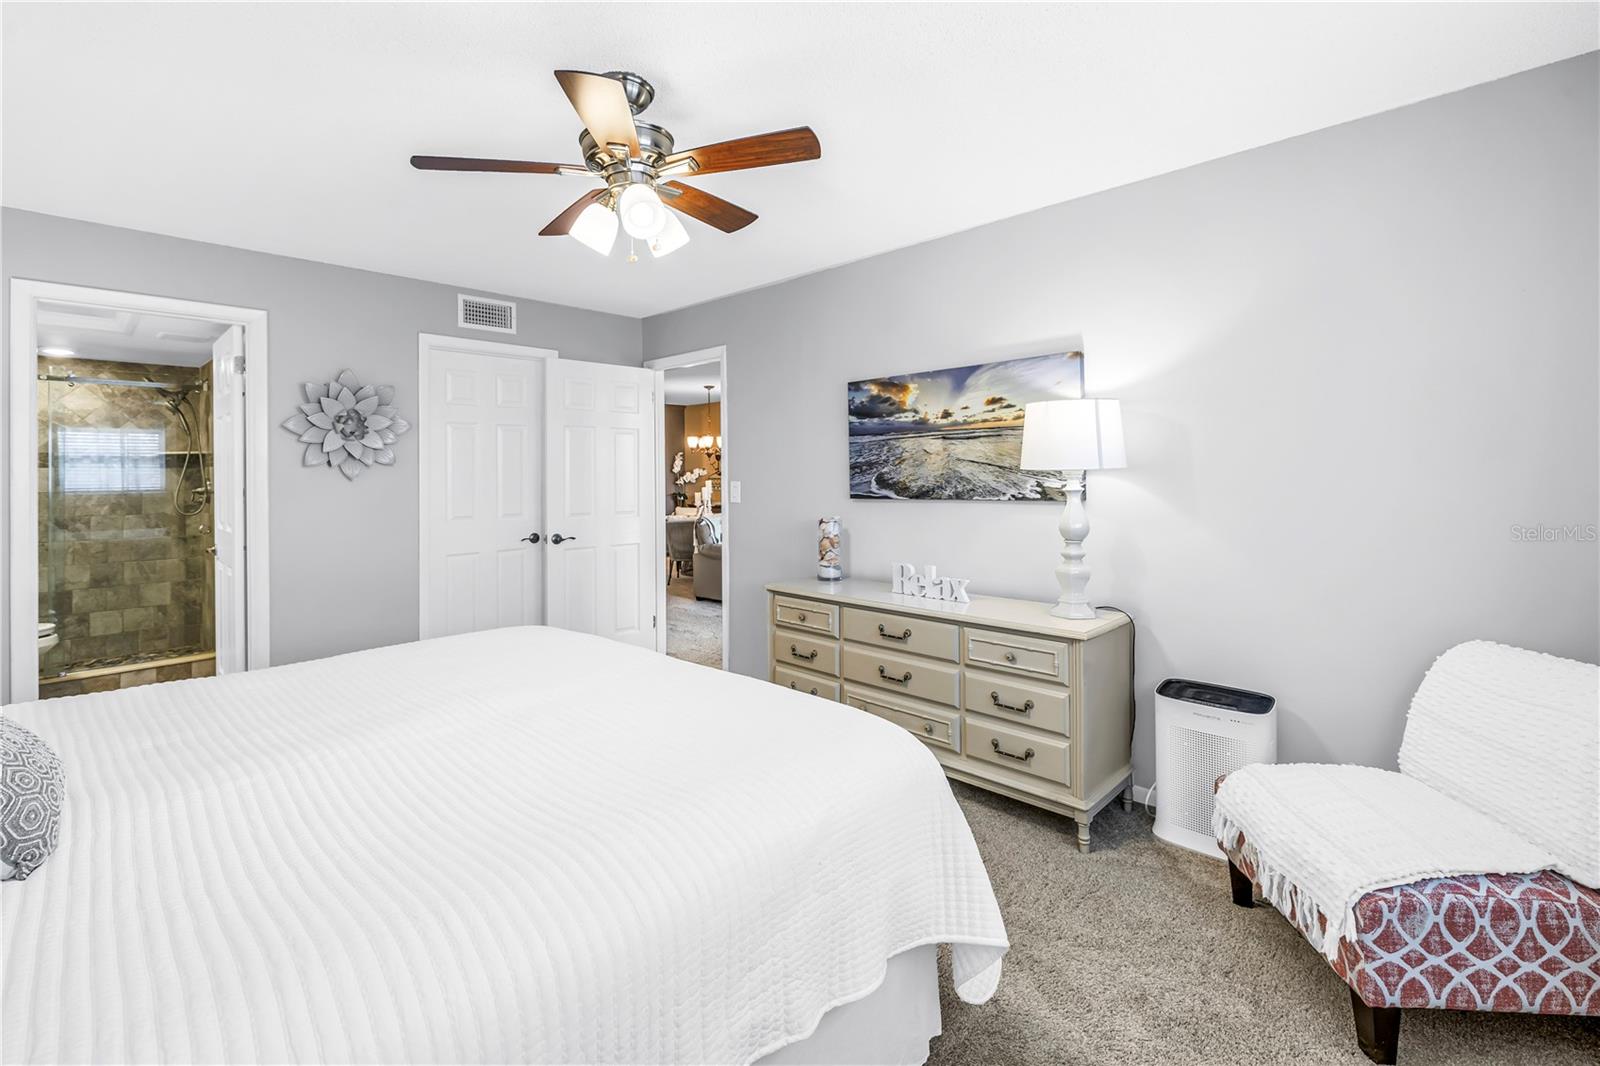
Bedroom with a white bed, cream dresser, and open doorway to a tiled shower.
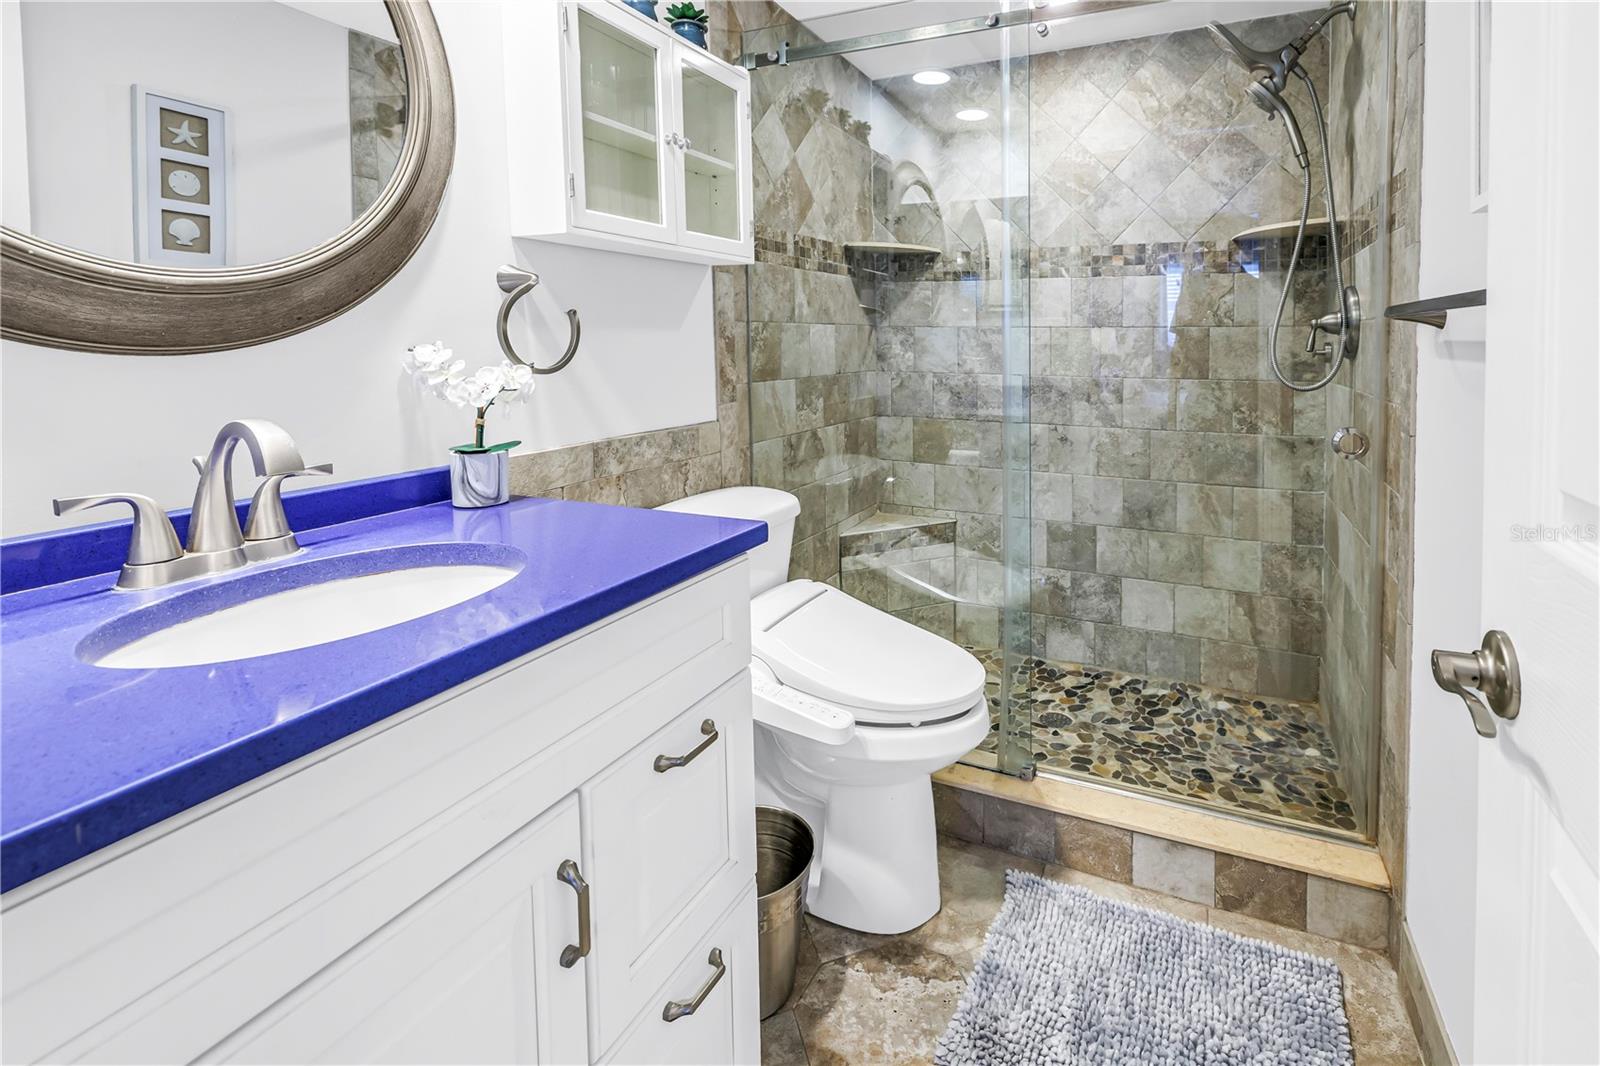
Bathroom with a vivid blue vanity countertop and stone-tiled glass shower with pebble floor.
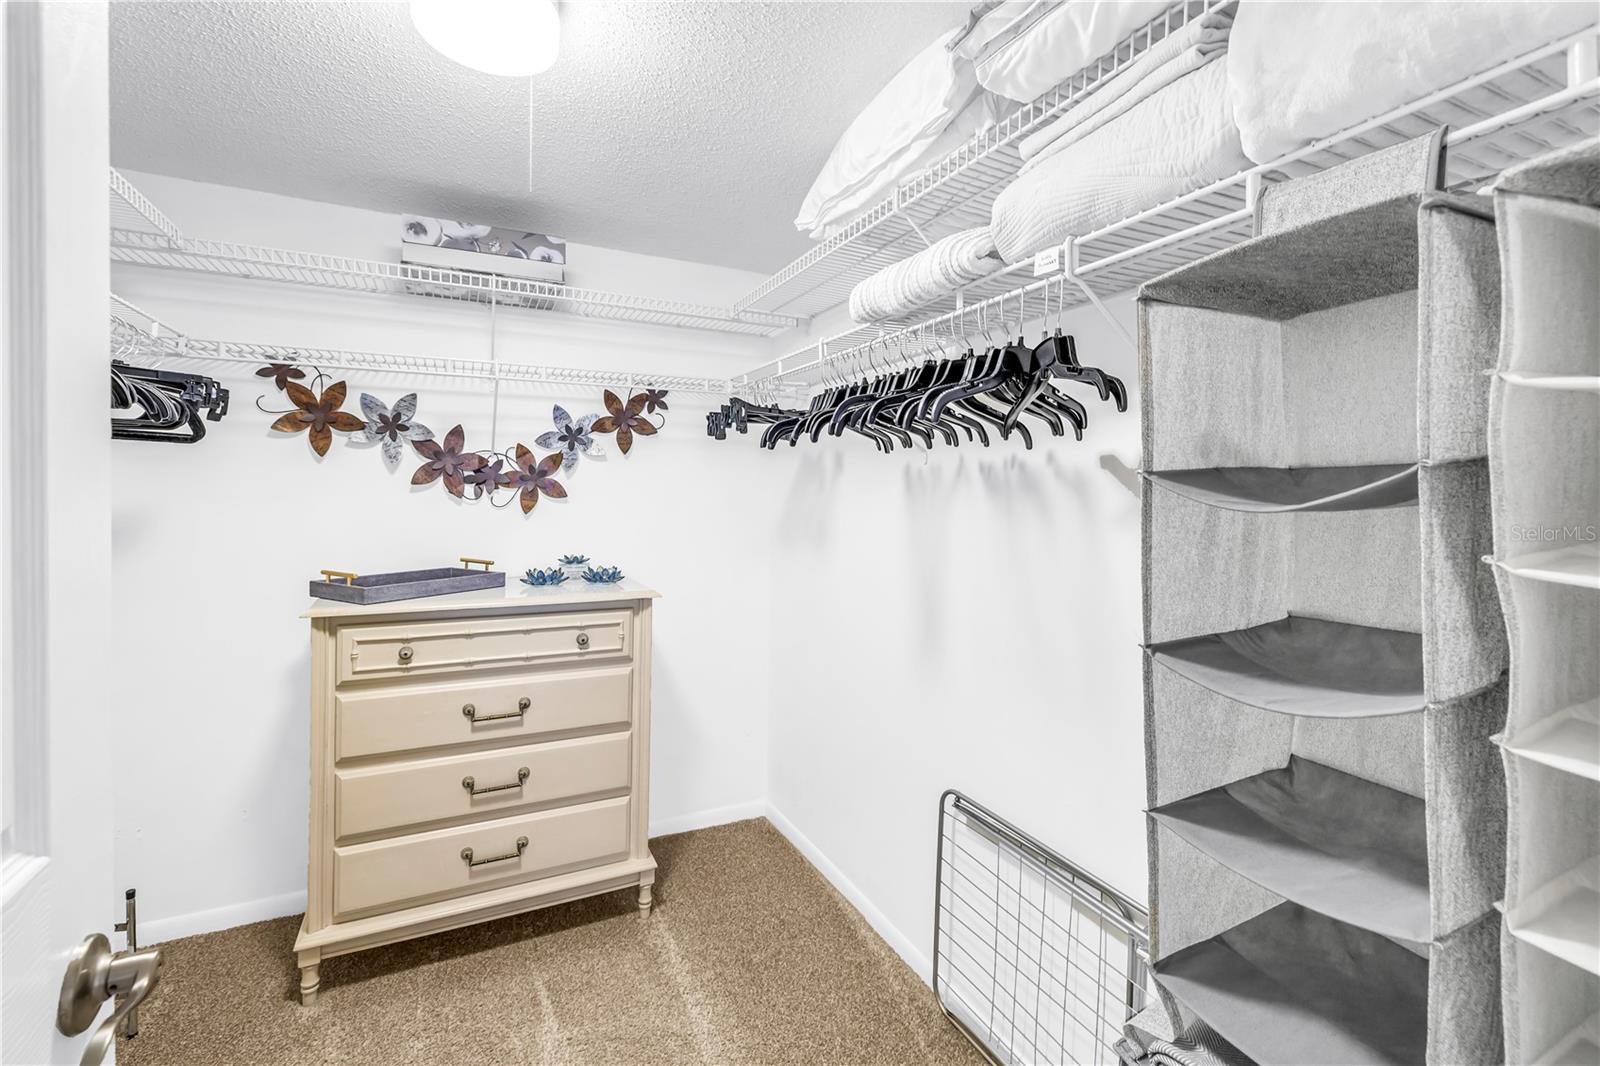
Walk-in closet with overhead wire shelving, hanging clothes, and a beige dresser.
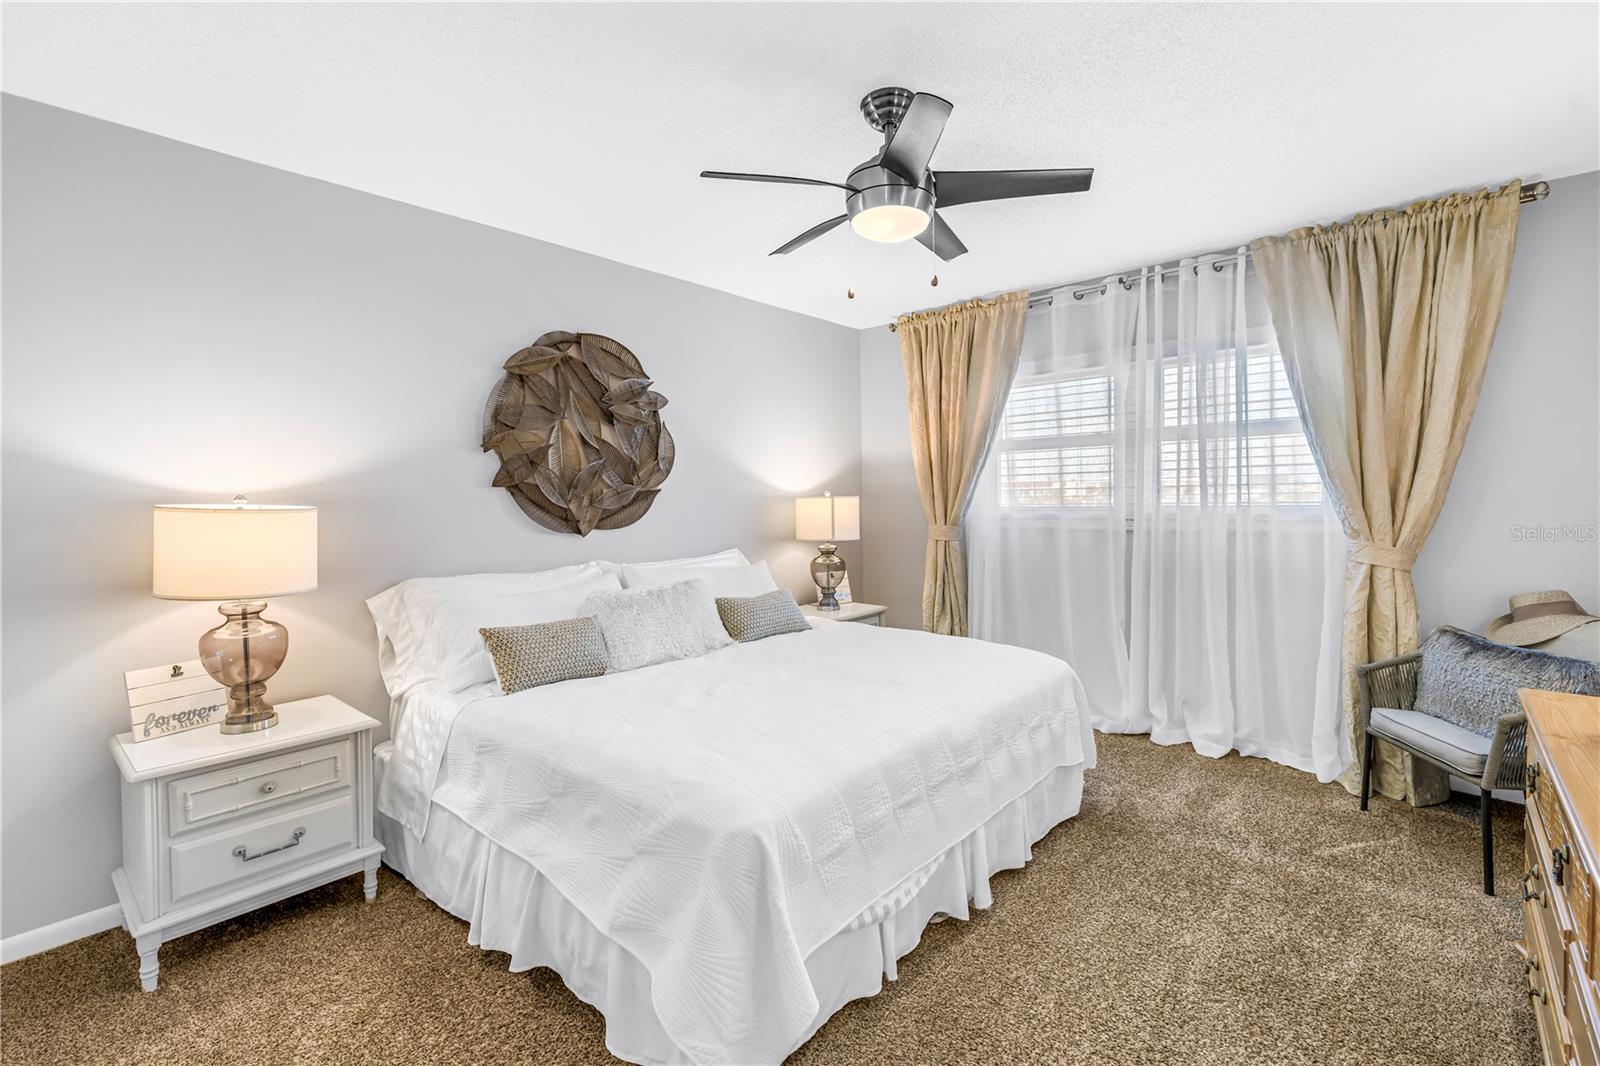
Furnished bedroom with a white bed, sculptural wall decor, and beige curtains framing a large window.
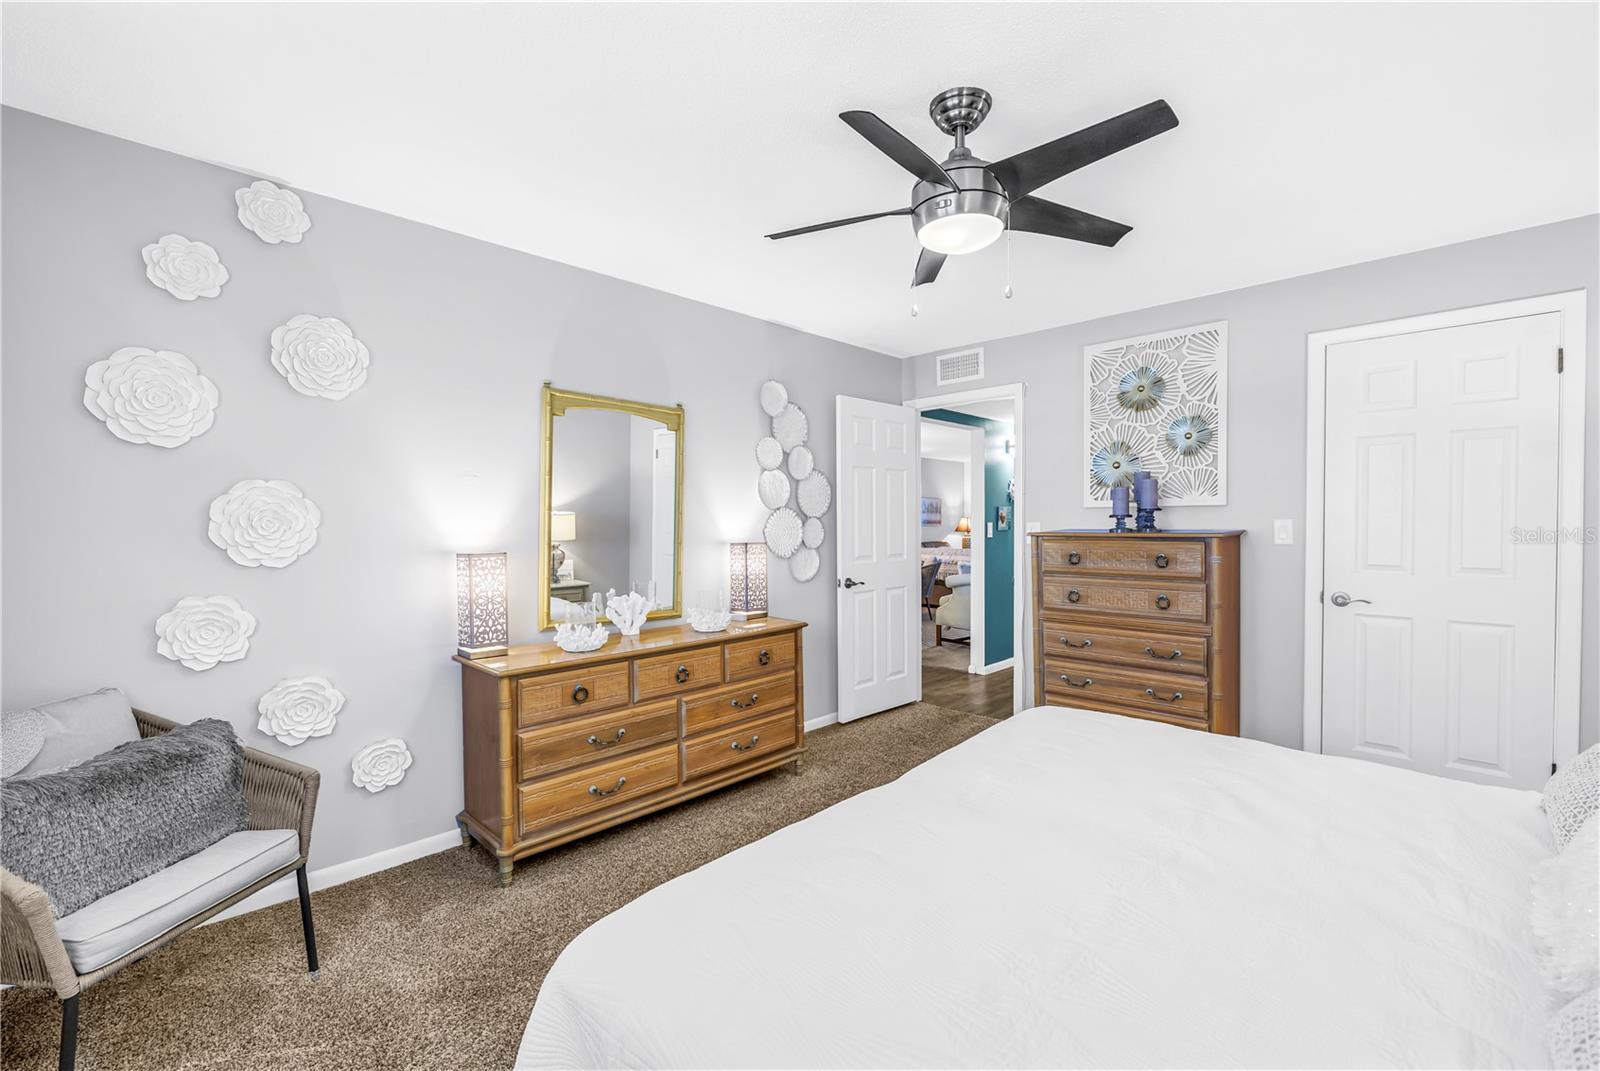
Furnished bedroom with a white bed, wooden dressers, gold-framed mirror, and floral wall decor.
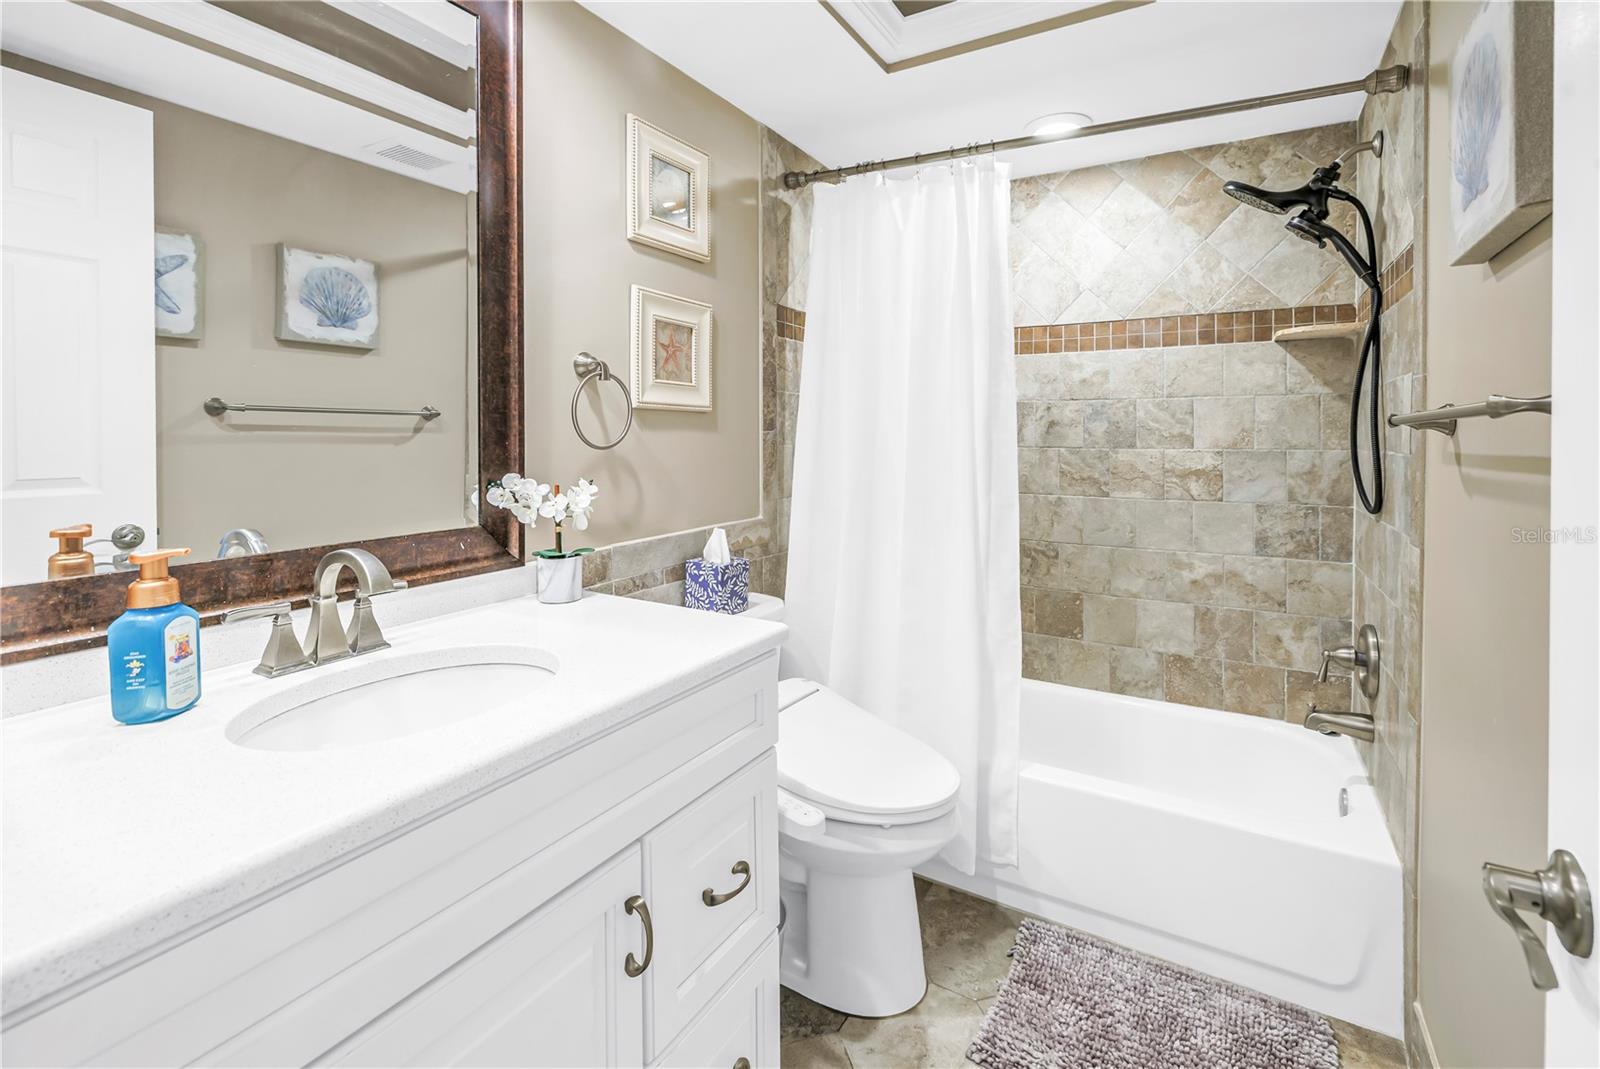
Bathroom with white vanity and tub, stone-look tile, and a black shower fixture.
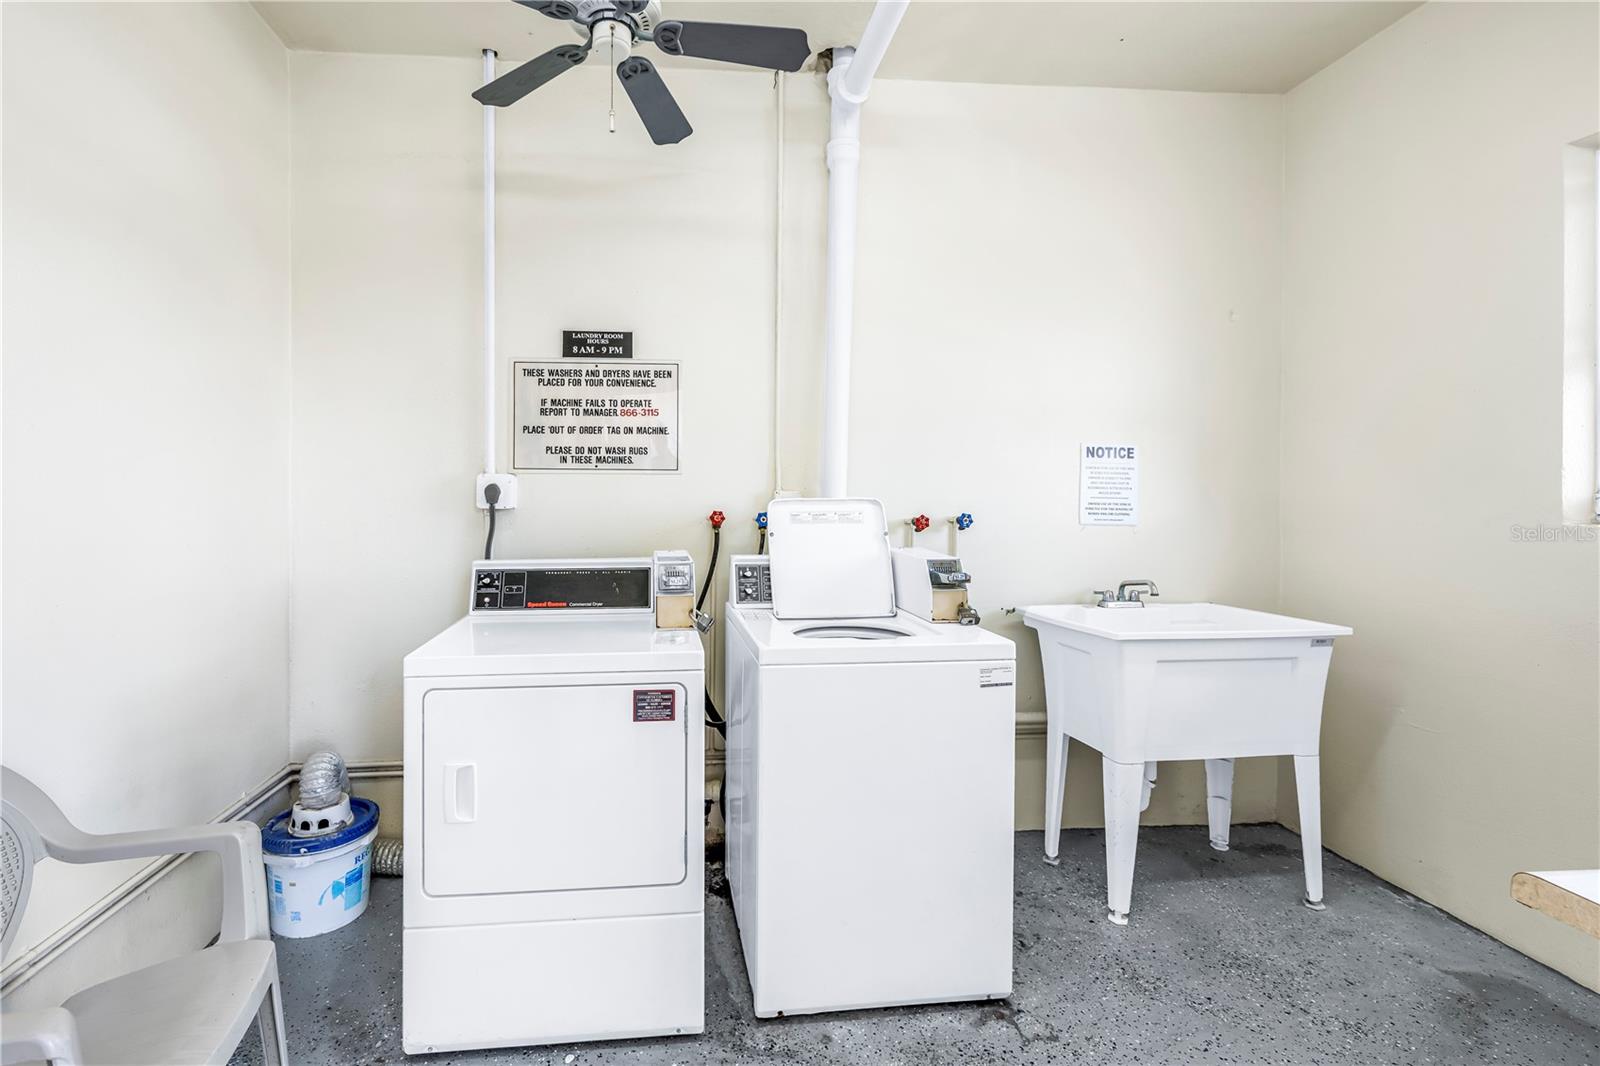
Shared laundry room with a washer, dryer, and utility sink.
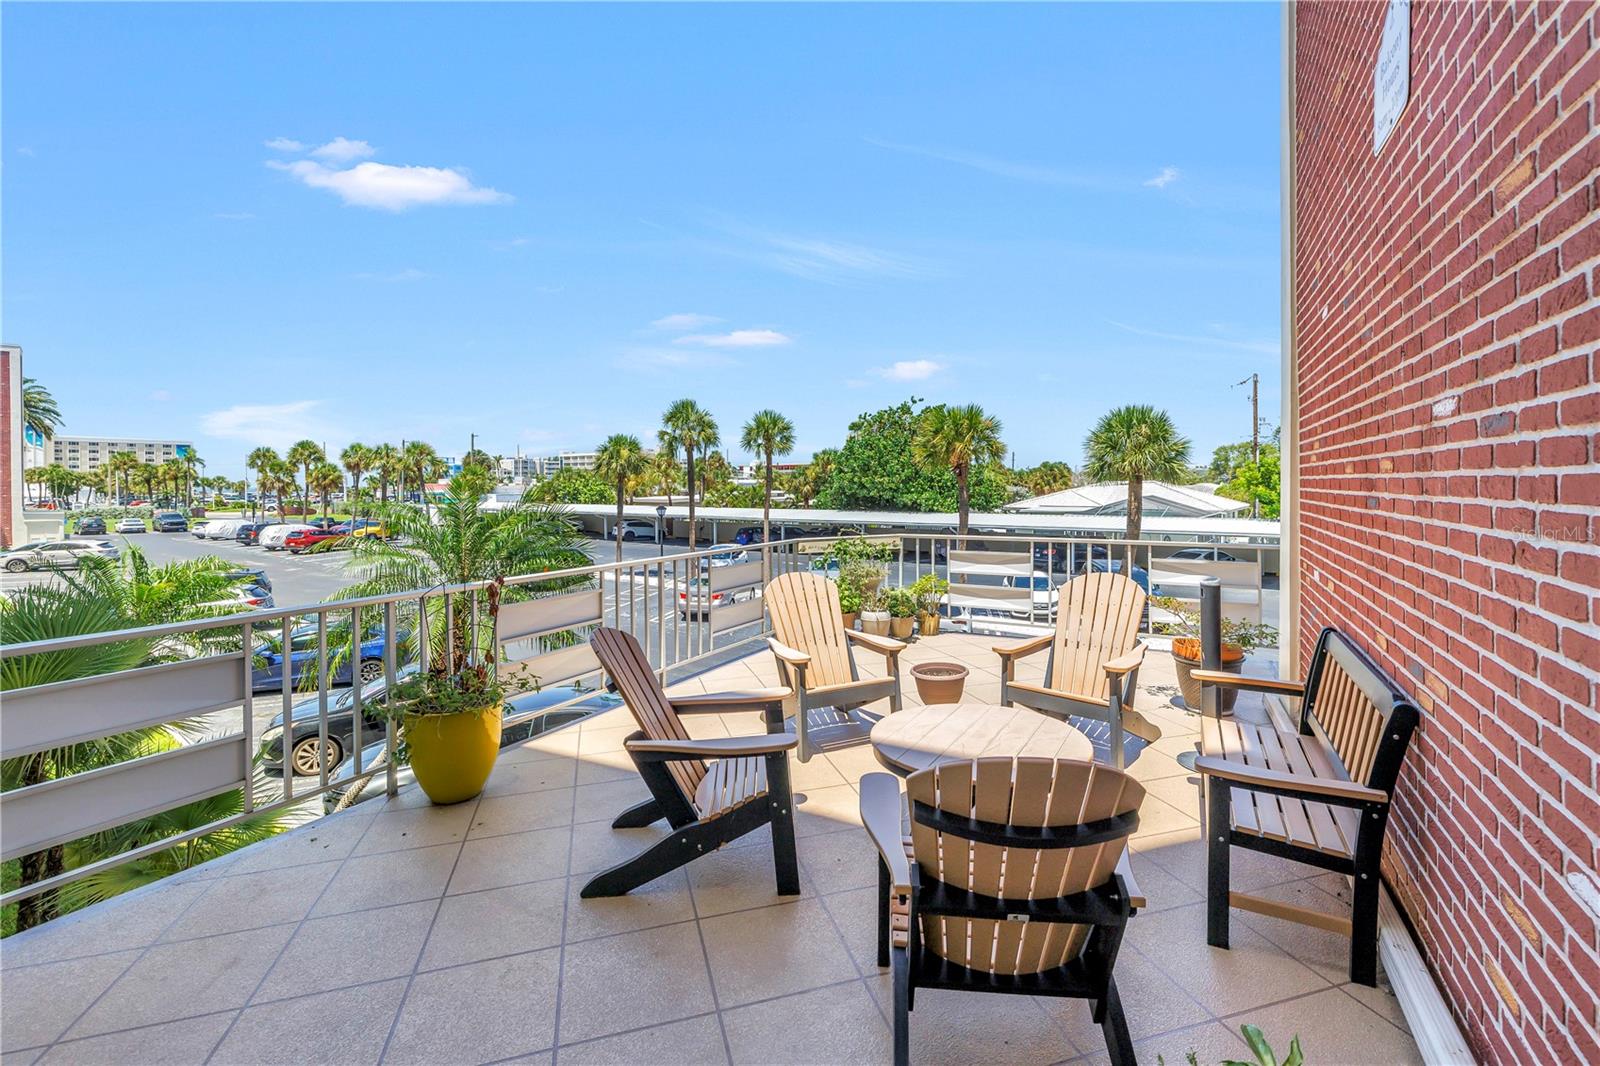
Condo balcony with Adirondack chairs and potted plants overlooking palms and a parking lot.
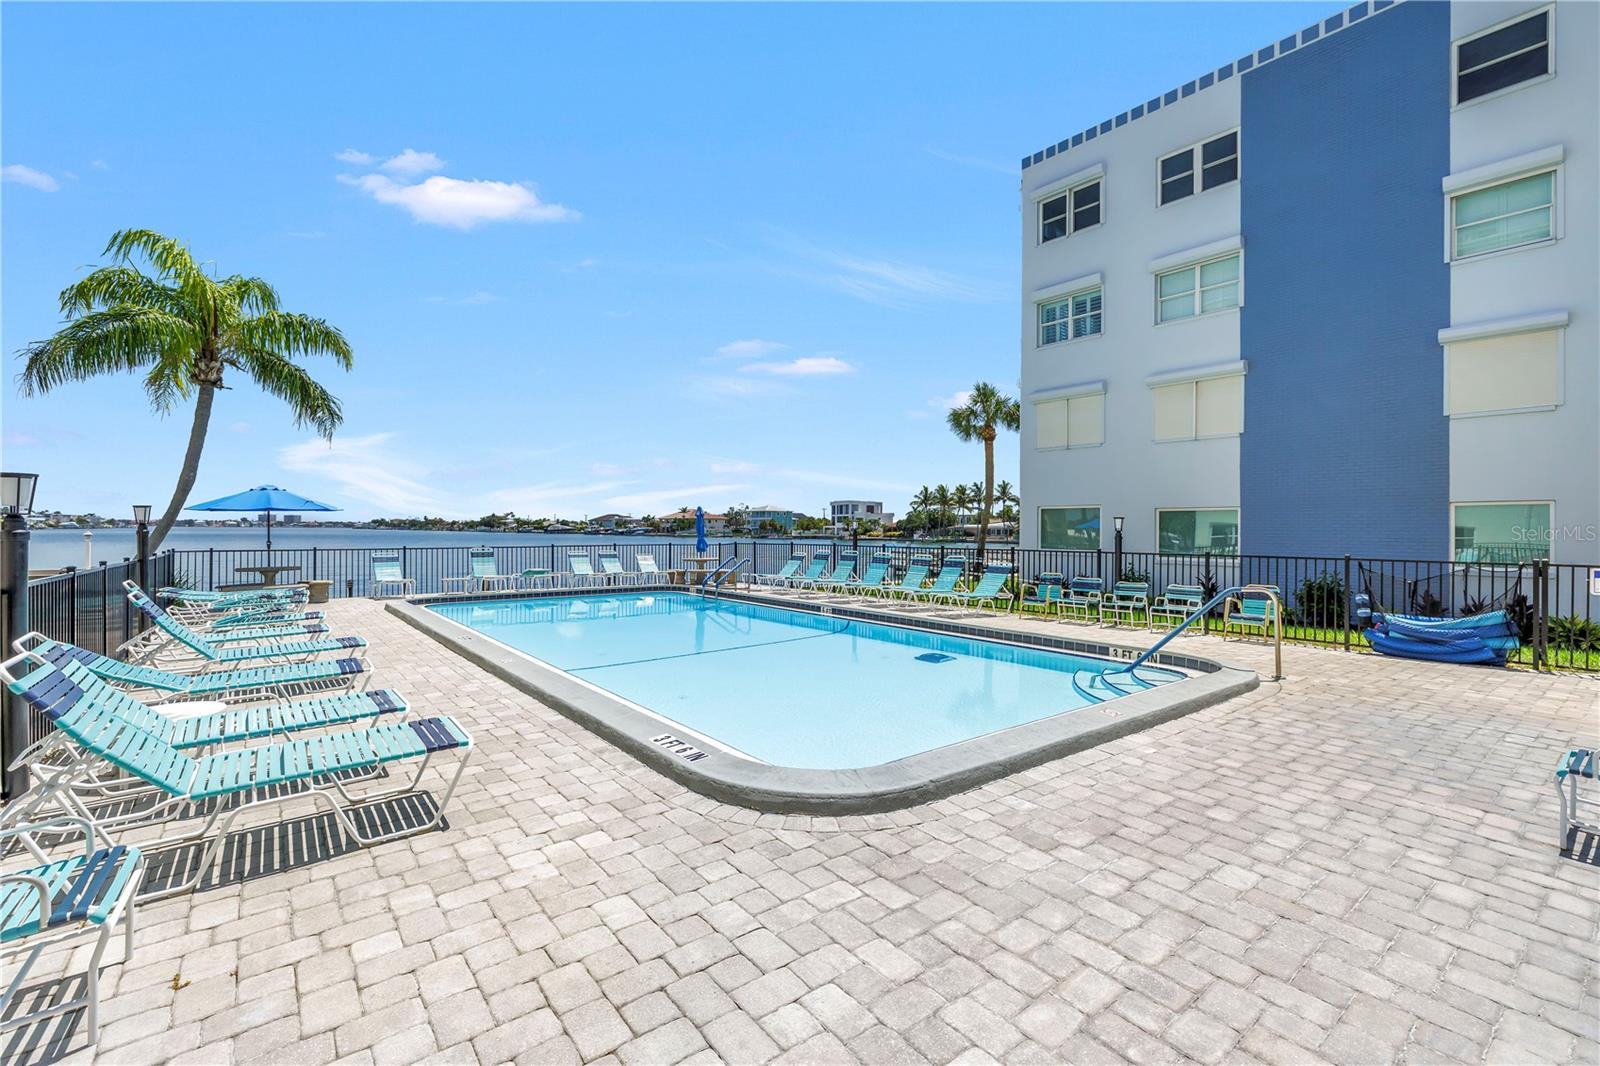
Waterfront condominium pool surrounded by turquoise loungers, with a palm tree and bay views.
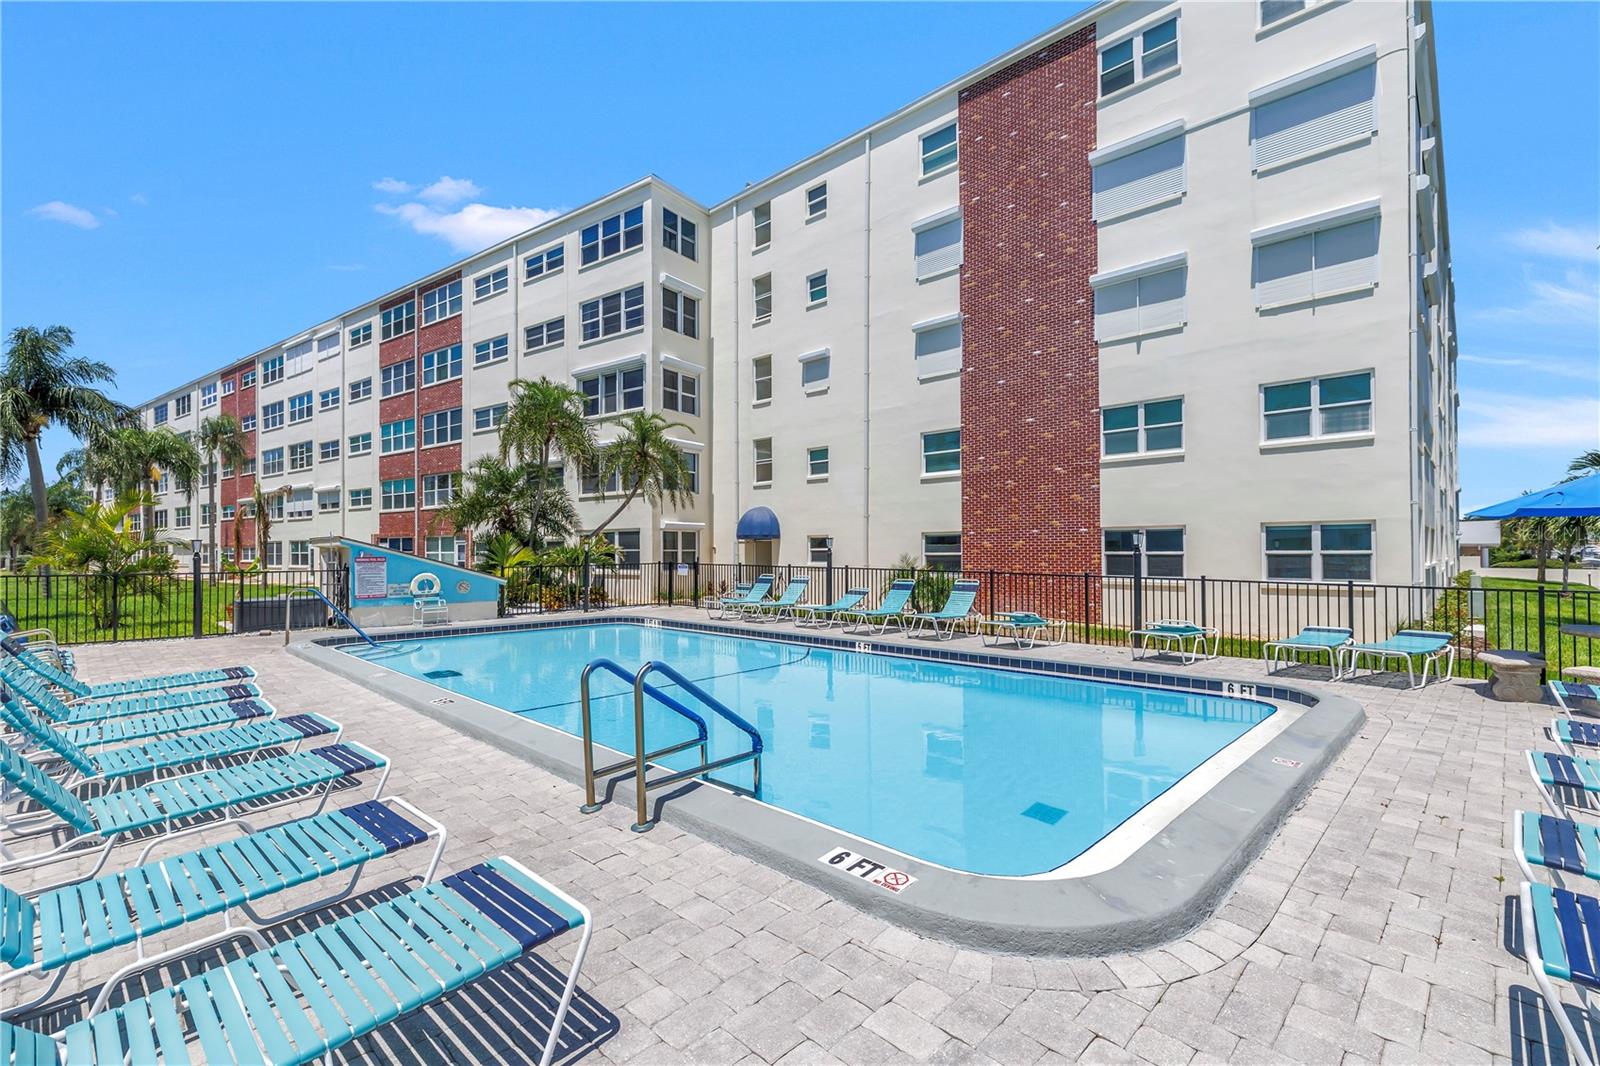
Condominium pool deck with turquoise lounge chairs, palm trees, and a white building with red brick accents.
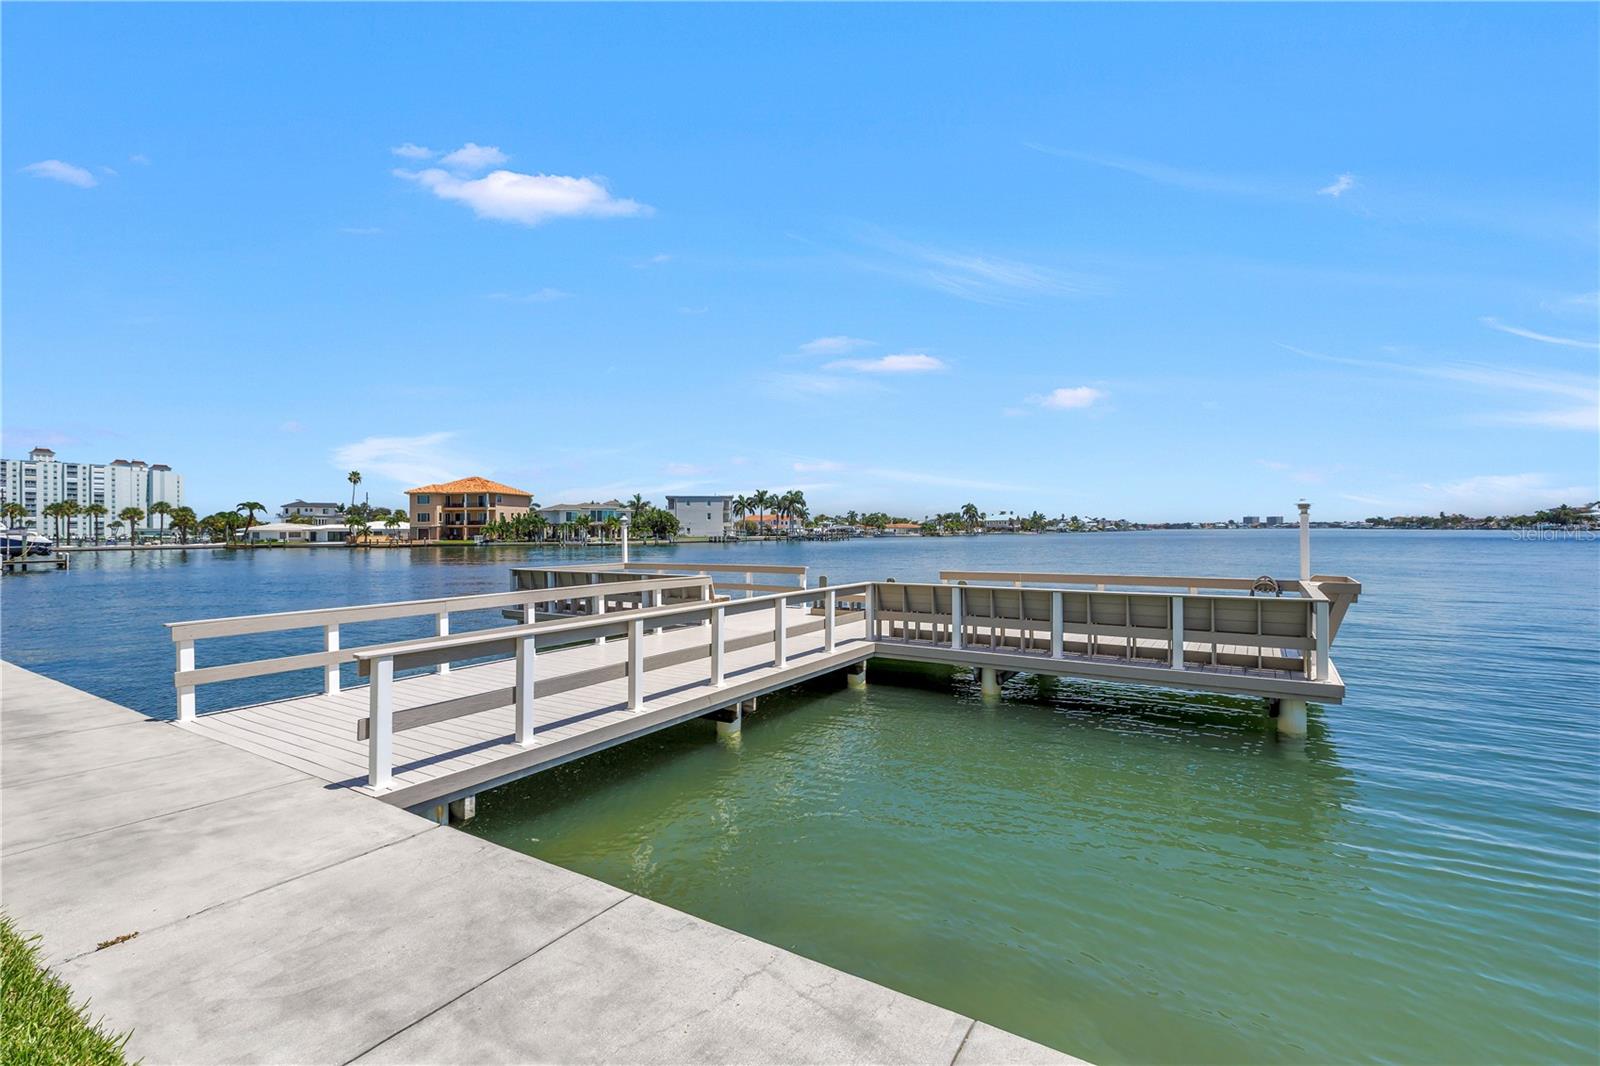
Waterfront dock with a white-railed walkway and covered platform over calm water
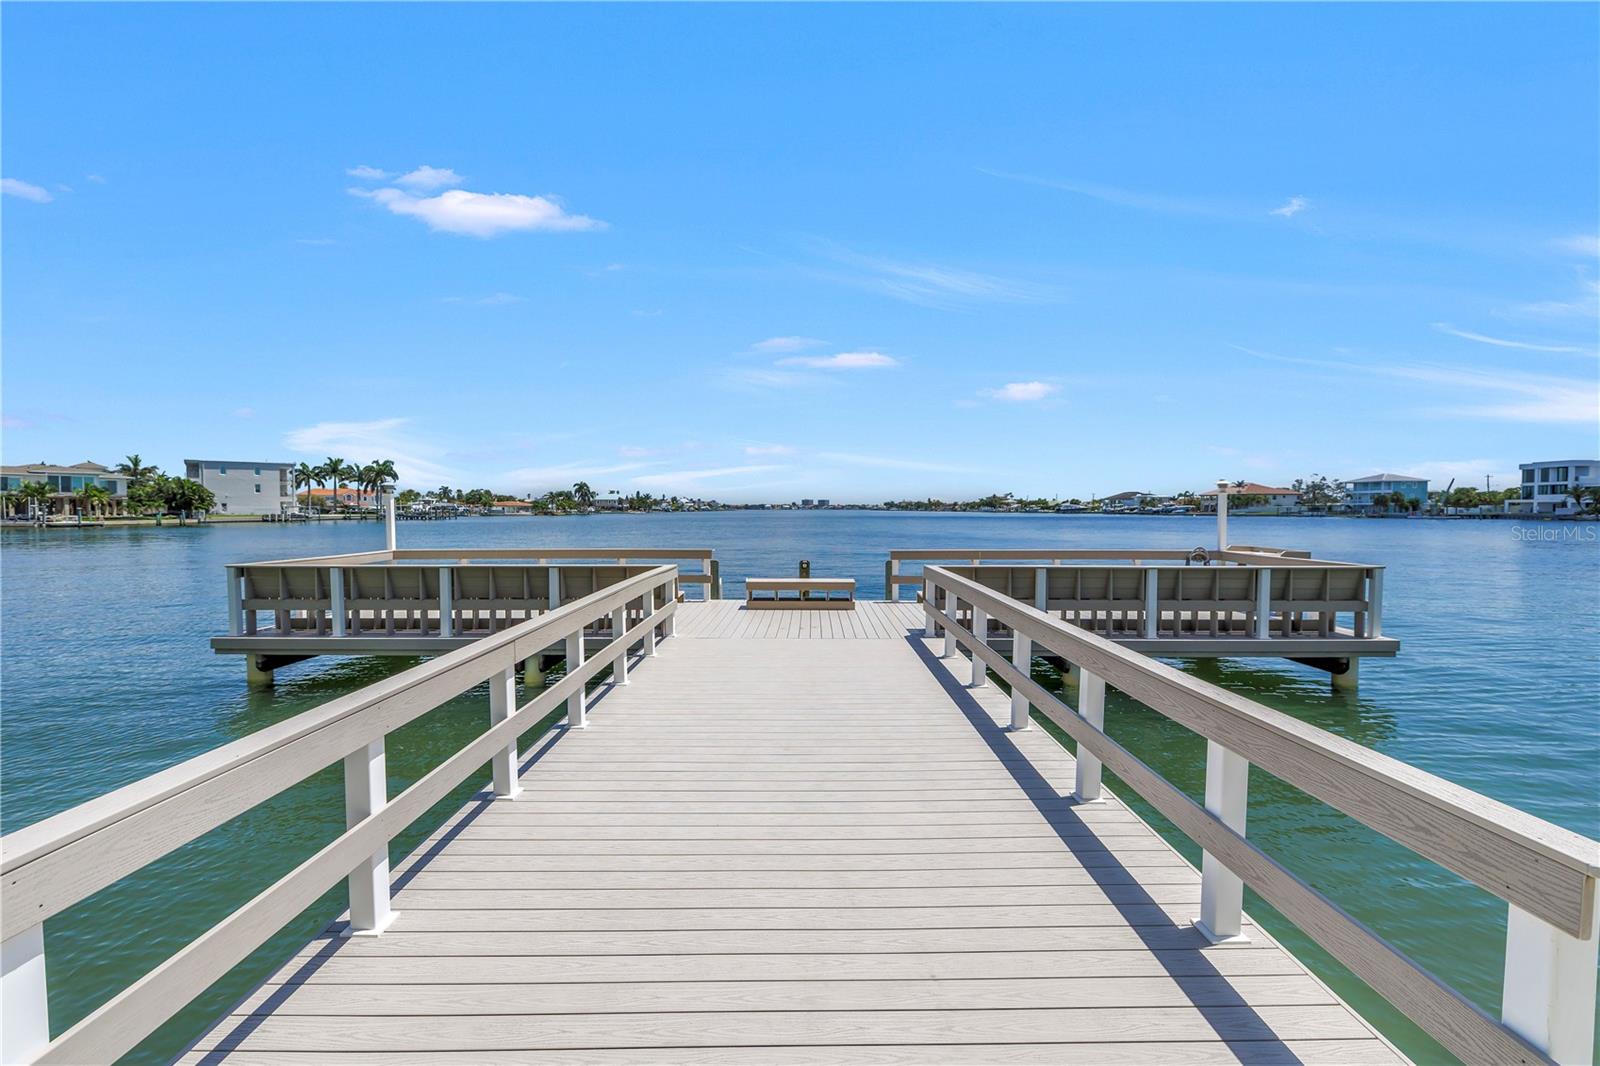
A waterfront dock extends over calm blue water toward homes along the opposite shore.
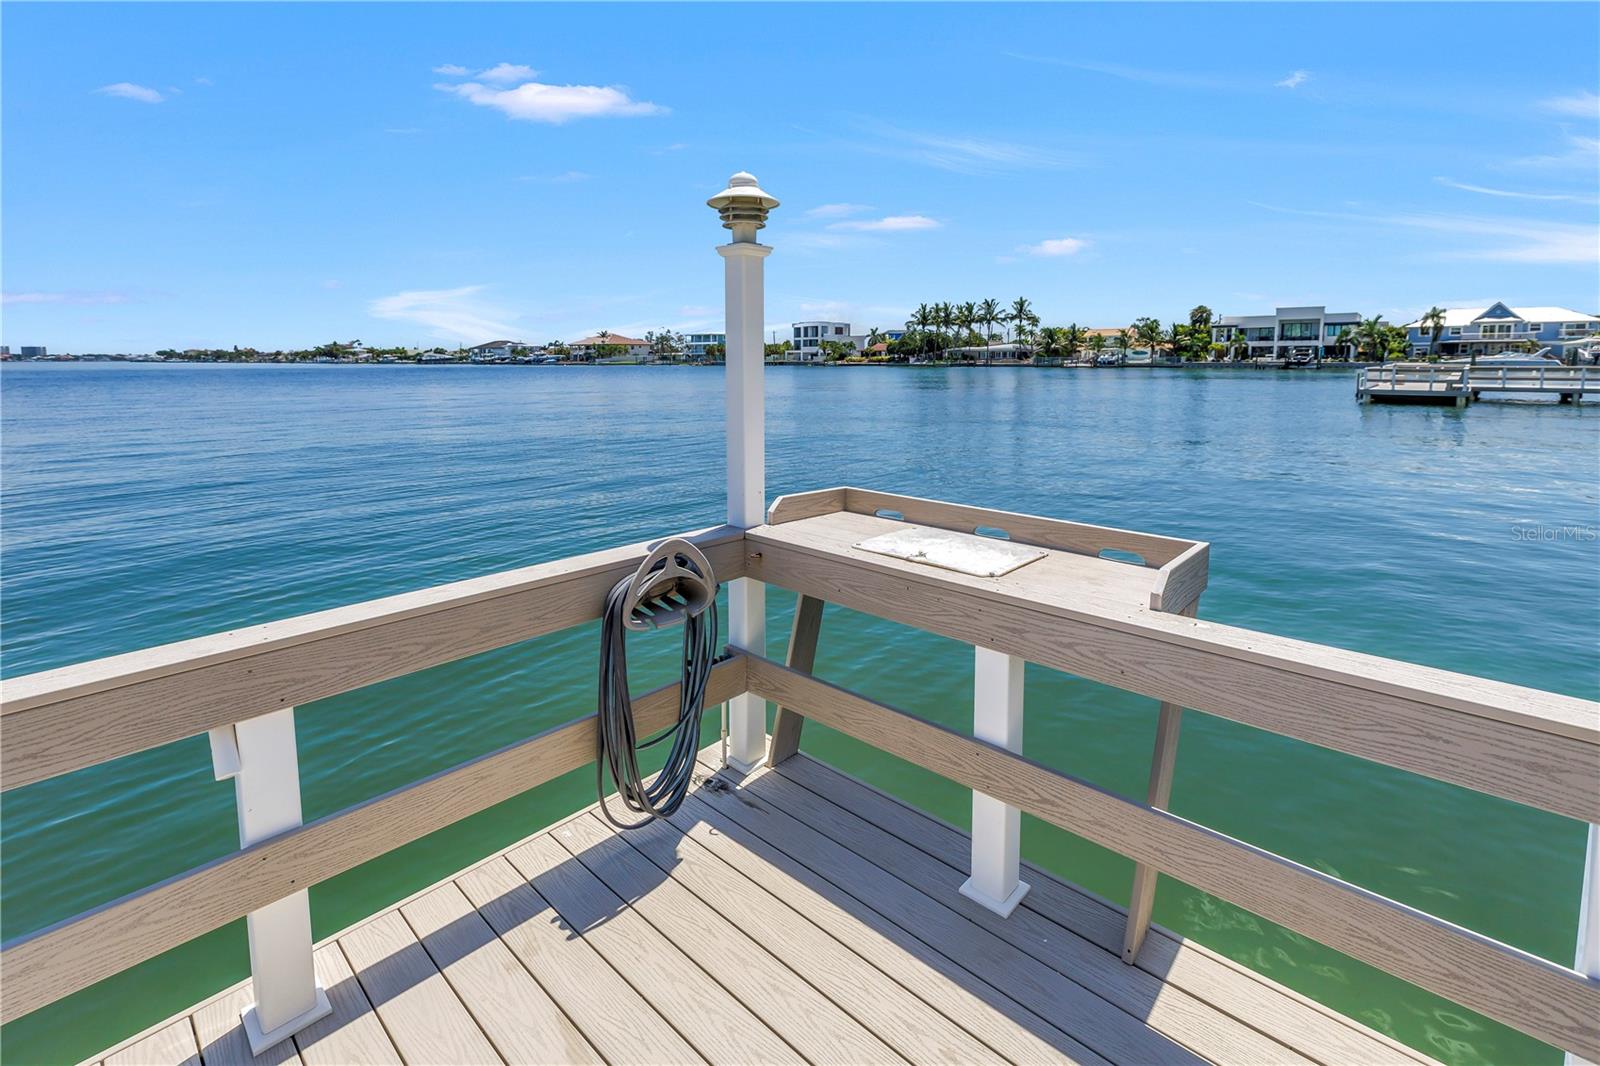
Waterfront dock with pale wood railings, a coiled hose, and homes across the water.
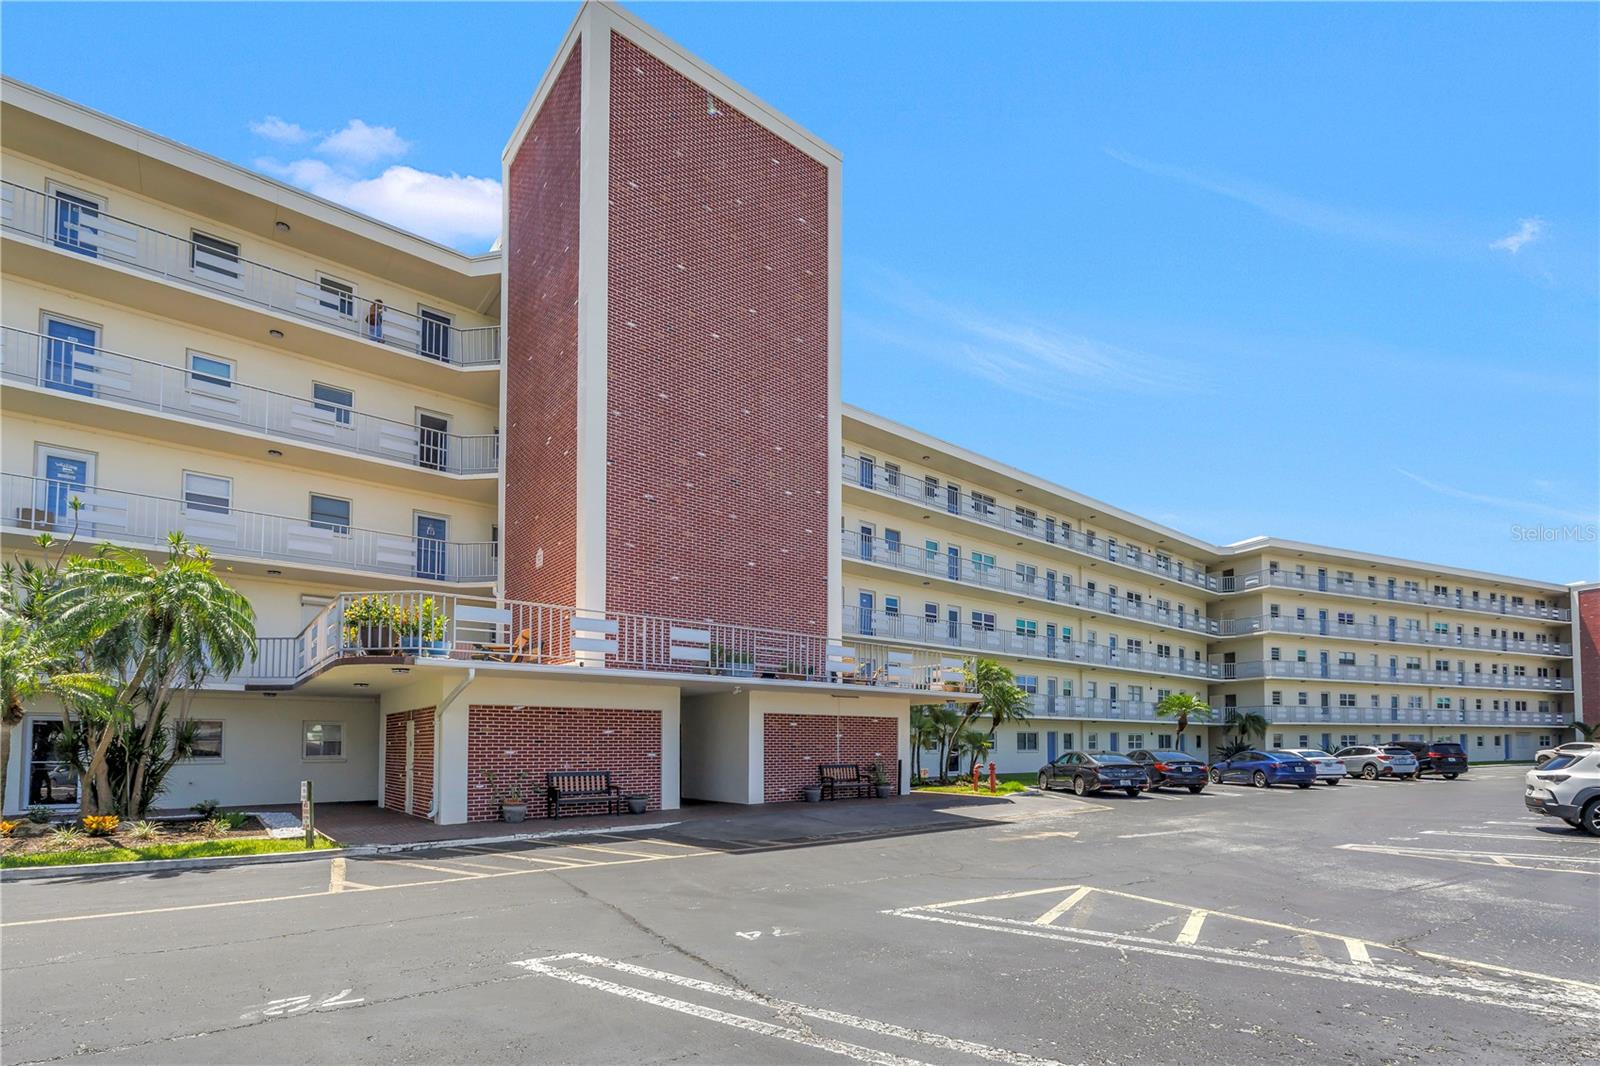
Multi-story condominium with cream balconies, a tall red brick tower, and a front parking lot.
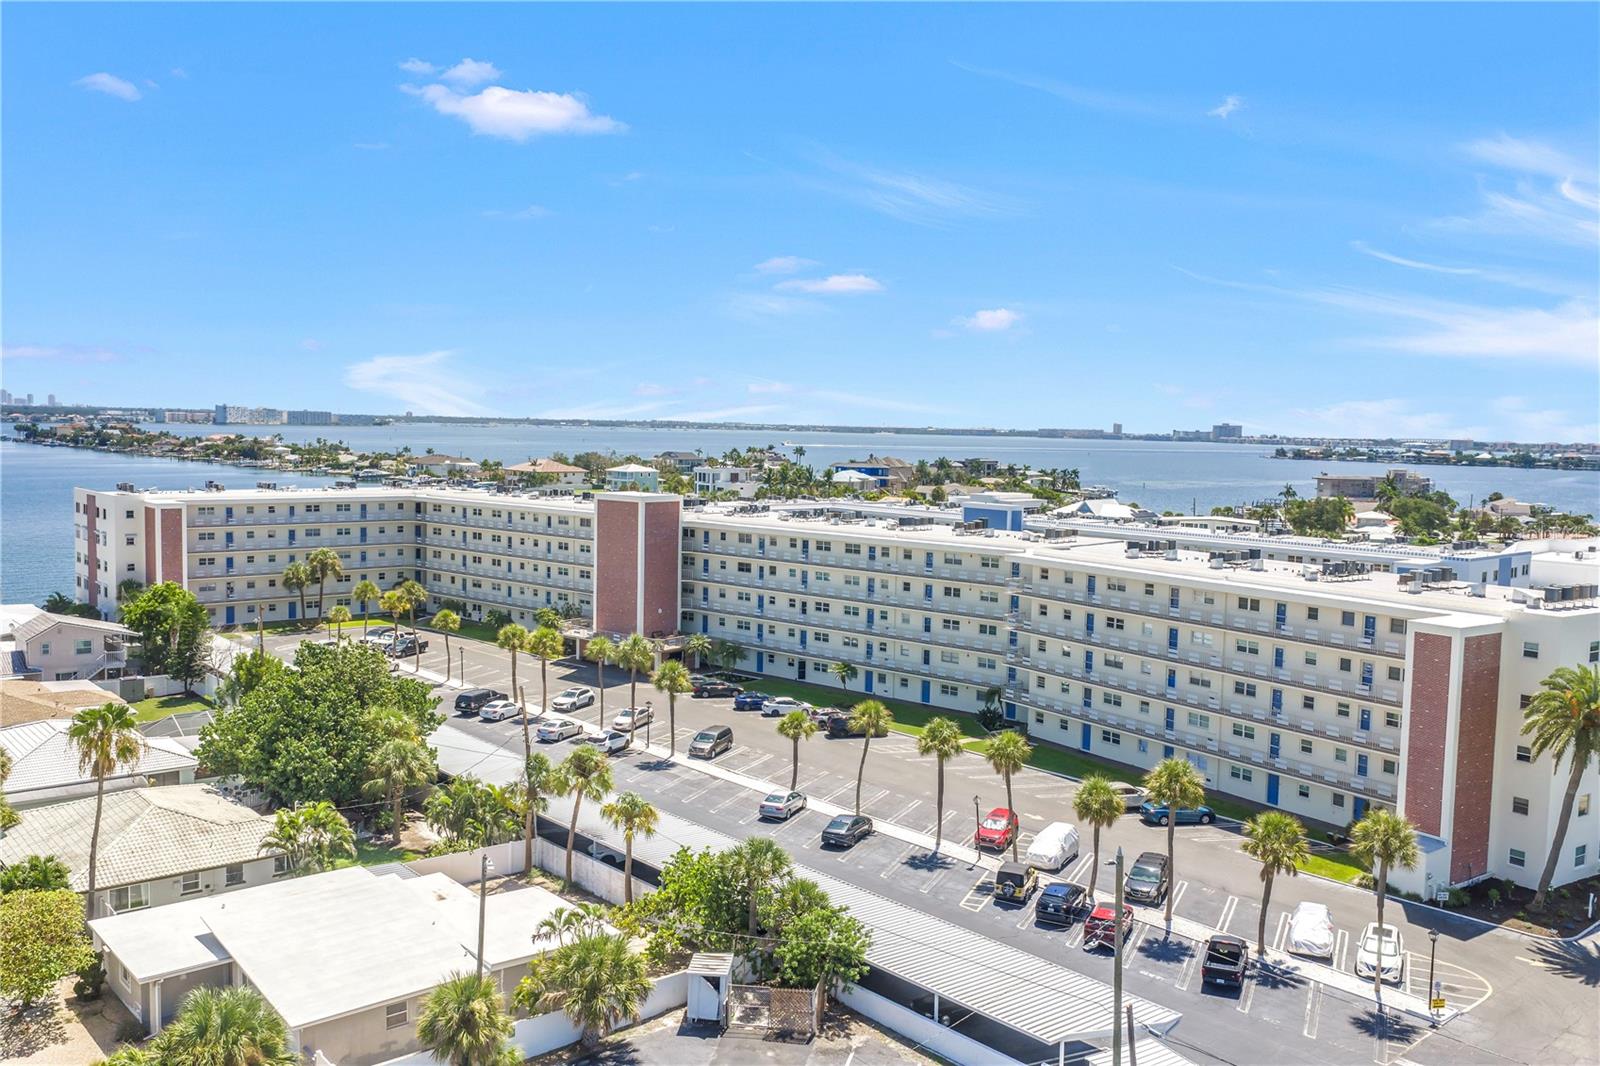
Aerial view of a waterfront condominium complex, parking lot, and bay.
Aerial view of a waterfront condominium with palm trees and a large parking lot.
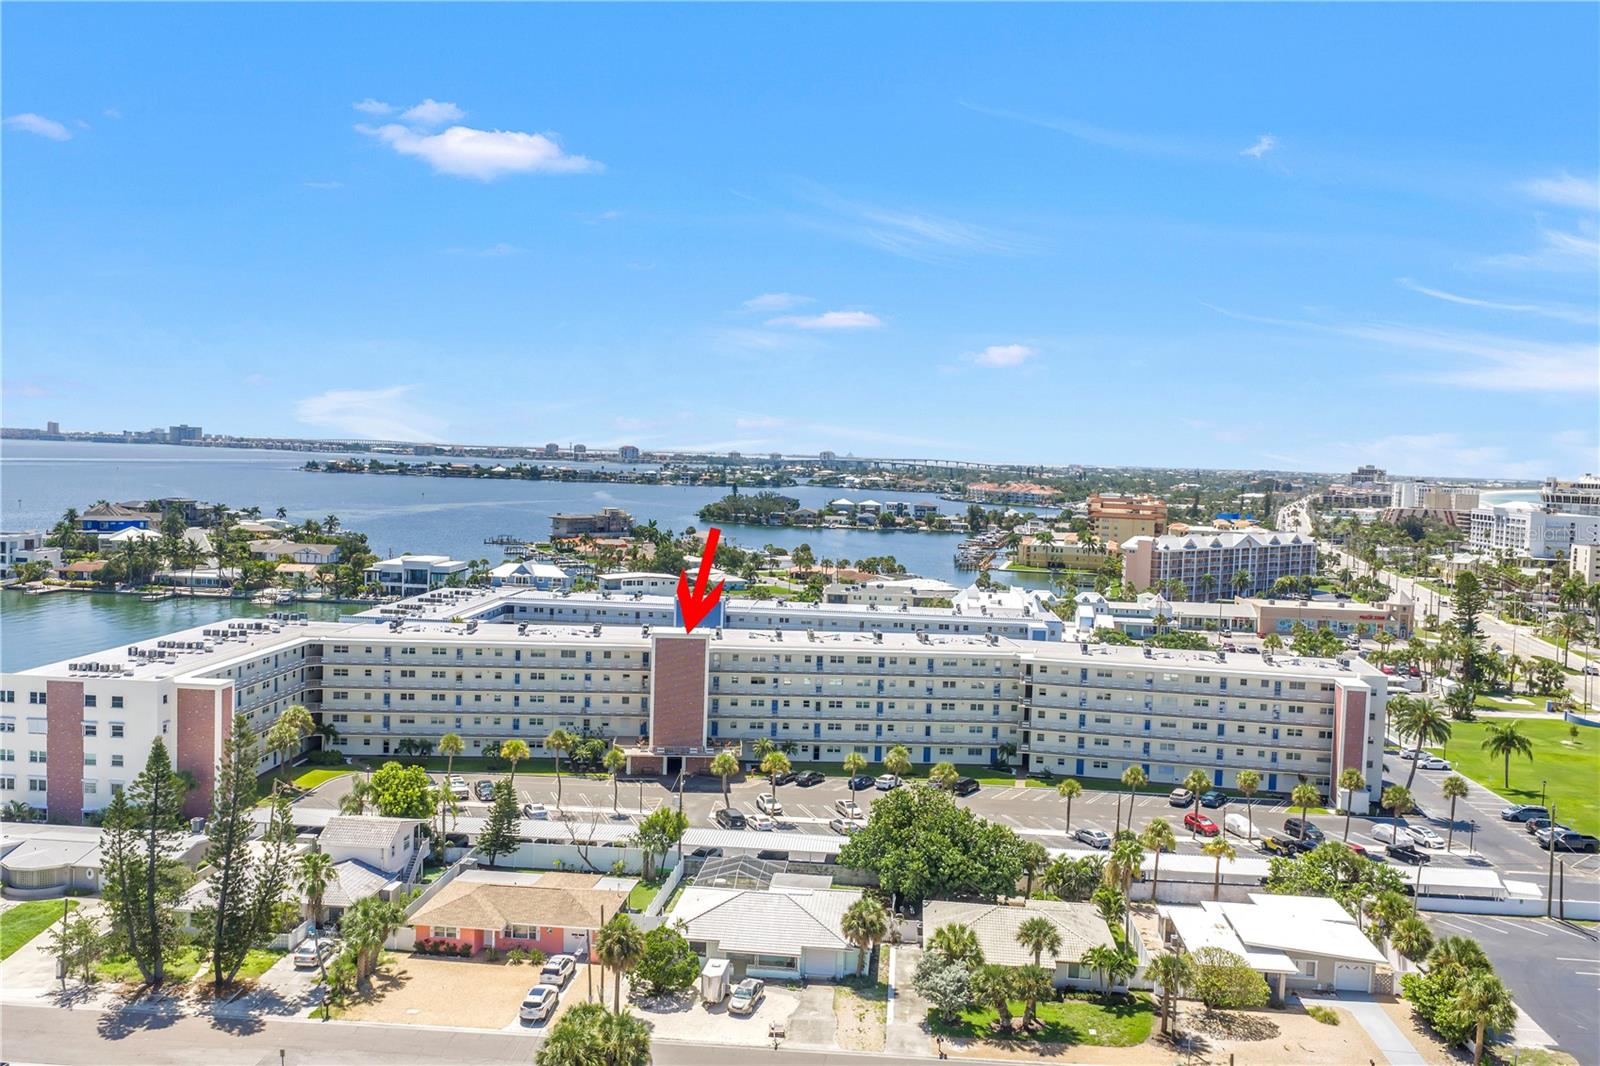
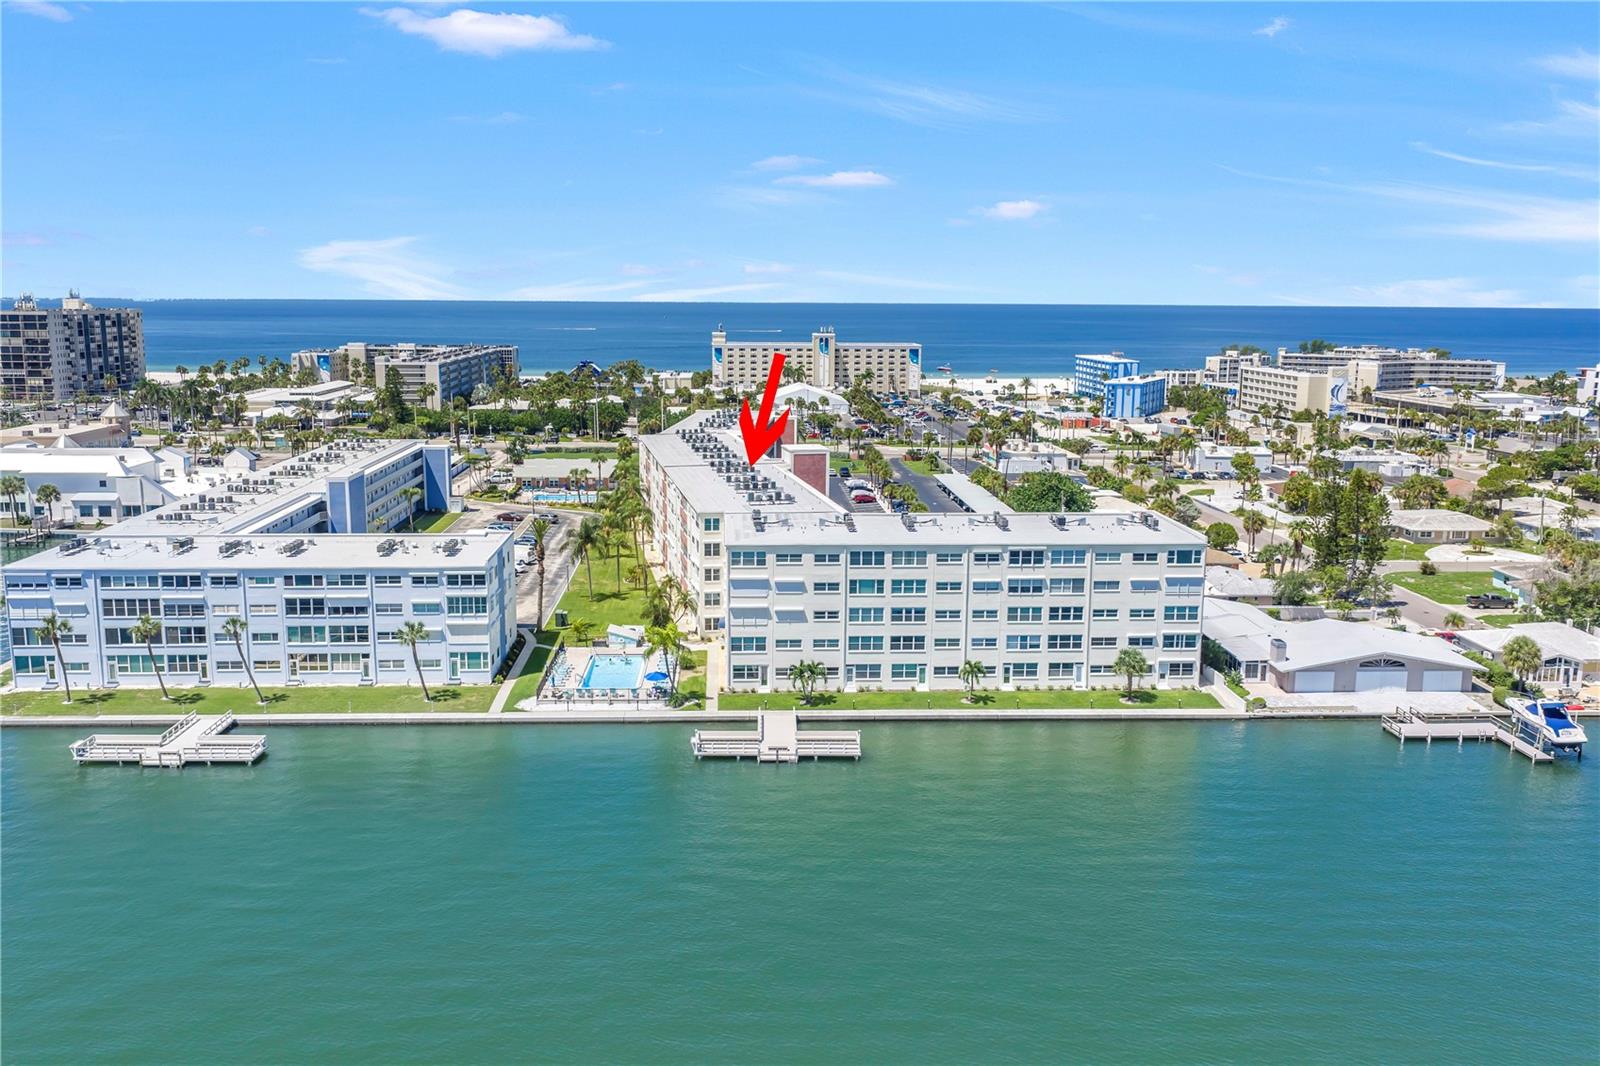
Aerial view of a long condominium building beside the water, marked by a red arrow.
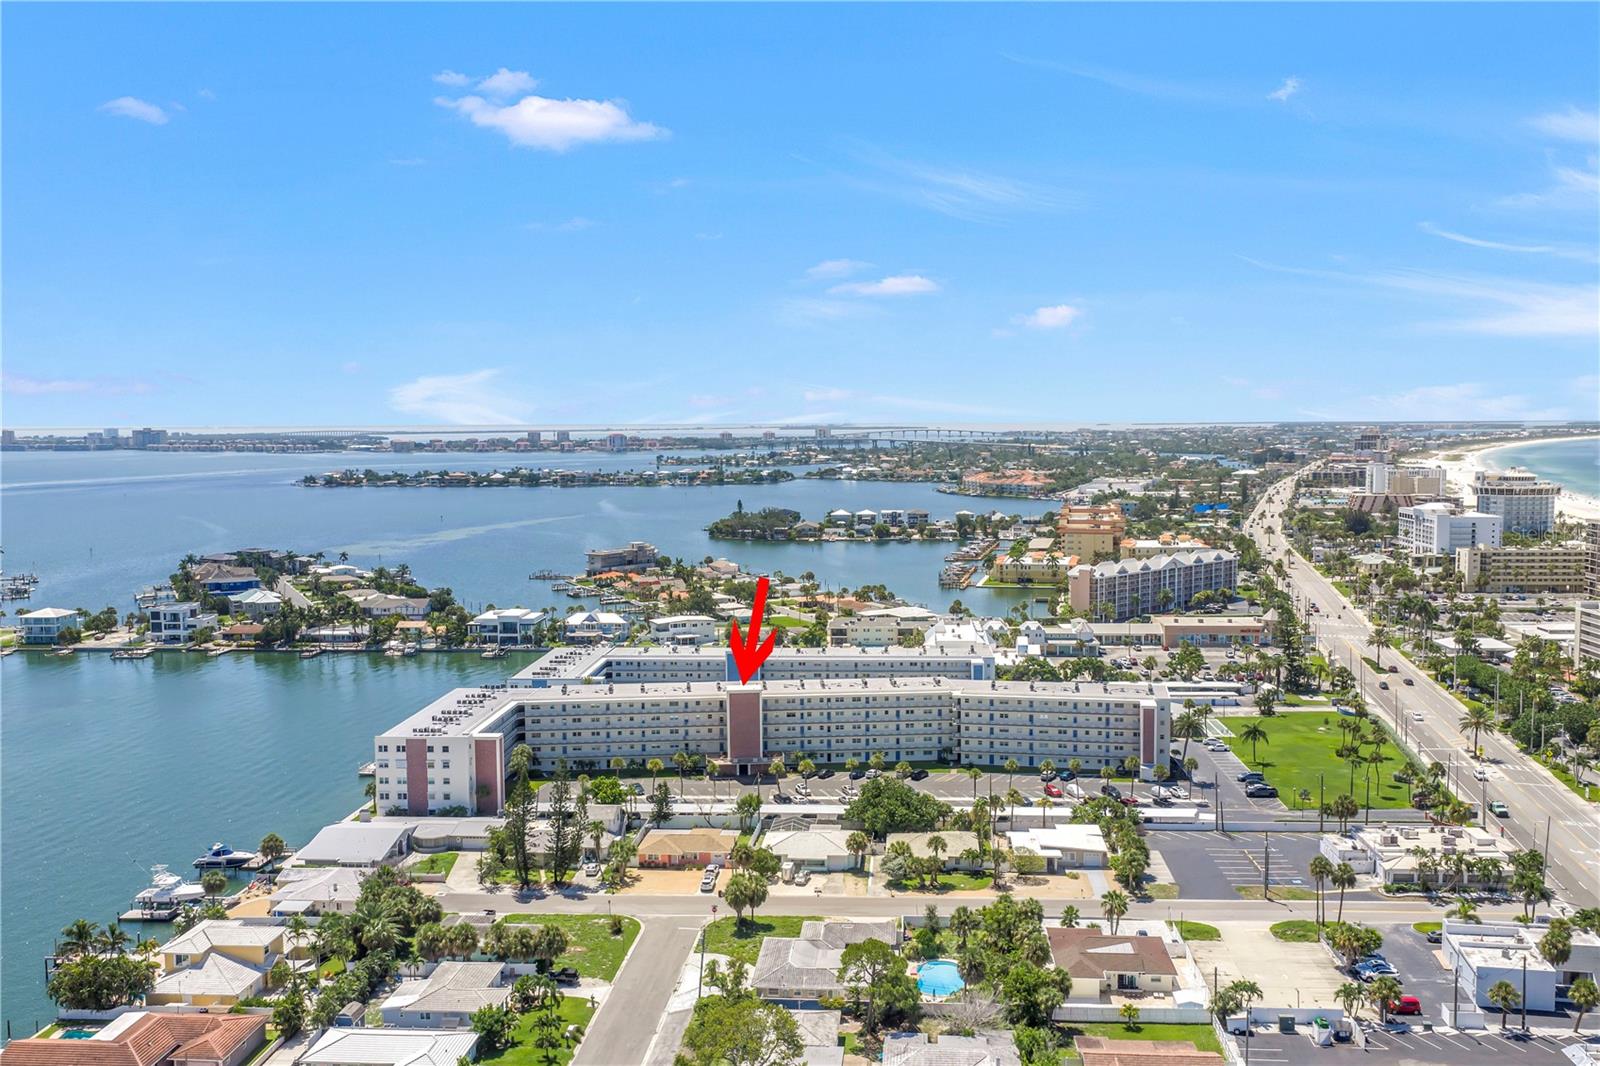
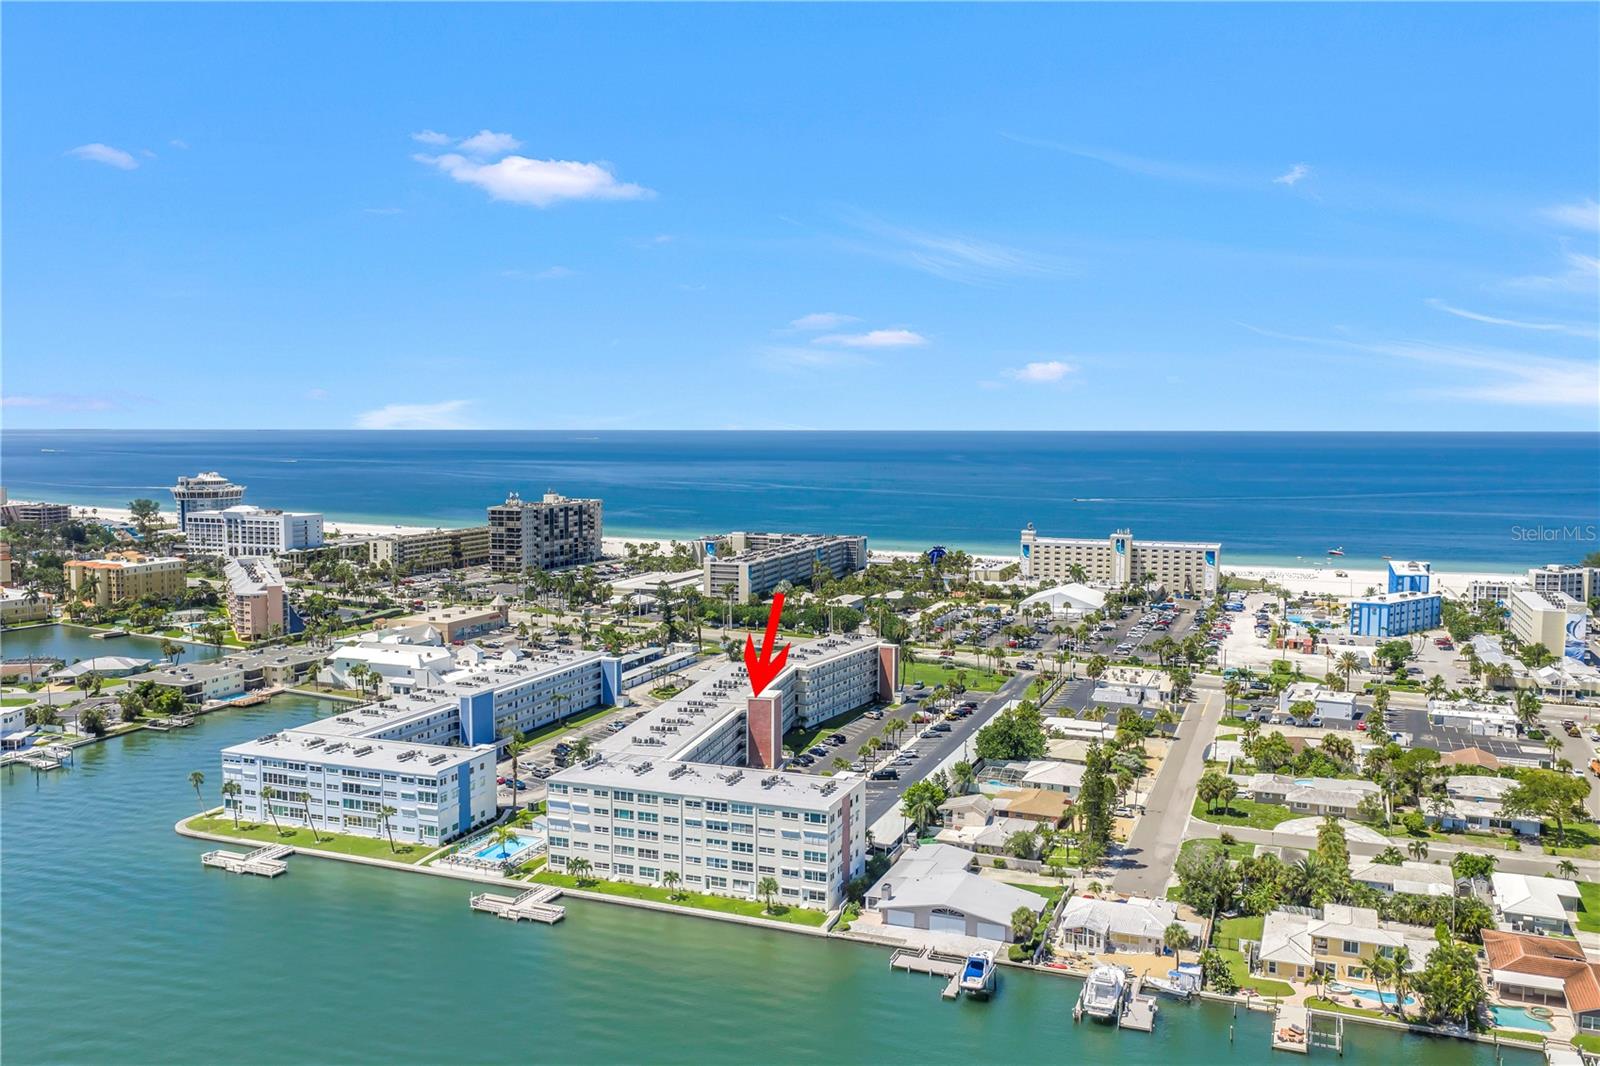
Aerial view of a waterfront condominium in St. Pete Beach, marked by a red arrow.
Aerial view of the condominium building marked by a red arrow, between the bay and Gulf beach.
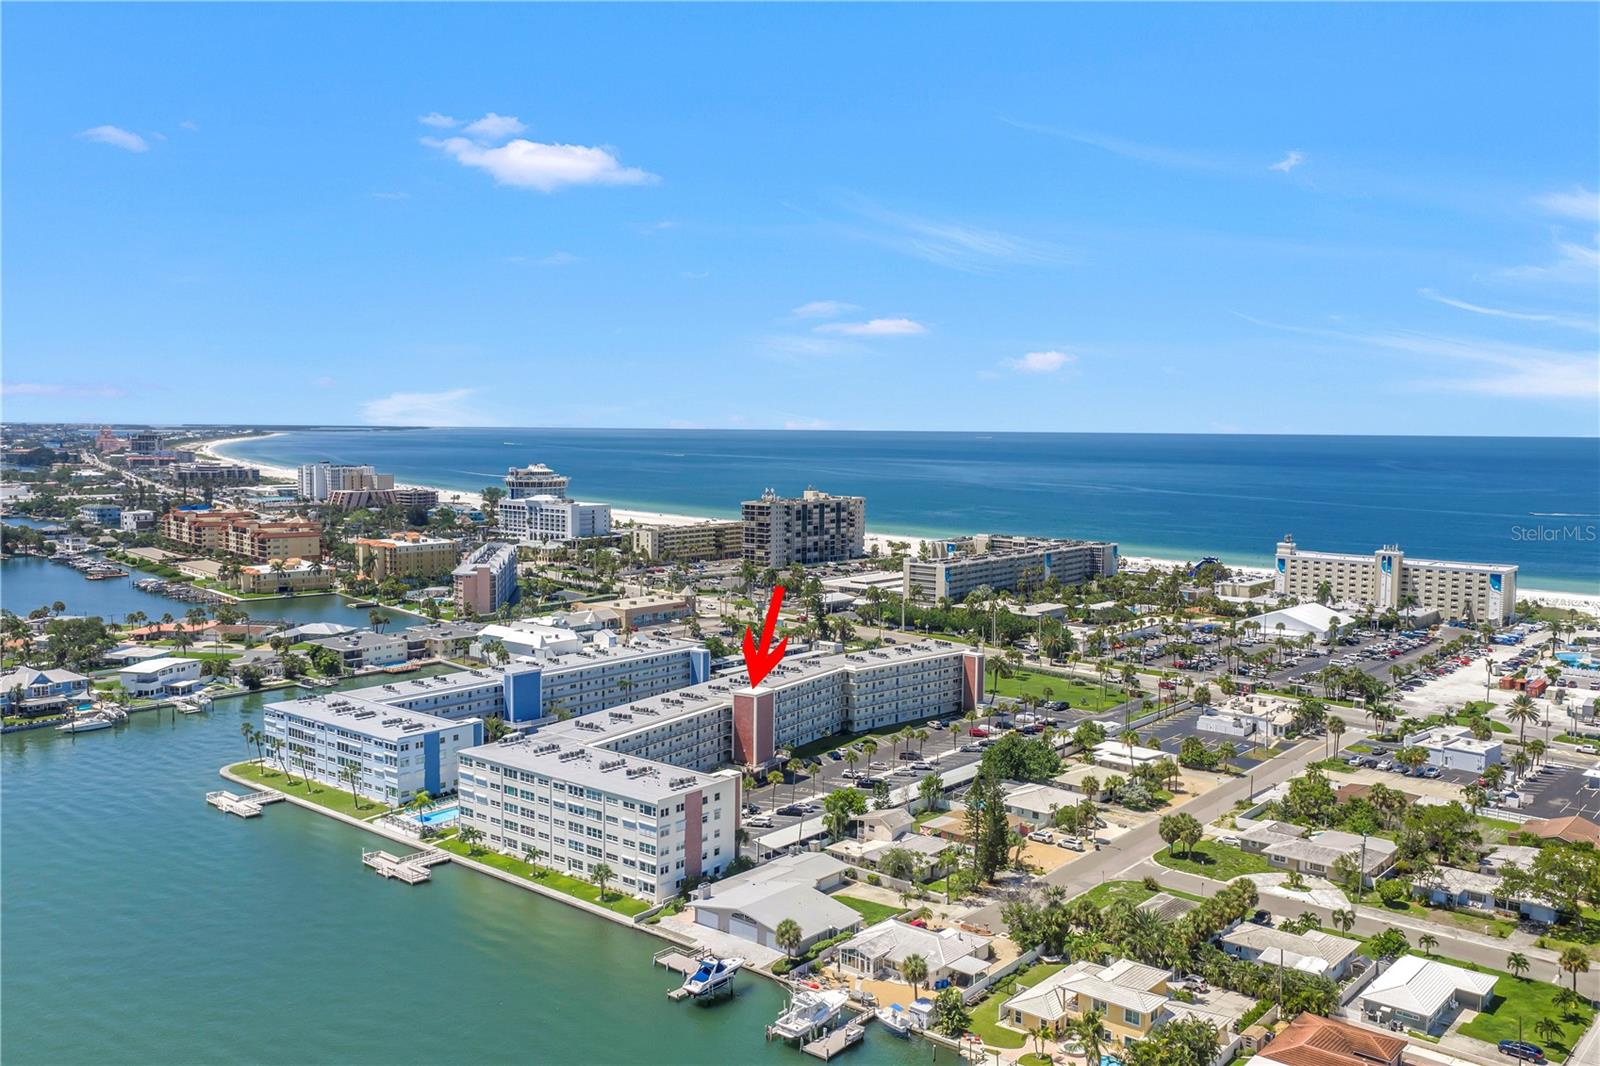
Aerial view of a marked condominium building near the Gulf beach, with waterways and docks in the foreground.
Aerial view of the indicated condominium building between the Gulf beach and a waterfront inlet.
Waterfront condominium complex beside the Gulf, marked by a red arrow.
SEE ALL PHOTOS
Waterfront condominium buildings beside the Gulf beach, with a red arrow pointing to one building.
Multi-story condominium with red brick sections, palm trees, and a parking lot.
Condominium entrance 426 with a blue glass-paneled door along a tiled corridor.
Condominium balconies overlook a palm-lined parking lot, nearby buildings, and the Gulf of Mexico.
Furnished condo hallway with wood-look floors and beach-themed wall decor, opening to the kitchen and living room.
Open-plan condo kitchen with taupe cabinets and a large island, opening into a furnished living area.
Kitchen with brown cabinetry, granite counters, glass-tile backsplash, and stainless steel appliances.
Condo kitchen with tan cabinets, granite counters, and stainless steel appliances opening to the living area.
Open-plan kitchen and dining area with a granite island, glass-front cabinets, and a built-in wine refrigerator.
Open-plan condo kitchen with a granite island and bar stools beside the dining and living areas.
Kitchen with light wood cabinets and stainless refrigerator opening to a furnished dining area.
Kitchen with a granite island, bar stools, and coastal decorations.
Kitchen with a granite island, taupe cabinets, stainless steel appliances, and pendant lights.
Open-plan kitchen and living room with taupe cabinets, stainless appliances, and a large island.
Furnished condo living and dining room with wicker dining chairs and large windows.
Open-plan condo living and dining area with woven chairs, kitchen island, and gray cabinetry.
Furnished living room with a tan leather sectional and adjoining bright sunroom.
Open-plan condo living and dining room with white sofas, a round glass table, and an adjoining kitchen.
Furnished condo living room with beige sofas, a wooden coffee table, and a windowed sitting area beside the bedroom.
Furnished condo living room with a light leather sofa, beige carpet, and open dining area and kitchen.
Furnished living room with gray sofas, a tan accent wall, and an open kitchen.
Condo living room with cream leather seating, coastal decor, and wide windows overlooking neighboring buildings.
Living room with cream leather seating, large blinded windows, and a wall display showing a coastal aerial view.
Living room with a fireplace-style media console, potted plants, and an open view into the dining area and kitchen.
Furnished living room with cream leather sofas, coastal decor, and an open view to the kitchen.
Bedroom with a white-covered bed, sheer window curtains, and blue-and-brown wall art.
Bedroom with a white bed, cream dresser, and open doorway to a tiled shower.
Bathroom with a vivid blue vanity countertop and stone-tiled glass shower with pebble floor.
Walk-in closet with overhead wire shelving, hanging clothes, and a beige dresser.
Furnished bedroom with a white bed, sculptural wall decor, and beige curtains framing a large window.
Furnished bedroom with a white bed, wooden dressers, gold-framed mirror, and floral wall decor.
Bathroom with white vanity and tub, stone-look tile, and a black shower fixture.
Shared laundry room with a washer, dryer, and utility sink.
Condo balcony with Adirondack chairs and potted plants overlooking palms and a parking lot.
Waterfront condominium pool surrounded by turquoise loungers, with a palm tree and bay views.
Condominium pool deck with turquoise lounge chairs, palm trees, and a white building with red brick accents.
Waterfront dock with a white-railed walkway and covered platform over calm water
A waterfront dock extends over calm blue water toward homes along the opposite shore.
Waterfront dock with pale wood railings, a coiled hose, and homes across the water.
Multi-story condominium with cream balconies, a tall red brick tower, and a front parking lot.
Aerial view of a waterfront condominium complex, parking lot, and bay.
Aerial view of a waterfront condominium with palm trees and a large parking lot.
Aerial view of a long condominium building beside the water, marked by a red arrow.
Aerial view of a waterfront condominium in St. Pete Beach, marked by a red arrow.
Aerial view of the condominium building marked by a red arrow, between the bay and Gulf beach.
Aerial view of a marked condominium building near the Gulf beach, with waterways and docks in the foreground.
Aerial view of the indicated condominium building between the Gulf beach and a waterfront inlet.
Waterfront condominium complex beside the Gulf, marked by a red arrow.
Courtesy of RE/MAX REALTY UNLIMITED, Casey Franks  Listing Contact: 727-280-9996 
For Lease

5575 GULF BLVD #426

5575 GULF BLVD #426, ST PETE BEACH, FL 33706

$3,100/month
ANNUAL LEASE ONLY! Enjoy the best of beach living with this turnkey, fully furnished 2-bedroom, 2-bath condo located directly across the street from the beautiful sandy beaches of St. Pete Beach! Walk to local restaurants, shopping, entertainment, and everything this sought-after beach community has to offer.
This updated condo features a spacious eat-in kitchen with abundant cabinetry and counter space, seating around the island, plus plenty of room for a dining table. The comfortable floor plan also includes an enclosed sunroom, providing additional living space that's perfect for relaxing, reading, or creating a private work-from-home office. Hurricane-impact windows provide added peace of mind.
The community is ideally situated along the Intracoastal Waterway, just steps from the beach. Spend your days relaxing by the large community pool or head down to the community dock to enjoy fishing and beautiful waterfront views. Laundry rooms are conveniently located on each floor of the building.
Move right in and start enjoying the laid-back St. Pete Beach lifestyle! Turnkey furnished and available for an annual lease only. Community allows one vehicle per condo.

2
beds

2
baths

1,350 Sq.Ft. LIVING AREA

Casey Franks

Casey Franks

Features & Amenities

Interior

  • total bedrooms2
  • Total bathrooms2
  • full bathrooms2
  • Laundry room Common Area, Same Floor As Condo Unit
  • Flooring Carpet
  • APPLIANCES Dishwasher, Disposal, Electric Water Heater, Exhaust Fan, Microwave, Range, Refrigerator, Wine Refrigerator
  • other interior Features Ceiling Fans(s)

Area & Lot

  • Status For Lease
  • Living Area1,350 Sq.Ft.
  • Total Area1,350 Sq.Ft.
  • MLS® IDTB8538981
  • TypeCondo
  • YEAR BUILT1970
  • NeighborhoodSaint Pete Beach

Exterior

  • STORIES5
  • HEAT TYPECentral
  • AIR CONDITIONINGCentral Air

Financial

  • Lease Price$3,100/mo
View Virtual Tour
image

Schedule a Showing

I would love to show you this beautiful property. Please select your preferred date and time below. I will be in touch shortly to confirm your appointment.

Schedule a Showing

I would love to show you this beautiful property. Please select your preferred date and time below. I will be in touch shortly to confirm your appointment.

Thank you for your interest in 5575 GULF BLVD #426, ST PETE BEACH, FL 33706. We are reviewing your request and will be in touch shortly!

Saint Pete Beach

Explore

Work With Casey

Contact me today, and together, we can embark on an exciting journey to find the perfect home that suits your lifestyle and aspirations. Let's turn your Florida dreams into a reality!

Follow Me on Instagram