Leave a Message

Thank you for your message. I will be in touch with you shortly.

3924 45TH AVE N
Courtesy of DALTON WADE INC, Kristen Chester  Listing Contact: 888-668-8283 
Sold

3924 45TH AVE N

3924 45TH AVE N, ST PETERSBURG, FL 33714

$350,000
Virtually Staged. Priced below market value--this is the opportunity you've been waiting for.

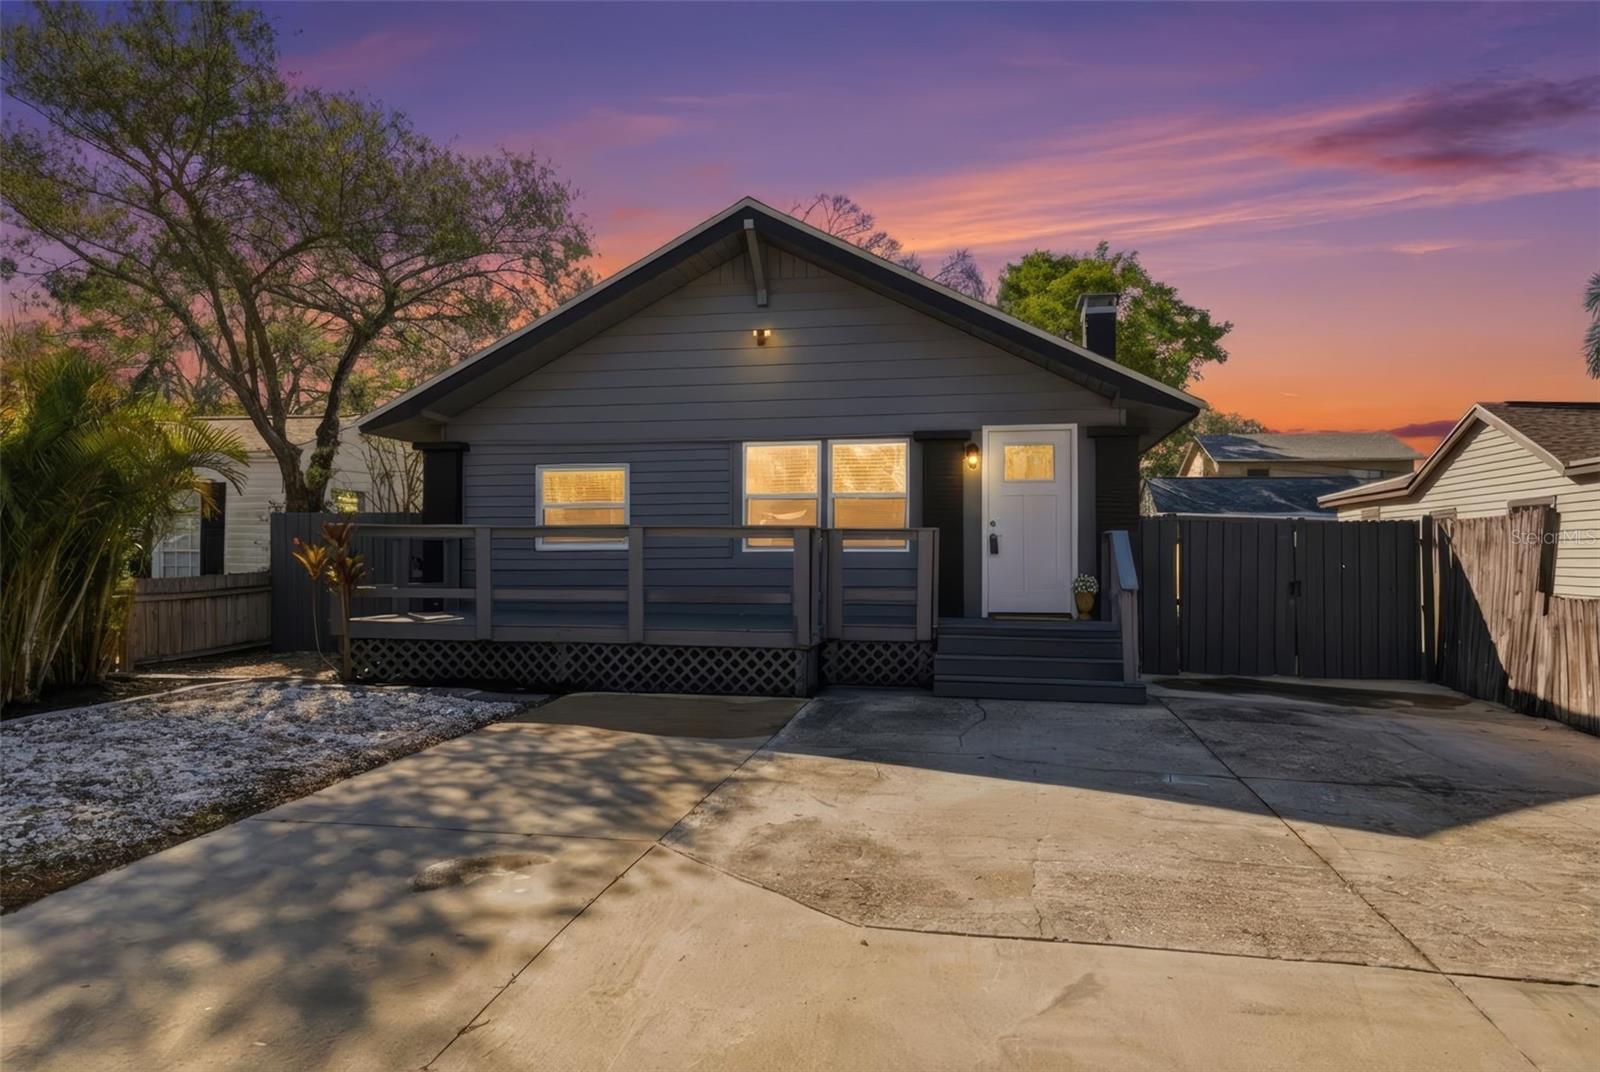
Welcome to this beautifully renovated 3-bedroom, 2-bath bungalow in the heart of St. Petersburg--where modern upgrades meet everyday comfort. With over $100k in recent improvements, this home is truly move-in ready and designed to impress!

Step inside to a bright, open-concept layout featuring an oversized living area--perfect for entertaining or relaxing. The fully updated kitchen shines with brand-new GE appliances, quartz countertops, and stylish new cabinetry, all complemented by luxury vinyl flooring that flows throughout the home.

Unlike many homes in the area, this property offers three full bedrooms, giving you the flexibility for family, guests, or a home office.

Major updates provide peace of mind, including:

A/C (2024)
Water Heater (2023)
Windows (2020)
Roof (2019)
New Plumbing (2025)

Both bathrooms have been tastefully renovated with modern finishes and mirror lighting, adding a touch of luxury to your daily routine.

Step outside to your fully fenced private backyard, complete with paver patio space--ideal for entertaining, grilling, or enjoying Florida evenings. A front porch balcony, double driveway parking, and an additional storage shed add even more convenience and value.

Location is key, and this home delivers:

Minutes to downtown St. Petersburg
Easy access to I-275 for commuting
Close to Gulf beaches like St. Pete Beach
Near parks including Raymond H. Neri Community Park and local biking trails

No HOA. No compromises. Just exceptional value in a prime location.

Schedule your private showing today--homes like this don't last.
3
beds

2
baths

1,222 Sq.Ft. LIVING AREA

6,077 Sq.Ft. lot

Casey Franks

Casey Franks

Features & Amenities

Interior

  • total bedrooms3
  • Total bathrooms2
  • full bathrooms2
  • Laundry room Inside
  • Flooring Luxury Vinyl
  • APPLIANCES Built-In Oven, Dishwasher, Disposal, Microwave, Refrigerator
  • other interior Features Open Floorplan

Area & Lot

  • Status Sold
  • Date Sold July 22, 2026
  • Living Area1,222 Sq.Ft.
  • Total Area1,222 Sq.Ft.
  • Lot Area6,077 Sq.Ft.
  • MLS® IDTB8464645
  • TypeResidential
  • YEAR BUILT1935
  • NeighborhoodSaint Petersburg
  • Architecture StylesBungalow
  • Elementary SchoolNew Heights Elementary-PN
  • Middle SchoolTyrone Middle-PN
  • High SchoolSt. Petersburg High-PN

Exterior

  • STORIES1
  • water SourcePublic
  • utilitiesElectricity Connected, Sewer Connected, Water Connected
  • roofShingle
  • parkingDriveway, Oversized, Parking Pad
  • HEAT TYPECentral, Electric
  • AIR CONDITIONINGCentral Air
  • sewerPublic Sewer
  • SubstructureCrawlspace, Pillar/Post/Pier
  • other exterior FeaturesLighting, Other, Private Yard

Financial

  • Sales Price$350,000
  • Real Estate Tax $5,907/yr
  • Zoning R-4
View Virtual Tour

Saint Petersburg

Explore

Work With Casey

Contact me today, and together, we can embark on an exciting journey to find the perfect home that suits your lifestyle and aspirations. Let's turn your Florida dreams into a reality!

Follow Me on Instagram