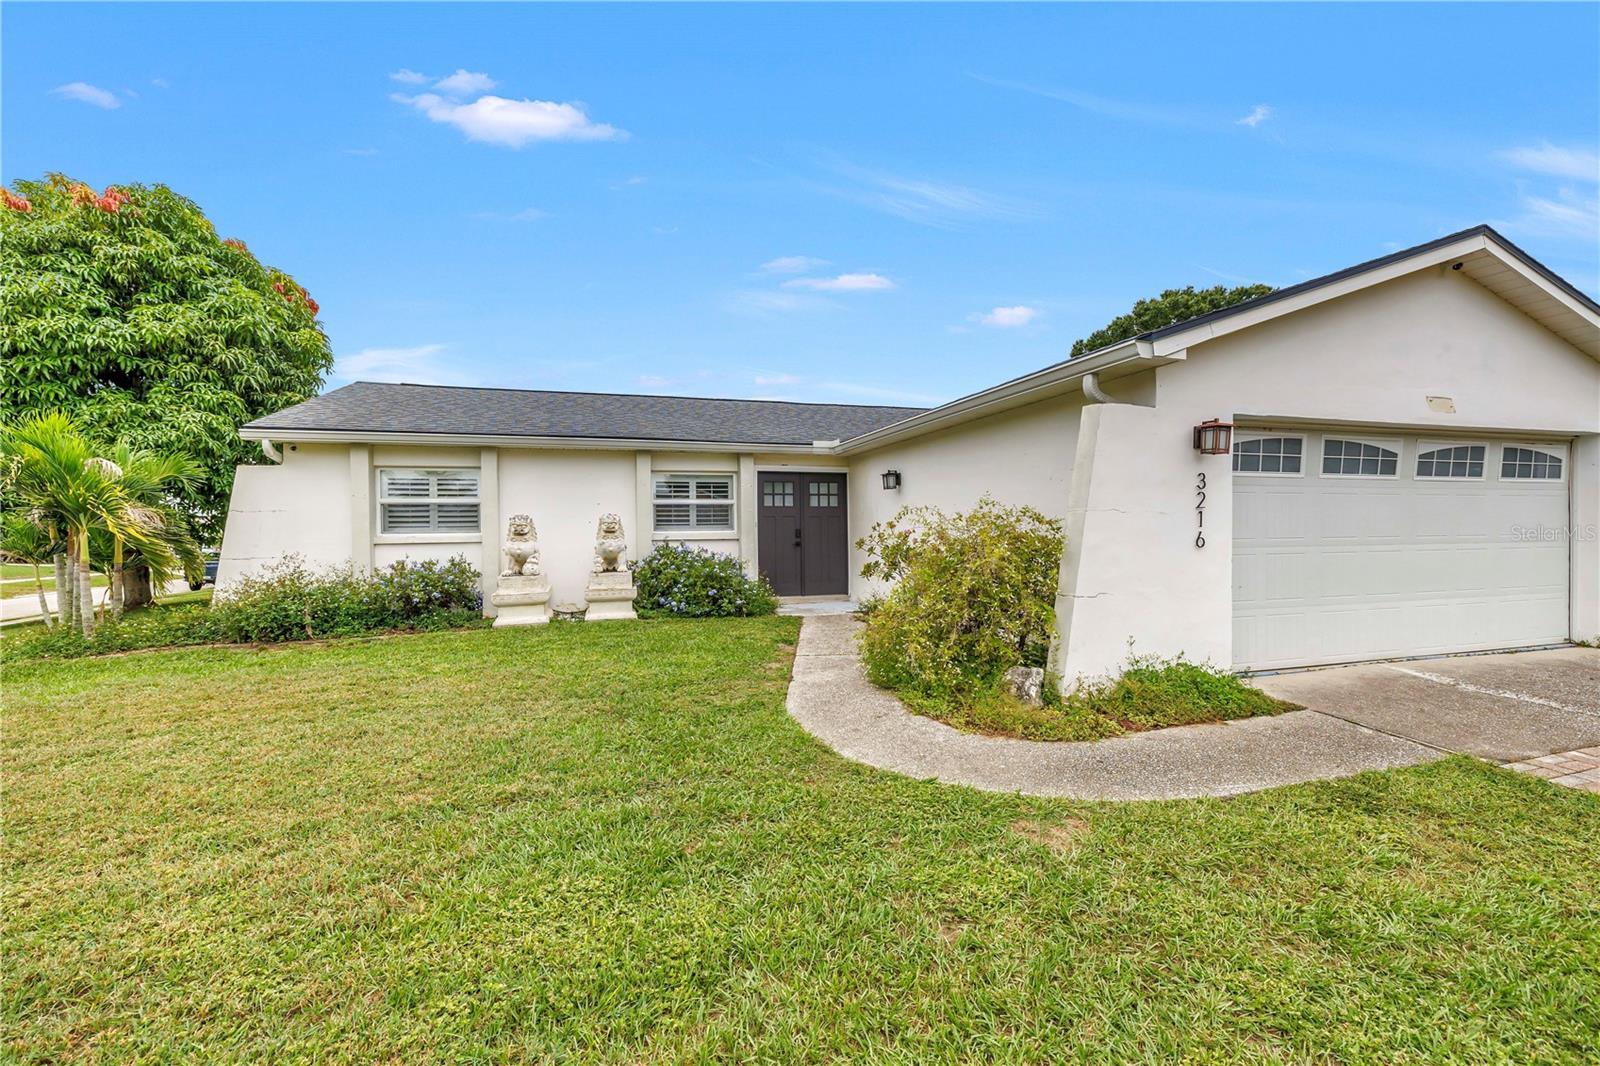
Single-story stucco home with a two-car garage, dark double doors, and a landscaped front lawn.
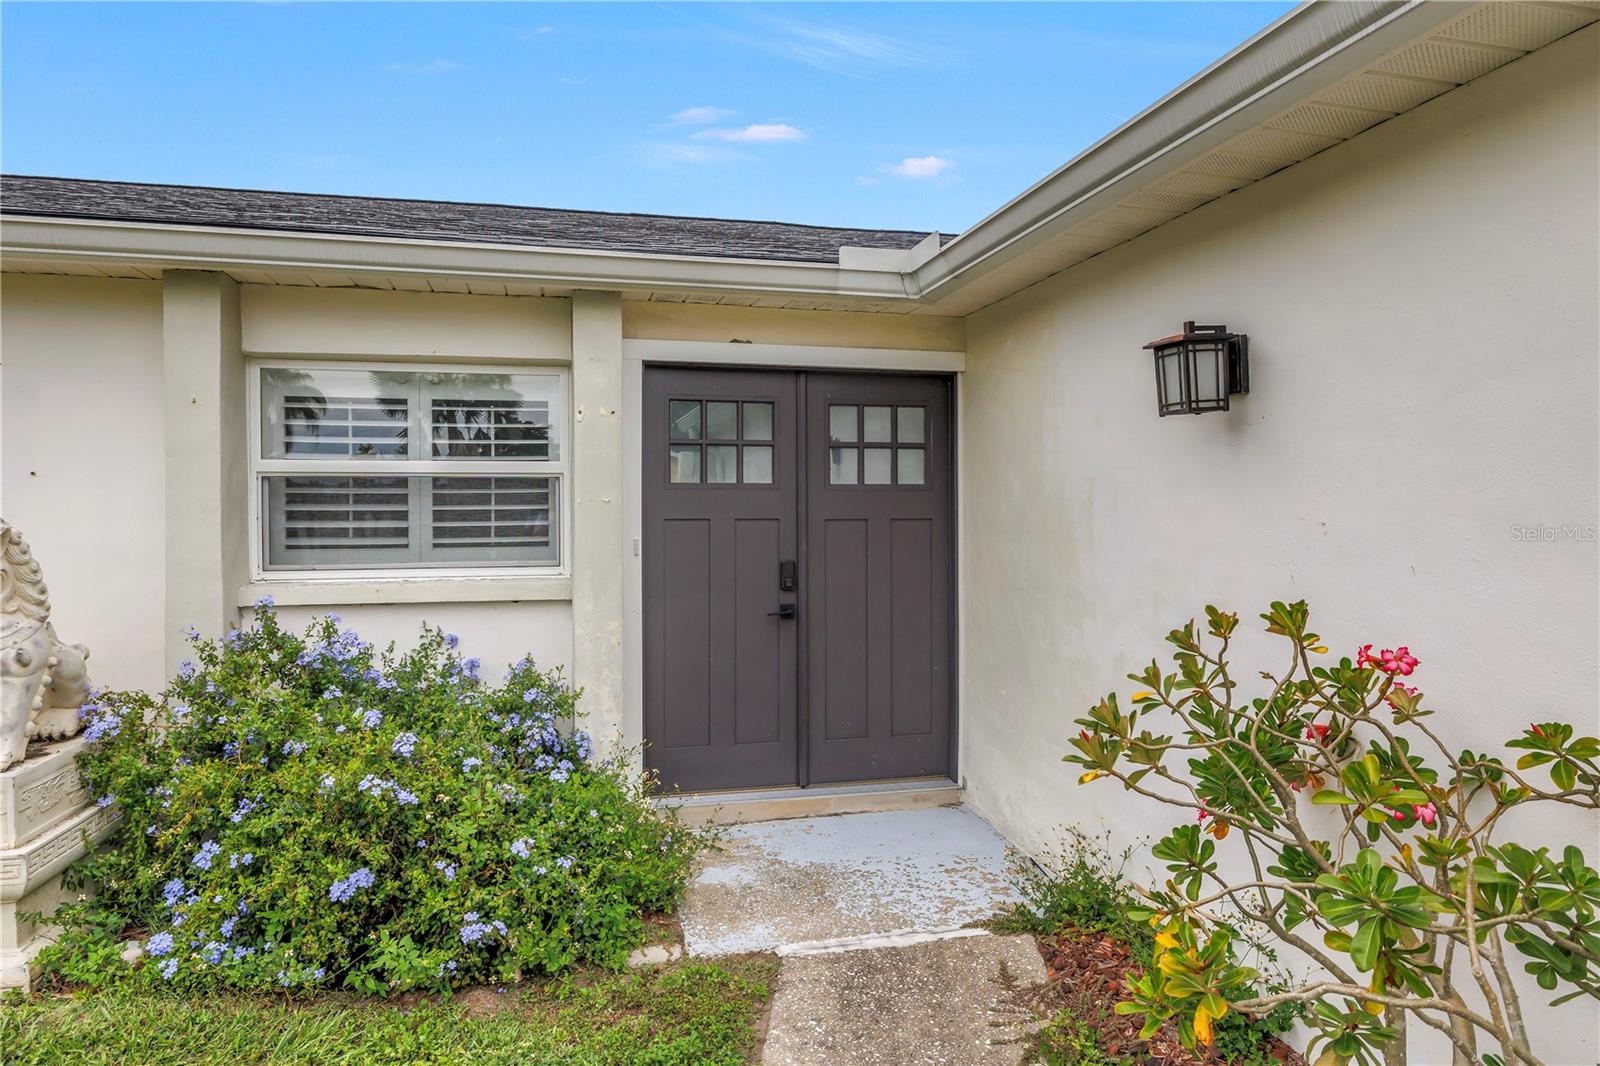
Home entrance with dark double doors, a shuttered window, and flowering shrubs.
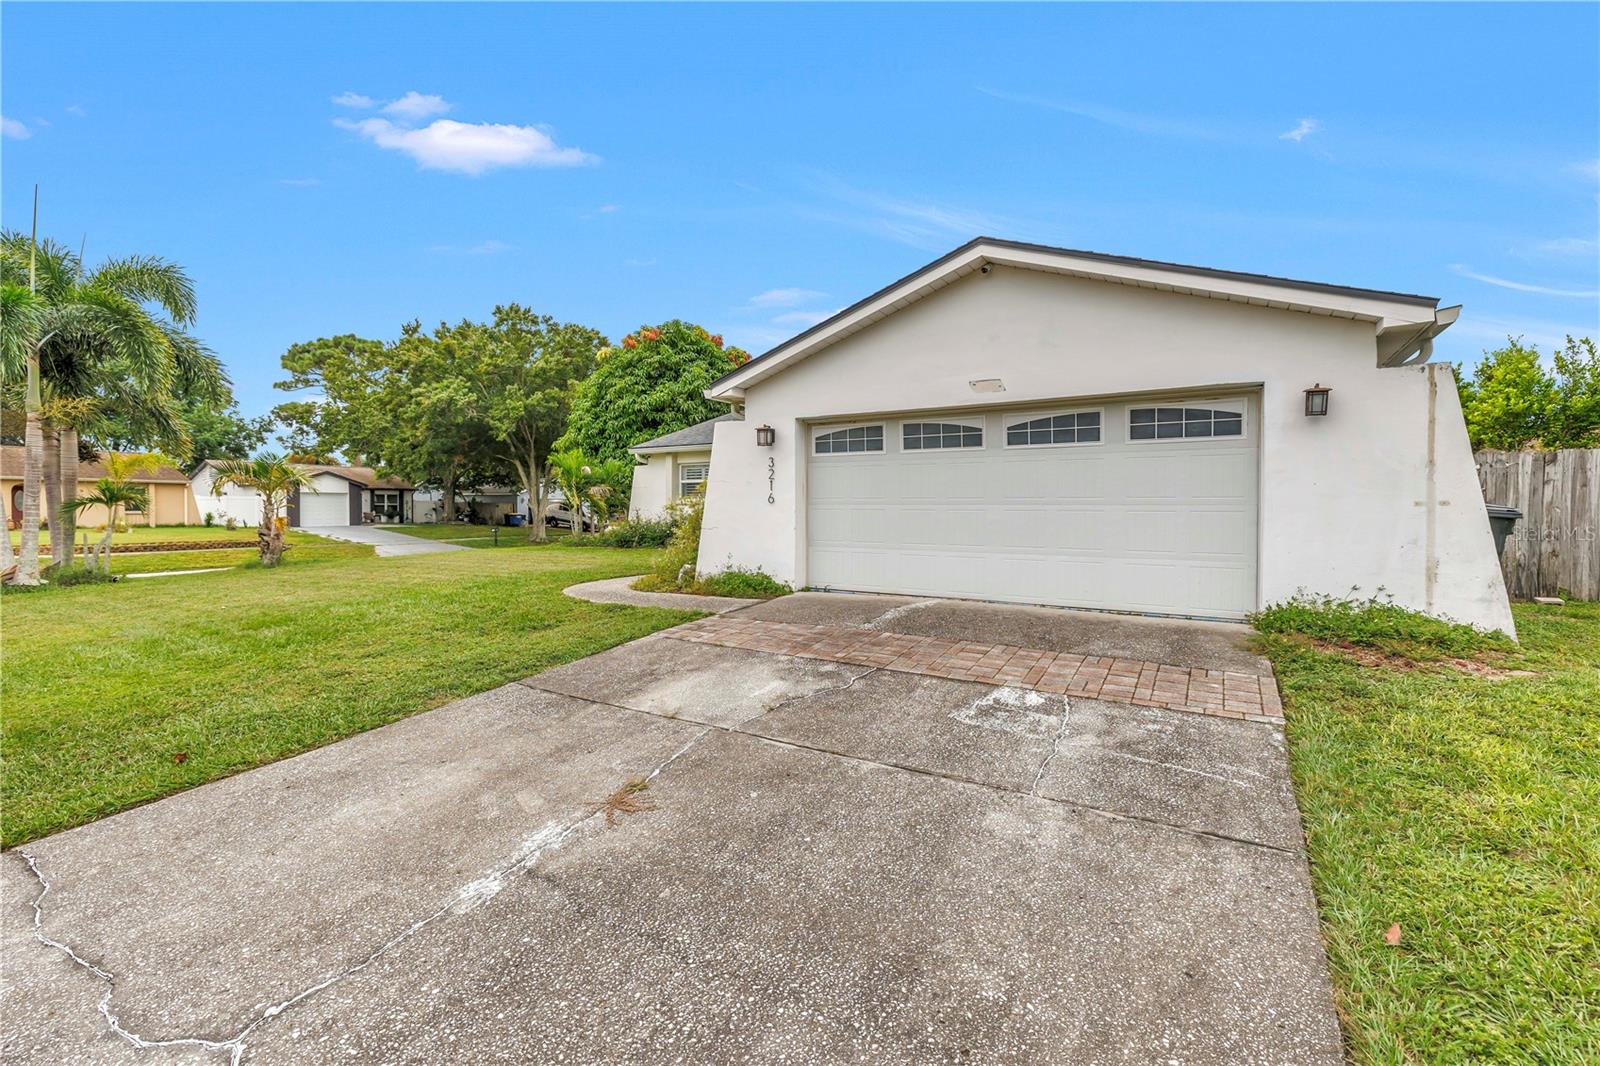
White home garage with a wide concrete driveway and brick paving.
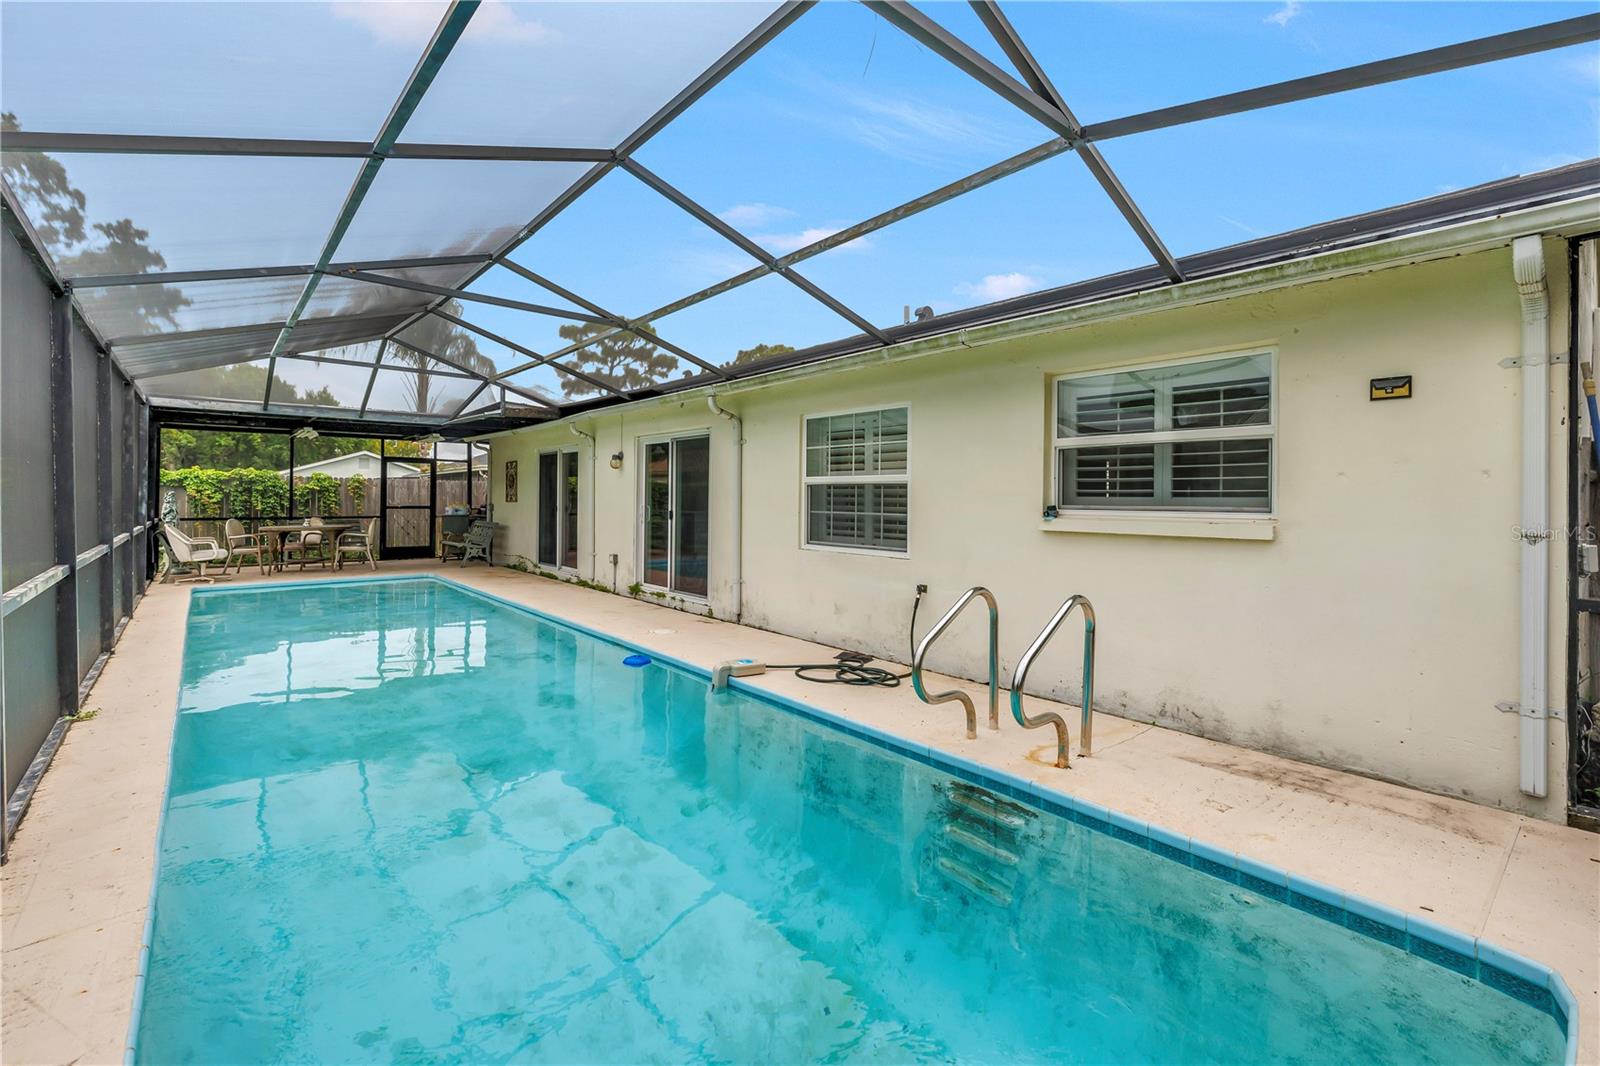
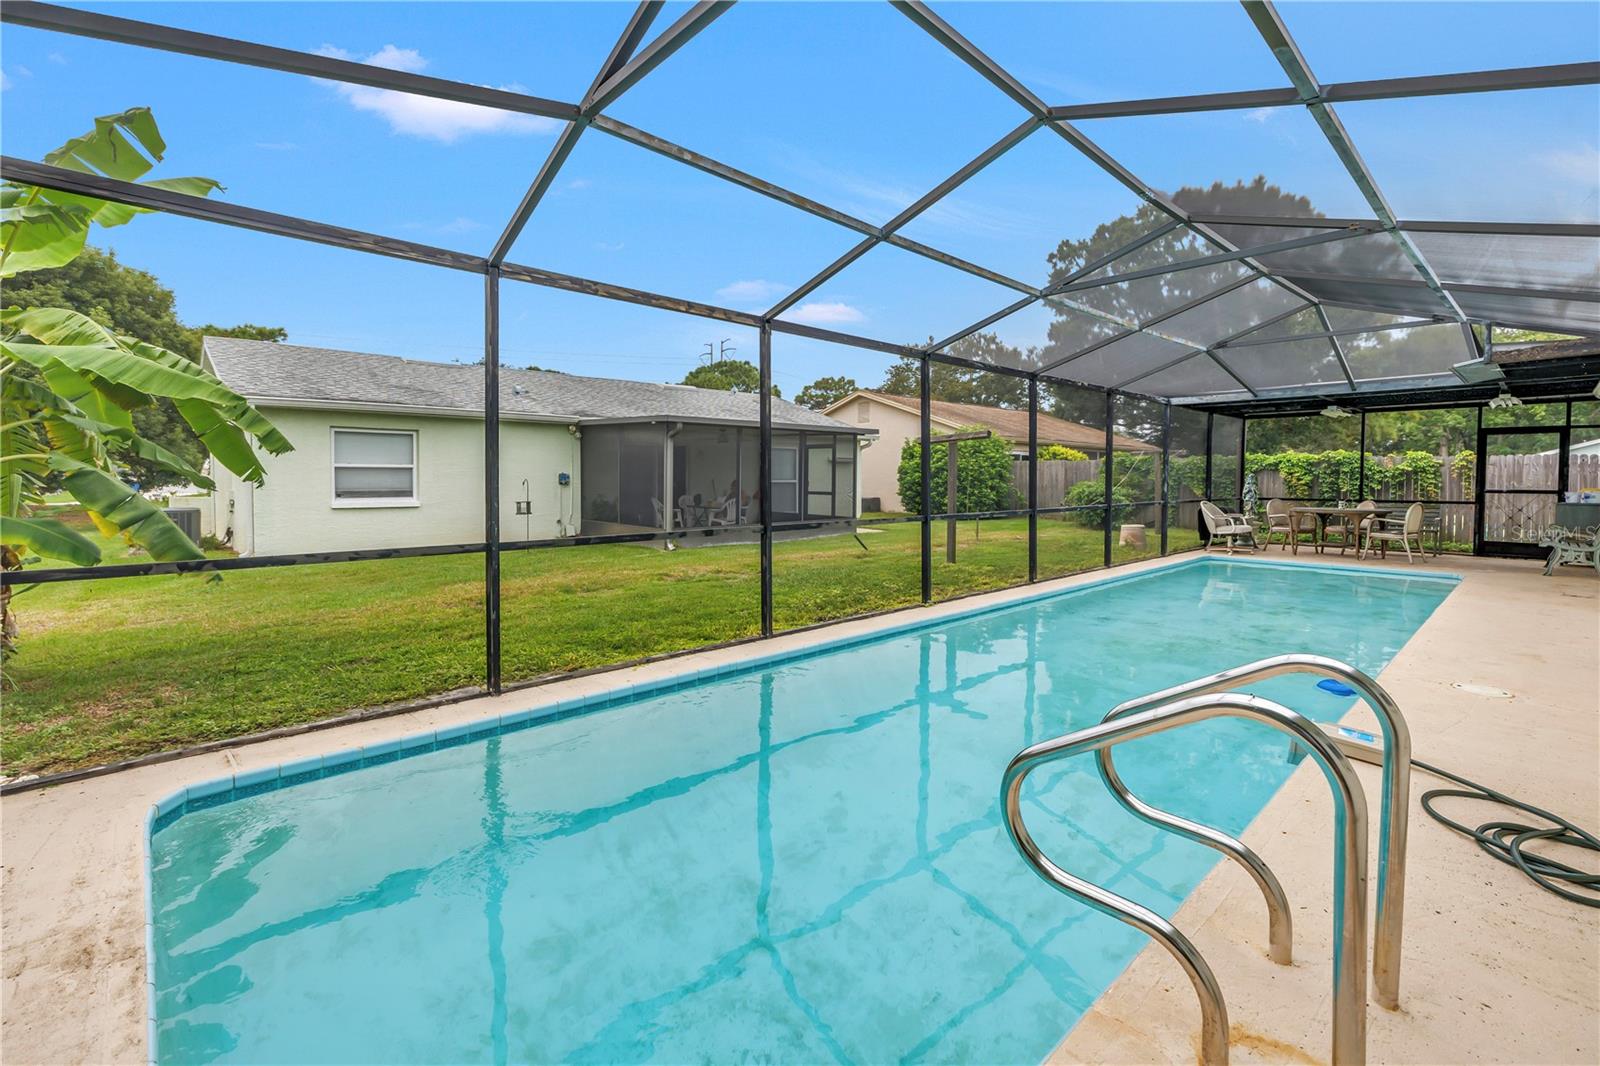
Screened-in backyard pool beside the home, with a paved deck and metal pool ladder.
Screened-in backyard pool beside a grassy yard and single-story home.
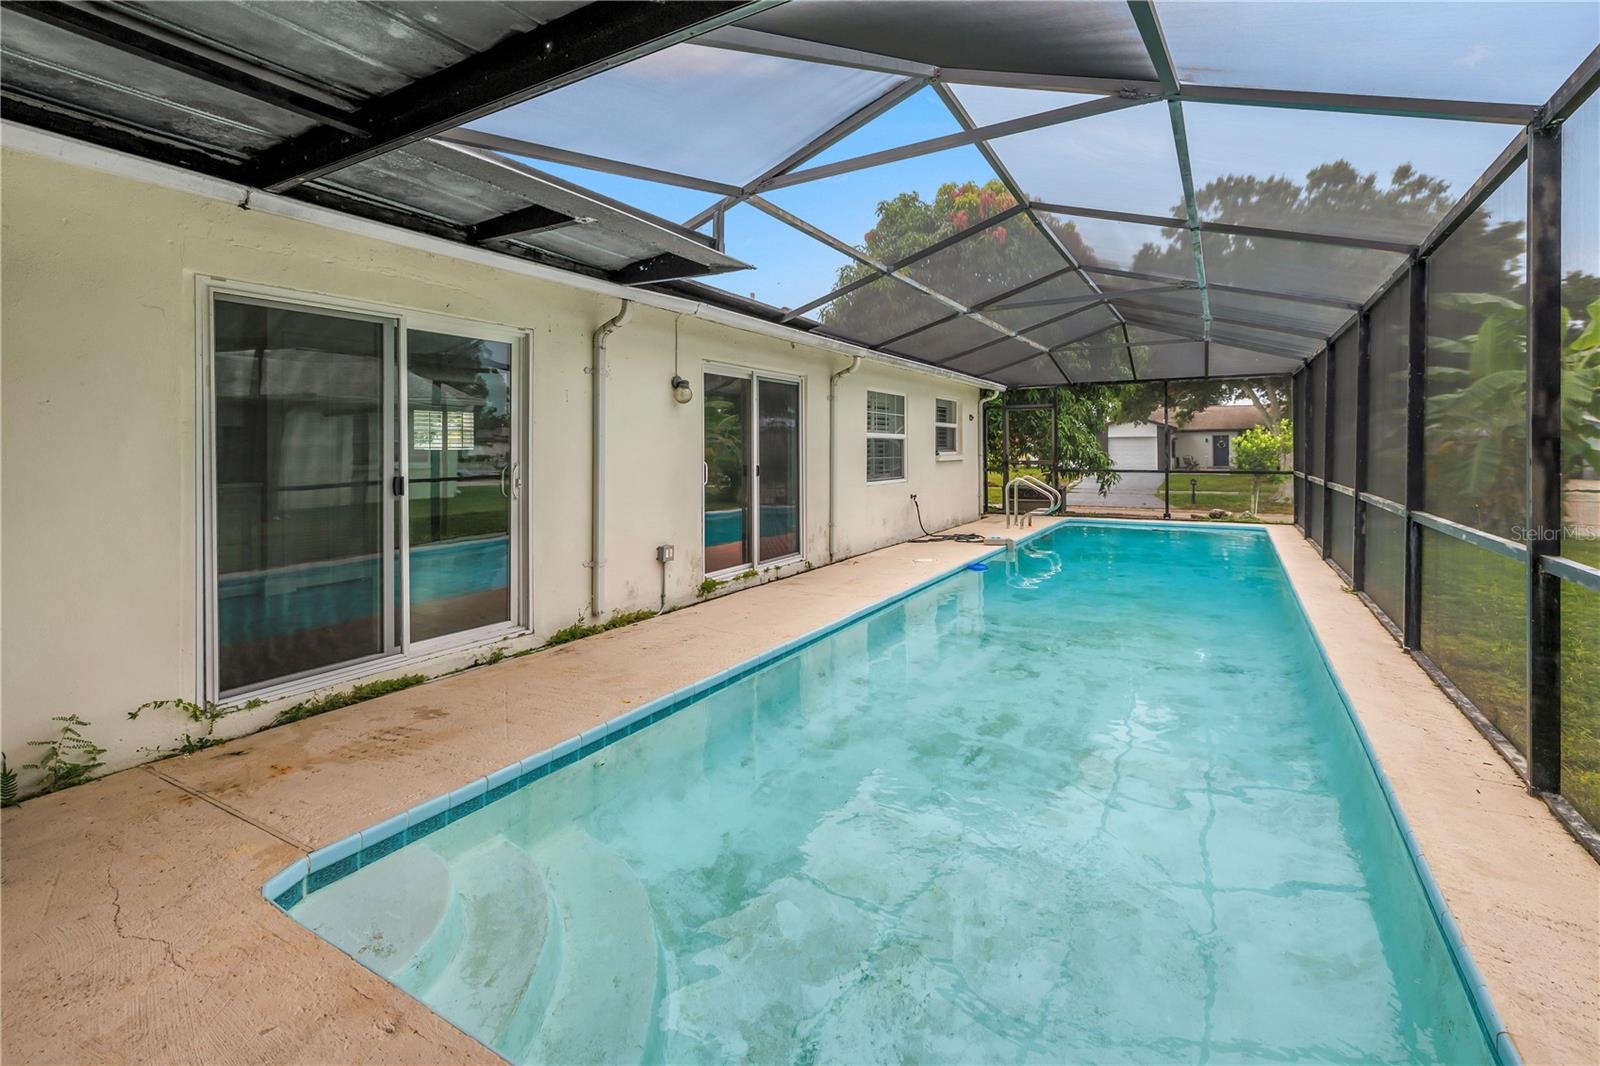
Screened-in swimming pool beside the home, with a broad concrete deck and sliding glass doors.
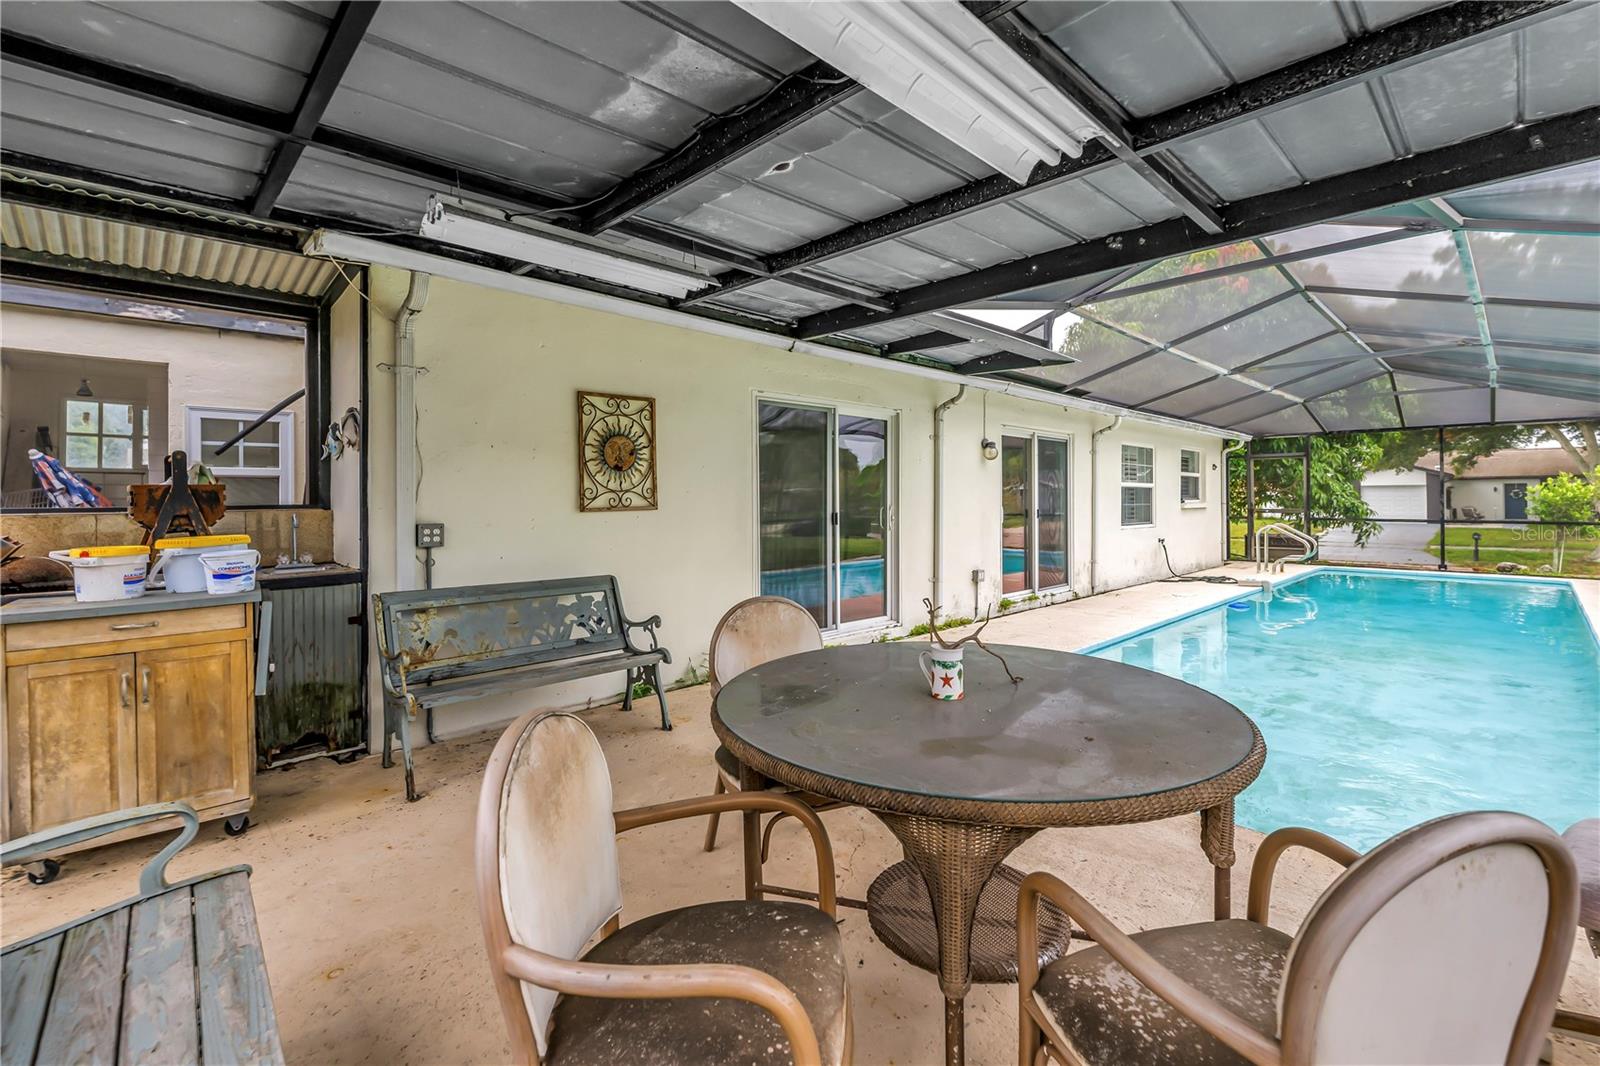
Covered pool patio with outdoor dining furniture and a built-in counter beside the swimming pool.
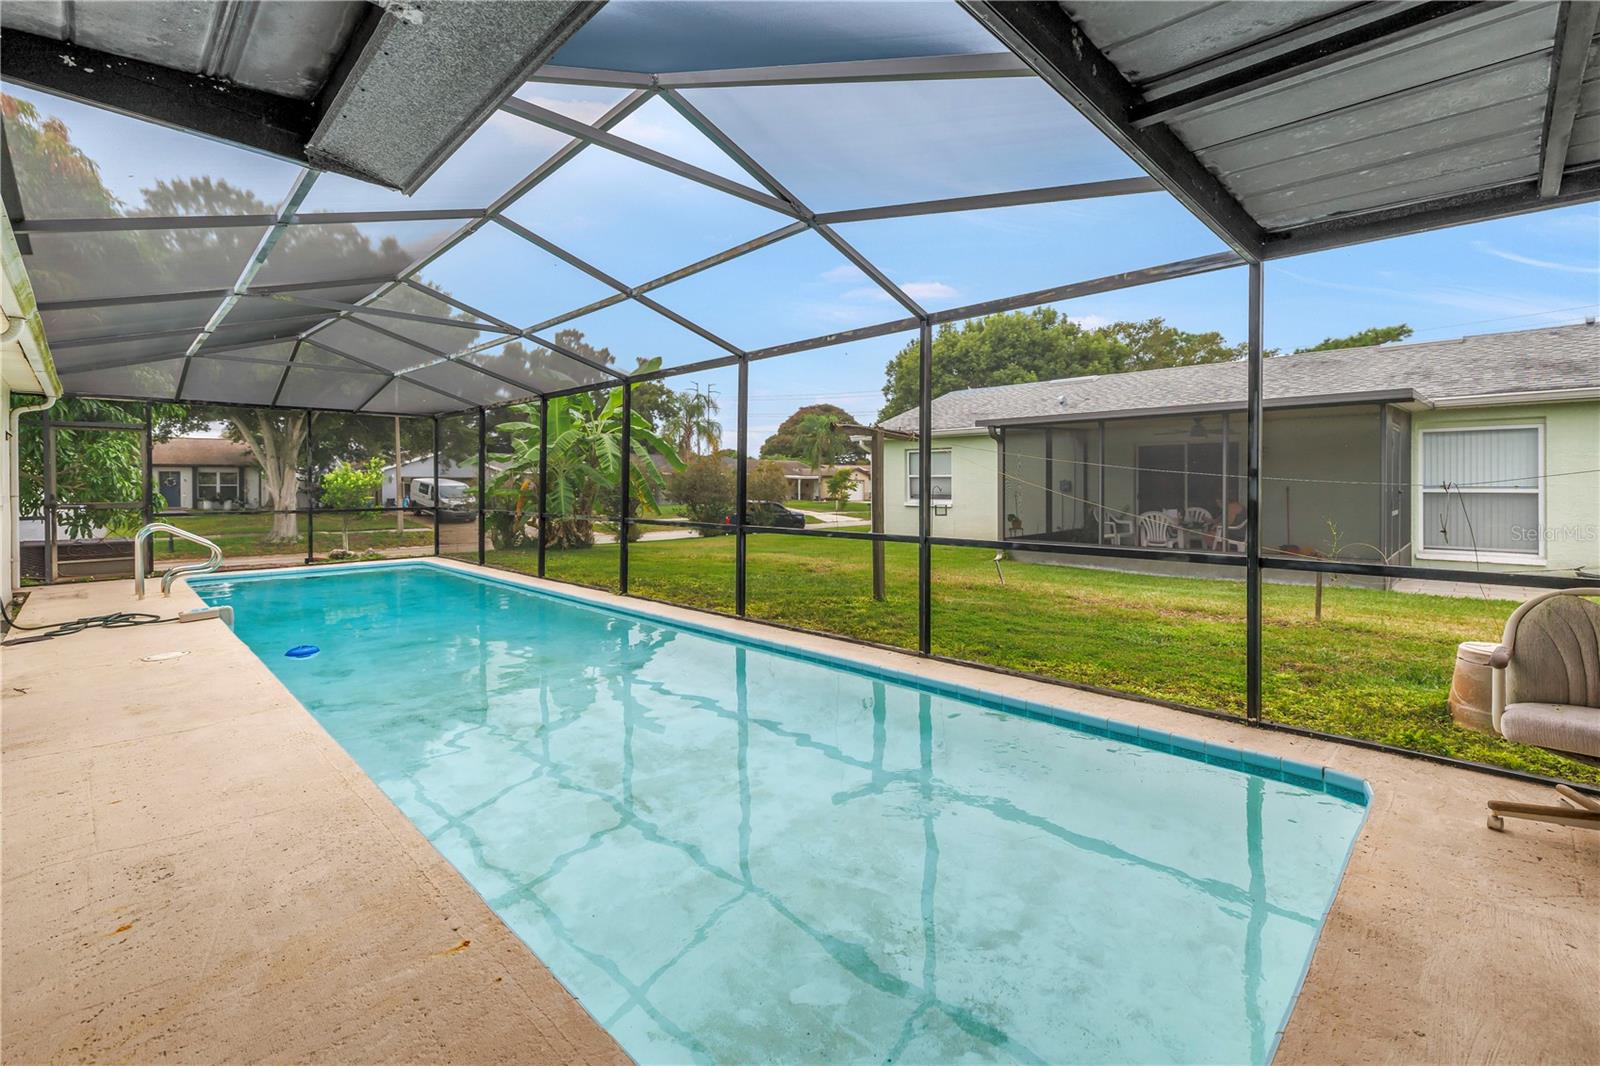
Screen-enclosed backyard pool beside the house, with a broad paved deck.
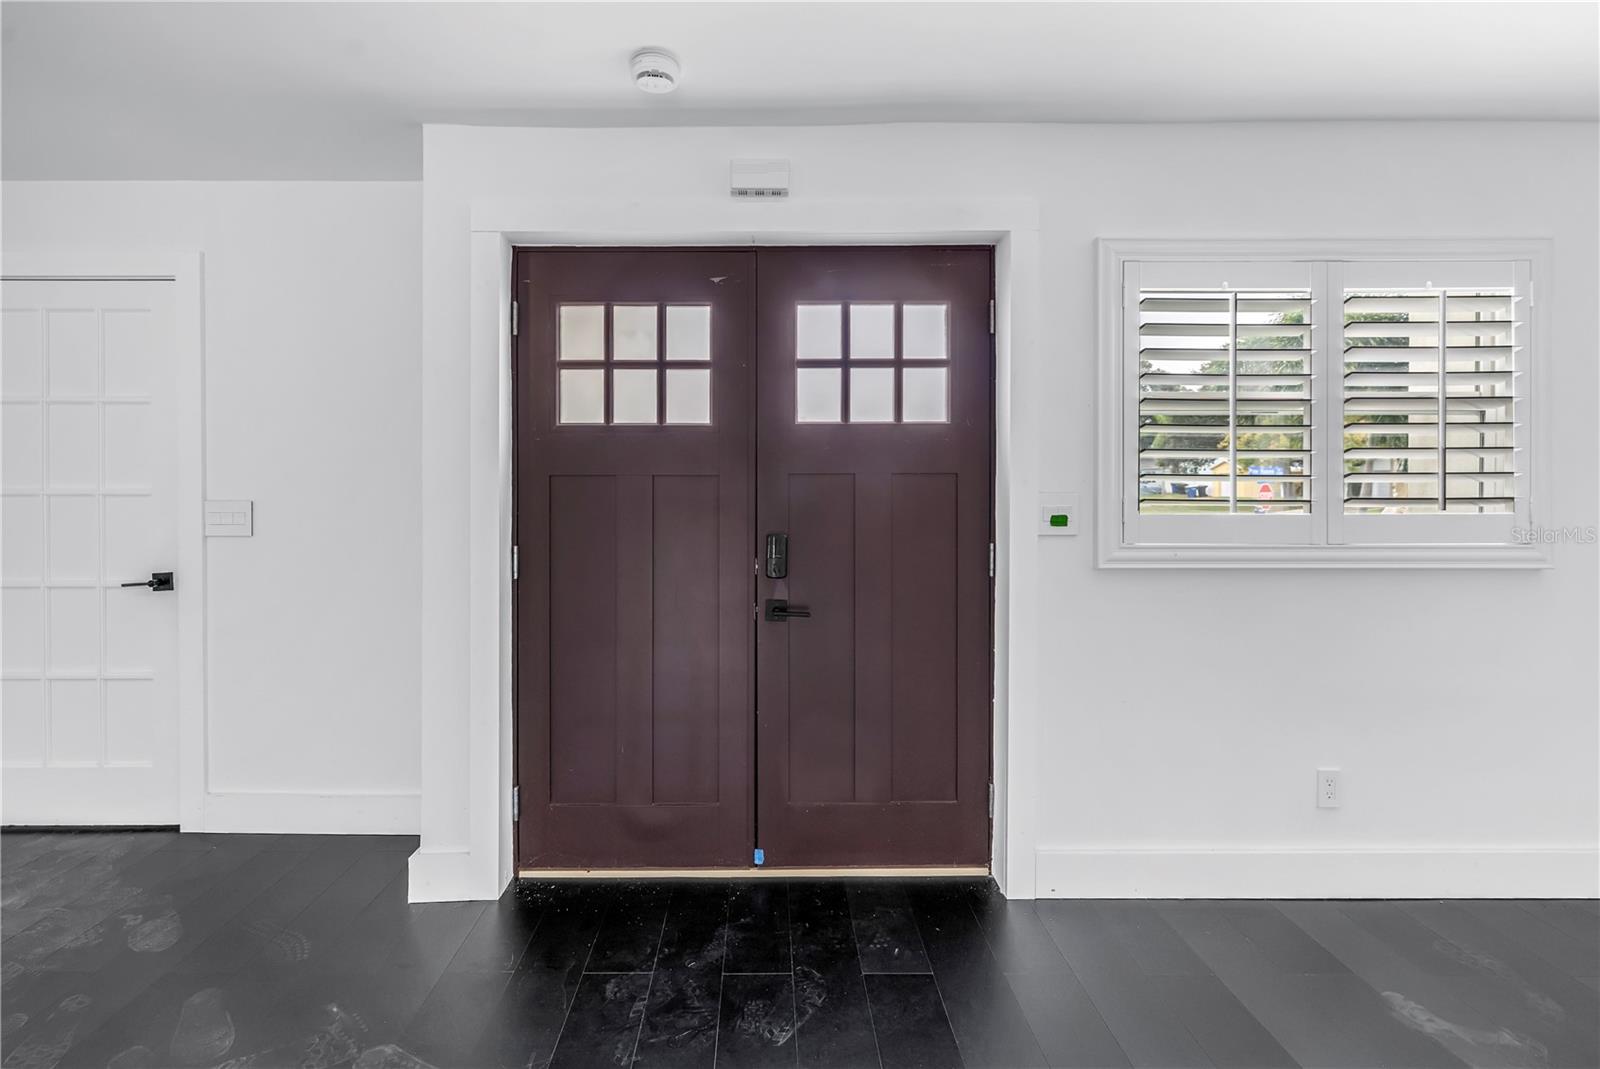
Entry foyer with dark double front doors, white plantation shutters, and dark flooring.
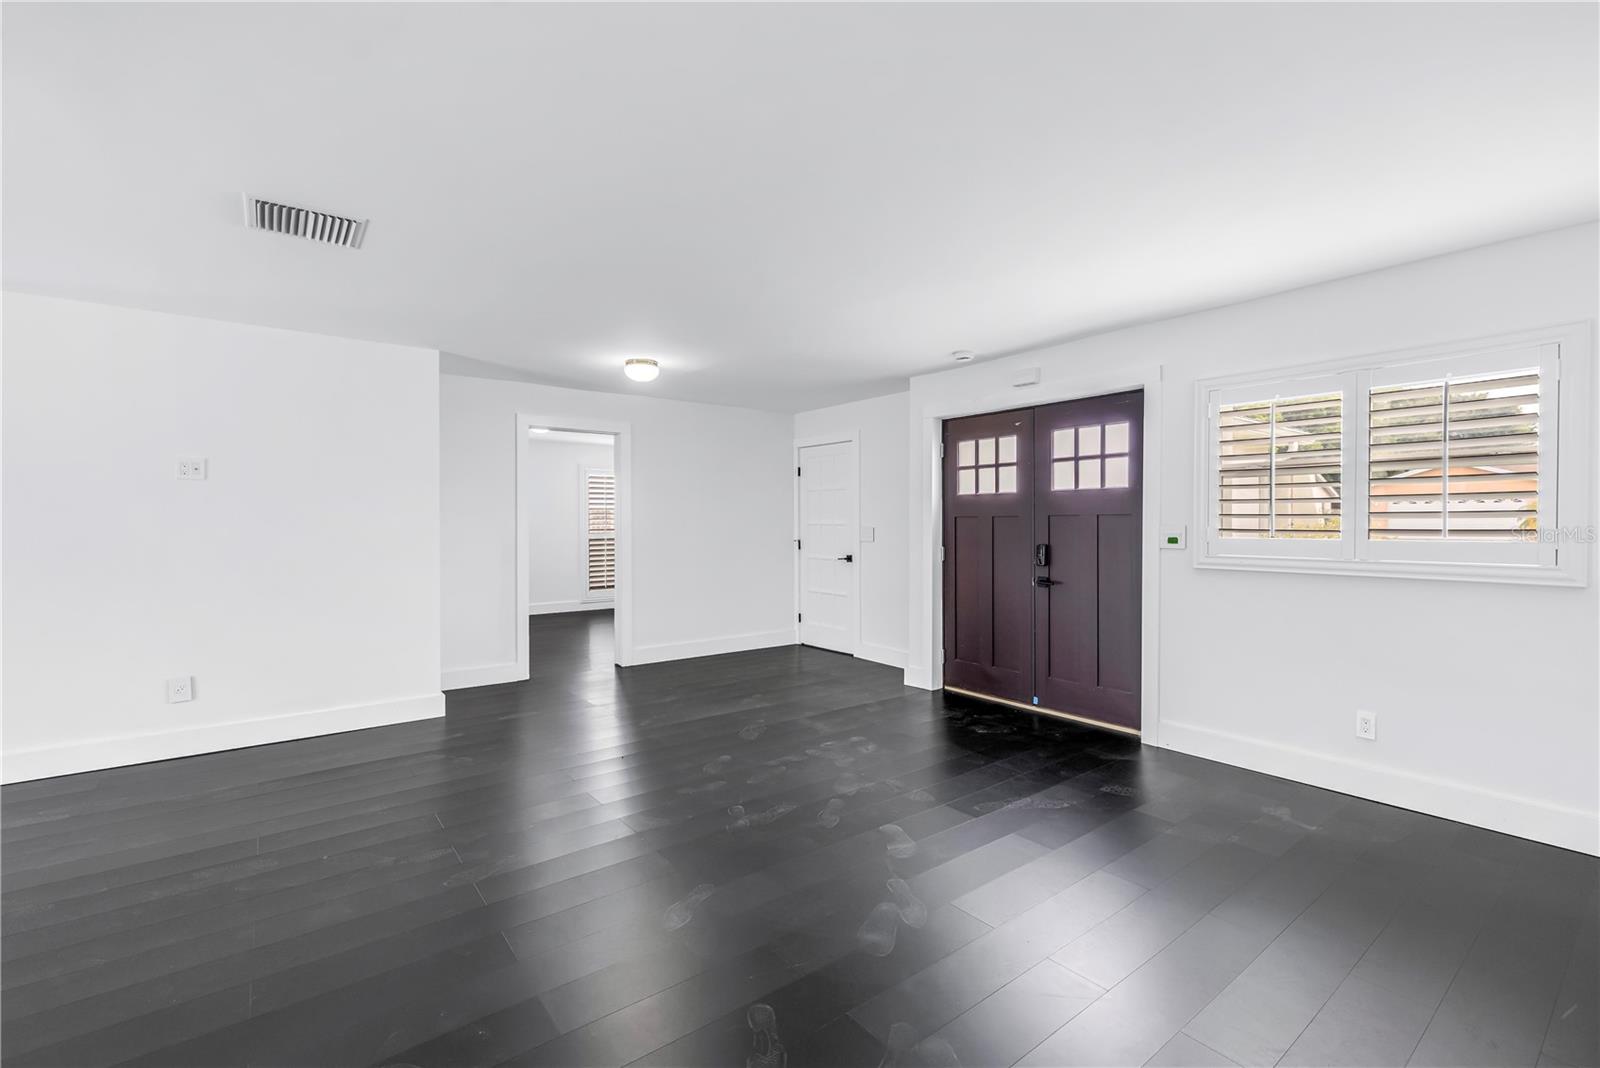
Empty entryway with dark plank flooring, double front doors, and shuttered windows.
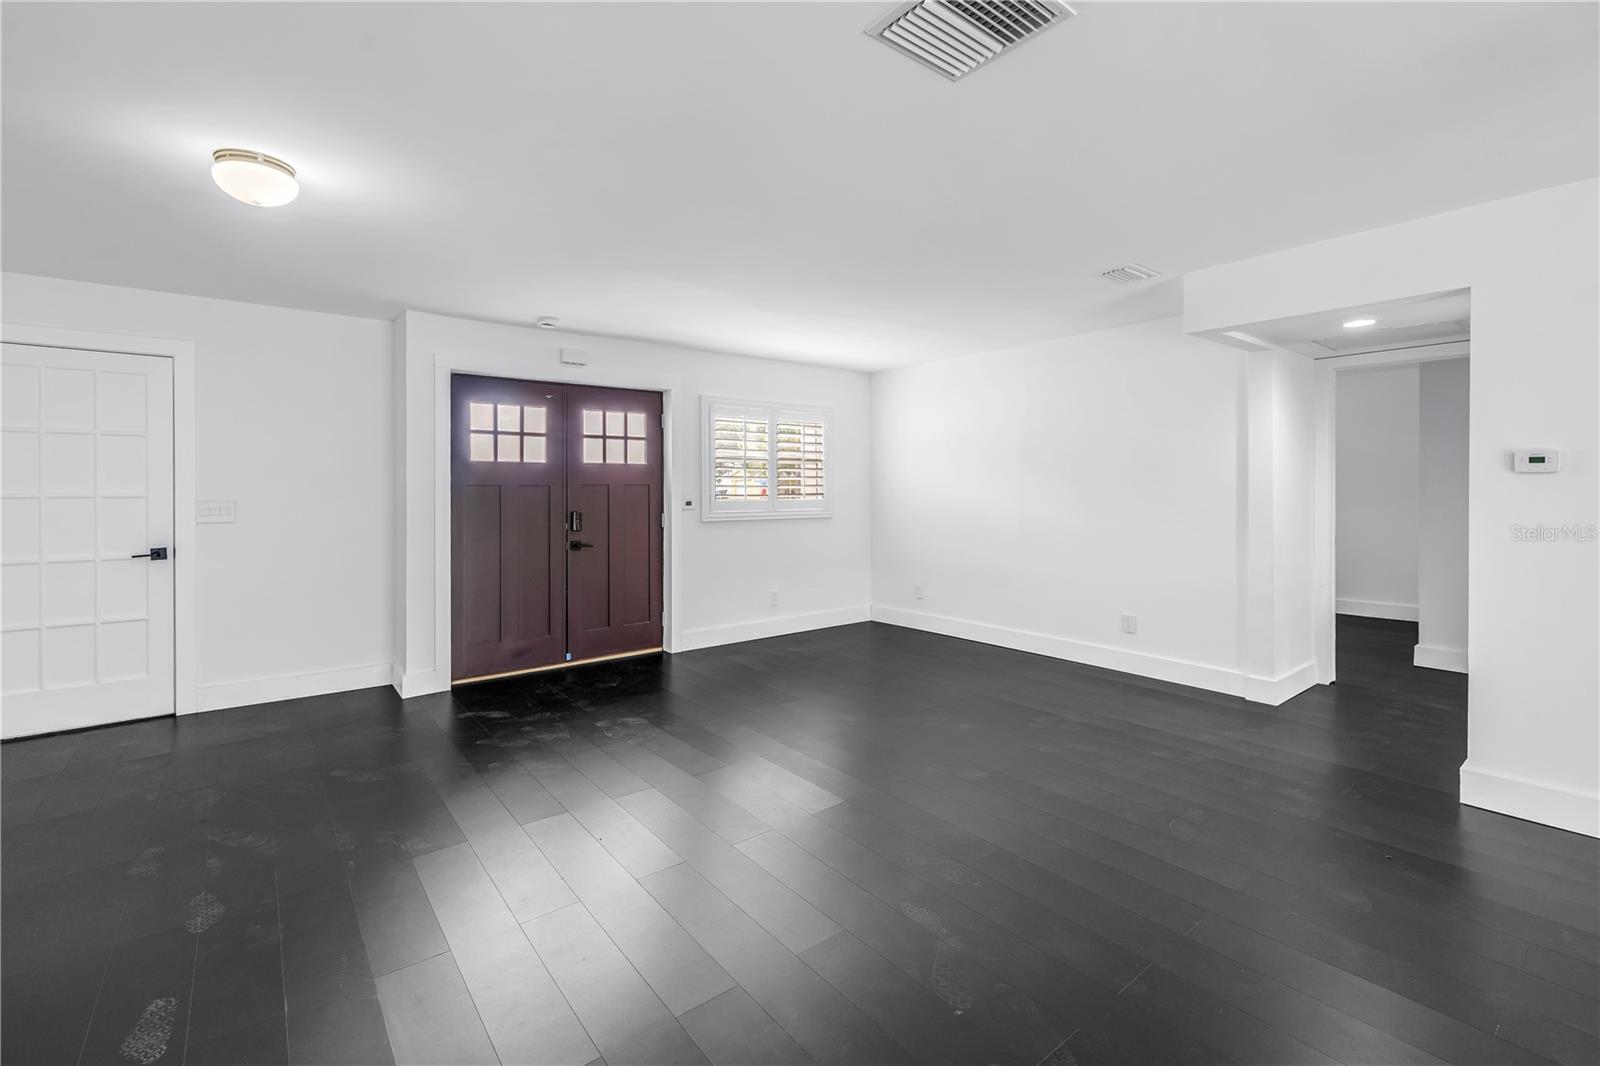
Entryway with dark tile flooring, double front doors, and a shuttered window.
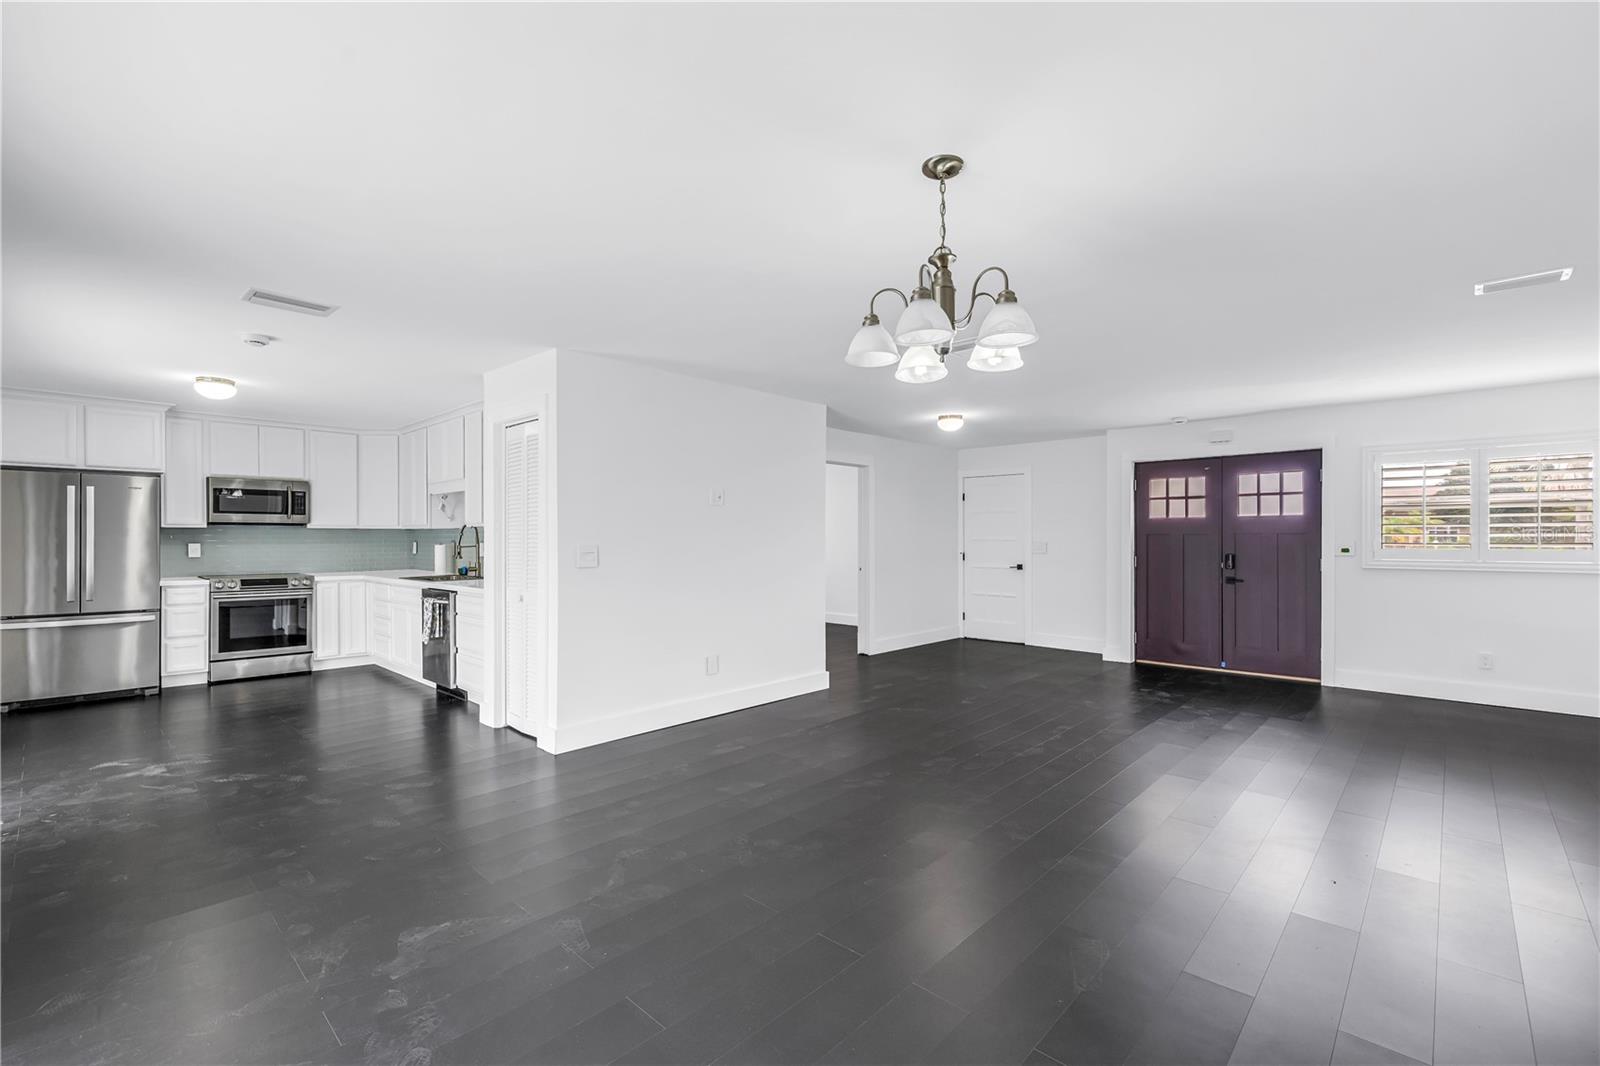
Open kitchen and entry with white cabinets, dark plank flooring, and deep purple double doors.
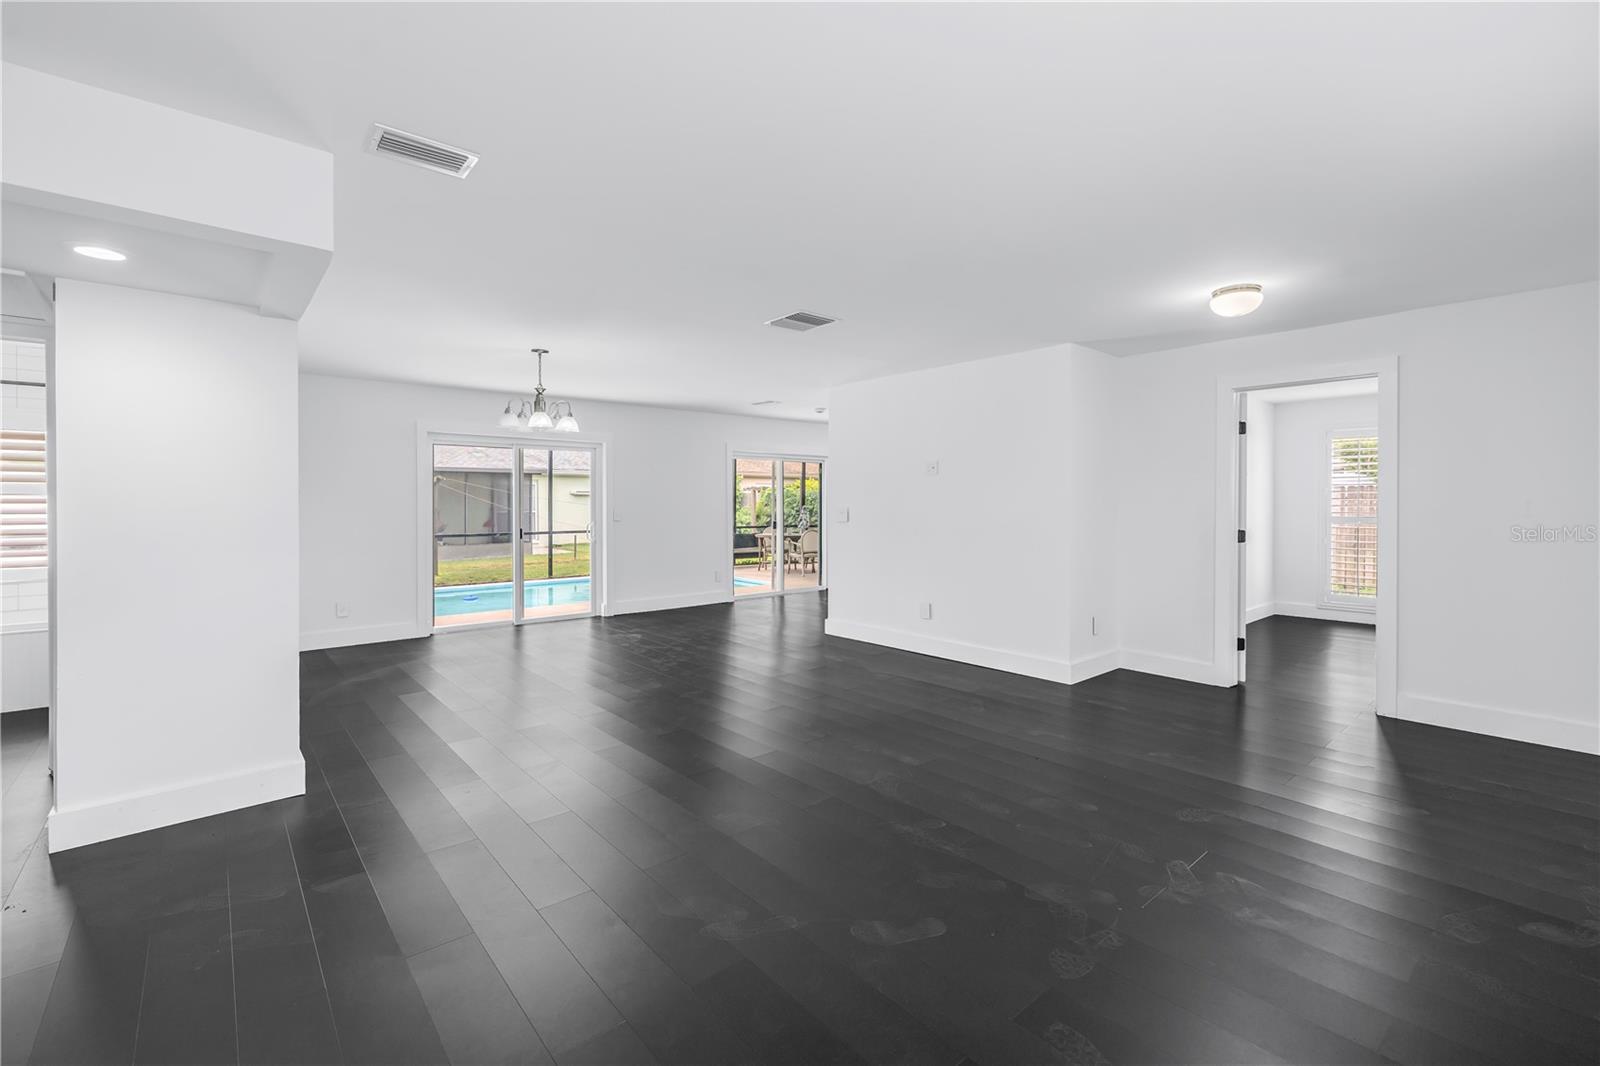
Open living area with dark tile floors and sliding doors overlooking a pool.
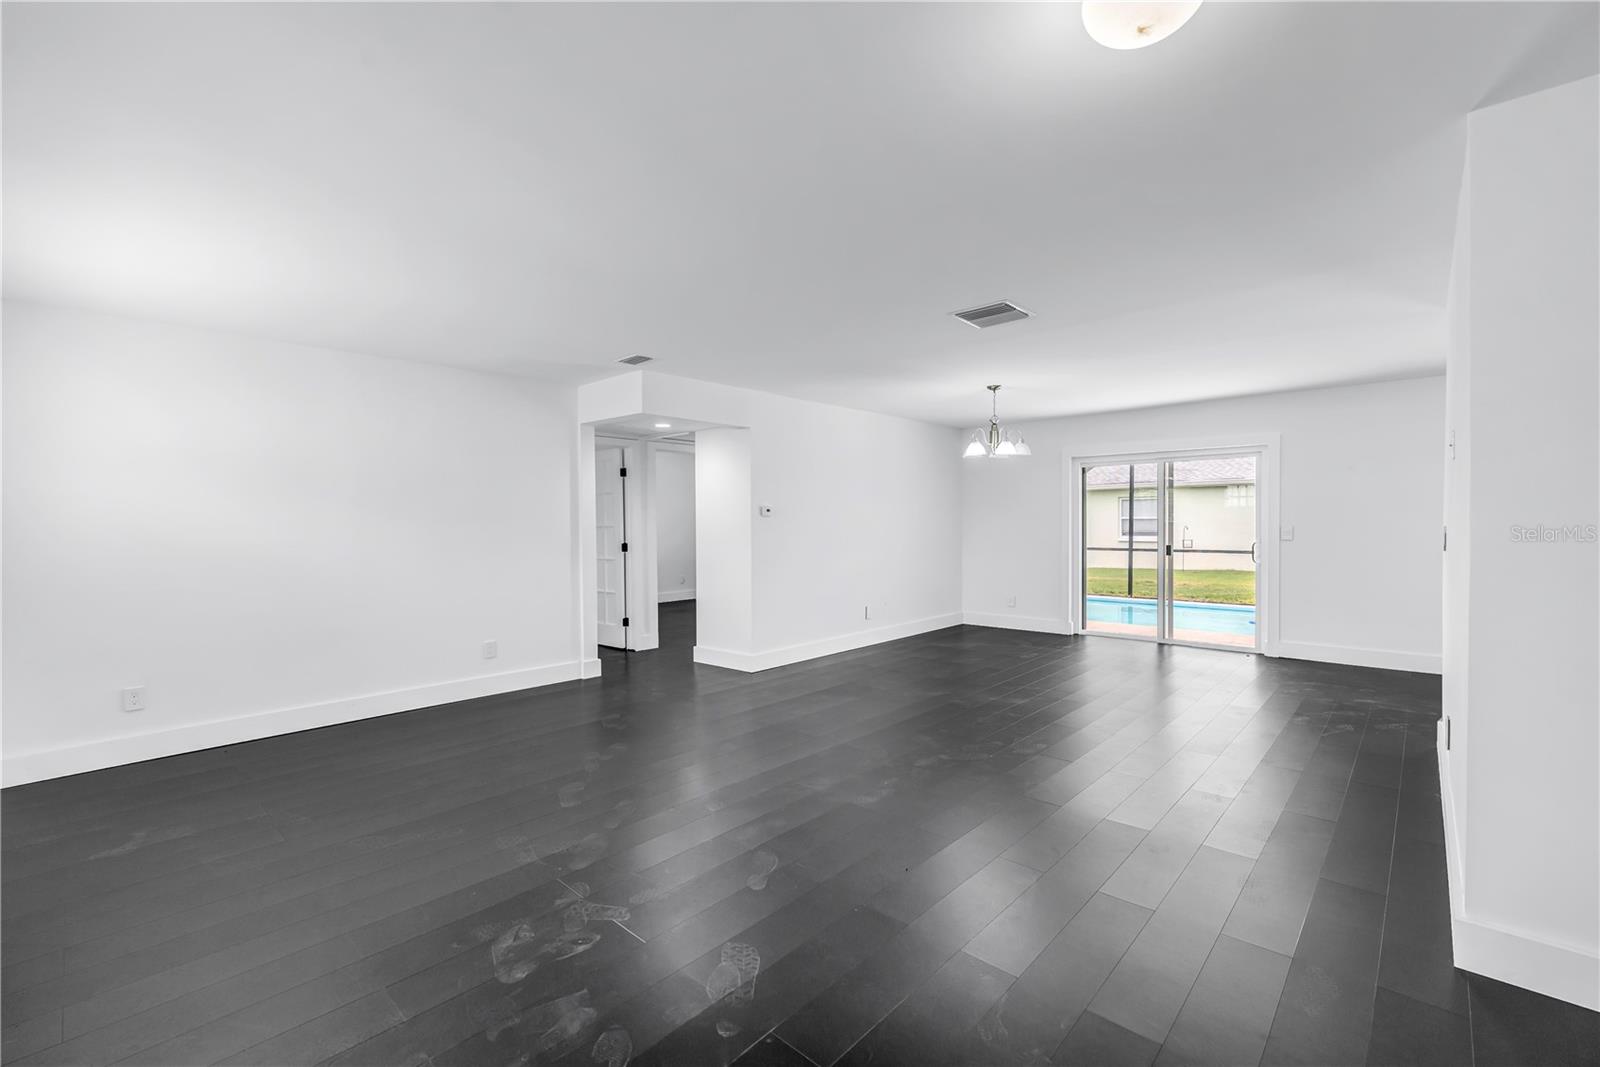
Empty living and dining area with dark plank flooring and sliding glass doors opening toward a pool.
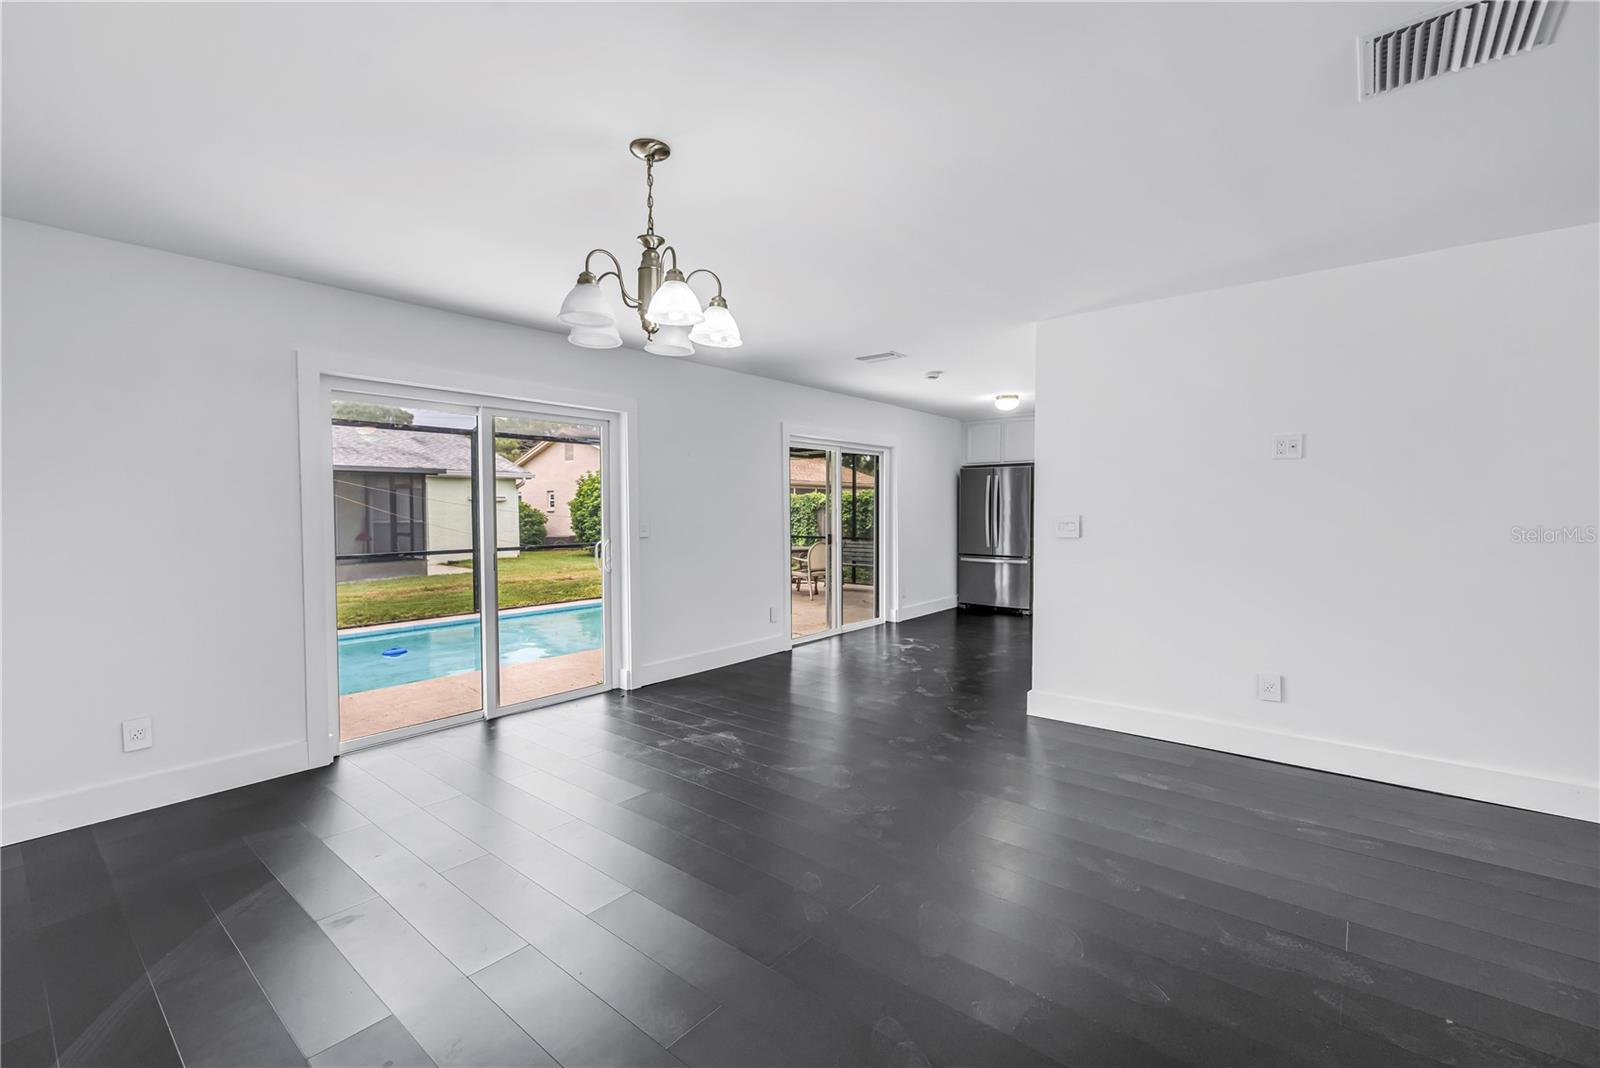
Open living and dining area with dark tile floors, sliding doors to a pool, and stainless steel refrigerator.
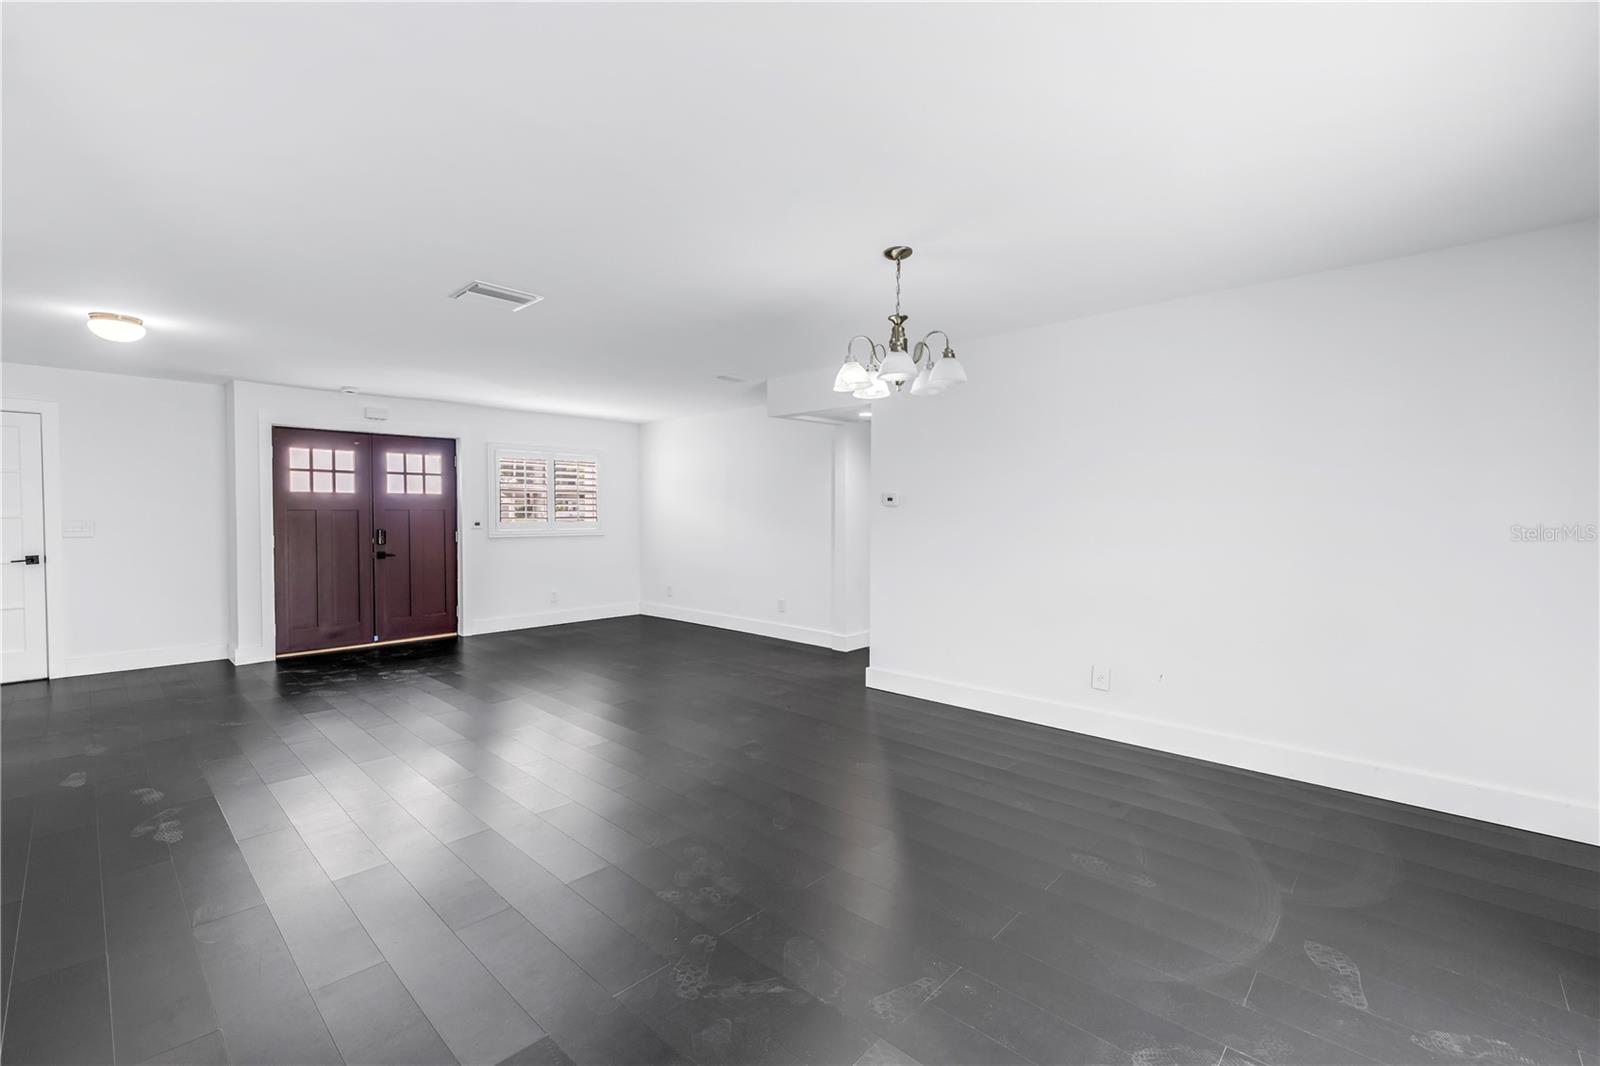
Empty interior with dark tile floors, double front doors, and a hanging chandelier.
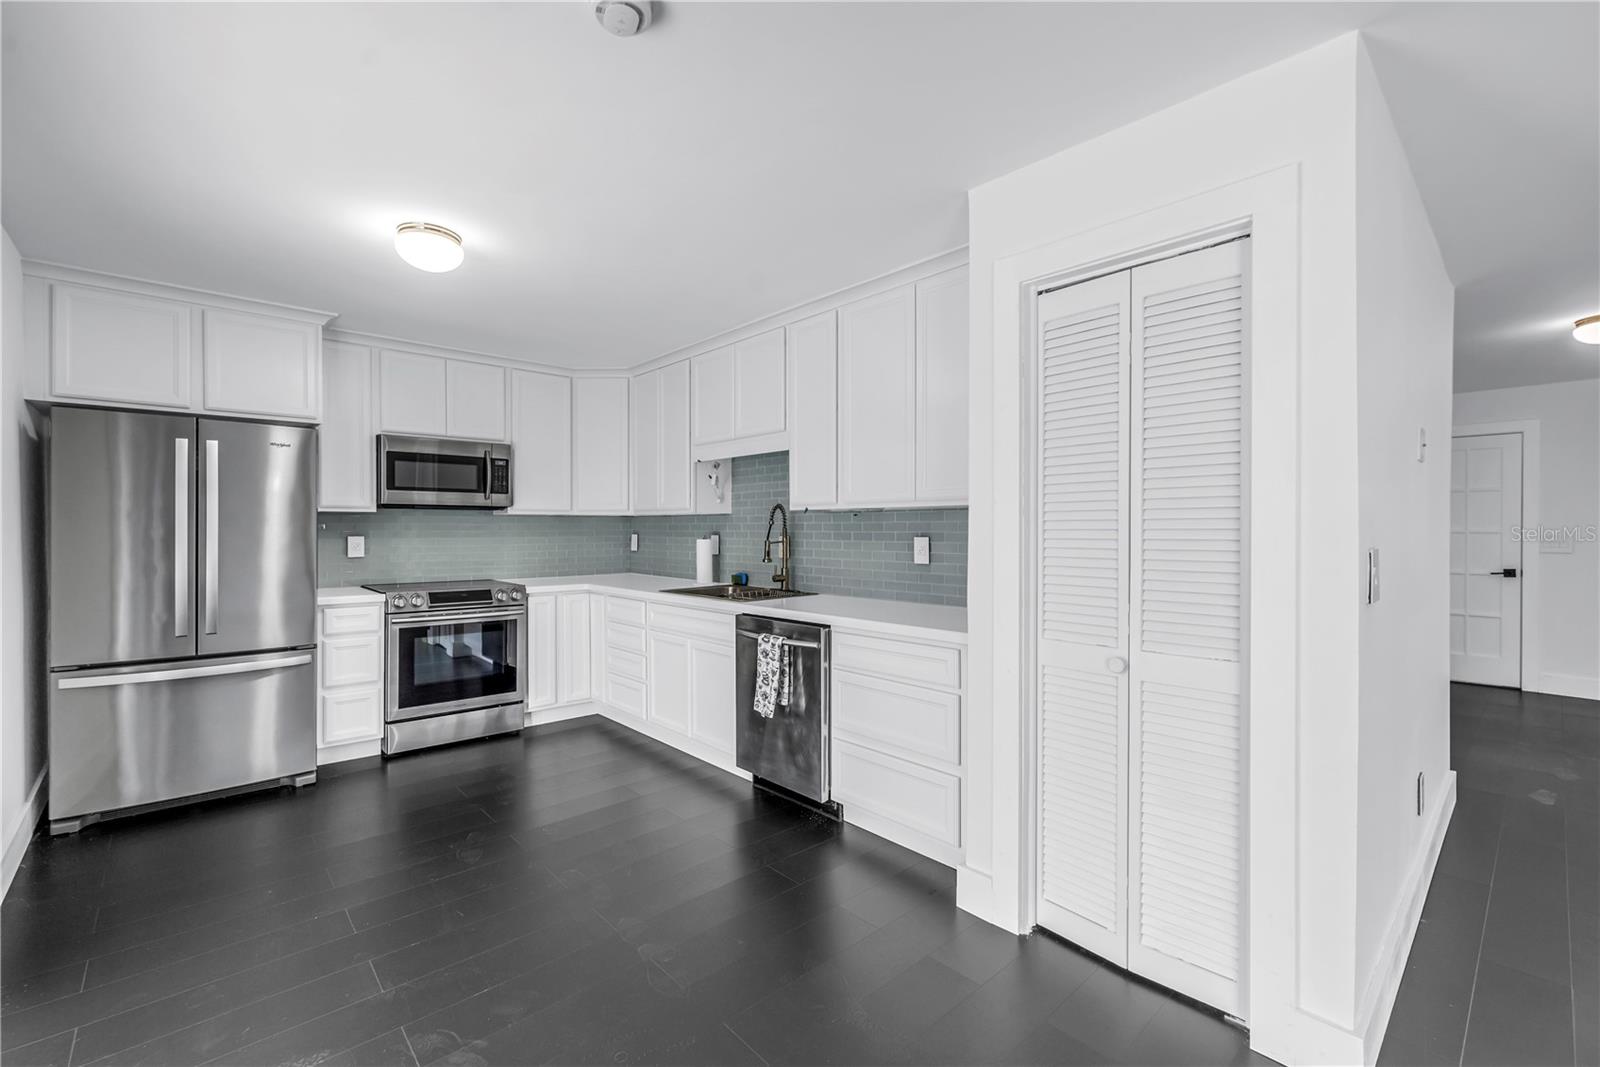
Modern white kitchen with stainless steel appliances, blue-gray tile backsplash, and dark flooring.
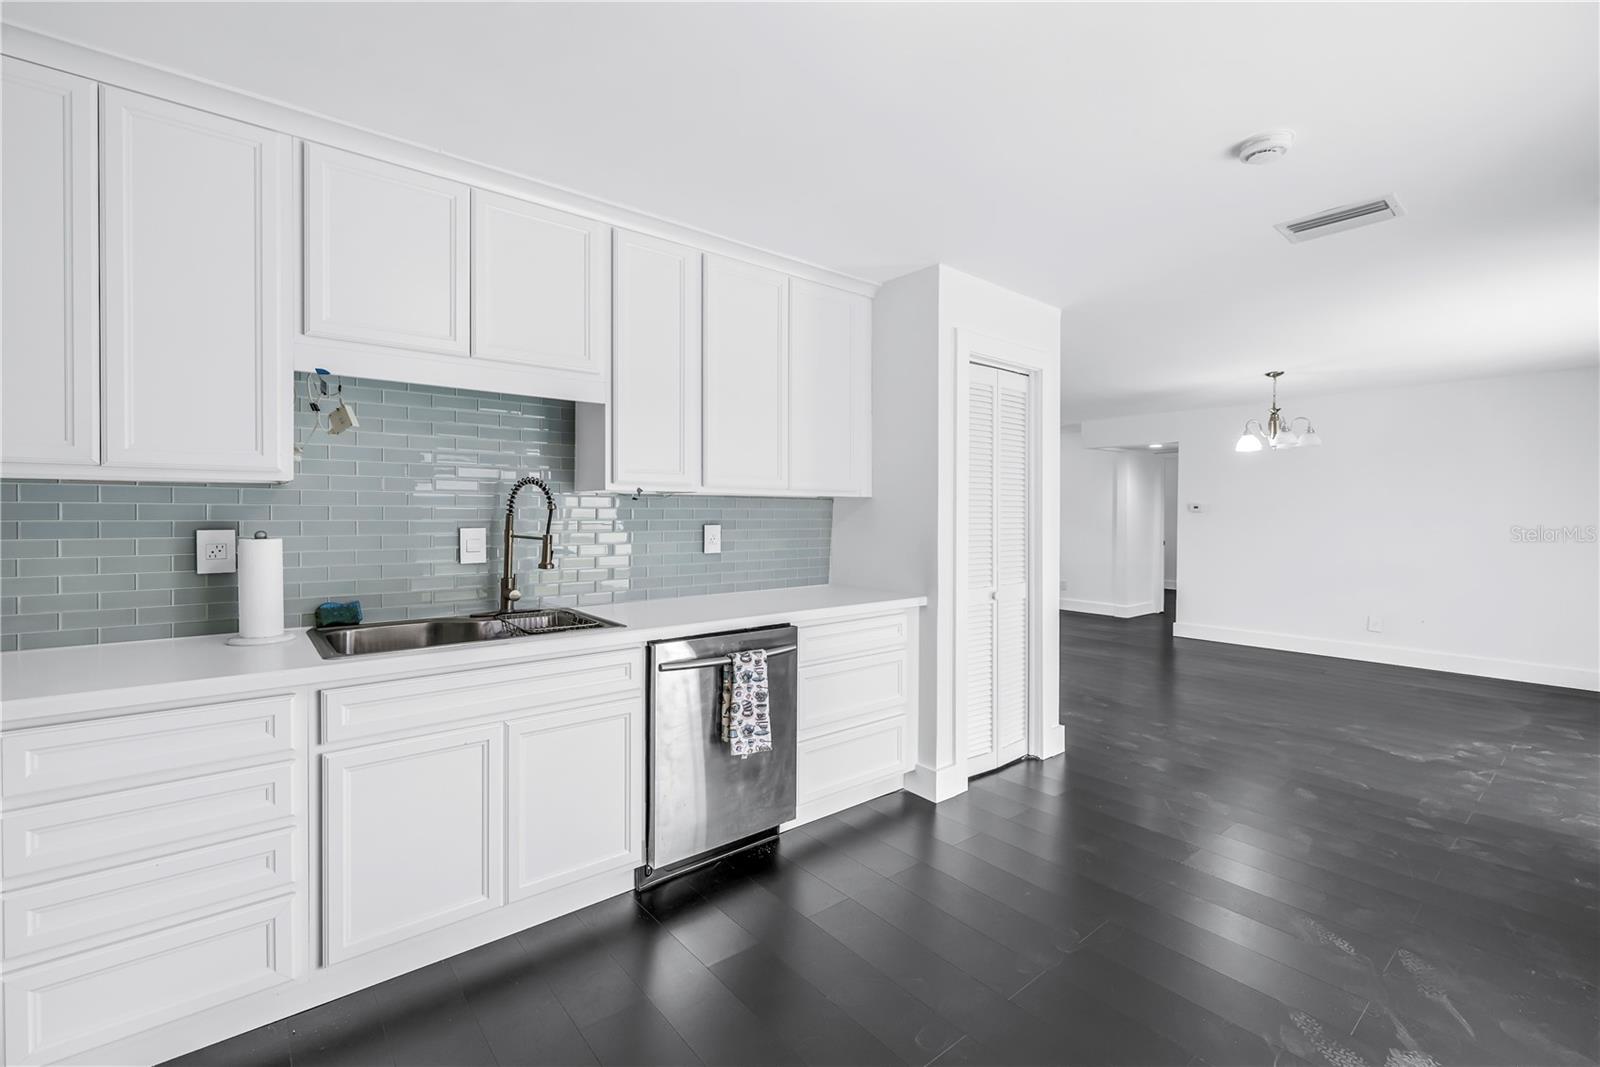
Kitchen with white cabinetry, blue-gray subway tile backsplash, and stainless-steel dishwasher.
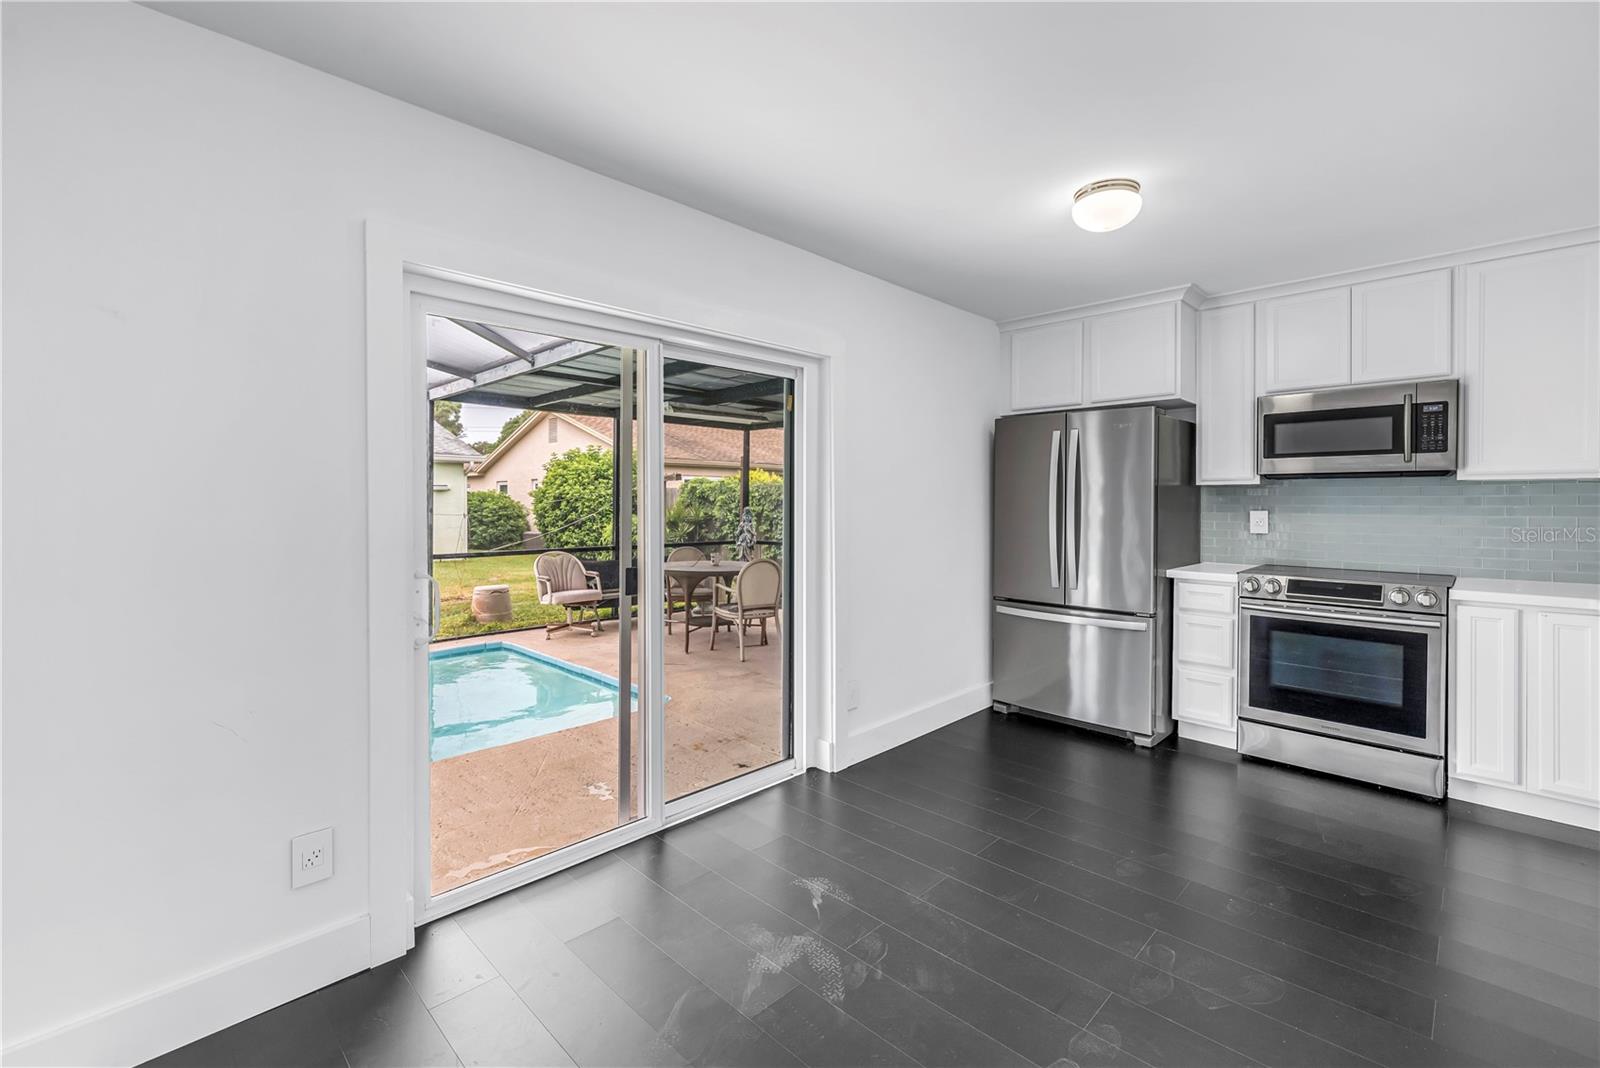
Kitchen with stainless steel appliances and sliding doors overlooking a screened pool patio.
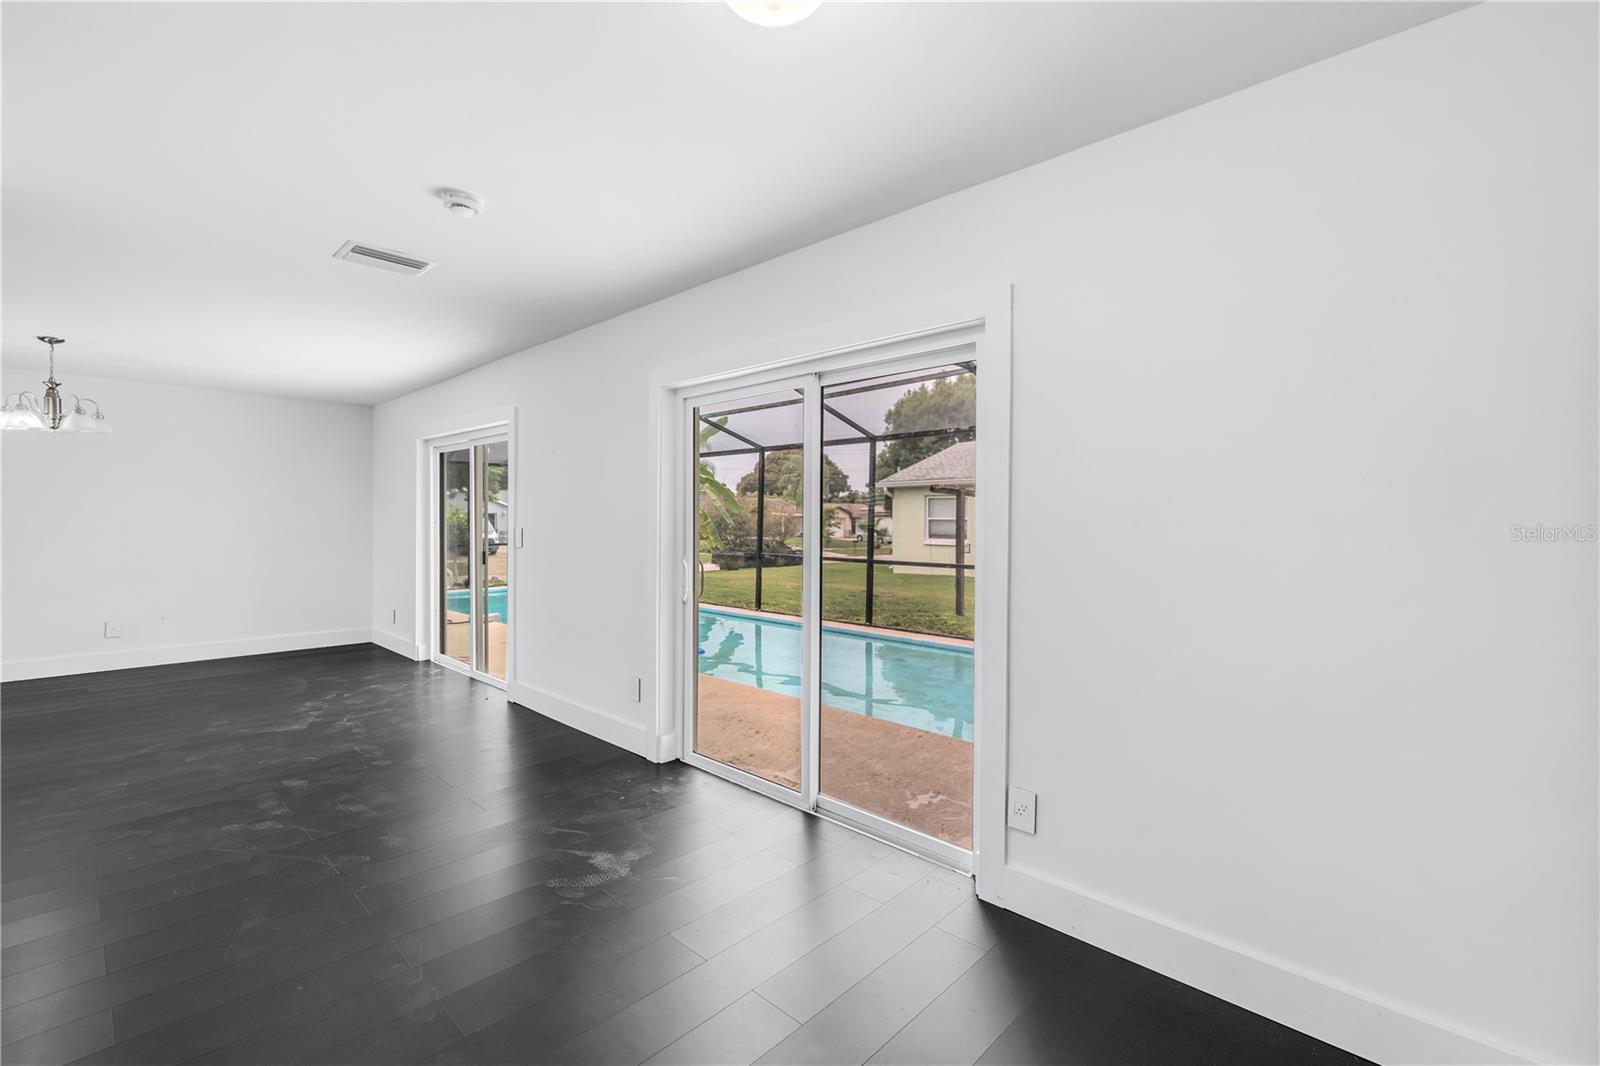
Vacant living room with dark flooring and sliding glass doors opening to a screened pool.
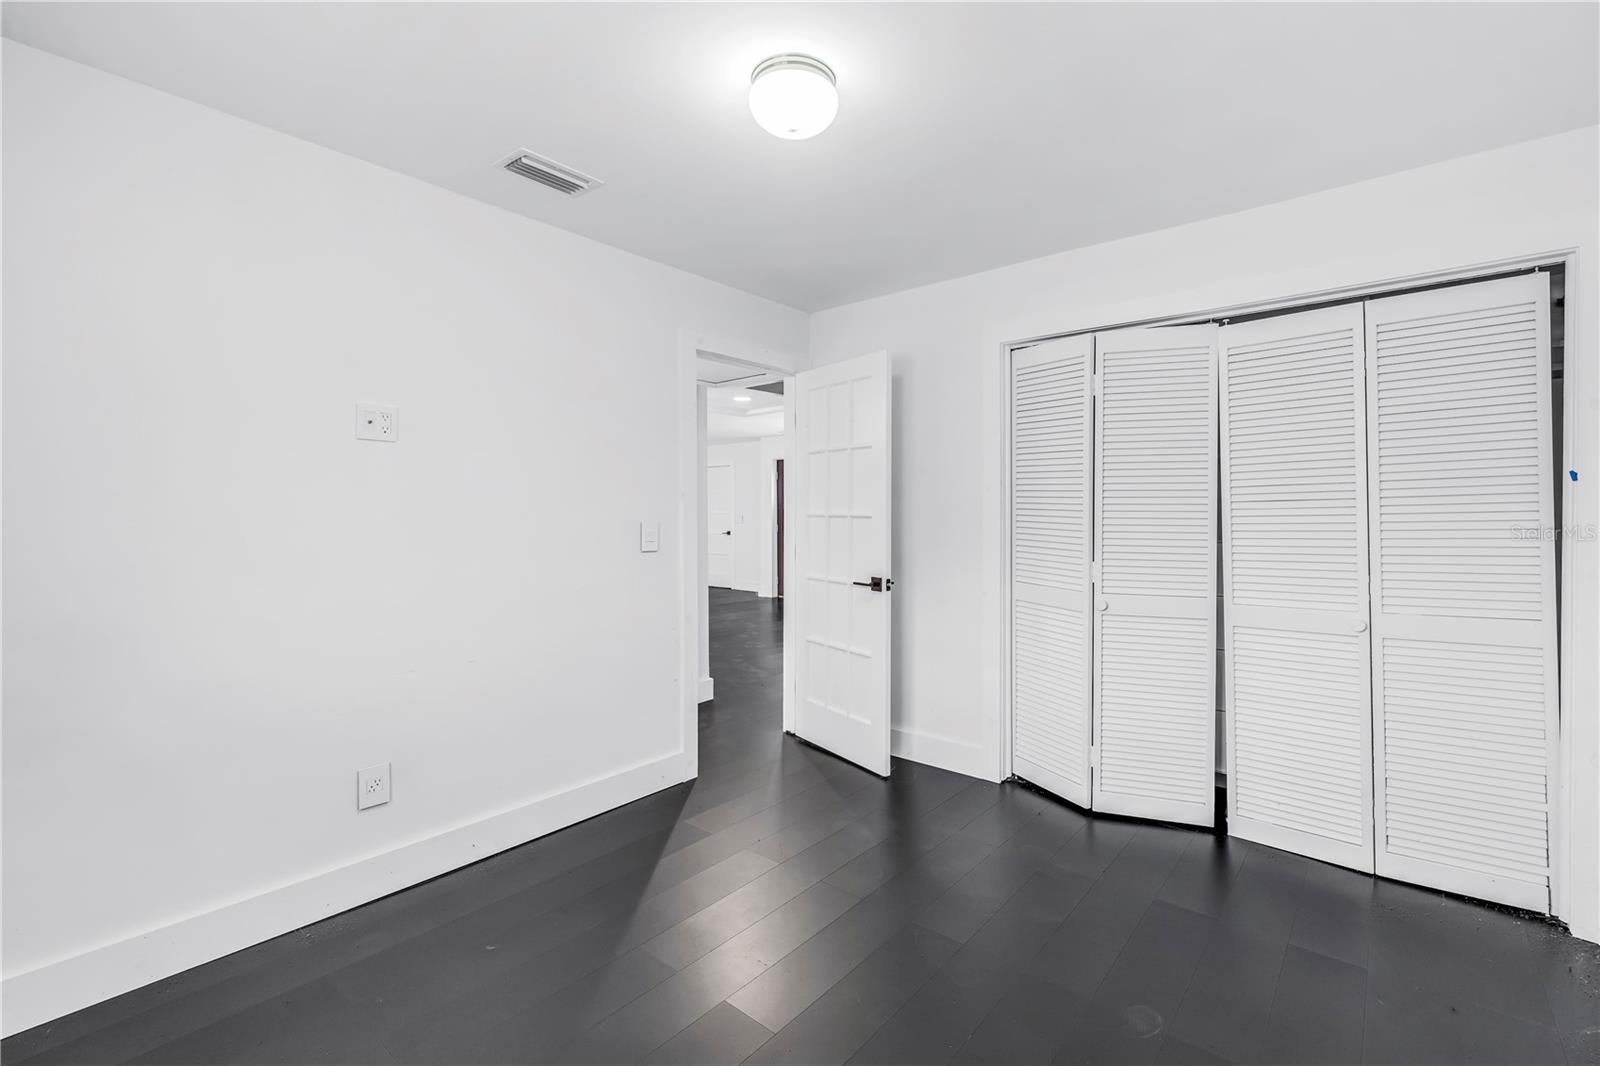
Empty room with dark plank flooring, louvered closet doors, and an open doorway.
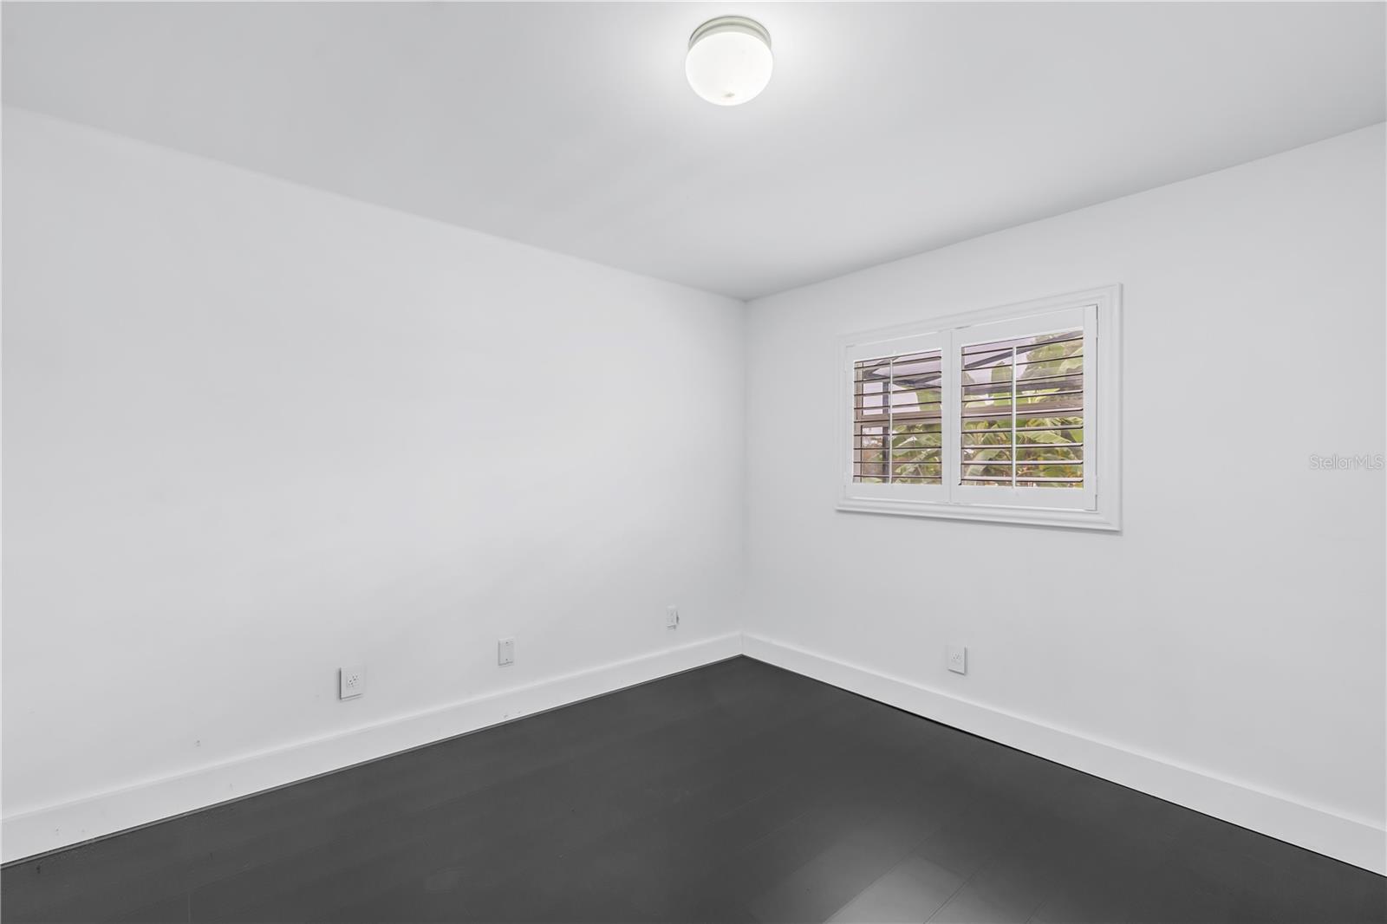
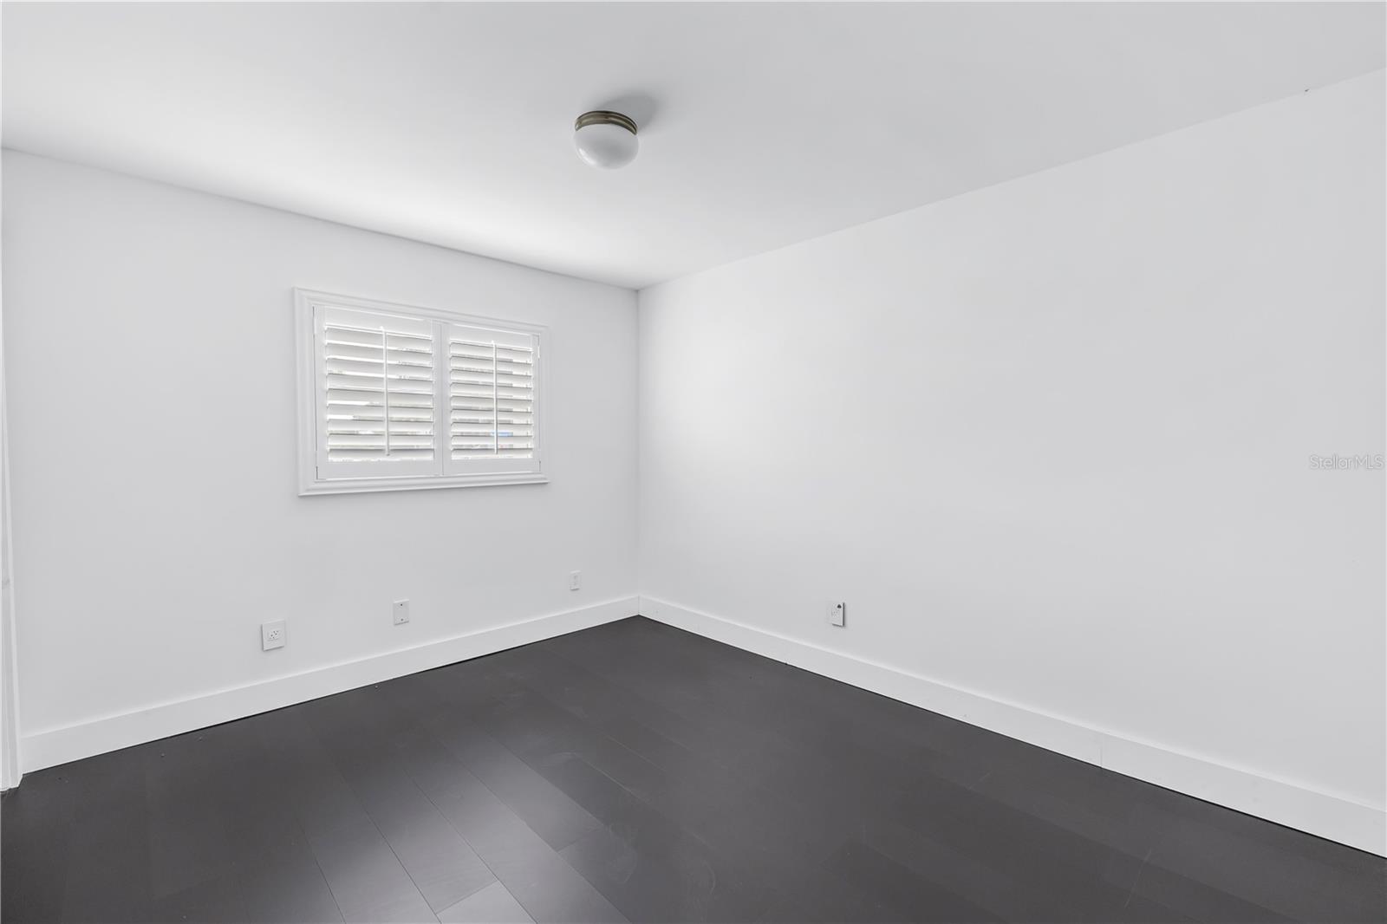
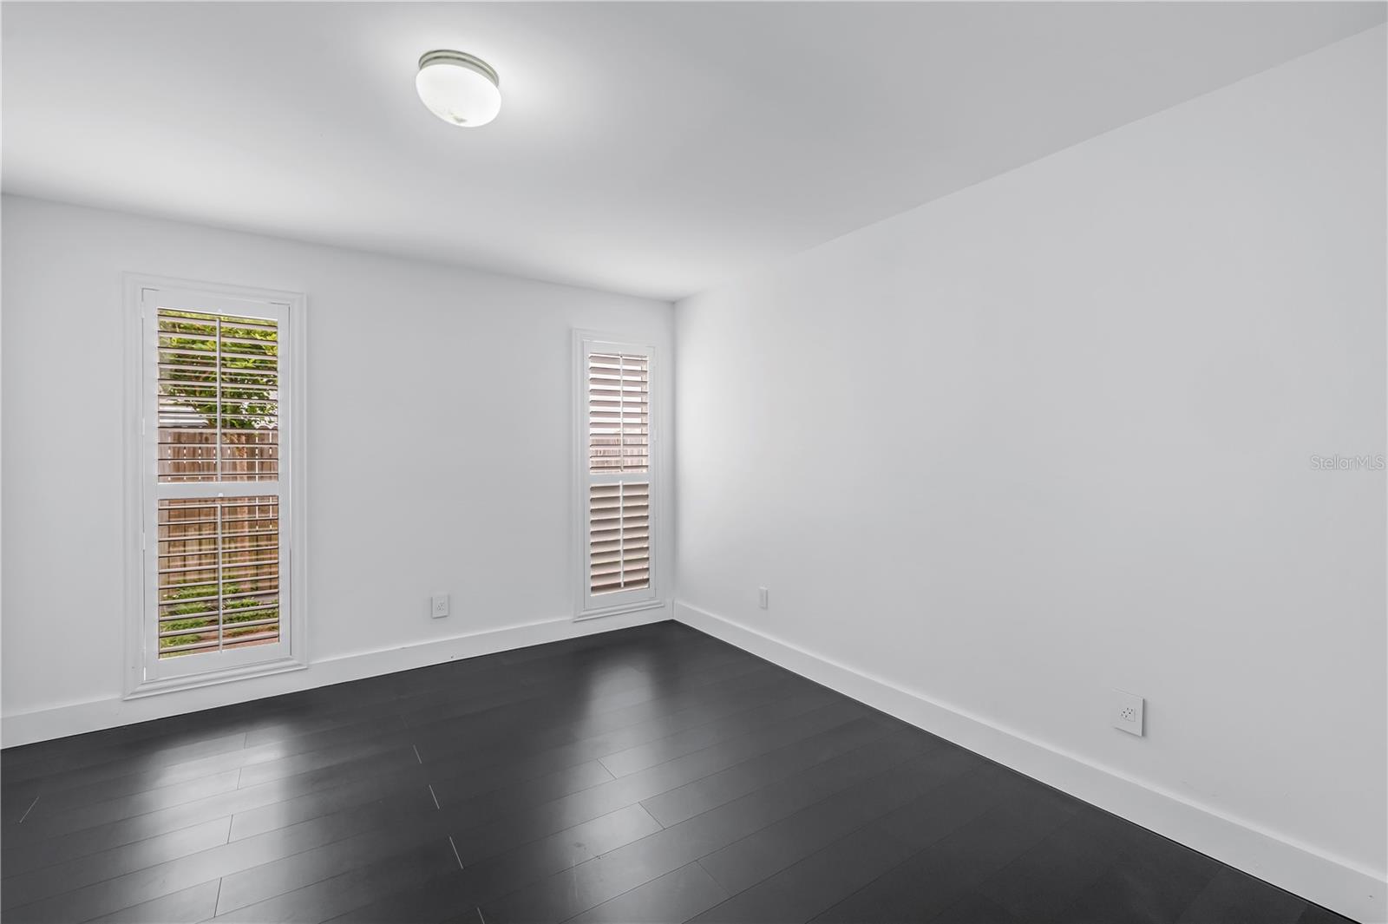
Empty room with dark flooring, white walls, and a shuttered window.
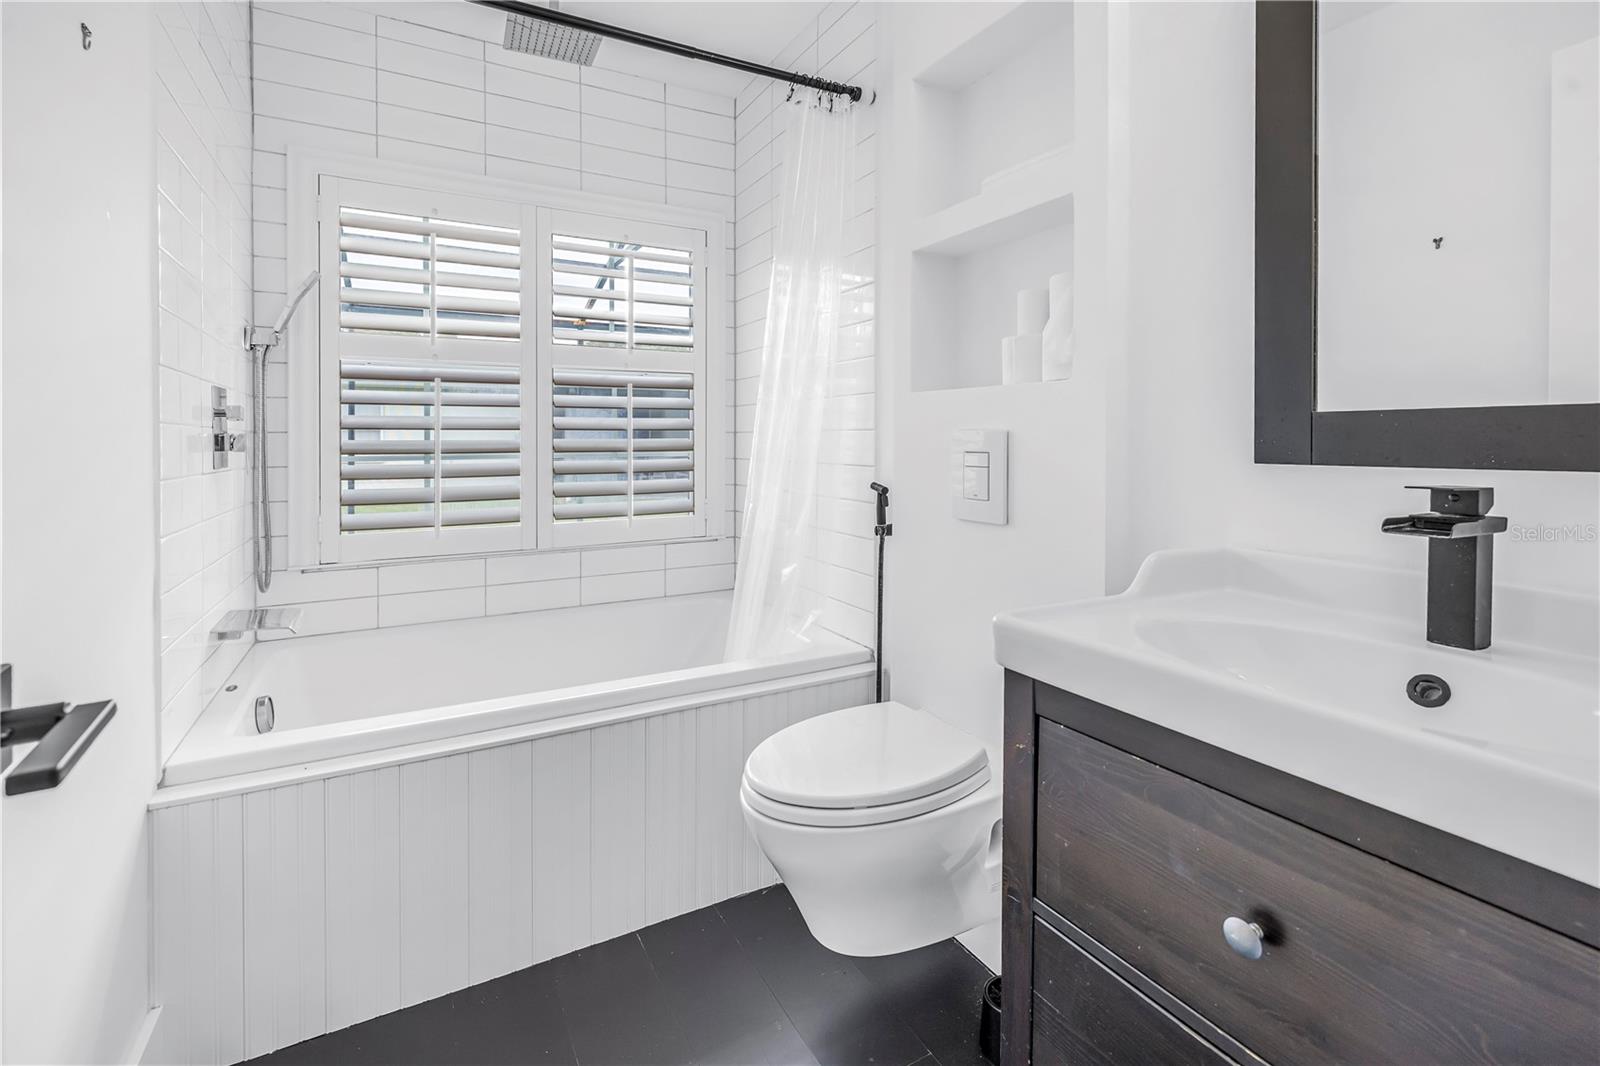
Bathroom with a tiled bathtub, shuttered window, toilet, and dark wood vanity.
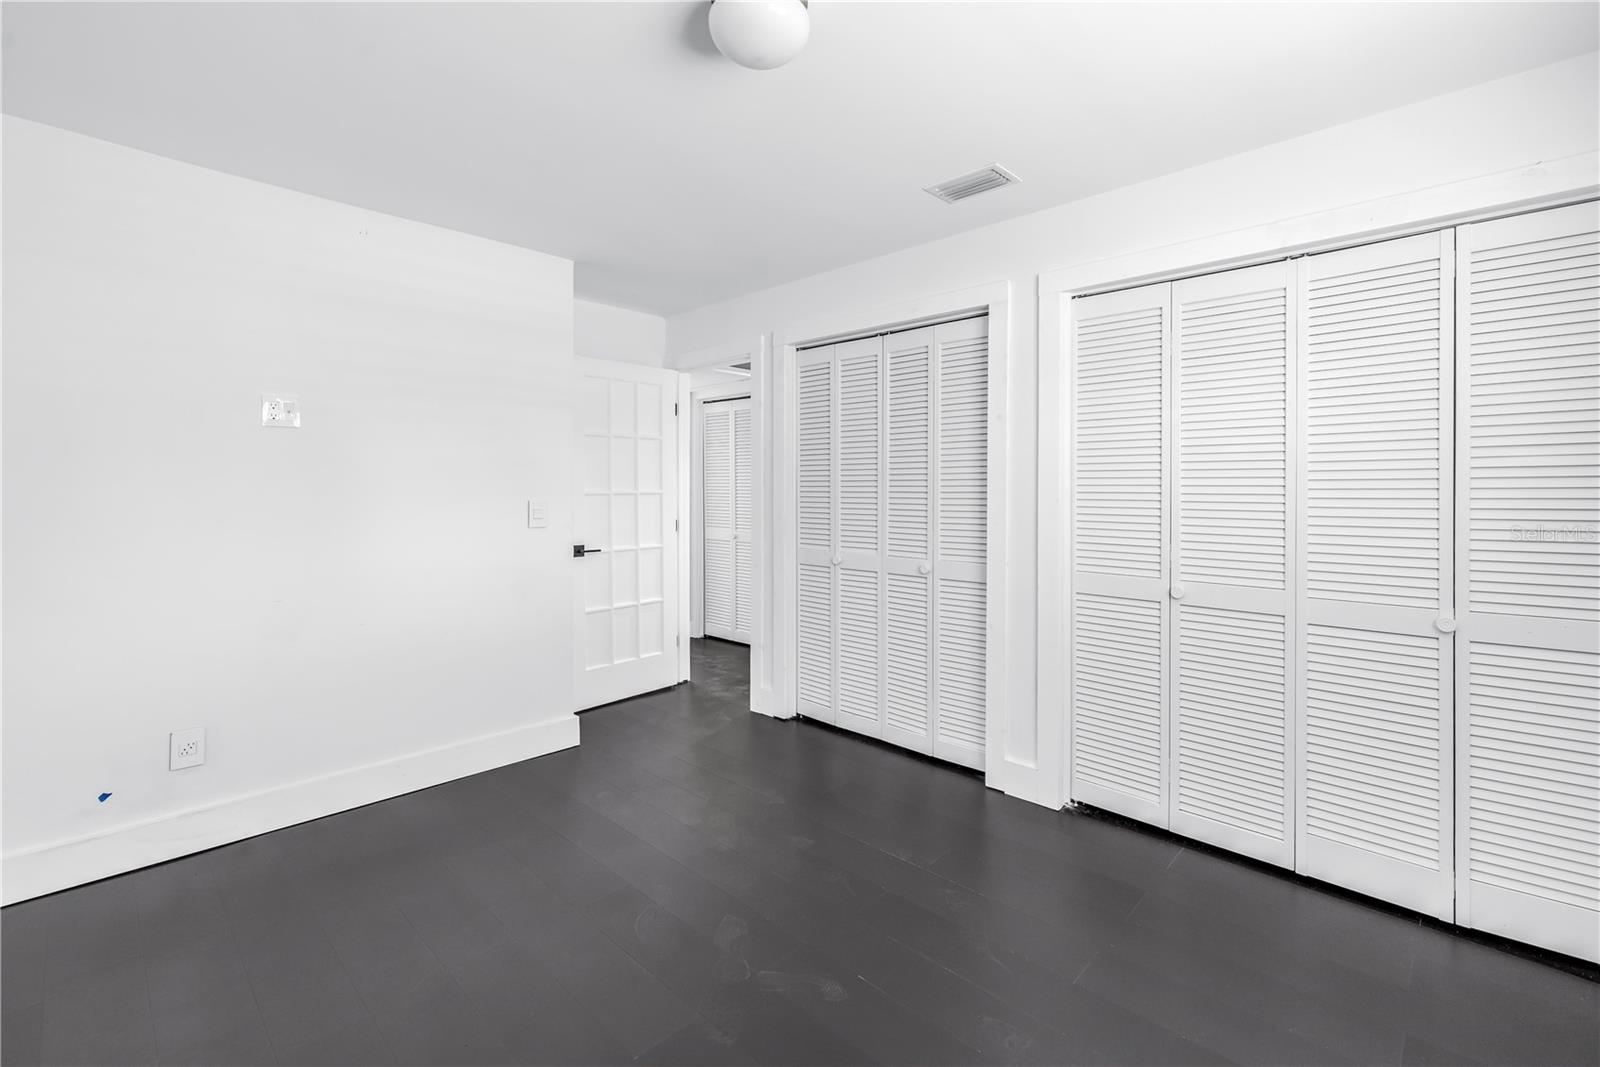
Empty room with dark tile flooring, white louvered closet doors, and an open paneled door.
Empty room with dark flooring, white walls, and a shuttered window.
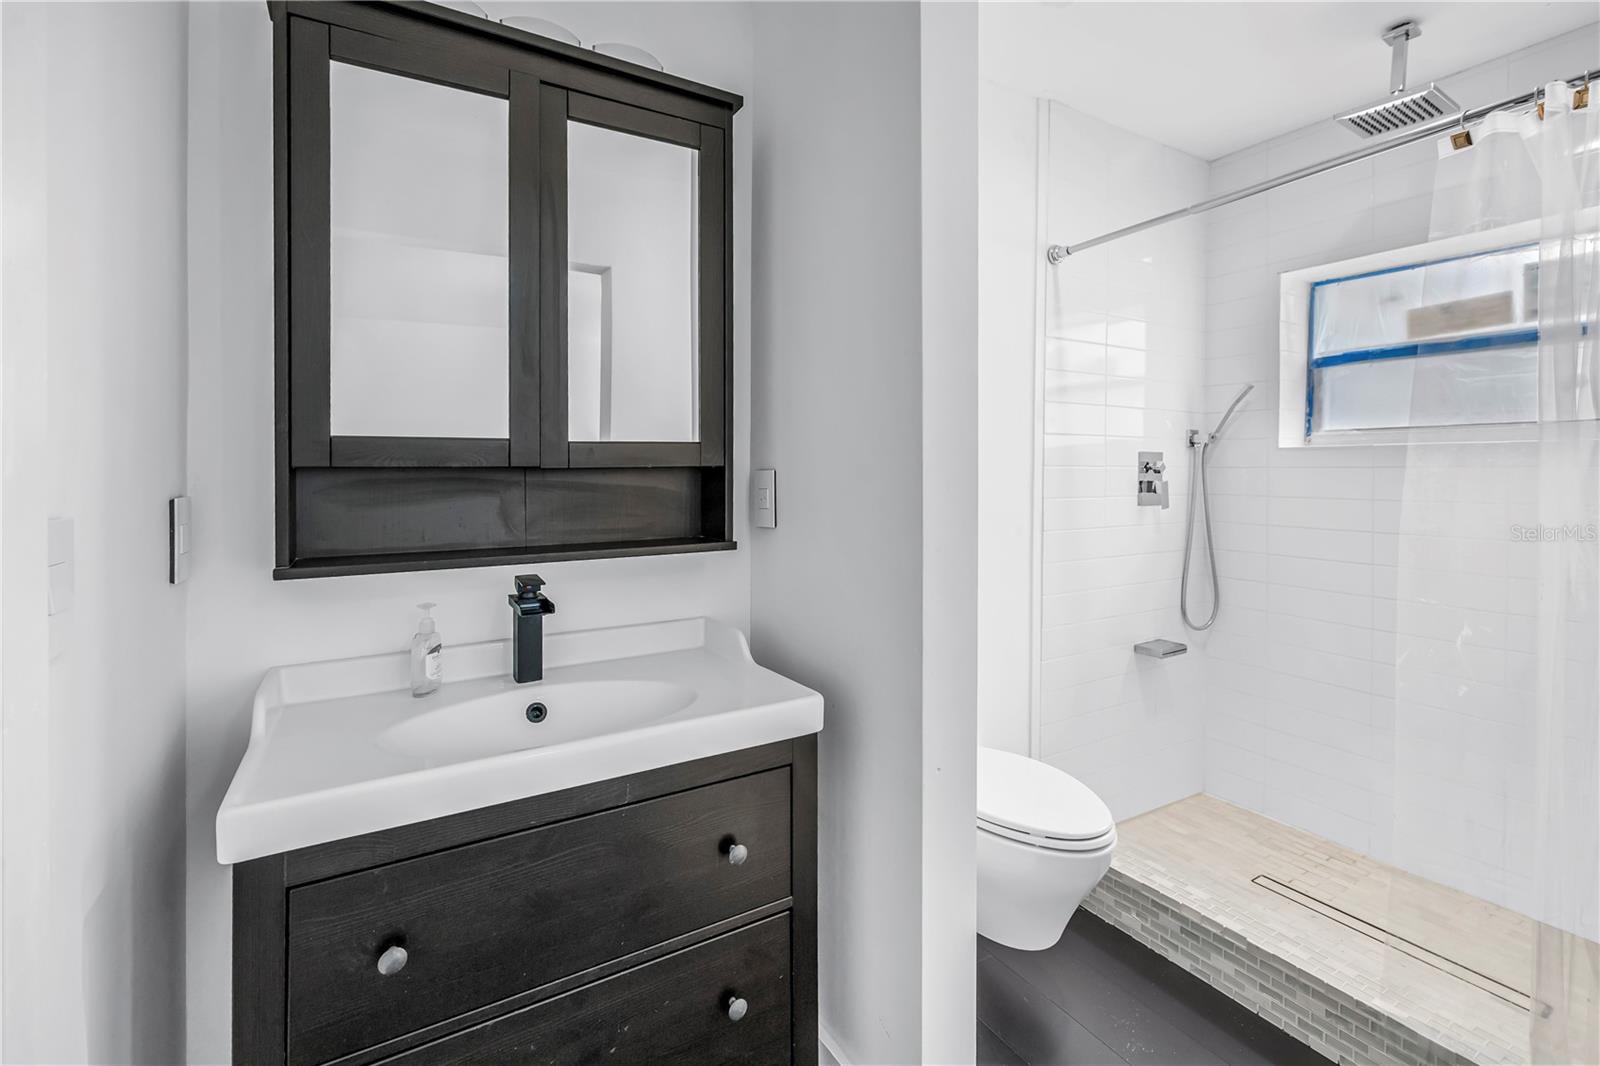
Bathroom with a dark wood vanity, white sink, and tiled walk-in shower.
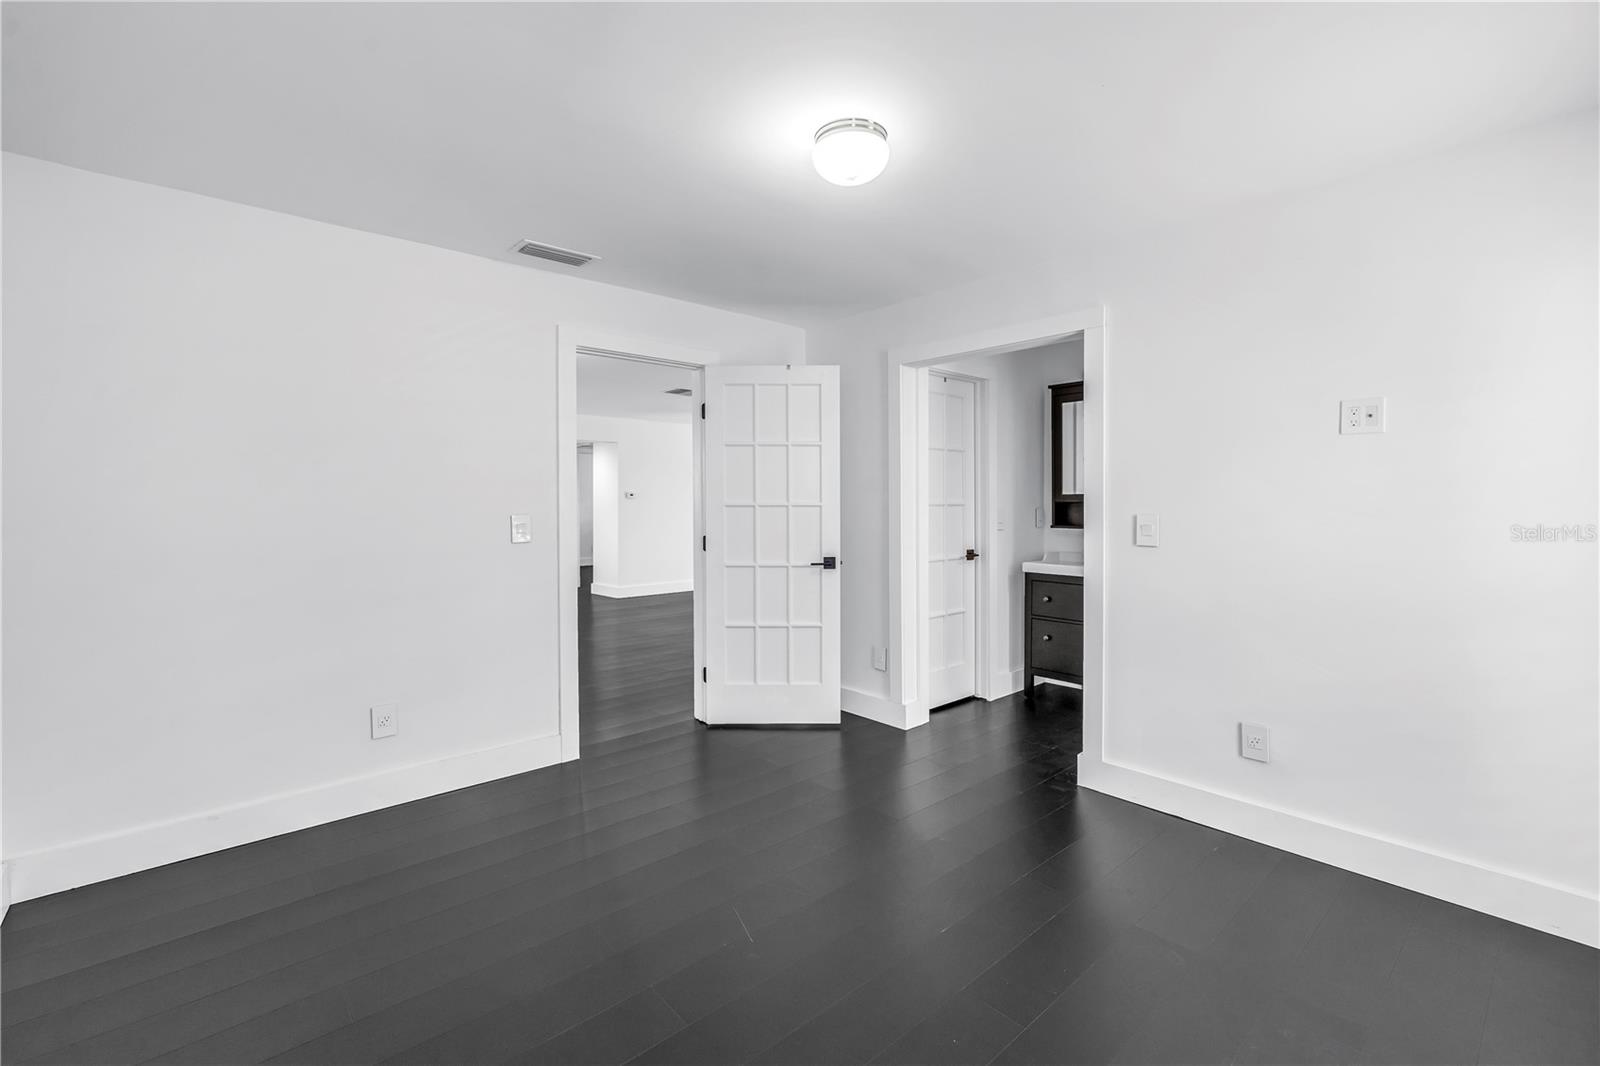
Empty room with dark plank flooring, white walls, and open doors to adjoining spaces.
3216 PINE HAVEN DR
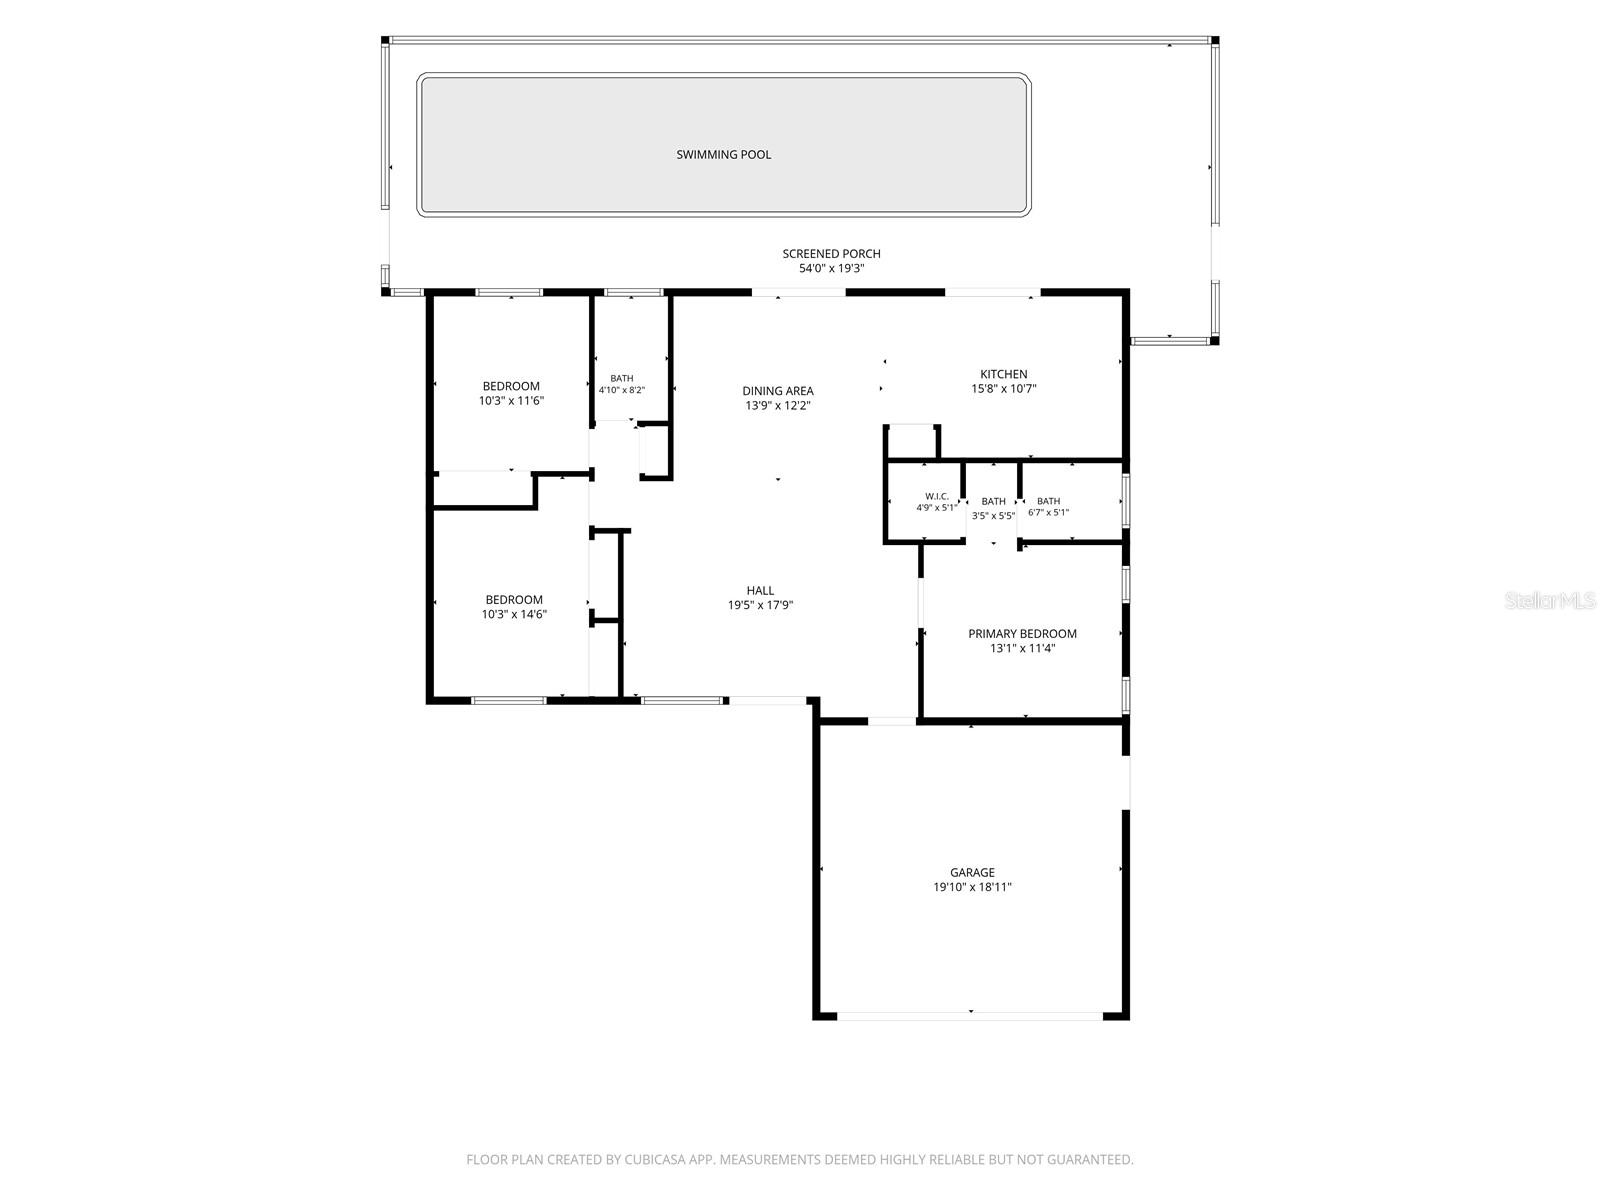
Floor plan showing three bedrooms, three baths, a swimming pool, screened porch, and garage.
SEE ALL PHOTOS
Single-story stucco home with a two-car garage, dark double doors, and a landscaped front lawn.
Home entrance with dark double doors, a shuttered window, and flowering shrubs.
White home garage with a wide concrete driveway and brick paving.
Screened-in backyard pool beside the home, with a paved deck and metal pool ladder.
Screened-in backyard pool beside a grassy yard and single-story home.
Screened-in swimming pool beside the home, with a broad concrete deck and sliding glass doors.
Covered pool patio with outdoor dining furniture and a built-in counter beside the swimming pool.
Screen-enclosed backyard pool beside the house, with a broad paved deck.
Entry foyer with dark double front doors, white plantation shutters, and dark flooring.
Empty entryway with dark plank flooring, double front doors, and shuttered windows.
Entryway with dark tile flooring, double front doors, and a shuttered window.
Open kitchen and entry with white cabinets, dark plank flooring, and deep purple double doors.
Open living area with dark tile floors and sliding doors overlooking a pool.
Empty living and dining area with dark plank flooring and sliding glass doors opening toward a pool.
Open living and dining area with dark tile floors, sliding doors to a pool, and stainless steel refrigerator.
Empty interior with dark tile floors, double front doors, and a hanging chandelier.
Modern white kitchen with stainless steel appliances, blue-gray tile backsplash, and dark flooring.
Kitchen with white cabinetry, blue-gray subway tile backsplash, and stainless-steel dishwasher.
Kitchen with stainless steel appliances and sliding doors overlooking a screened pool patio.
Vacant living room with dark flooring and sliding glass doors opening to a screened pool.
Empty room with dark plank flooring, louvered closet doors, and an open doorway.
Empty room with dark flooring, white walls, and a shuttered window.
Bathroom with a tiled bathtub, shuttered window, toilet, and dark wood vanity.
Empty room with dark tile flooring, white louvered closet doors, and an open paneled door.
Empty room with dark flooring, white walls, and a shuttered window.
Bathroom with a dark wood vanity, white sink, and tiled walk-in shower.
Empty room with dark plank flooring, white walls, and open doors to adjoining spaces.
3216 PINE HAVEN DR
Floor plan showing three bedrooms, three baths, a swimming pool, screened porch, and garage.
Courtesy of RE/MAX REALTY UNLIMITED, Casey Franks  Listing Contact: 727-280-9996 
For Lease

3216 PINE HAVEN DR

3216 PINE HAVEN DR, CLEARWATER, FL 33761

$3,200/month
Welcome to this beautifully updated 3-bedroom, 2-bathroom pool home in Clearwater! From the moment you step inside, you'll appreciate the modern finishes and move-in-ready condition. The updated kitchen features shaker-style cabinetry, granite countertops, stainless steel appliances, and plenty of storage and workspace for everyday living and entertaining.
The spacious split floor plan offers privacy for everyone, with the primary suite located on one side of the home complete with an en-suite bathroom, while two additional bedrooms and a full guest bathroom are situated on the opposite side. Luxury vinyl plank flooring flows throughout the entire home, creating a seamless and stylish look.
Large double sliding glass doors open to your private backyard oasis, where you can relax or entertain around the sparkling pool. Additional features include an oversized two-car garage, washer and dryer, and a whole-home water filtration system.
Conveniently located near shopping, dining, parks, beaches, and major commuter routes, this updated pool home offers the perfect combination of comfort, style, and Florida living. Schedule your showing today! no pets.

3
beds

3
baths

1,316 Sq.Ft. LIVING AREA

8,364 Sq.Ft. lot

Casey Franks

Casey Franks

Features & Amenities

Interior

  • total bedrooms3
  • Total bathrooms3
  • full bathrooms2
  • half bathroom1
  • Laundry room In Garage
  • Flooring Ceramic Tile, Hardwood
  • APPLIANCES Dishwasher, Disposal, Dryer, Electric Water Heater, Microwave, Range, Refrigerator, Washer
  • other interior Features Ceiling Fans(s)

Area & Lot

  • Status For Lease
  • Living Area1,316 Sq.Ft.
  • Total Area1,316 Sq.Ft.
  • Lot Area8,364 Sq.Ft.
  • MLS® IDTB8520552
  • TypeResidential
  • YEAR BUILT1978
  • NeighborhoodClearwater
  • Elementary SchoolCurlew Creek Elementary-PN
  • Middle SchoolPalm Harbor Middle-PN
  • High SchoolCountryside High-PN

Exterior

  • STORIES1
  • Garage Space2.0
  • water SourcePublic
  • utilitiesCable Connected, Electricity Connected, Sewer Connected, Water Connected
  • PoolIn Ground
  • HEAT TYPECentral
  • AIR CONDITIONINGCentral Air
  • sewerPublic Sewer

Financial

  • Lease Price$3,200/mo
View Virtual Tour
Home entrance with dark double doors, a shuttered window, and flowering shrubs.

Schedule a Showing

I would love to show you this beautiful property. Please select your preferred date and time below. I will be in touch shortly to confirm your appointment.

Schedule a Showing

I would love to show you this beautiful property. Please select your preferred date and time below. I will be in touch shortly to confirm your appointment.

Thank you for your interest in 3216 PINE HAVEN DR, CLEARWATER, FL 33761. We are reviewing your request and will be in touch shortly!

Clearwater

Explore

Work With Casey

Contact me today, and together, we can embark on an exciting journey to find the perfect home that suits your lifestyle and aspirations. Let's turn your Florida dreams into a reality!

Follow Me on Instagram