Leave a Message

Thank you for your message. I will be in touch with you shortly.

2809 DELACHAISE CT
Courtesy of DOROTHY.COM, William Fox  Listing Contact: 800-936-5478 
Sold

2809 DELACHAISE CT

2809 DELACHAISE CT, CLEARWATER, FL 33761

$365,000
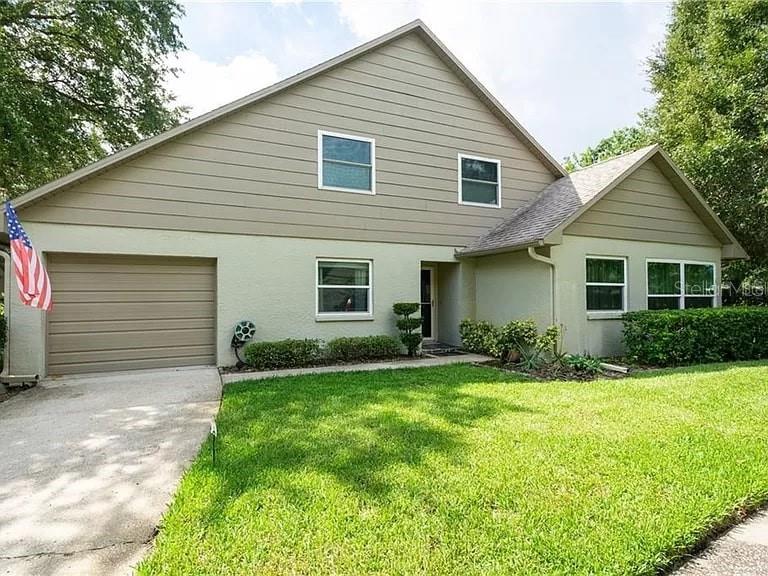
MLS# T3538492 Spectacular 3/2 townhome In the heart of Countryside with upgrades throughout! This one-of-a-kind home is loaded with conveniences that will impress even the most discerning buyer. Modern and bright, you'll swear you're walking into a new home. Loaded with features, including beautiful light oak laminate flooring; crown molding & plantation shutters in living areas; keyless entry doors; whole-house water filtration, bidets in both baths & shower panel systems for ultimate water options. In the kitchen you'll find beautiful maple cabinets with undercabinet lighting, high-end stainless appliances (DW & MW replaced in 2023) and cute breakfast bar with pendant lighting. There are two pantry closets! The adjacent space can be used for a breakfast nook, desk or hobbies. Energy saving recessed LED lighting; auto shut-off lighting in some areas; USB electrical outlets; hurricane-rated Energy Star? windows (yep - insurance discounts!) zoned A/C and upgraded electrical panel help keep utility costs down. Electrical panel upgraded and includes a breaker for a generator. Conveniences also include central vacuum, A/C in garage & a walk-in attic (no ladder!). Newer duct work & separate A/C unit for upstairs. Amazing built-ins in the master bedroom walk-in, with LED lighting, ensure nothing will get lost in this closet! Laundry in garage with storage cabinets. Outside is nearly maintenance free as Chateaux Woods takes care of the building, yard maintenance, irrigation, perimeter pest control, community pool and also includes HS internet & basic cable. Wired for available land-line as well. Pets are okay with minimal restrictions. Your search is over! Call to see this incredible home today.

3
beds

2
baths

1,747 Sq.Ft. LIVING AREA

Casey Franks

Casey Franks

Features & Amenities

Interior

  • total bedrooms3
  • Total bathrooms2
  • full bathrooms2
  • Laundry room In Garage
  • Flooring Ceramic Tile, Laminate
  • APPLIANCES Dishwasher, Disposal, Electric Water Heater, Exhaust Fan, Microwave, Range, Refrigerator, Water Filtration System, Water Softener
  • other interior Features Built-in Features, Ceiling Fans(s), Central Vaccum, Crown Molding, Eat-in Kitchen, Solid Surface Counters, Solid Wood Cabinets, Walk-In Closet(s), Window Treatments

Area & Lot

  • Status Sold
  • Date Sold August 26, 2024
  • Living Area1,747 Sq.Ft.
  • Total Area2,083 Sq.Ft.
  • MLS® IDT3538492
  • TypeTownhouse
  • YEAR BUILT1980
  • NeighborhoodClearwater
  • View DescriptionGarden
  • Elementary SchoolCurlew Creek Elementary-PN
  • Middle SchoolSafety Harbor Middle-PN
  • High SchoolCountryside High-PN

Exterior

  • STORIES2
  • Garage Space2.0
  • water SourcePublic
  • utilitiesBB/HS Internet Available, Cable Connected, Electricity Connected, Fire Hydrant, Phone Available, Public, Sewer Connected, Underground Utilities, Water Connected
  • PoolChild Safety Fence, Gunite, In Ground, Outside Bath Access
  • roofShingle
  • lot featuresCul-De-Sac, City Limits, Level, Paved
  • parkingAssigned, Driveway, Garage Door Opener, Ground Level, Parking Pad, Workshop in Garage
  • HEAT TYPECentral, Electric, Heat Pump, Zoned
  • AIR CONDITIONINGCentral Air, Zoned
  • sewerPublic Sewer
  • SubstructureSlab
  • HOA AmenitiesMaintenance, Pool, Vehicle Restrictions
  • security FeaturesSmoke Detector(s)
  • other exterior FeaturesRain Gutters

Financial

  • Sales Price$365,000
  • Real Estate Tax $2,454/yr
  • HOA $616/mo
View Virtual Tour

Clearwater

Explore

Work With Casey

Contact me today, and together, we can embark on an exciting journey to find the perfect home that suits your lifestyle and aspirations. Let's turn your Florida dreams into a reality!

Follow Me on Instagram