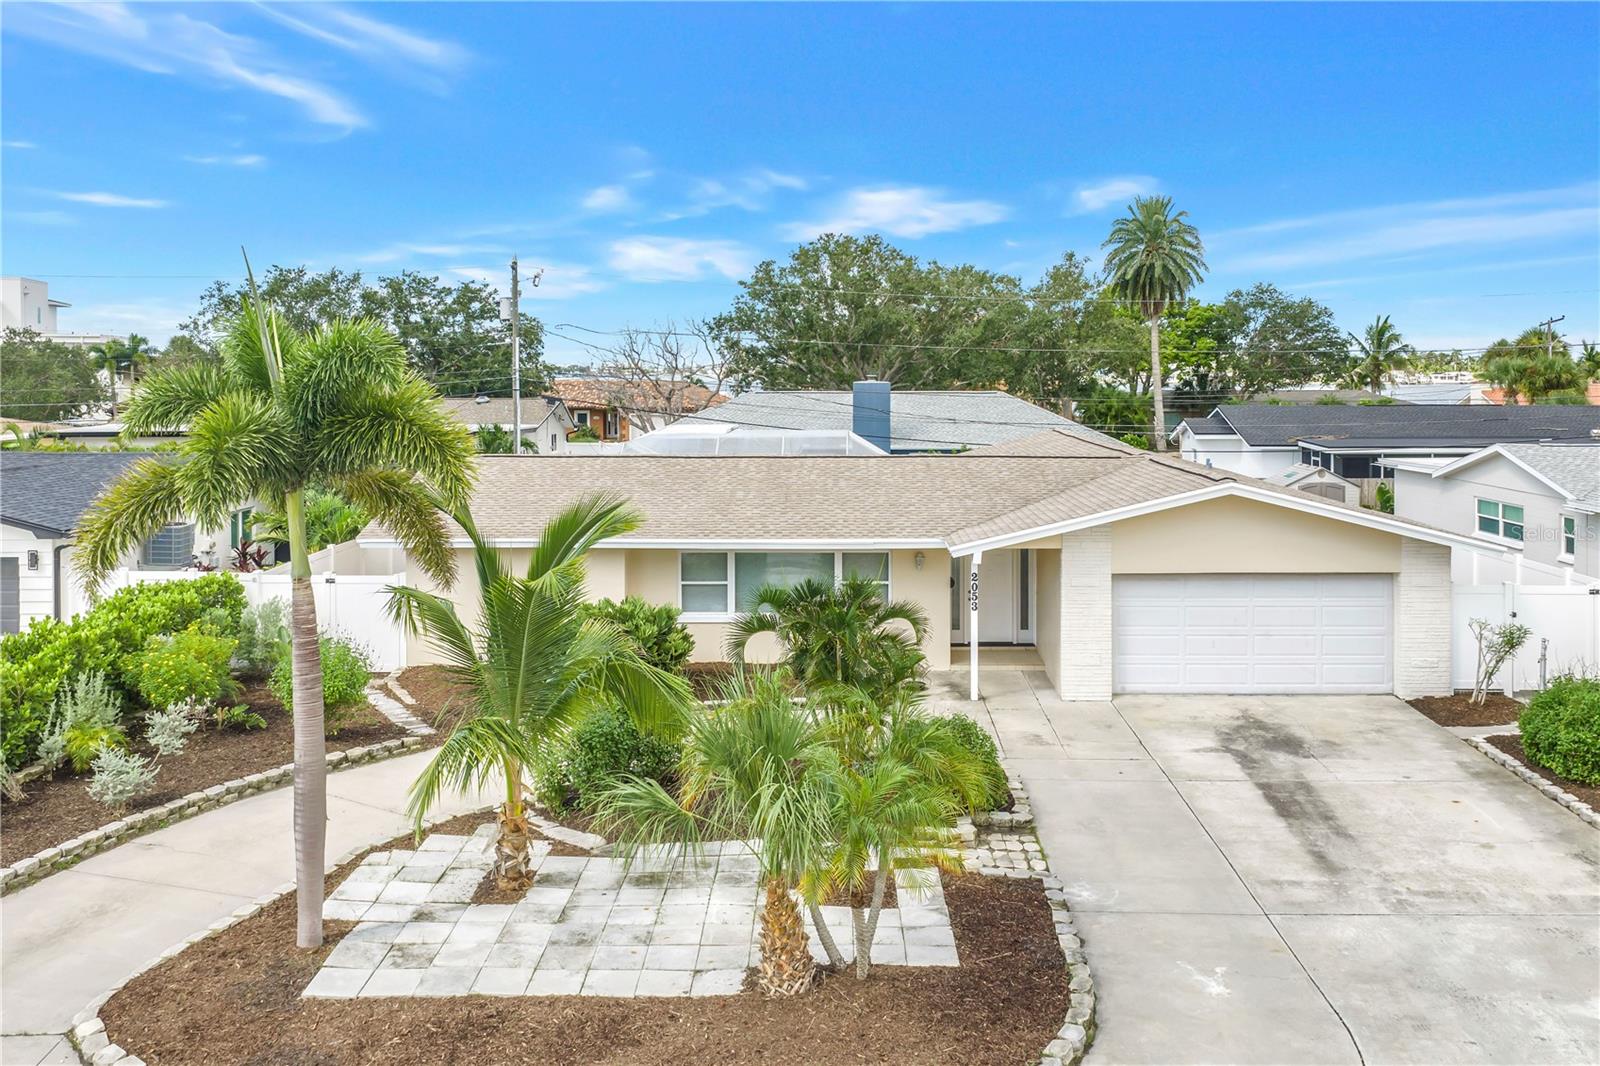
Single-story home with a two-car garage, palm trees, and a landscaped front yard.
2053 DOLPHIN BLVD S
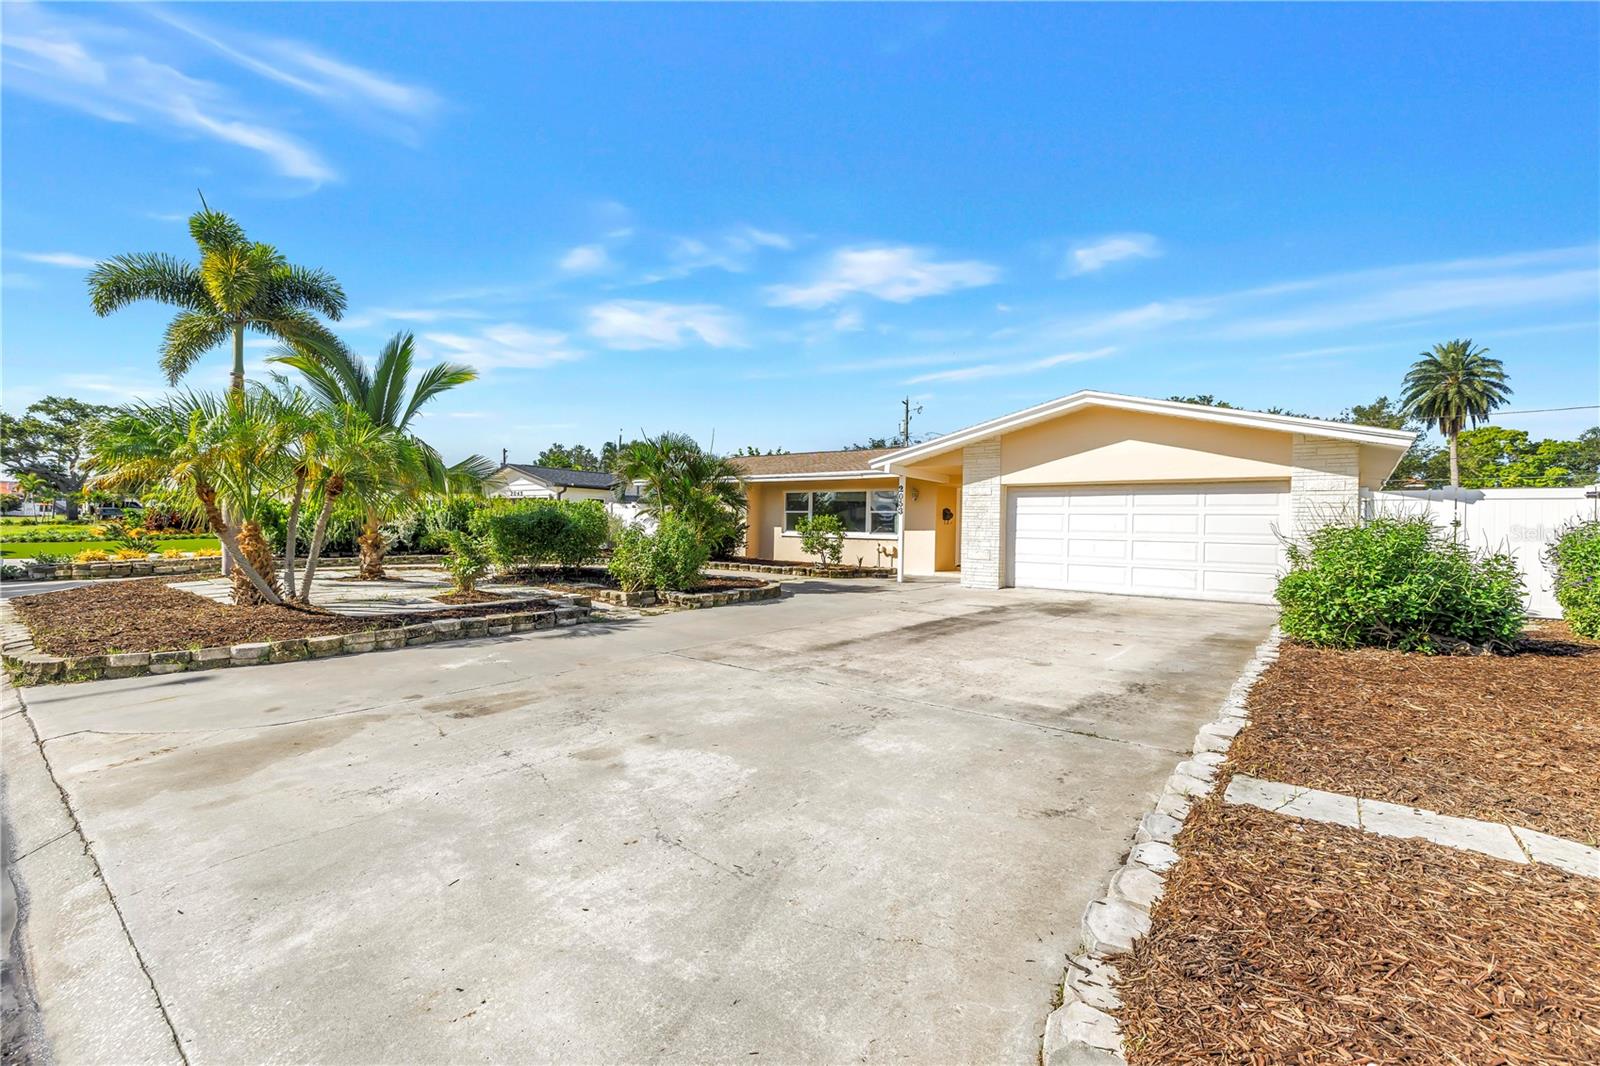
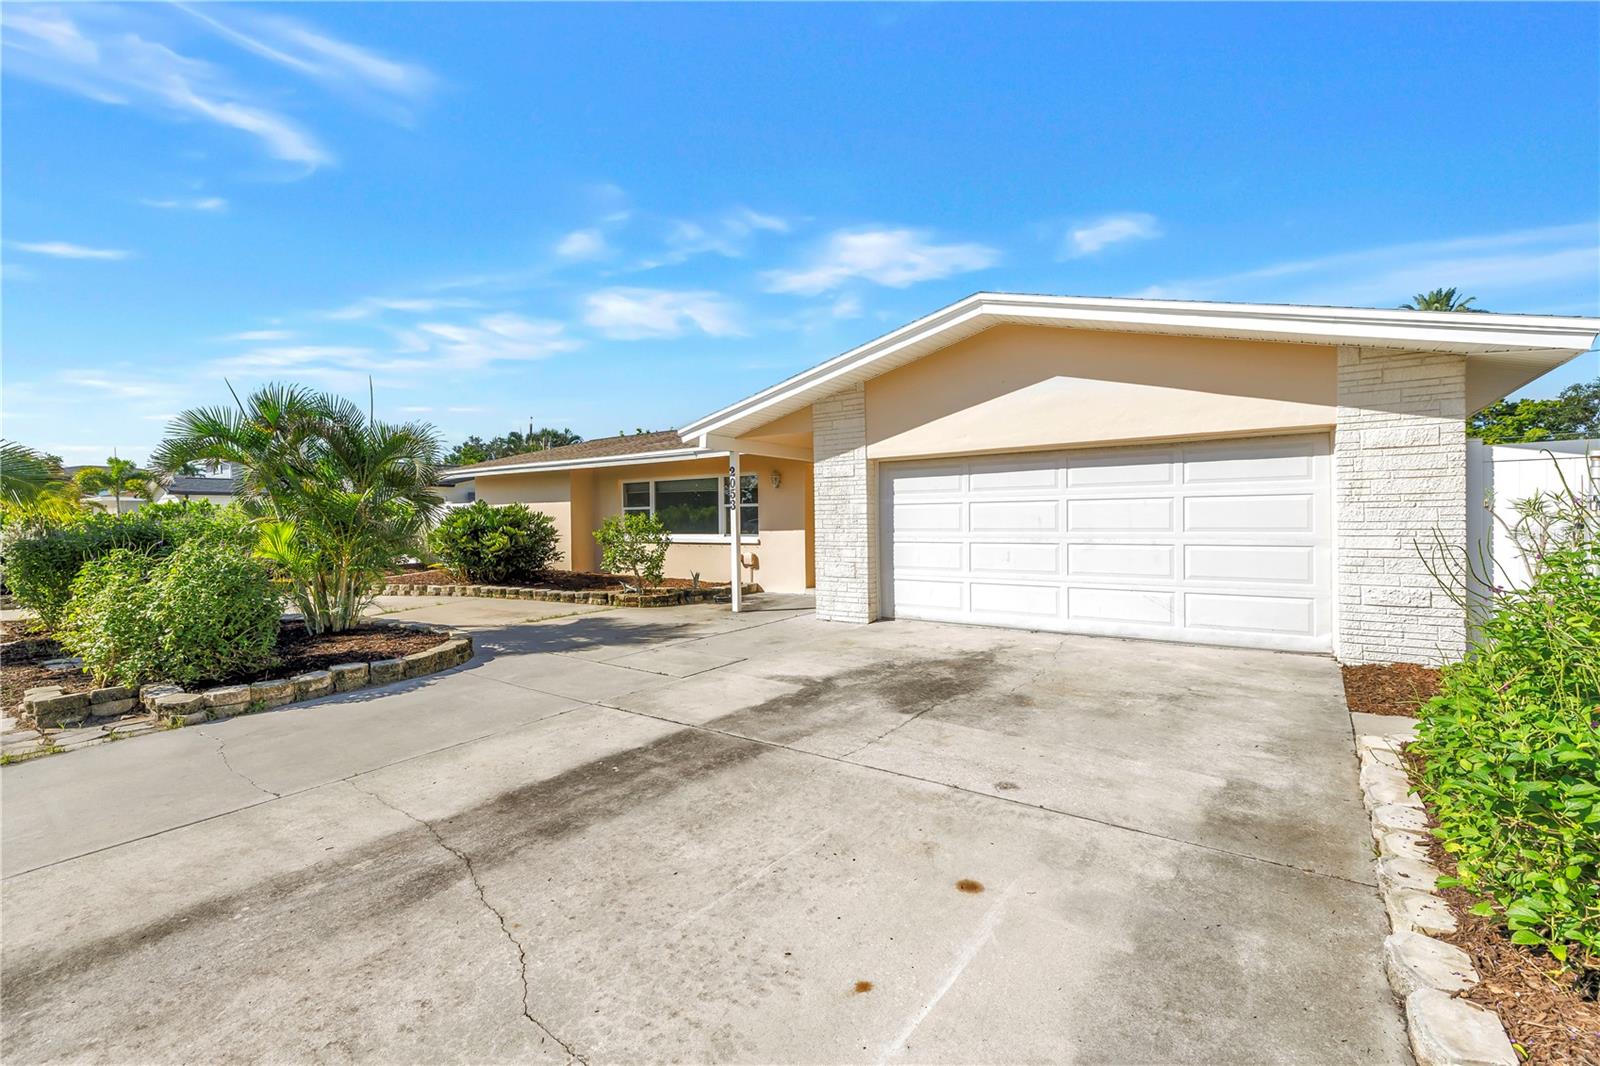
Single-story home with a broad driveway, two-car garage, and tropical landscaping.
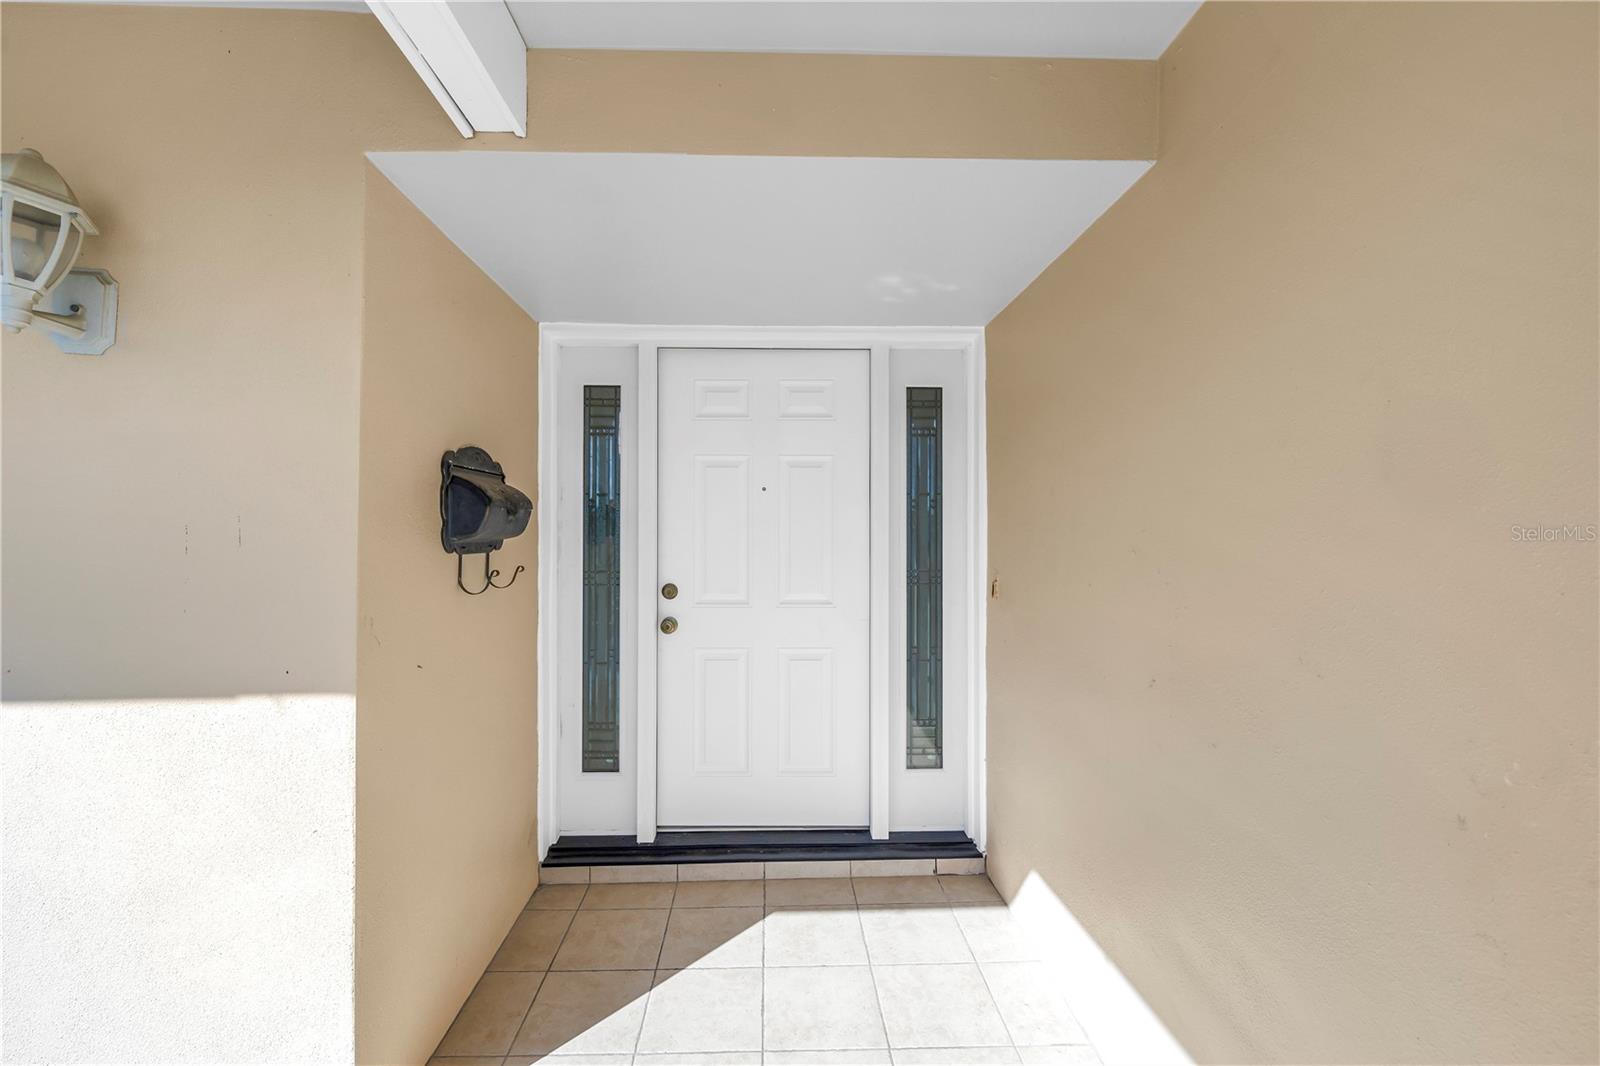
Covered entry with a white paneled front door, decorative glass sidelights, and tiled flooring.
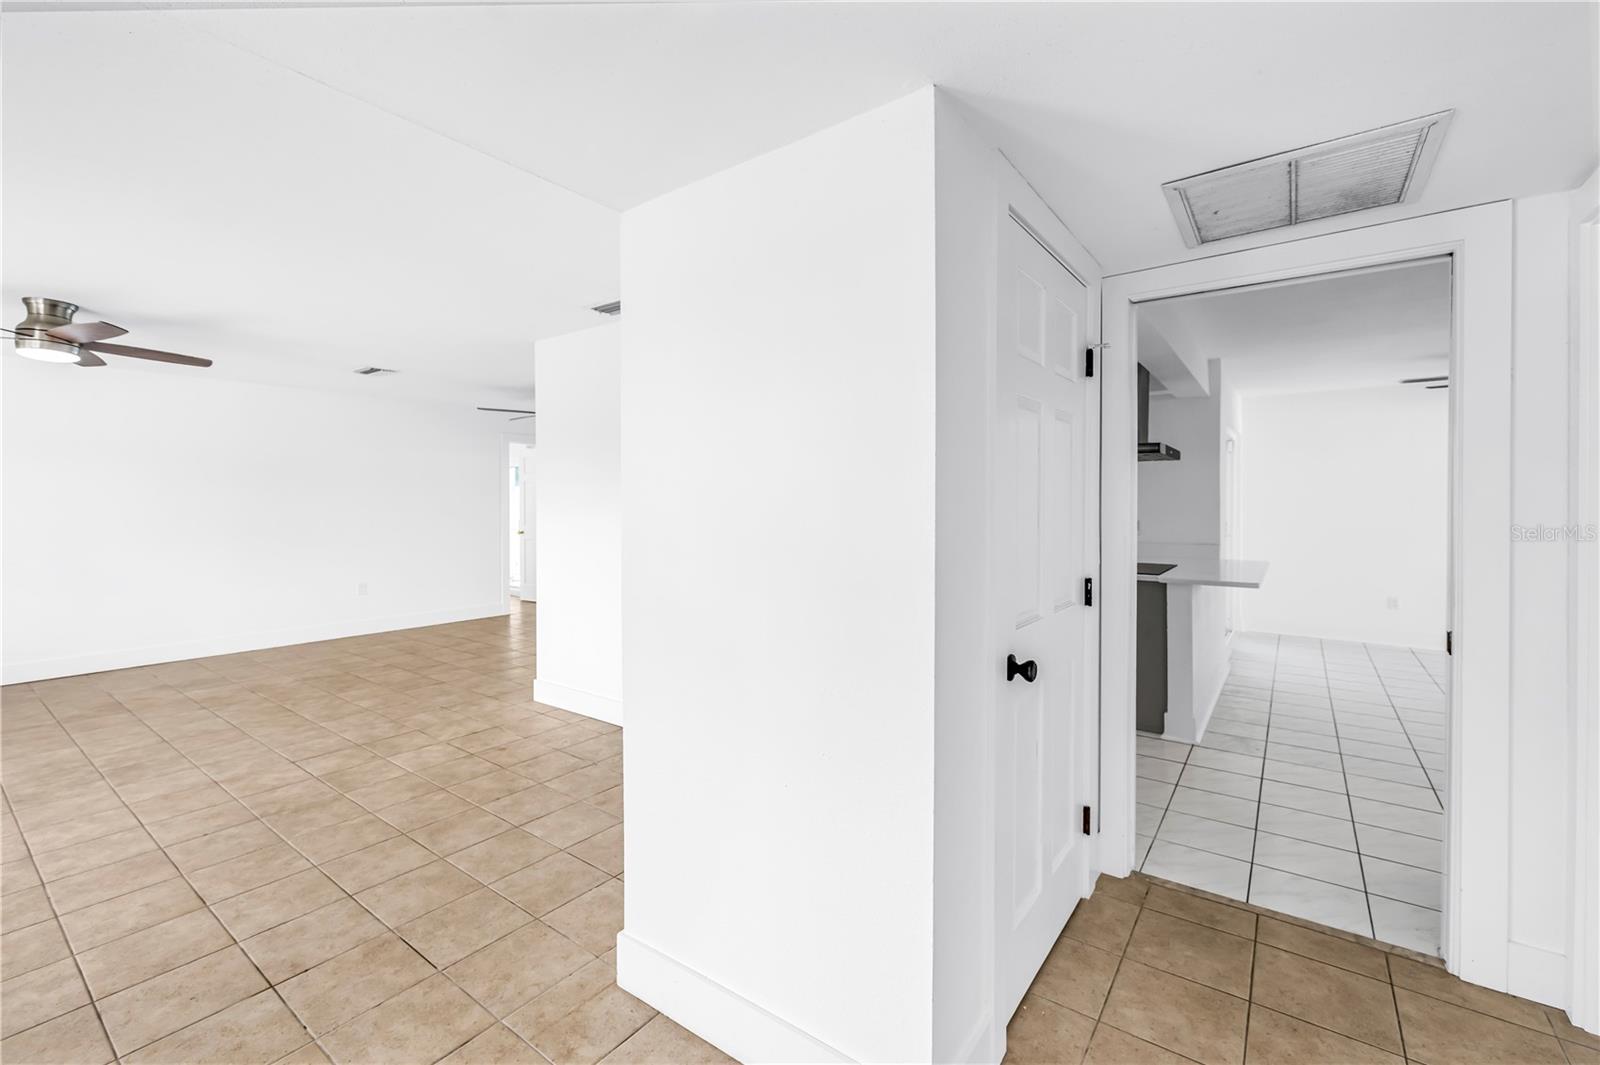
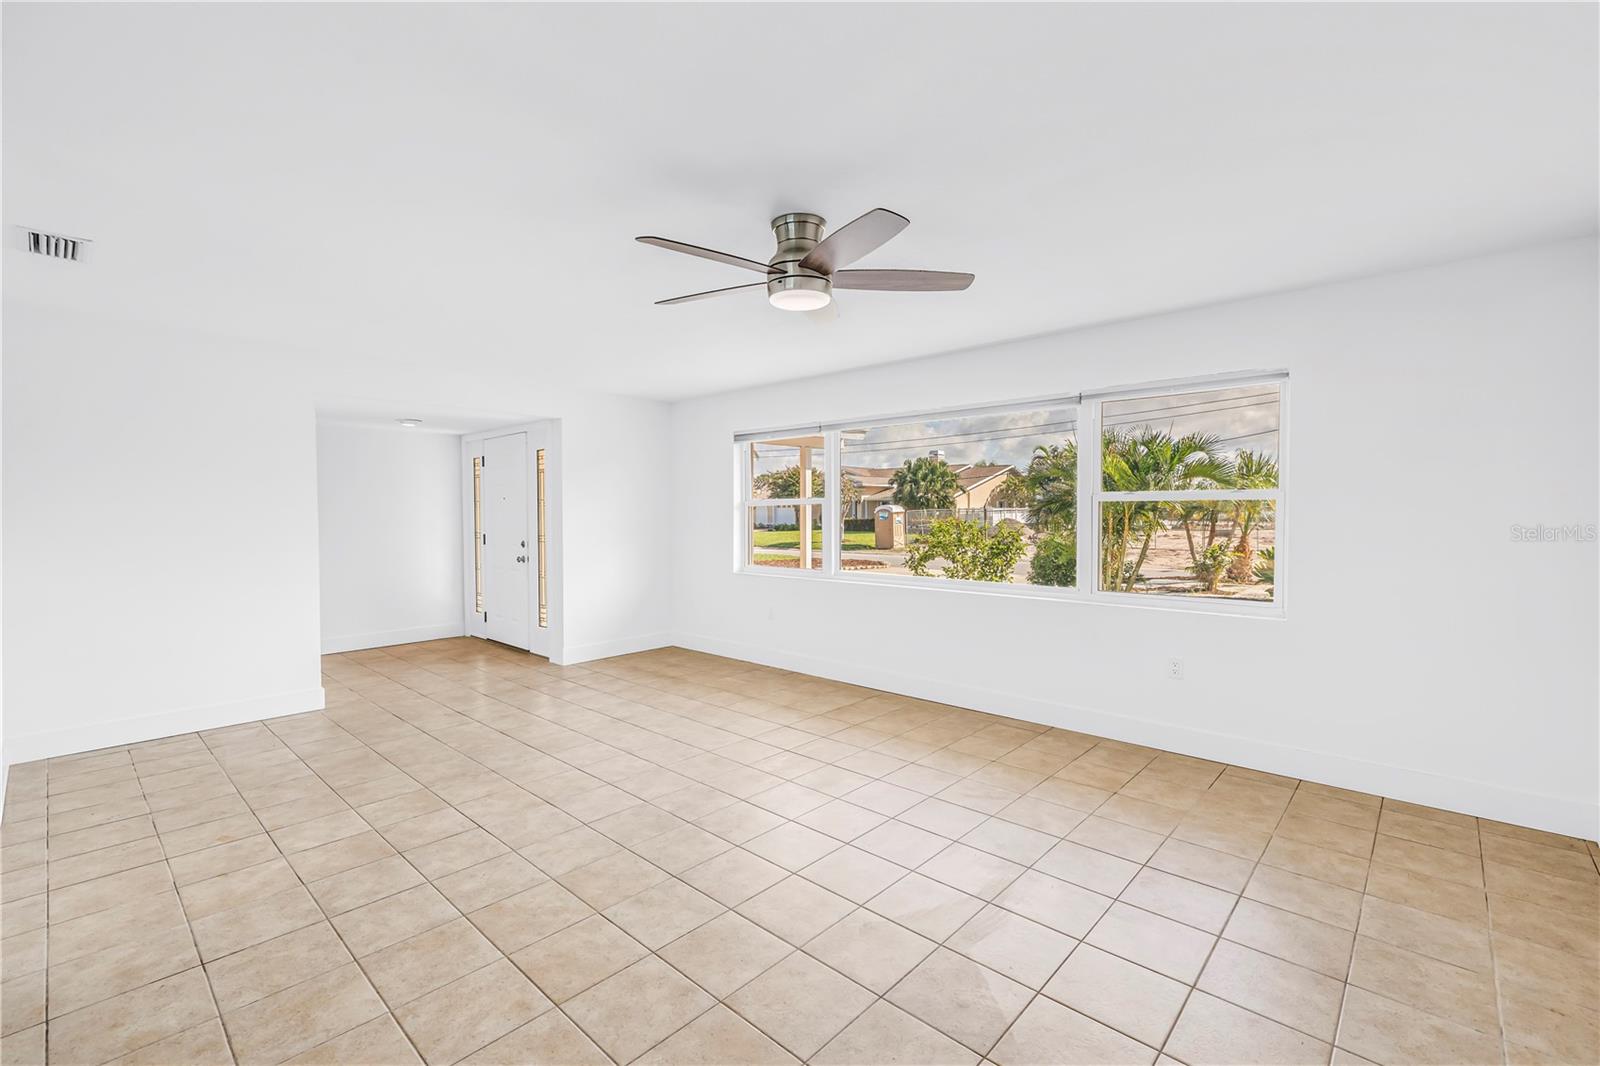
Open living area with tan tile floors and a view into the kitchen.
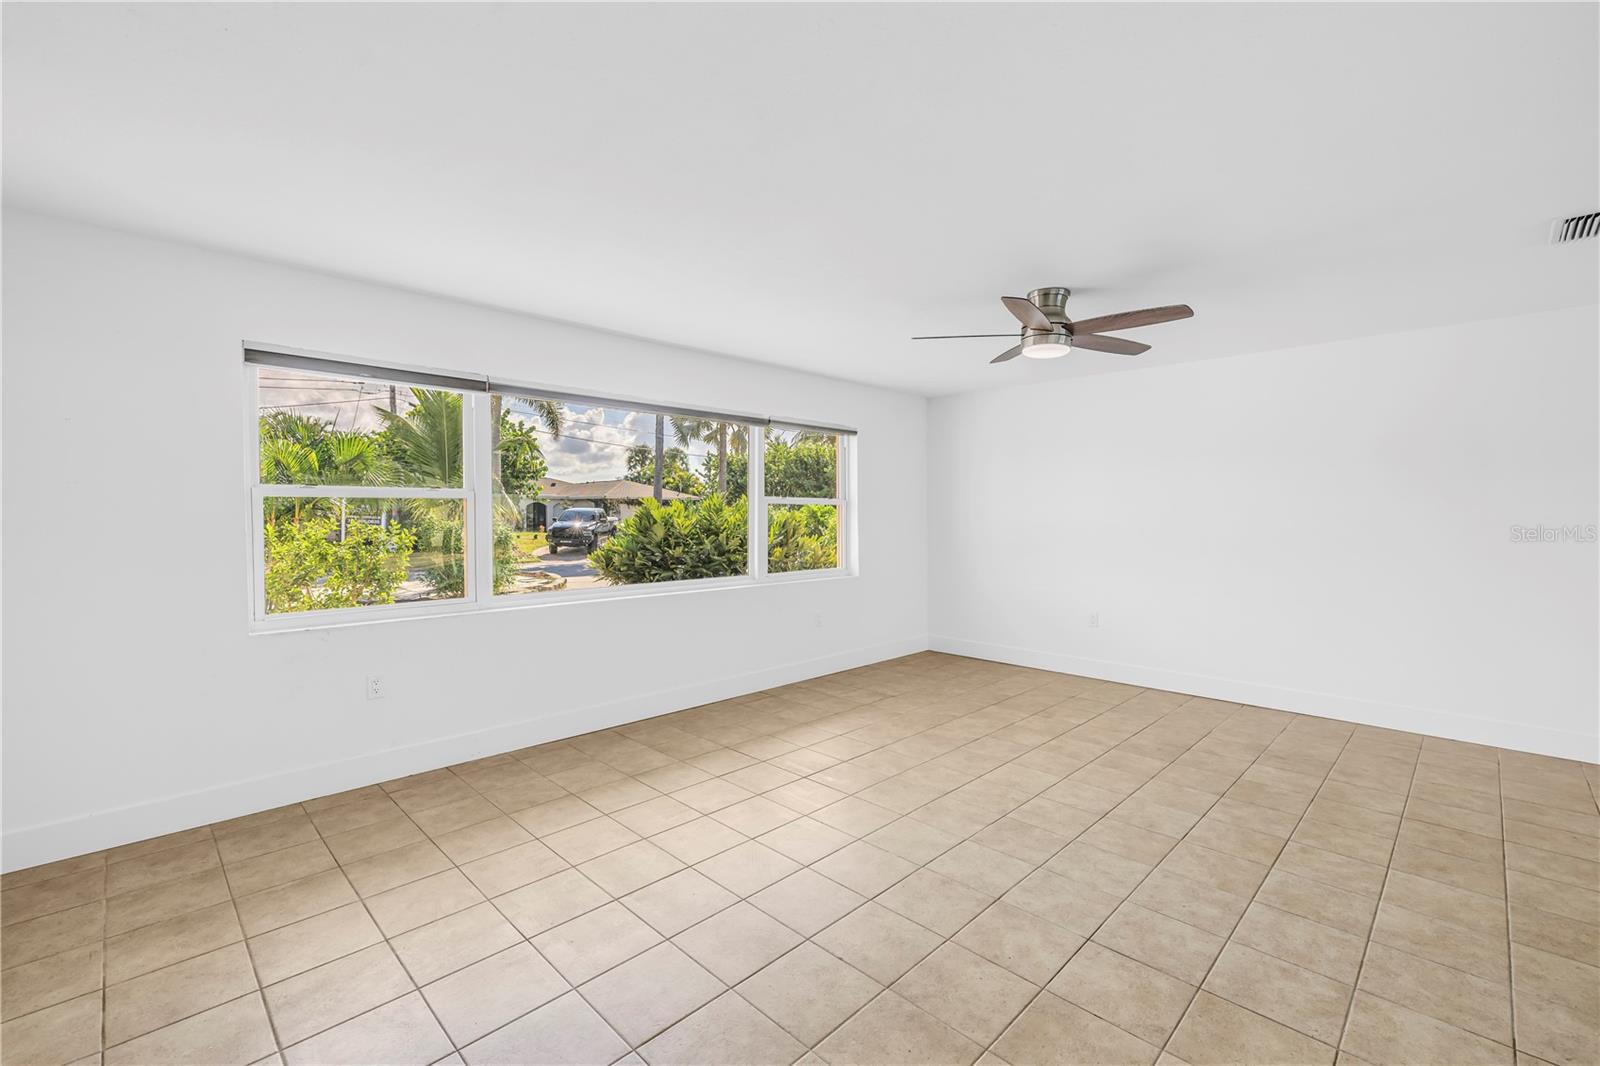
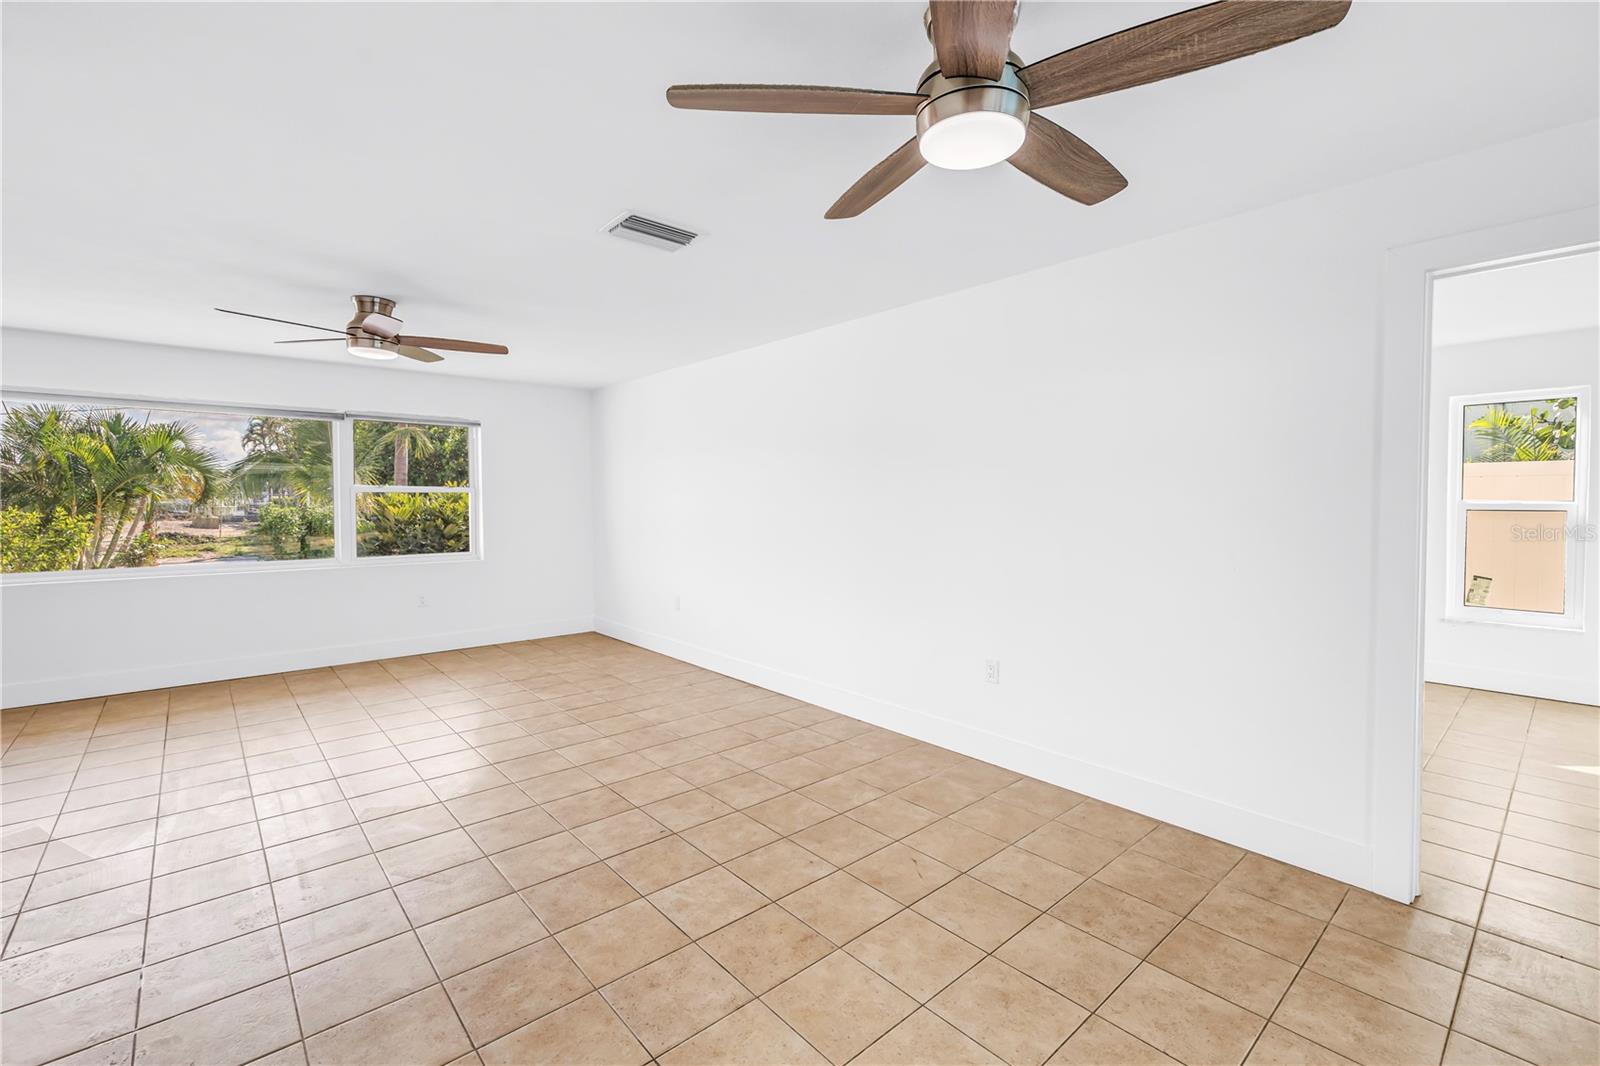
Empty tiled room with a ceiling fan and wide windows overlooking greenery.
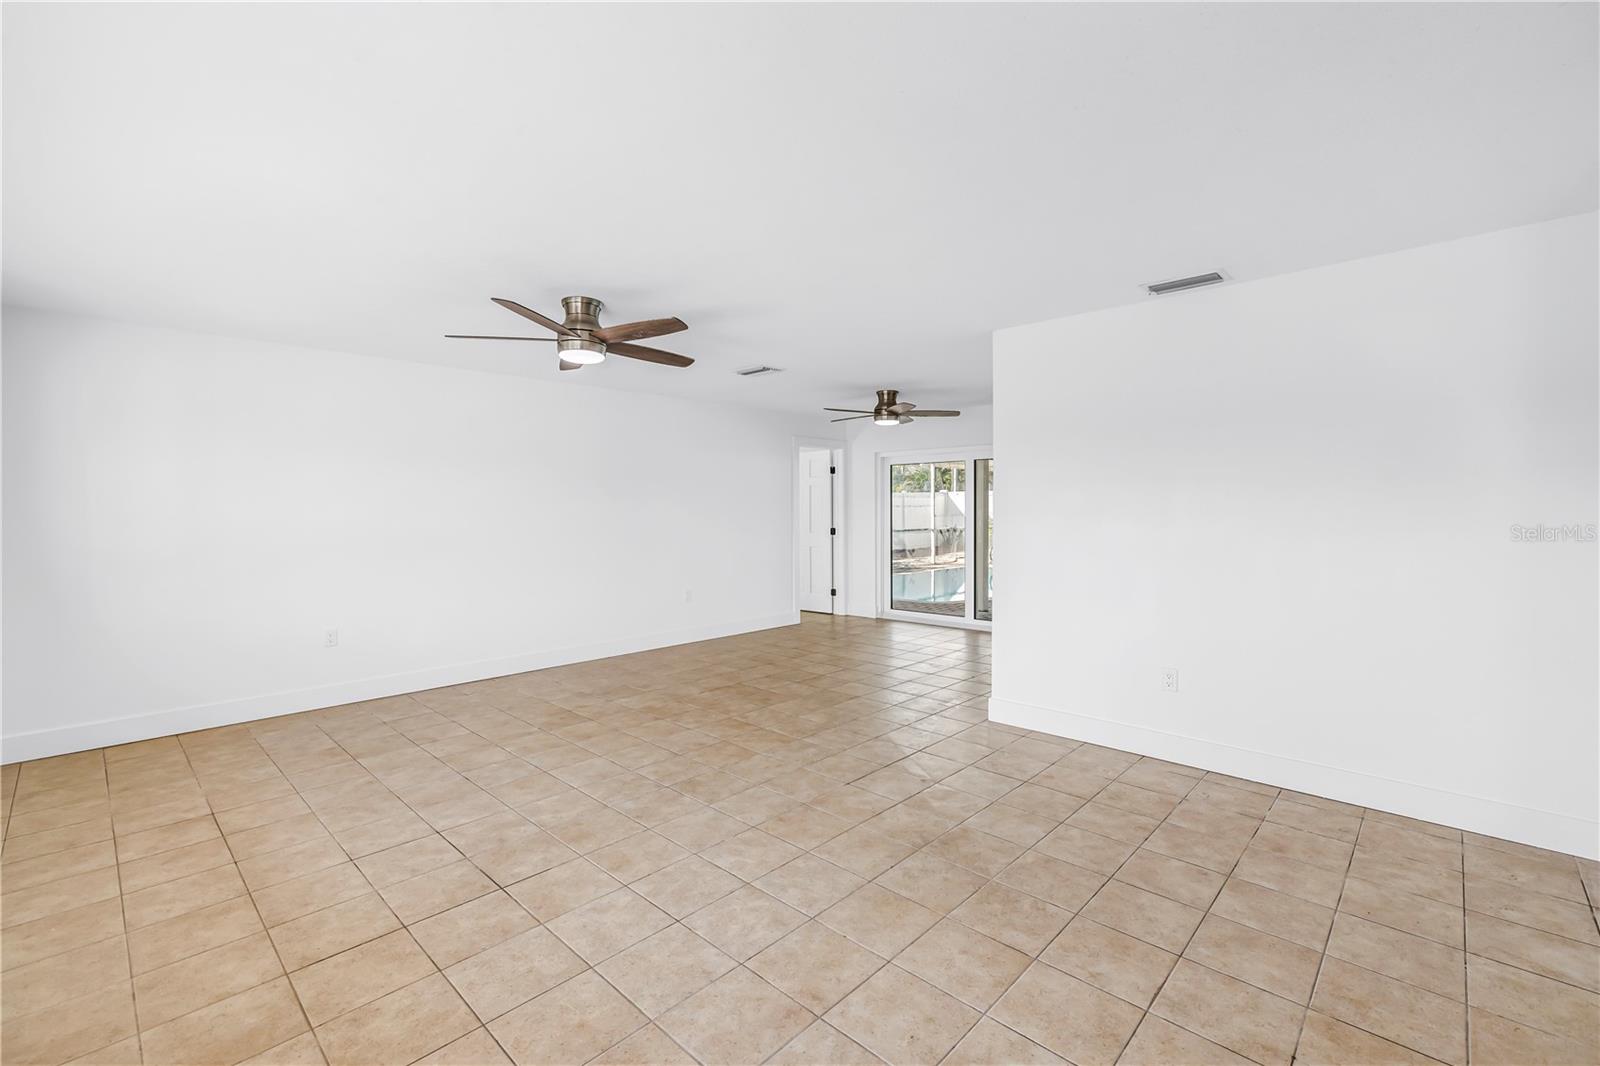
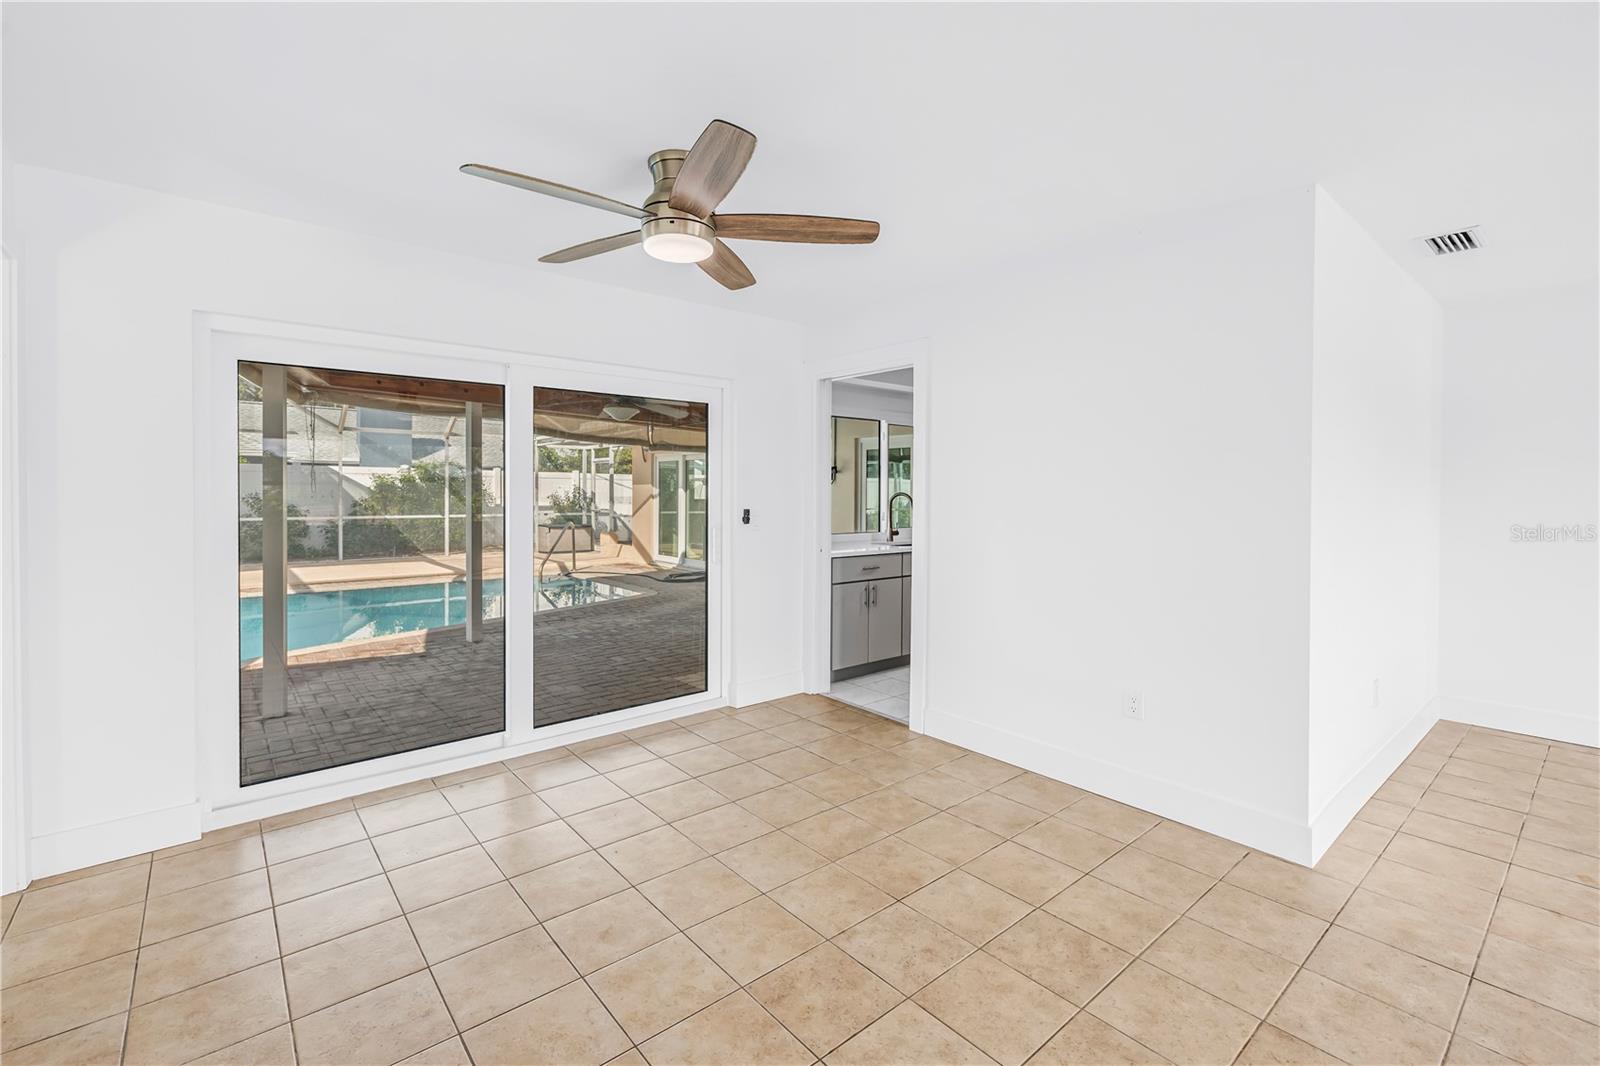
Empty tiled room with two ceiling fans and sliding glass doors overlooking a pool.
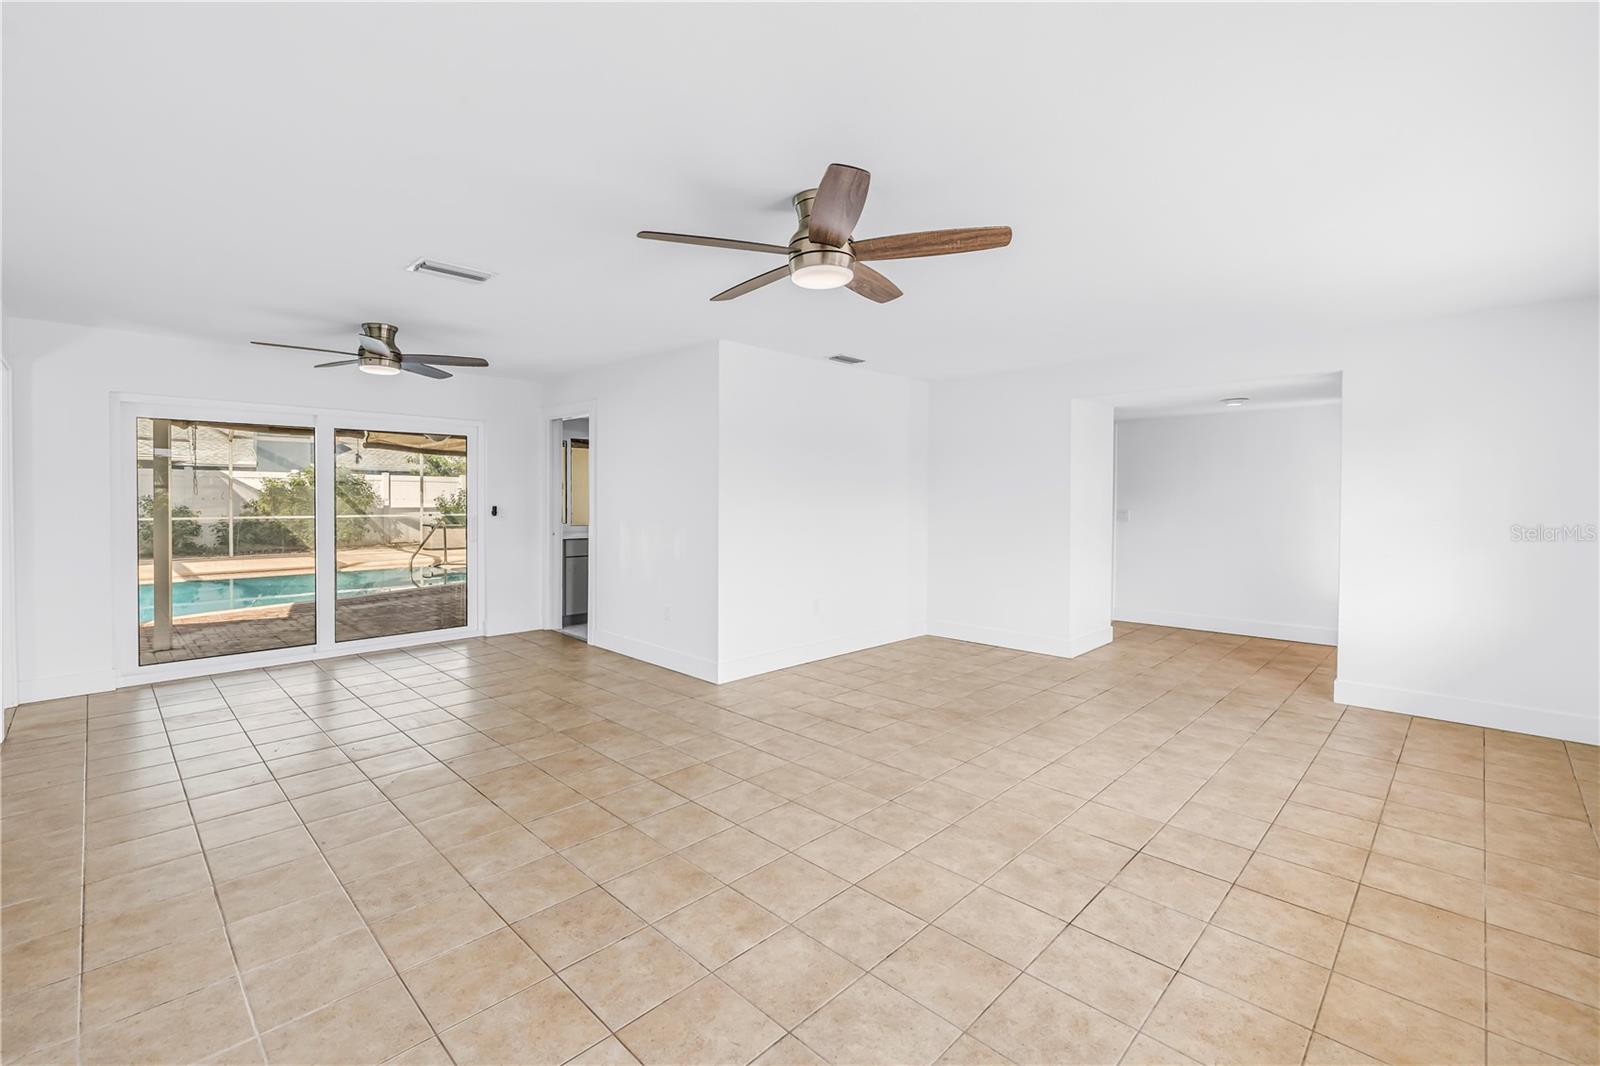
Empty tiled living room with sliding glass doors overlooking a swimming pool.
Empty tiled room with a ceiling fan and sliding doors overlooking a covered patio and pool.
Empty living room with beige tile floors, a ceiling fan, and wide windows facing palm trees.
Vacant living room with beige tile floors, two ceiling fans, and a wide window overlooking greenery.
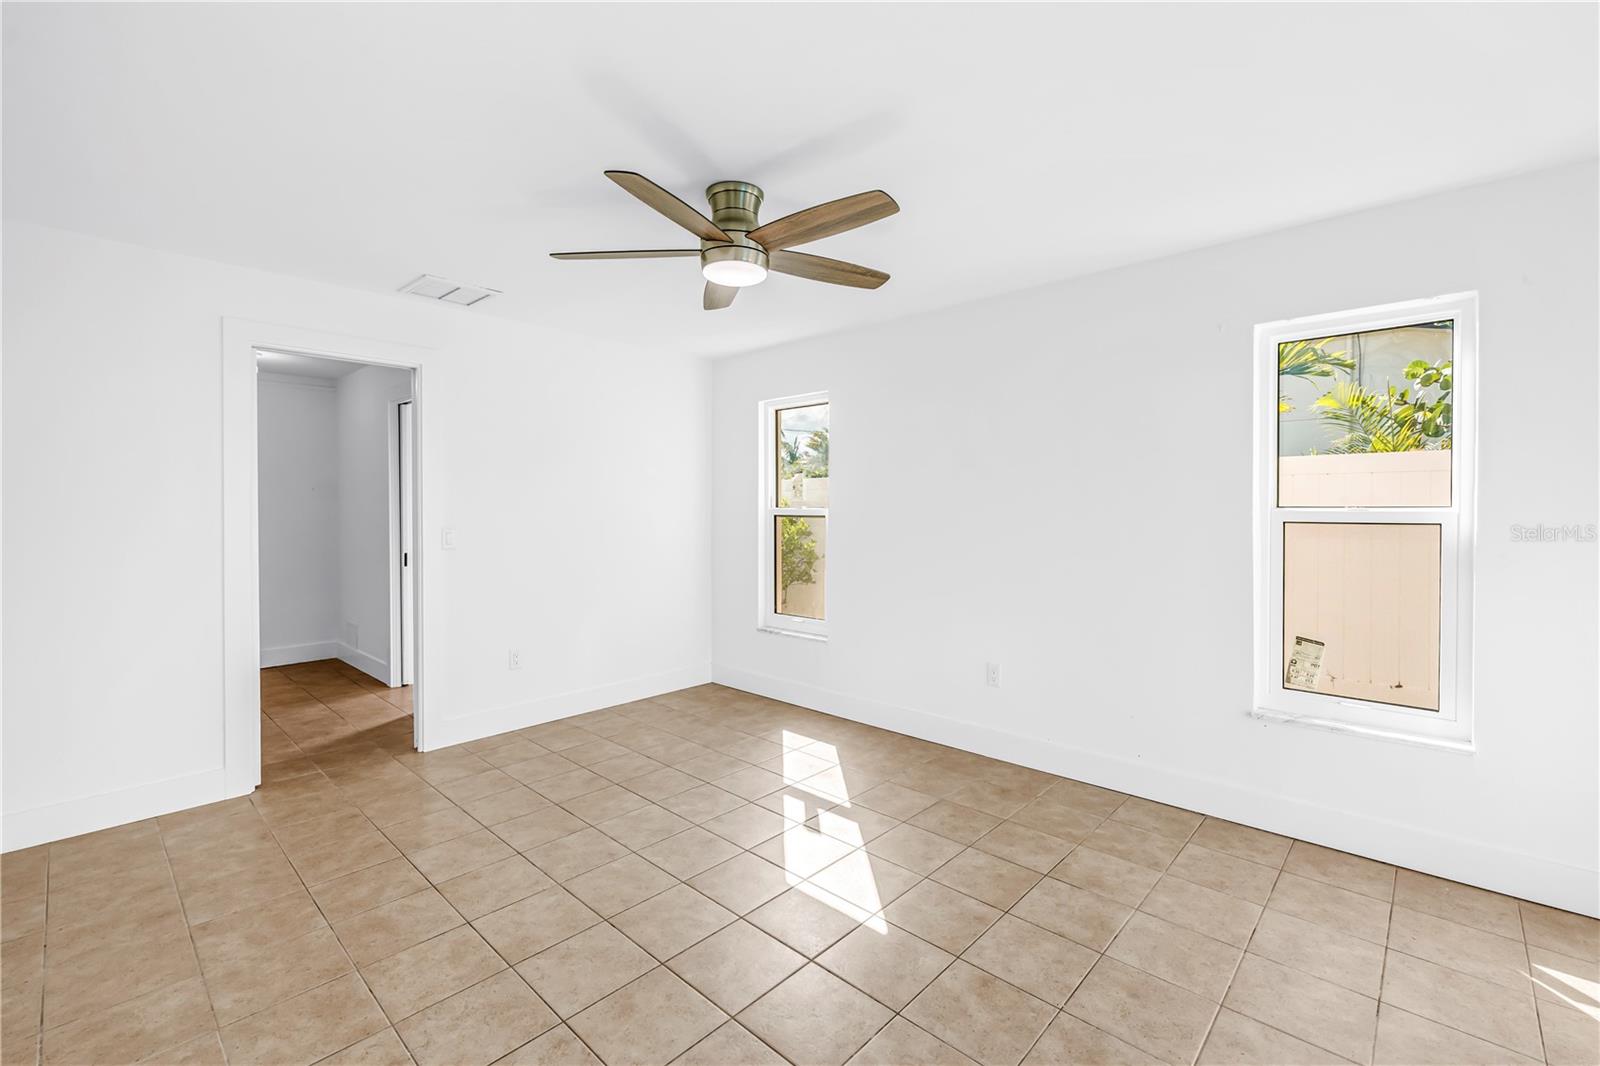
Empty tiled room with a wood-blade ceiling fan, two windows, and sunlight across the floor.
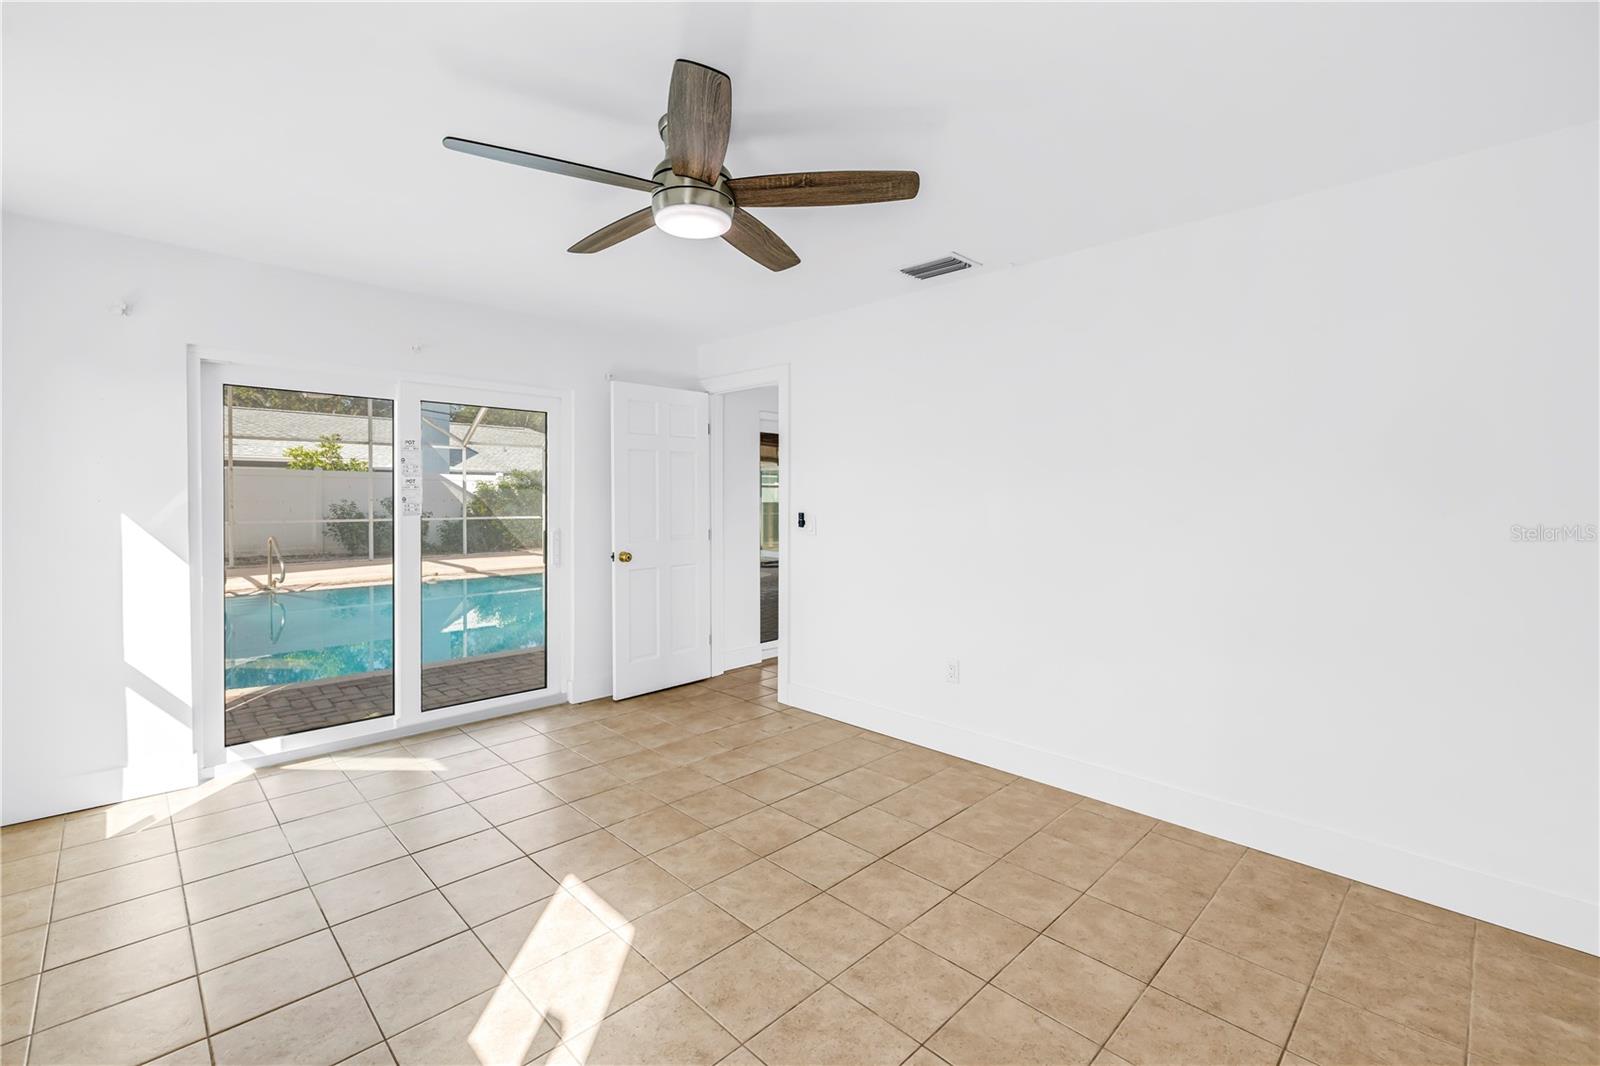
Empty tiled room with a ceiling fan and sliding glass doors overlooking a pool.
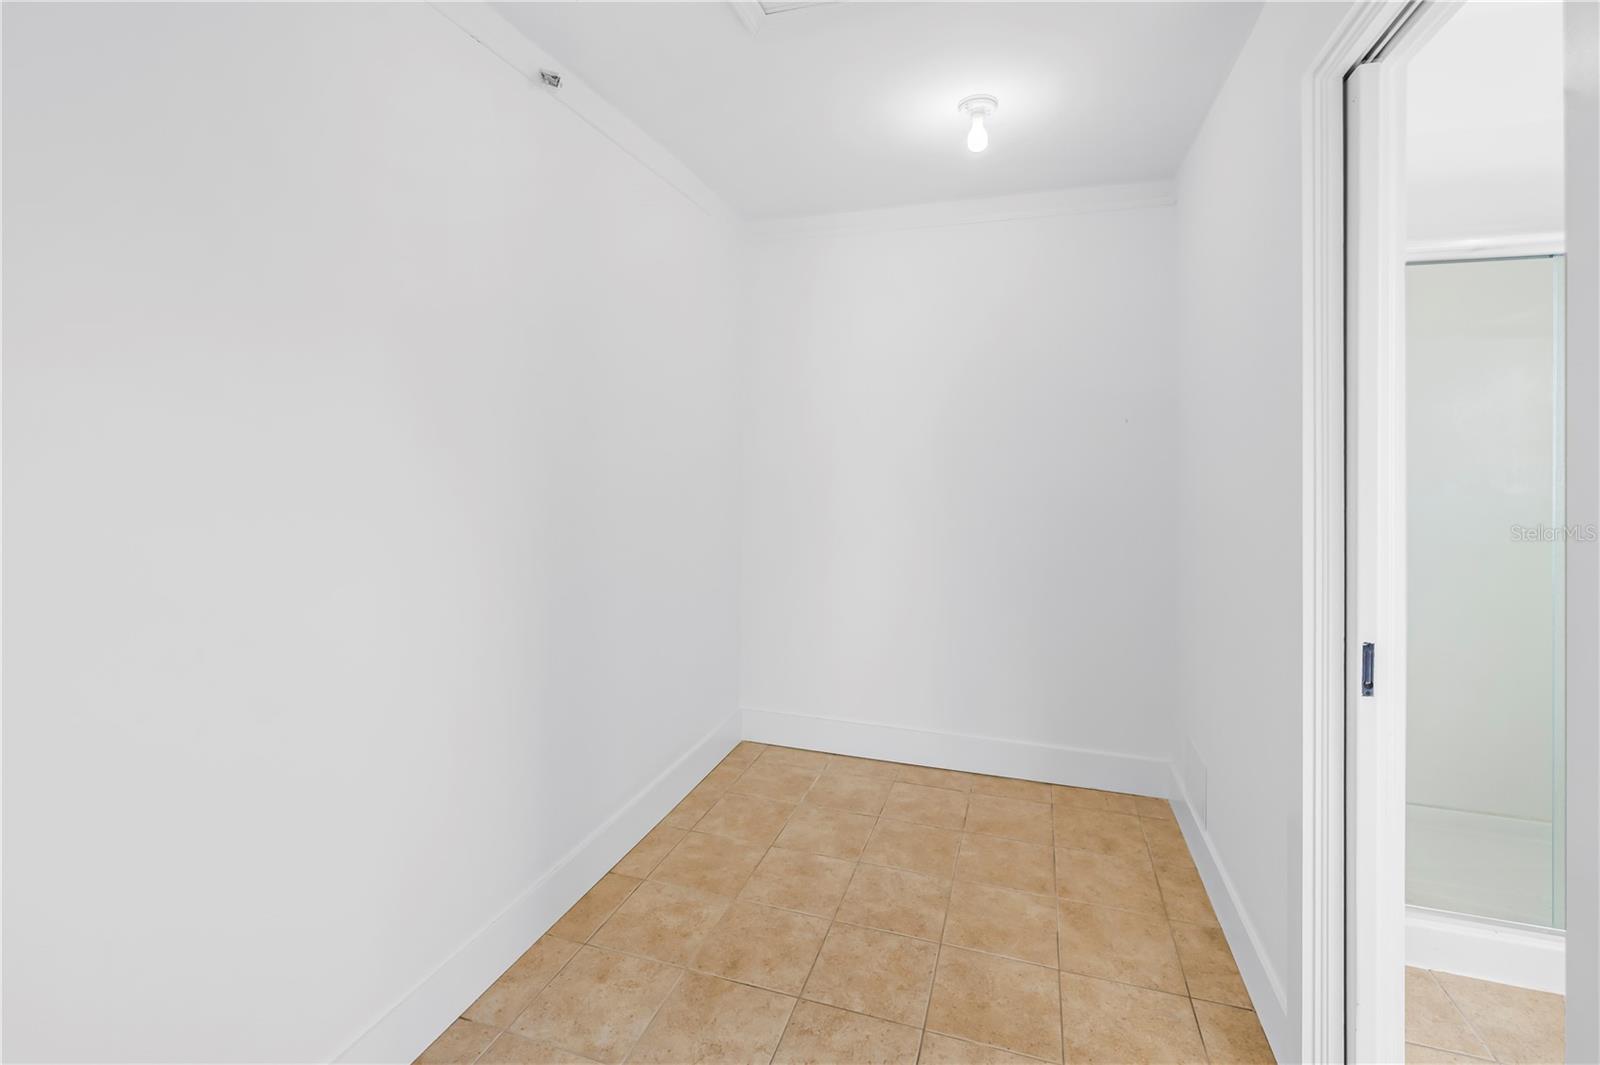
Empty narrow room with white walls and tan tile flooring, viewed toward an open doorway.
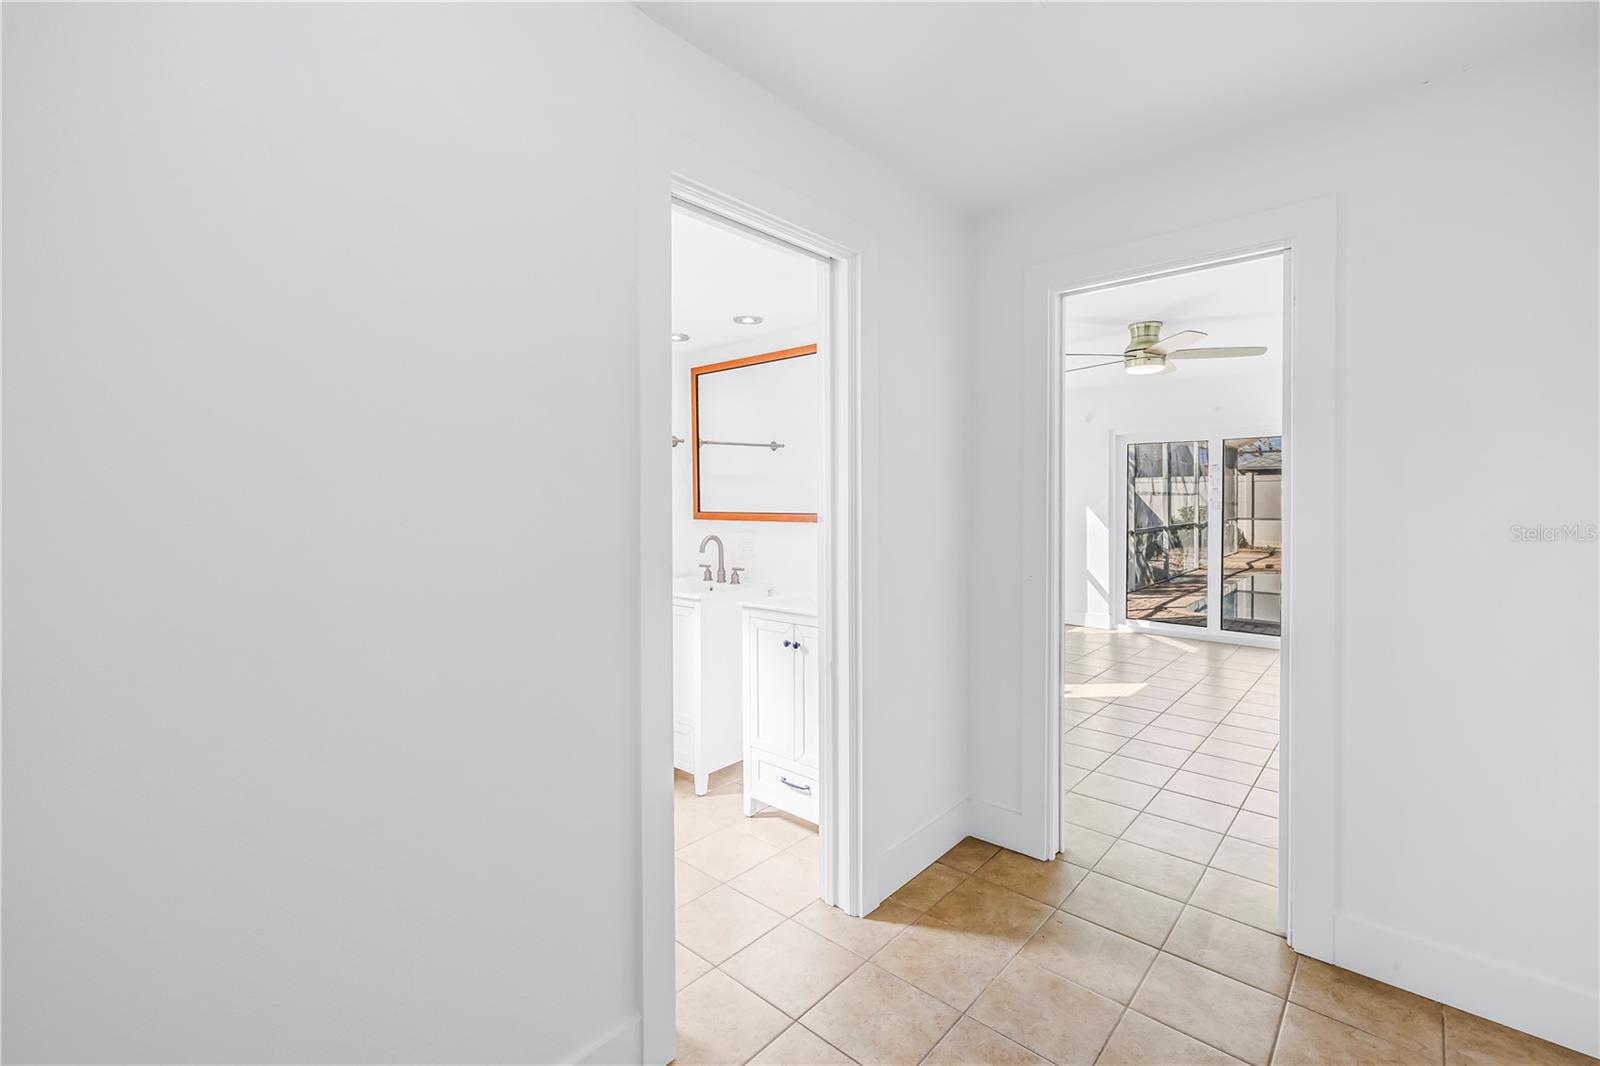
Tiled hallway opening to a bathroom and a sunlit room with sliding glass doors.
Bright bathroom with double white vanities, a large wood-framed mirror, and tan tile floor.
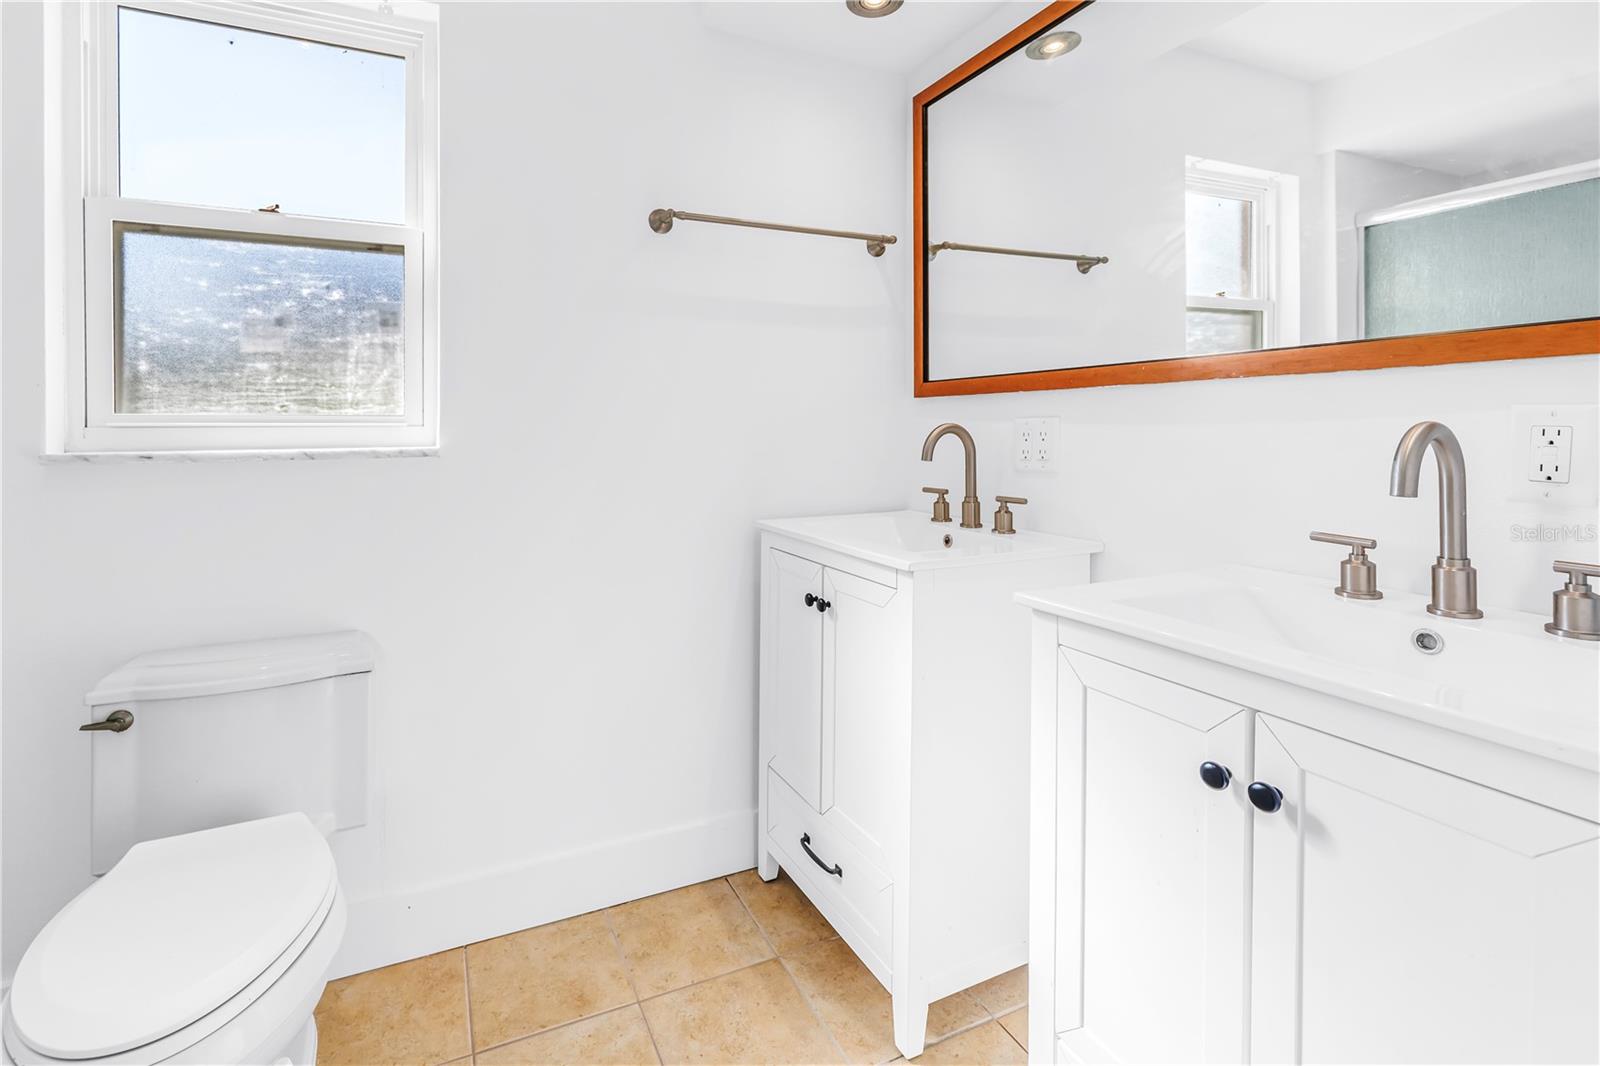
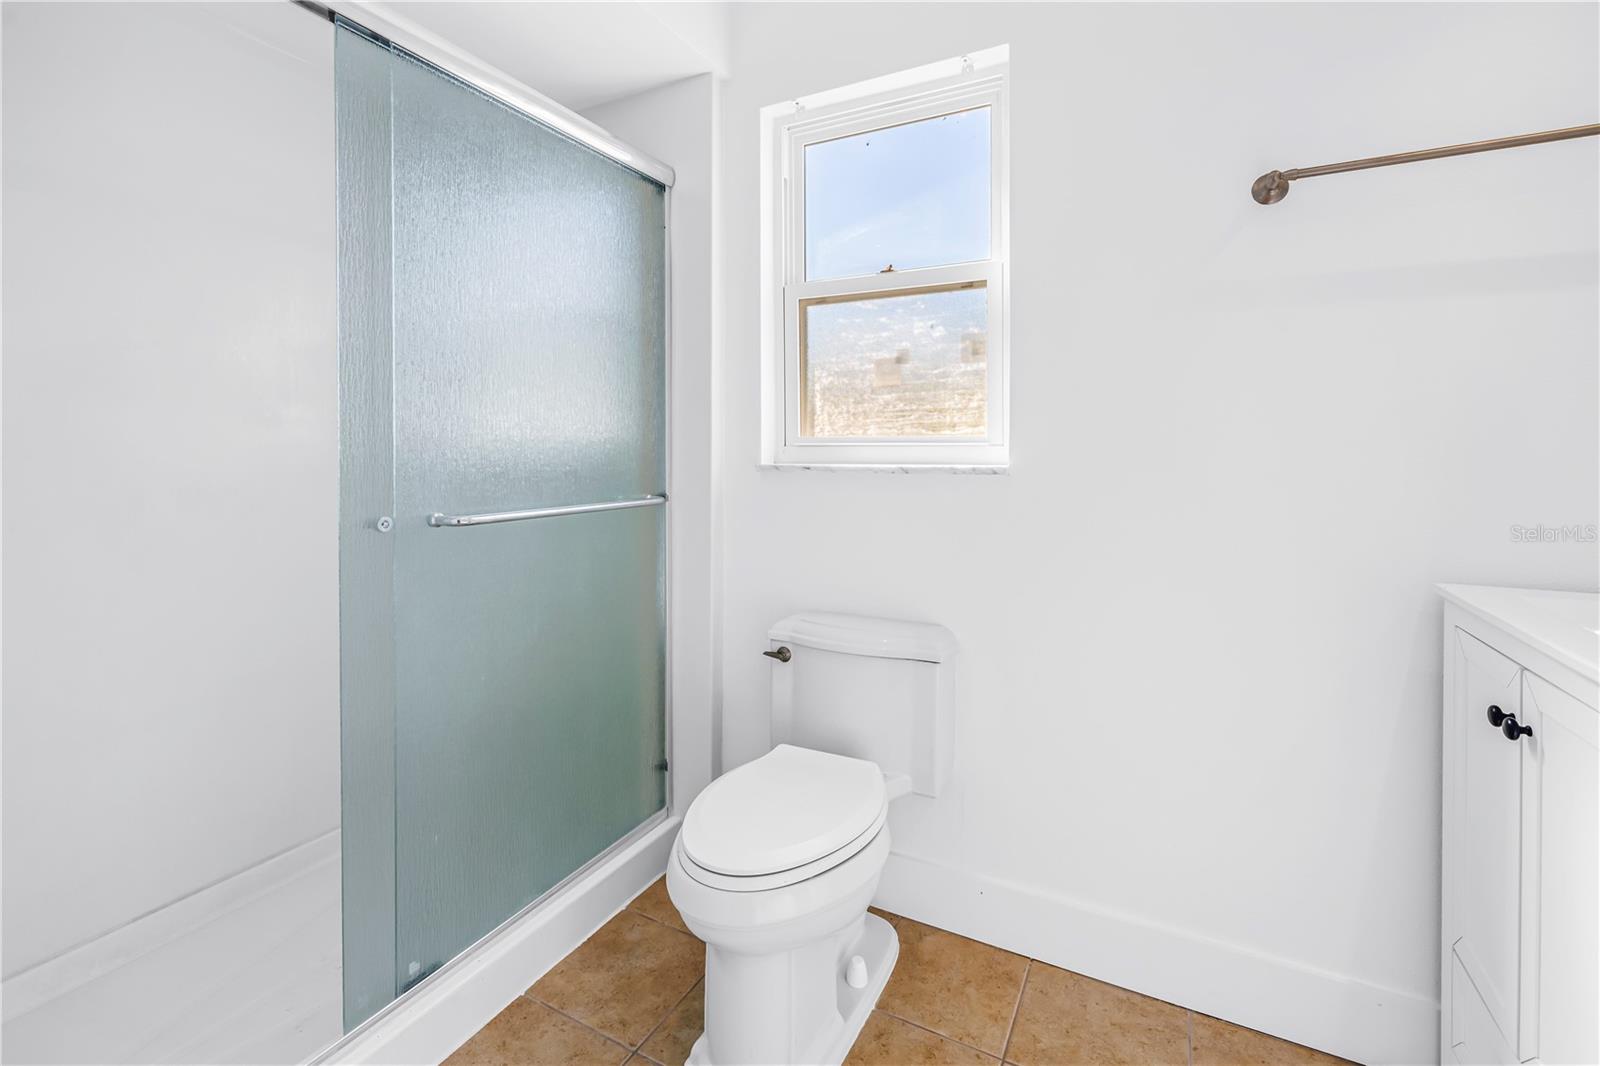
Bathroom with frosted-glass shower, toilet, window, and tan tile floor.
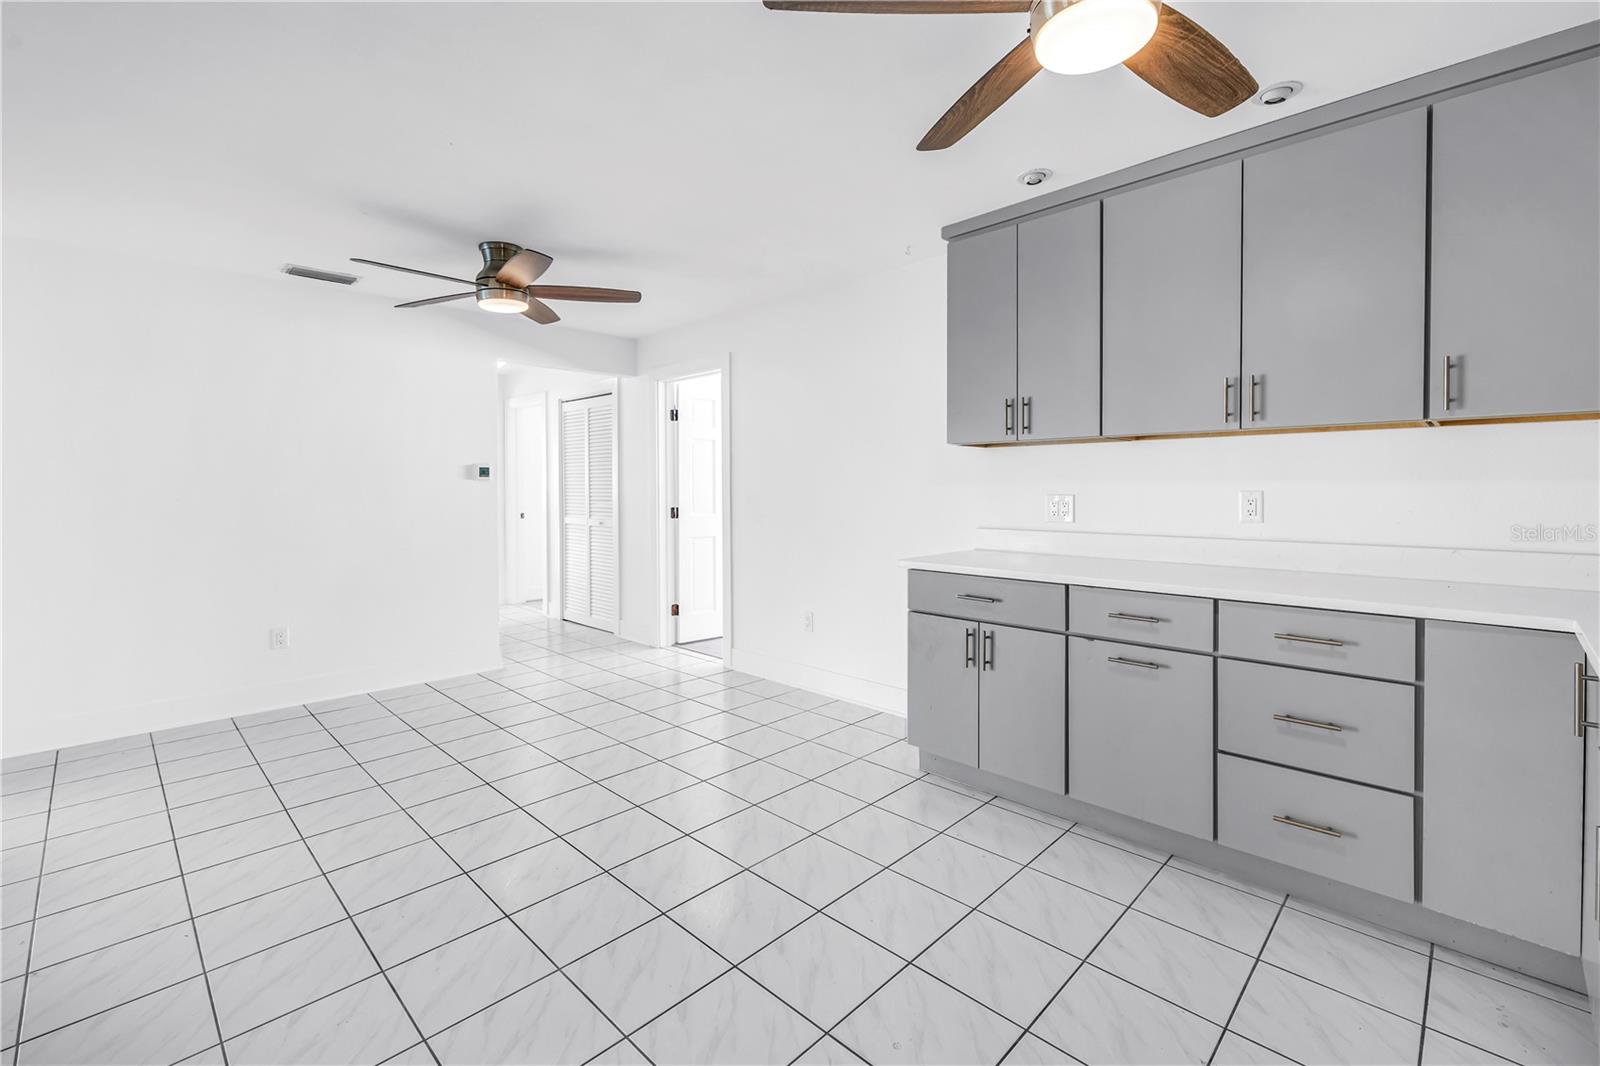
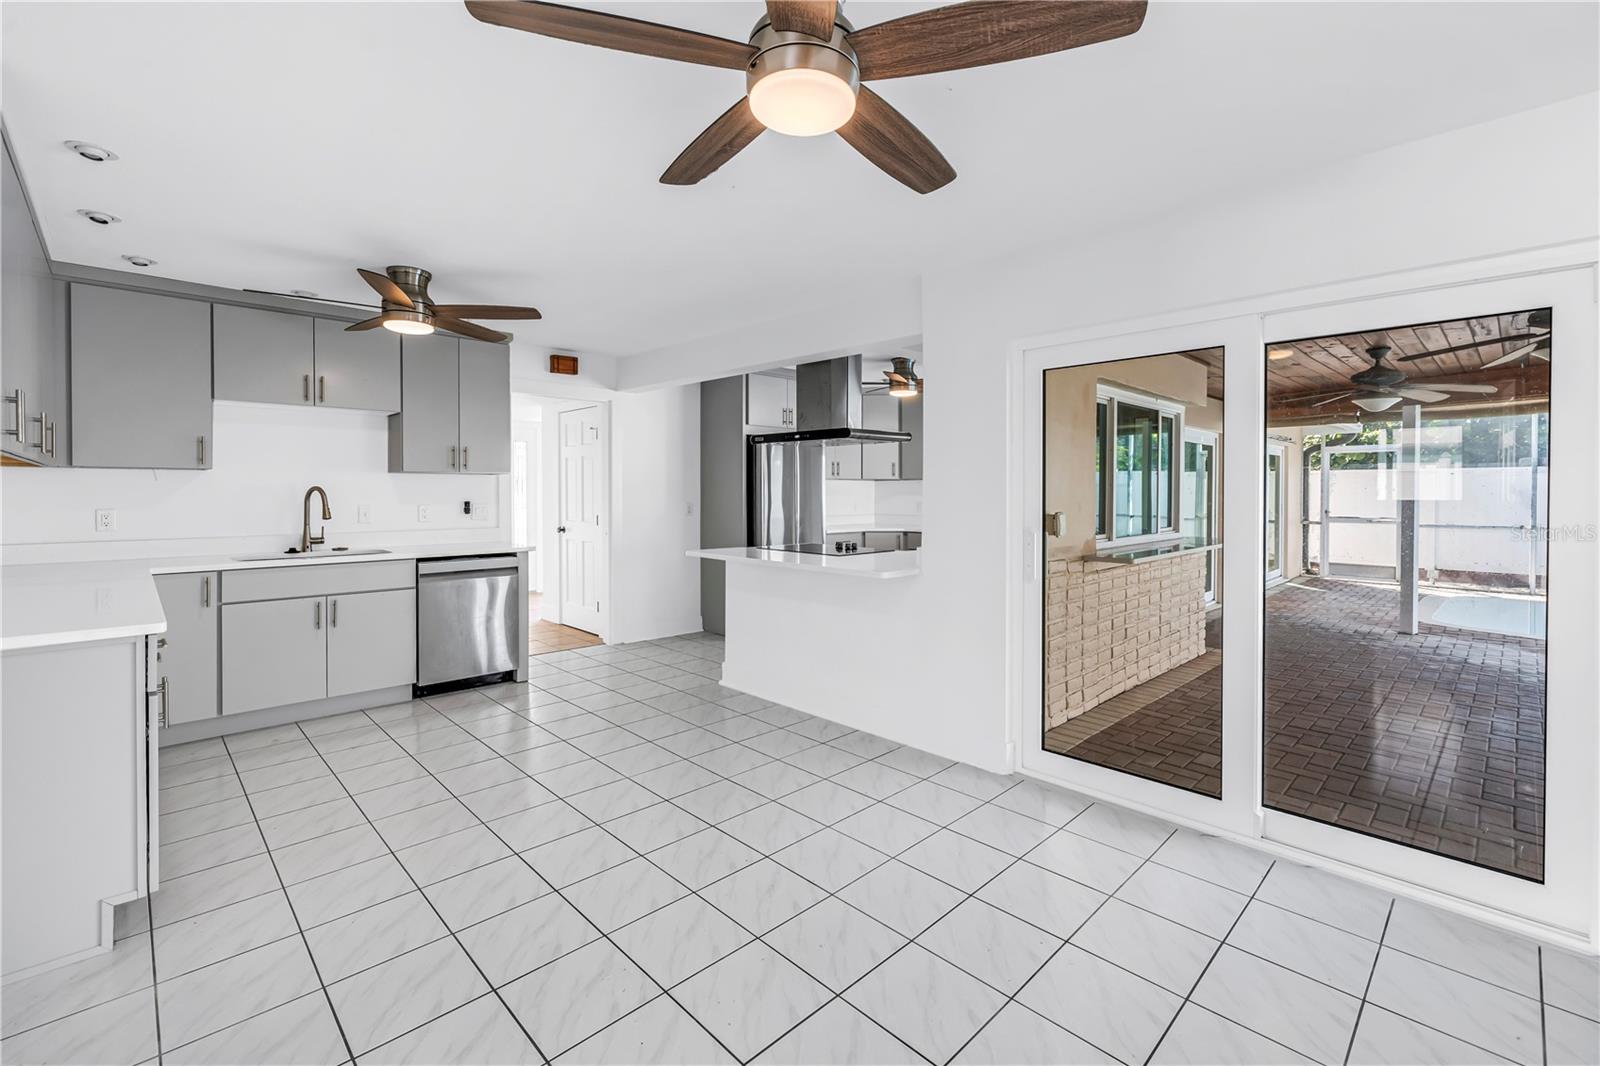
Empty kitchen with gray cabinets, white countertops, and large white tiled flooring.
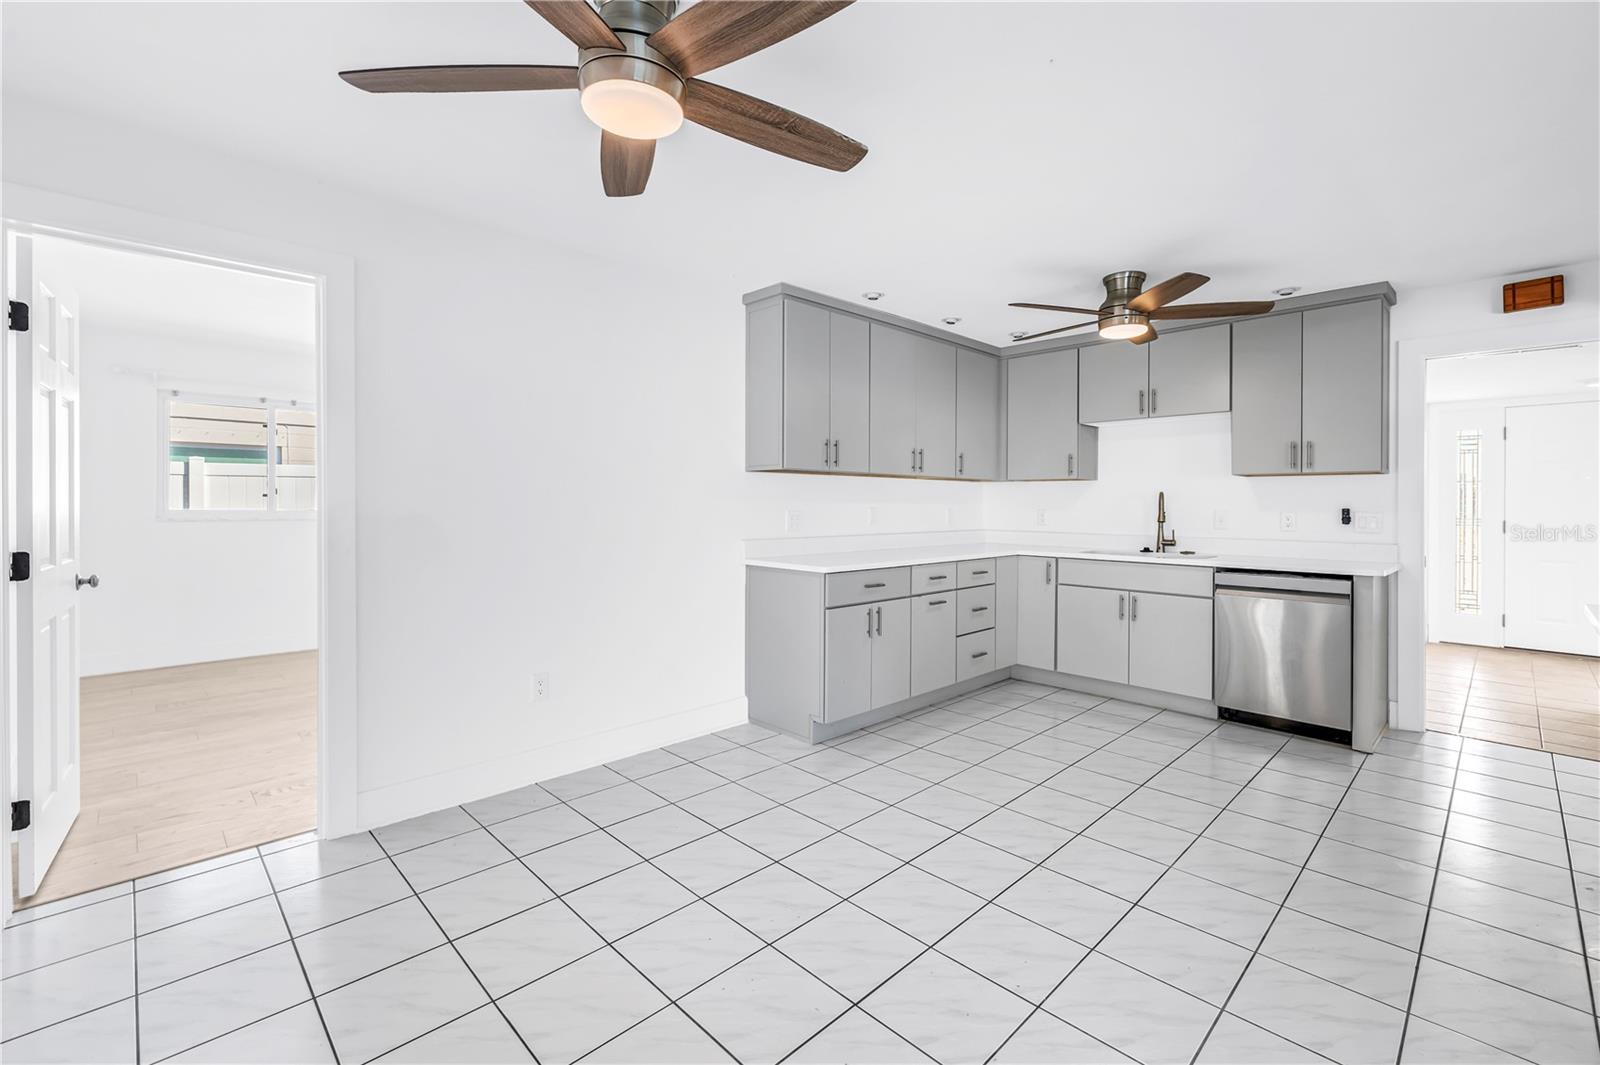
Unfurnished kitchen with gray cabinets, a stainless-steel dishwasher, and white tiled flooring.
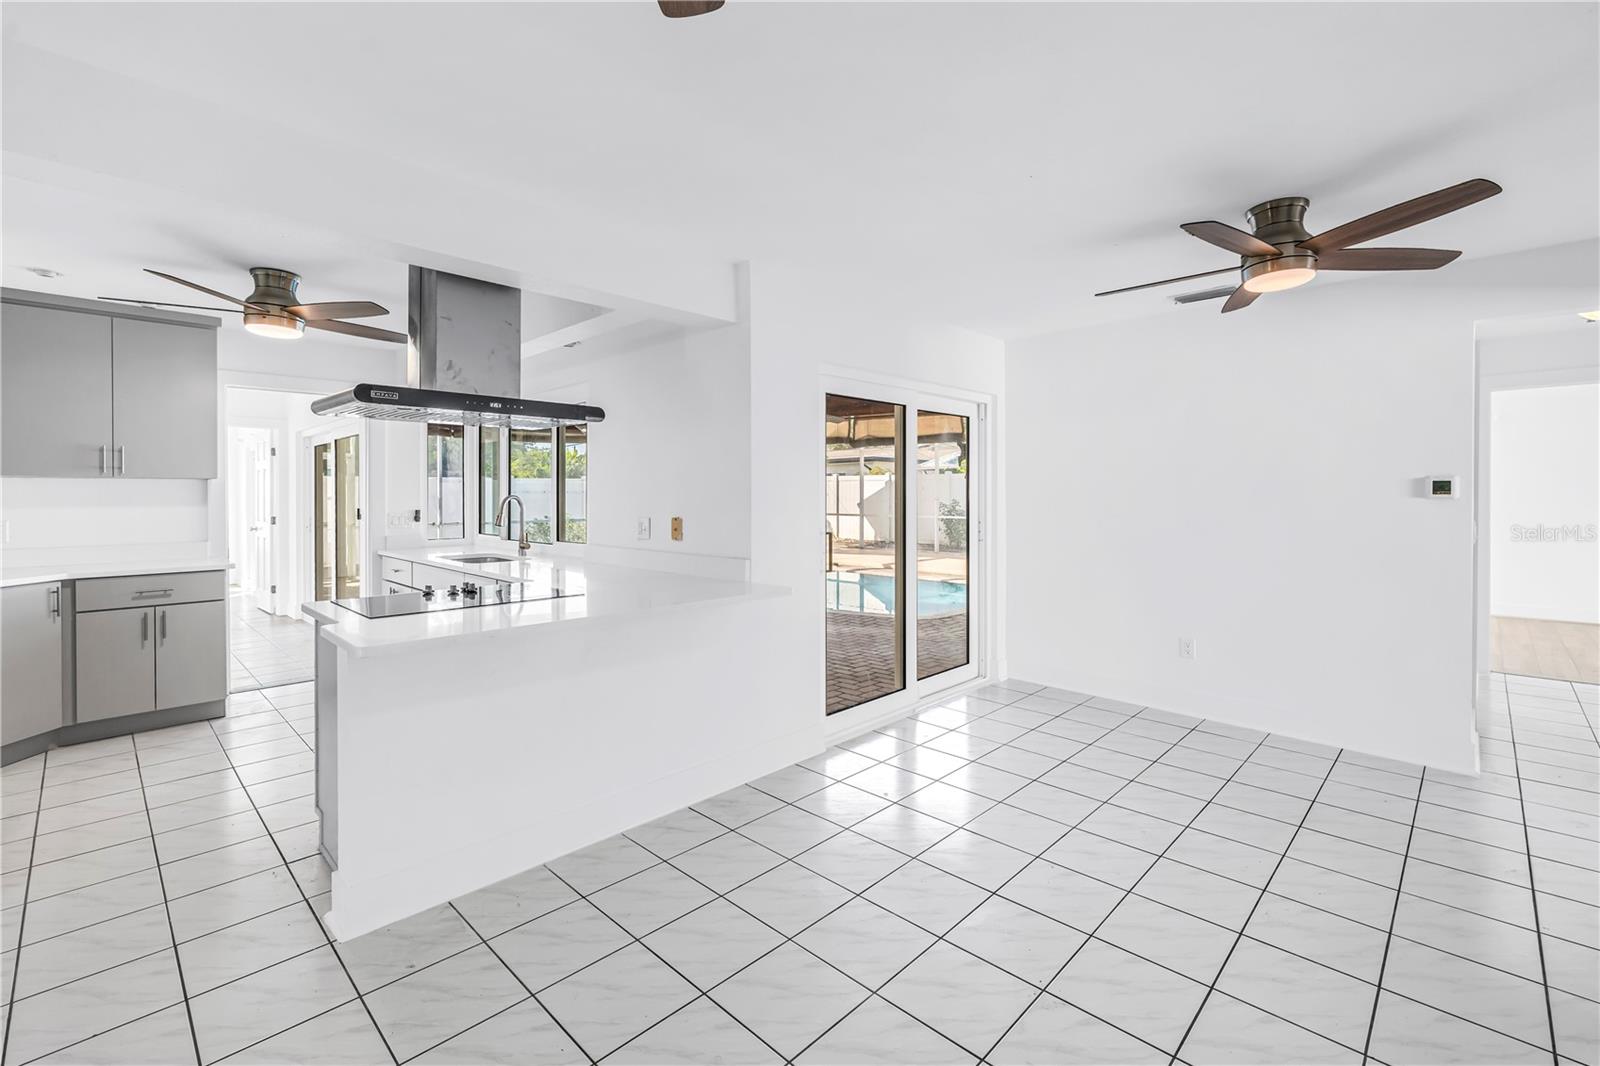
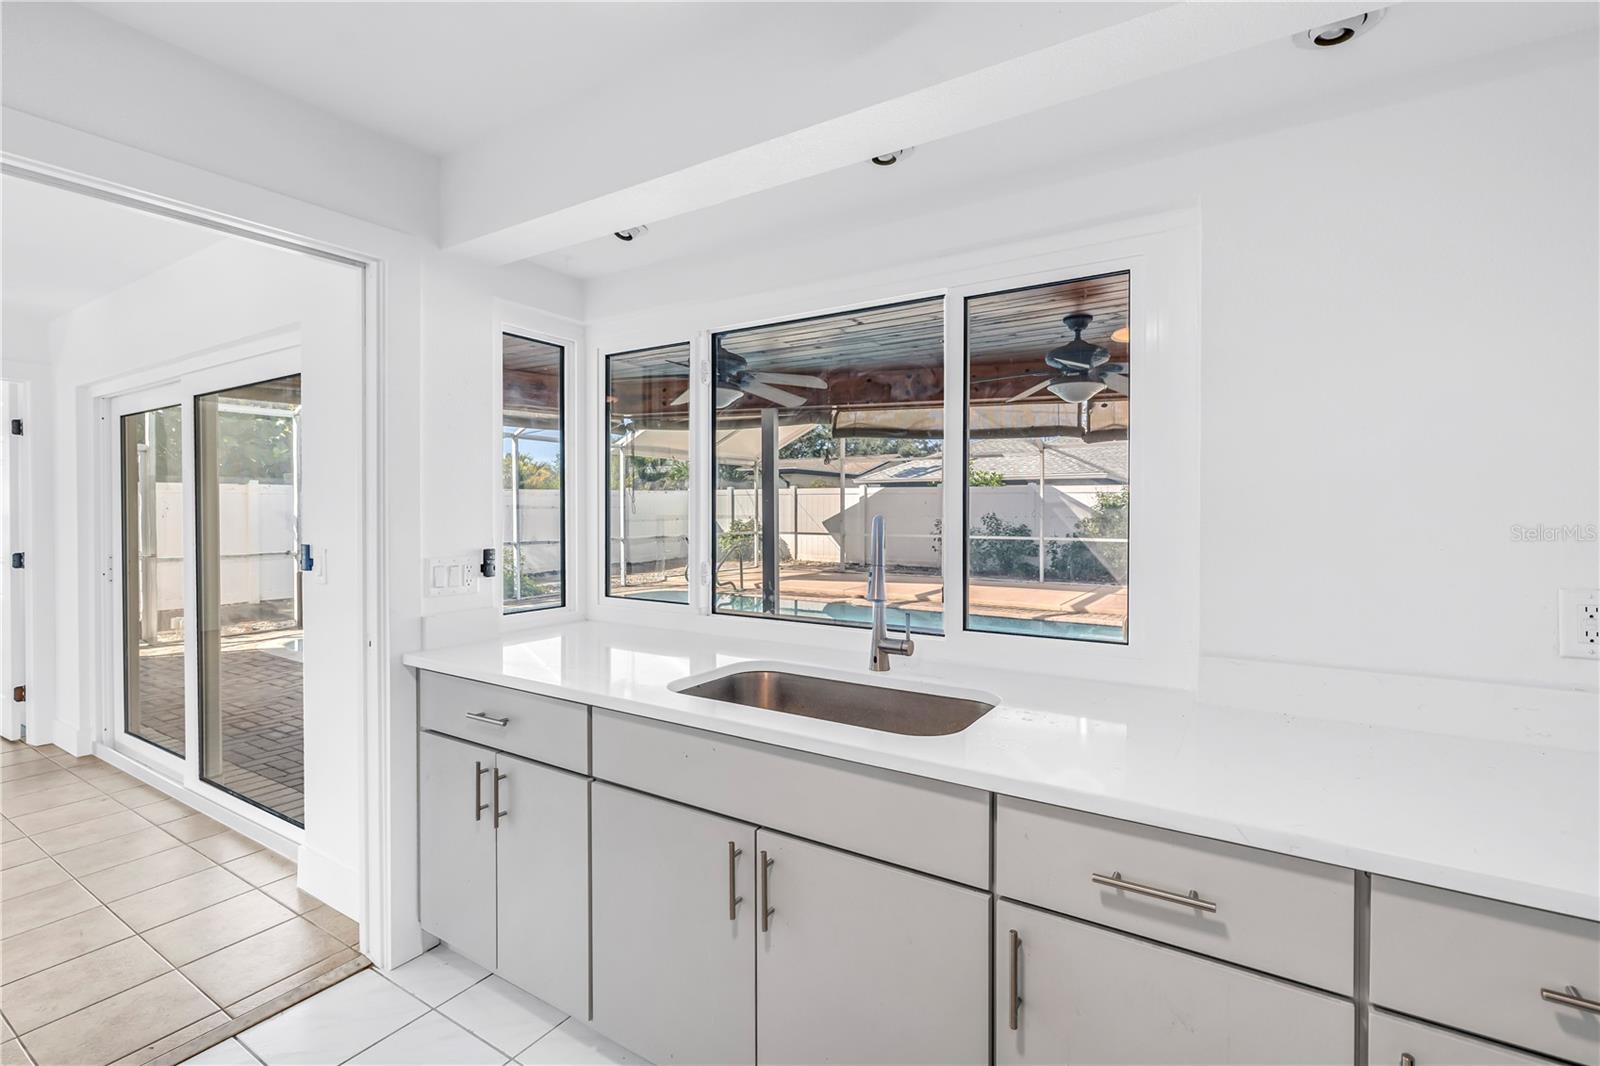
Open kitchen with gray cabinets, white peninsula, tiled floors, and sliding doors overlooking a pool.
Kitchen with gray cabinets and white tile floors opening to a covered patio.
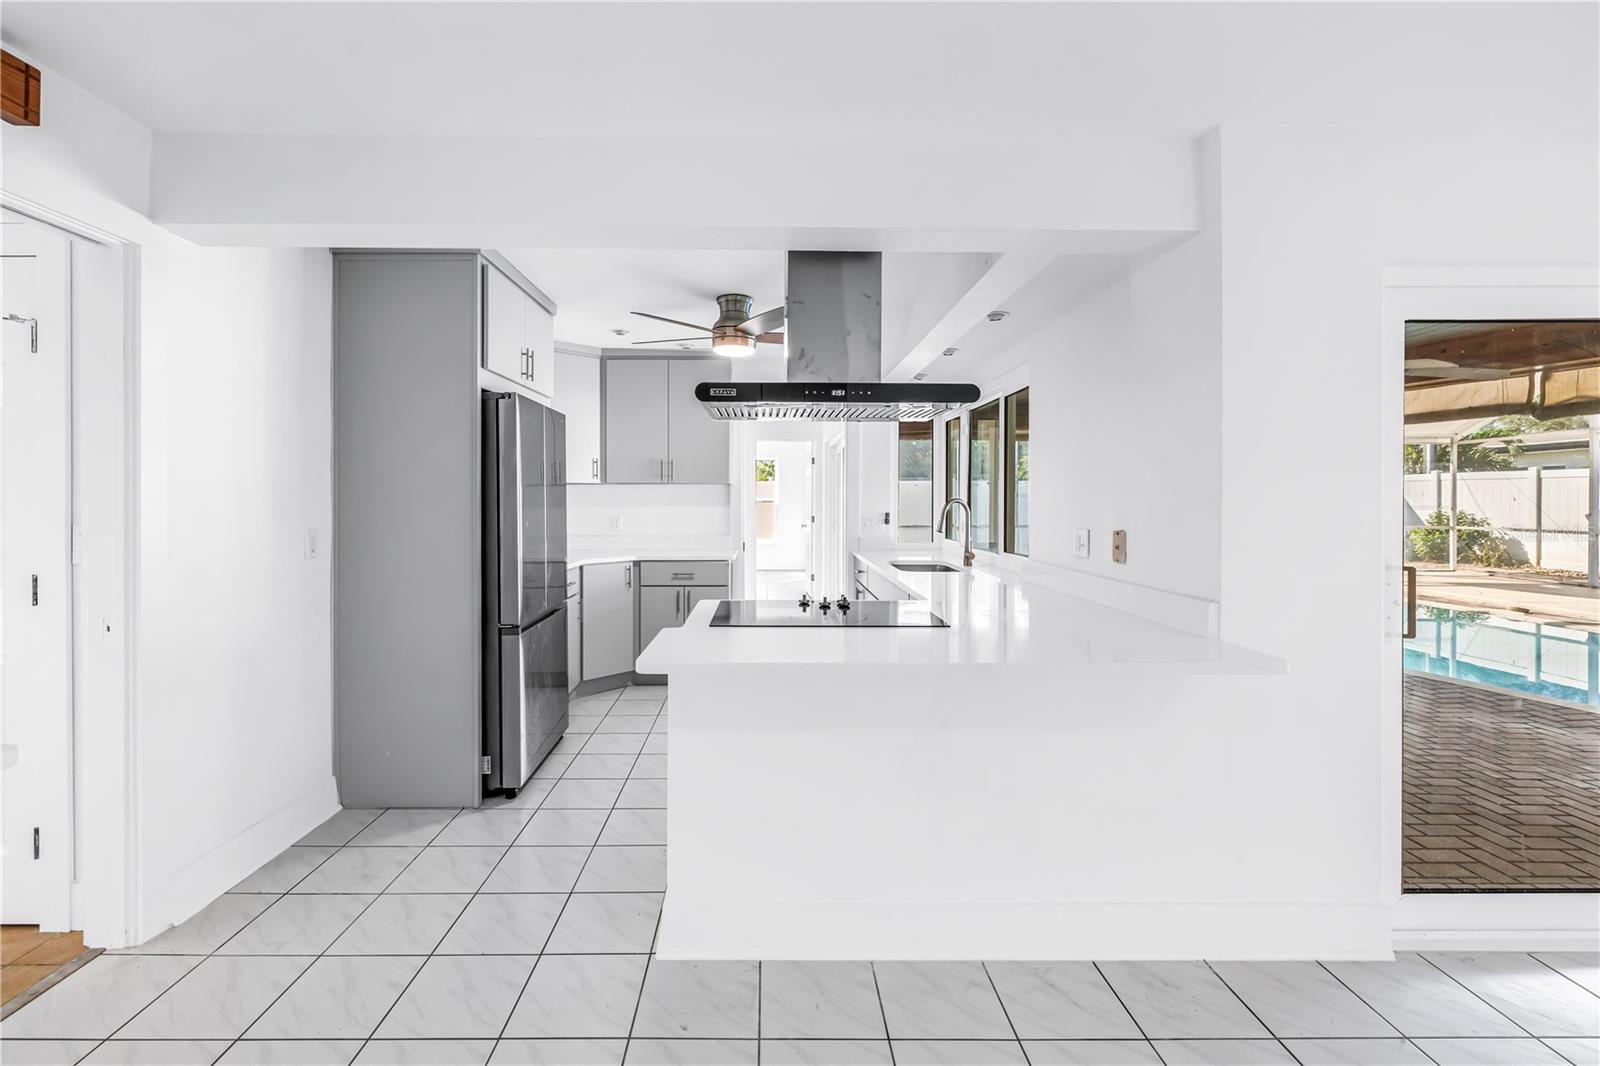
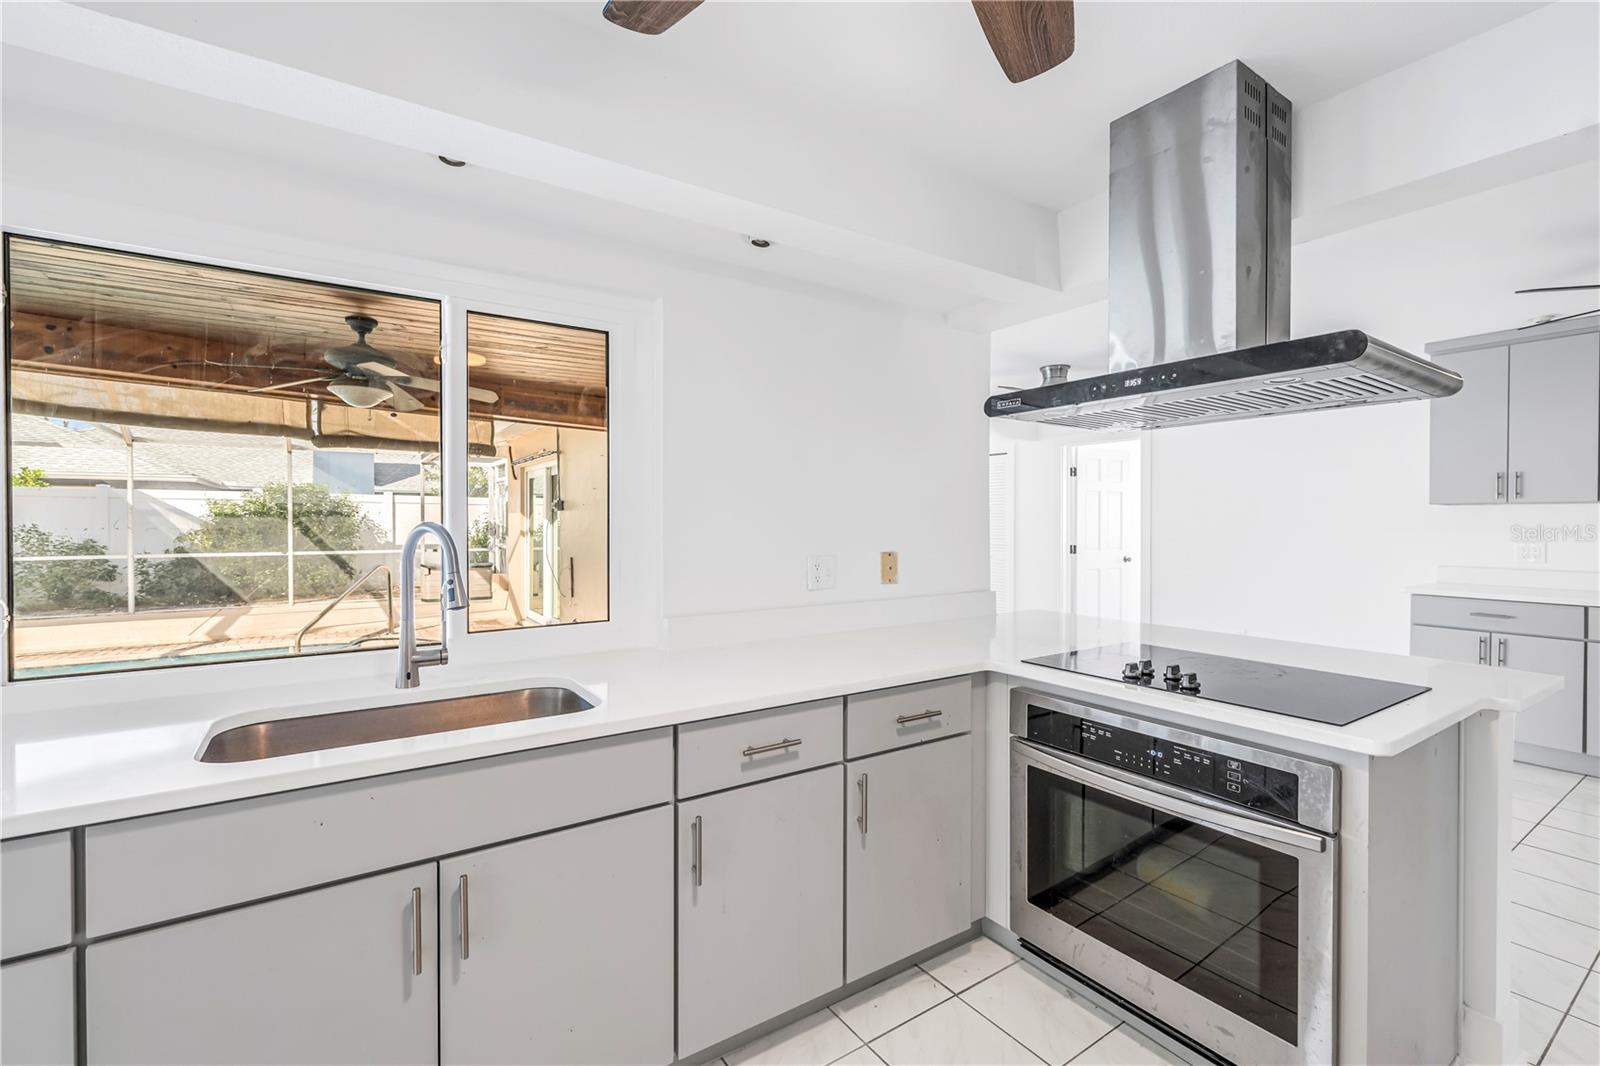
Bright white kitchen with a large cooktop island and a glimpse of the backyard pool.
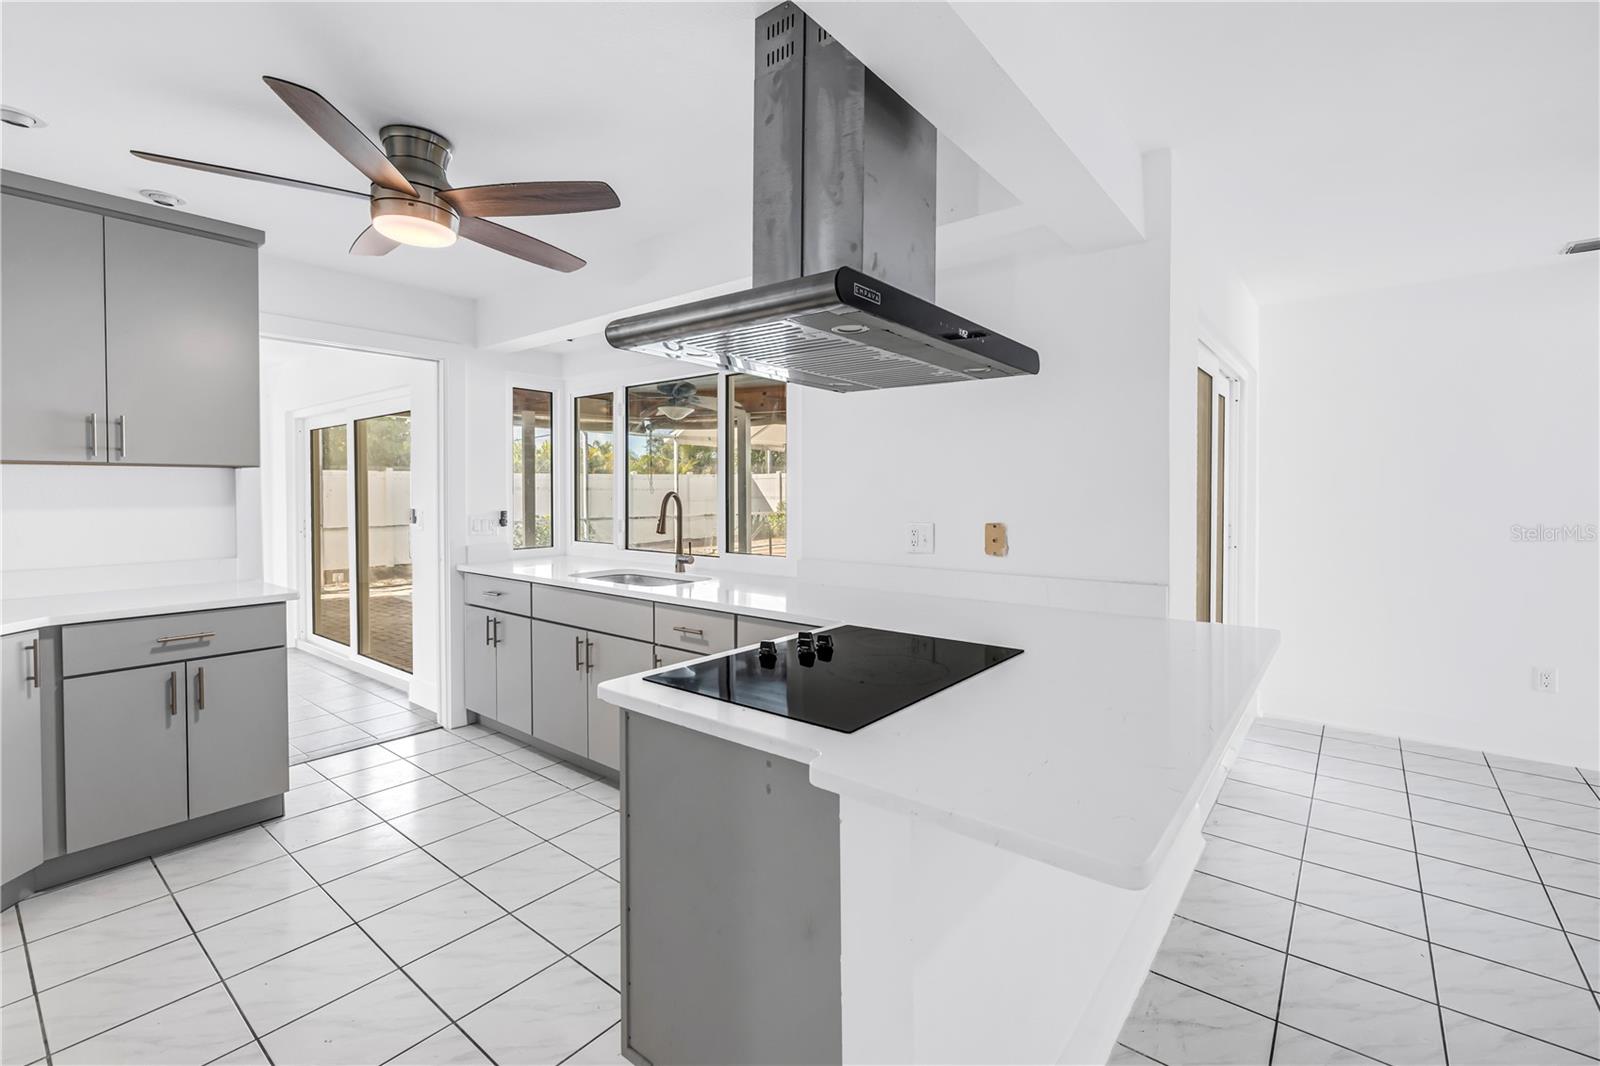
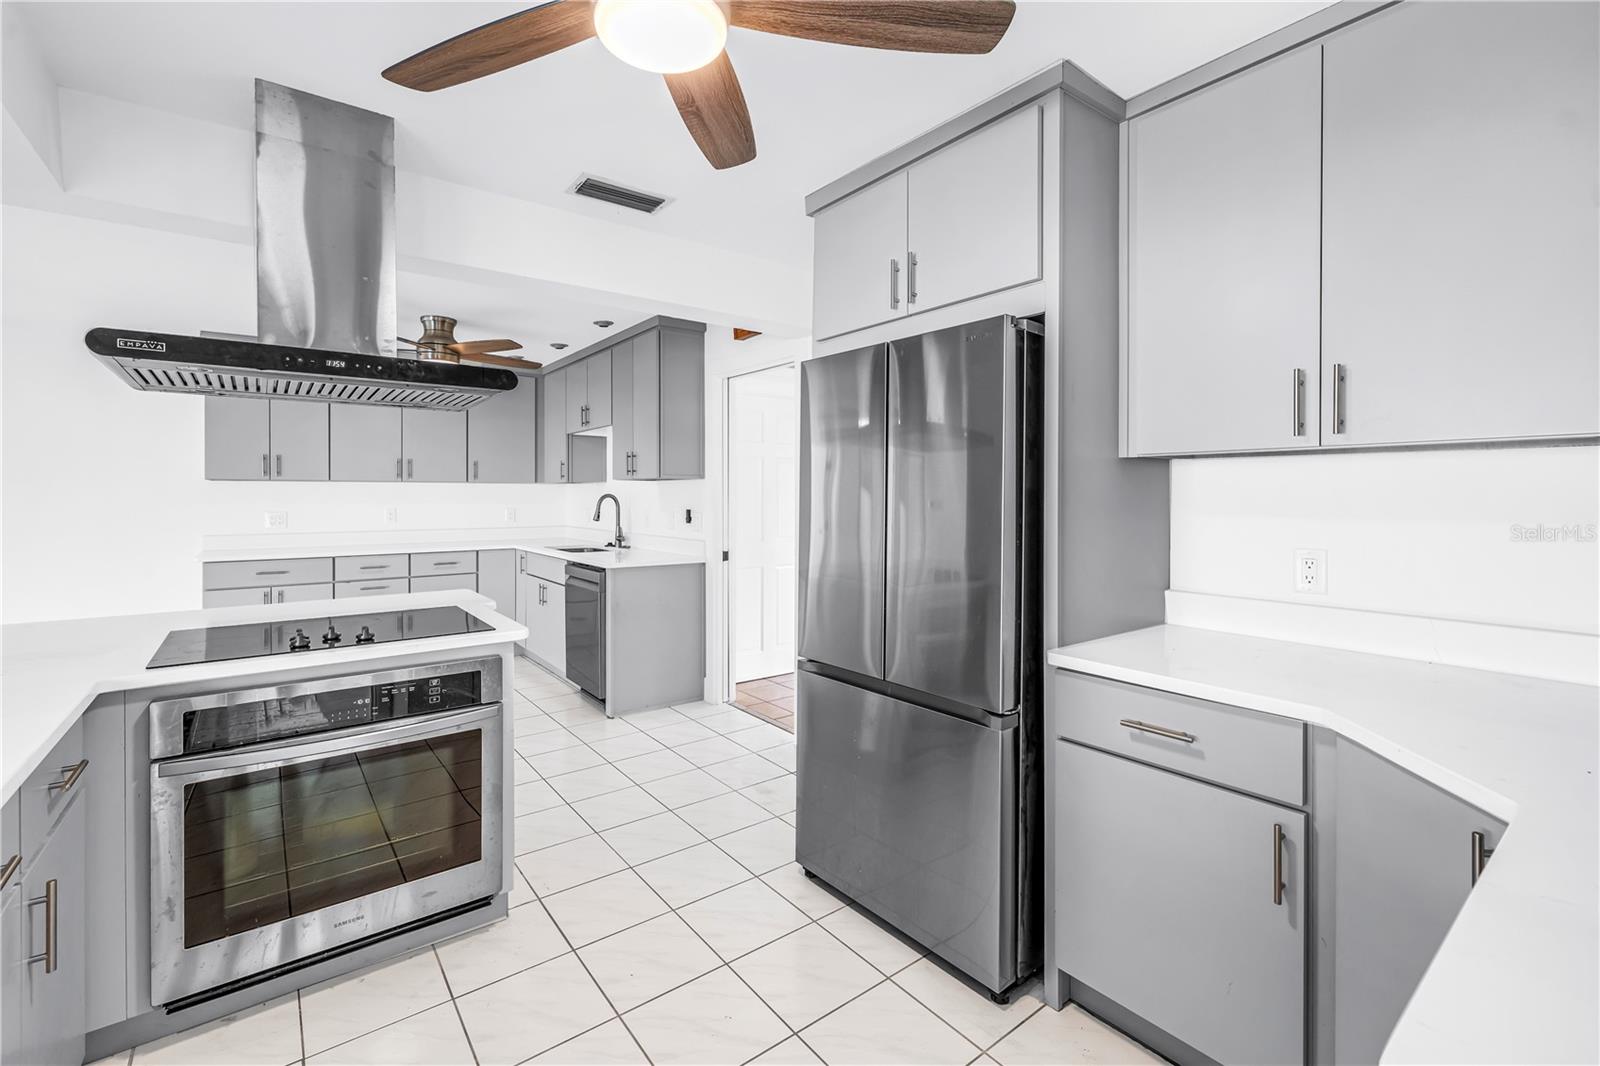
Modern kitchen with gray cabinets, a large white island, and a black cooktop beneath a stainless hood.
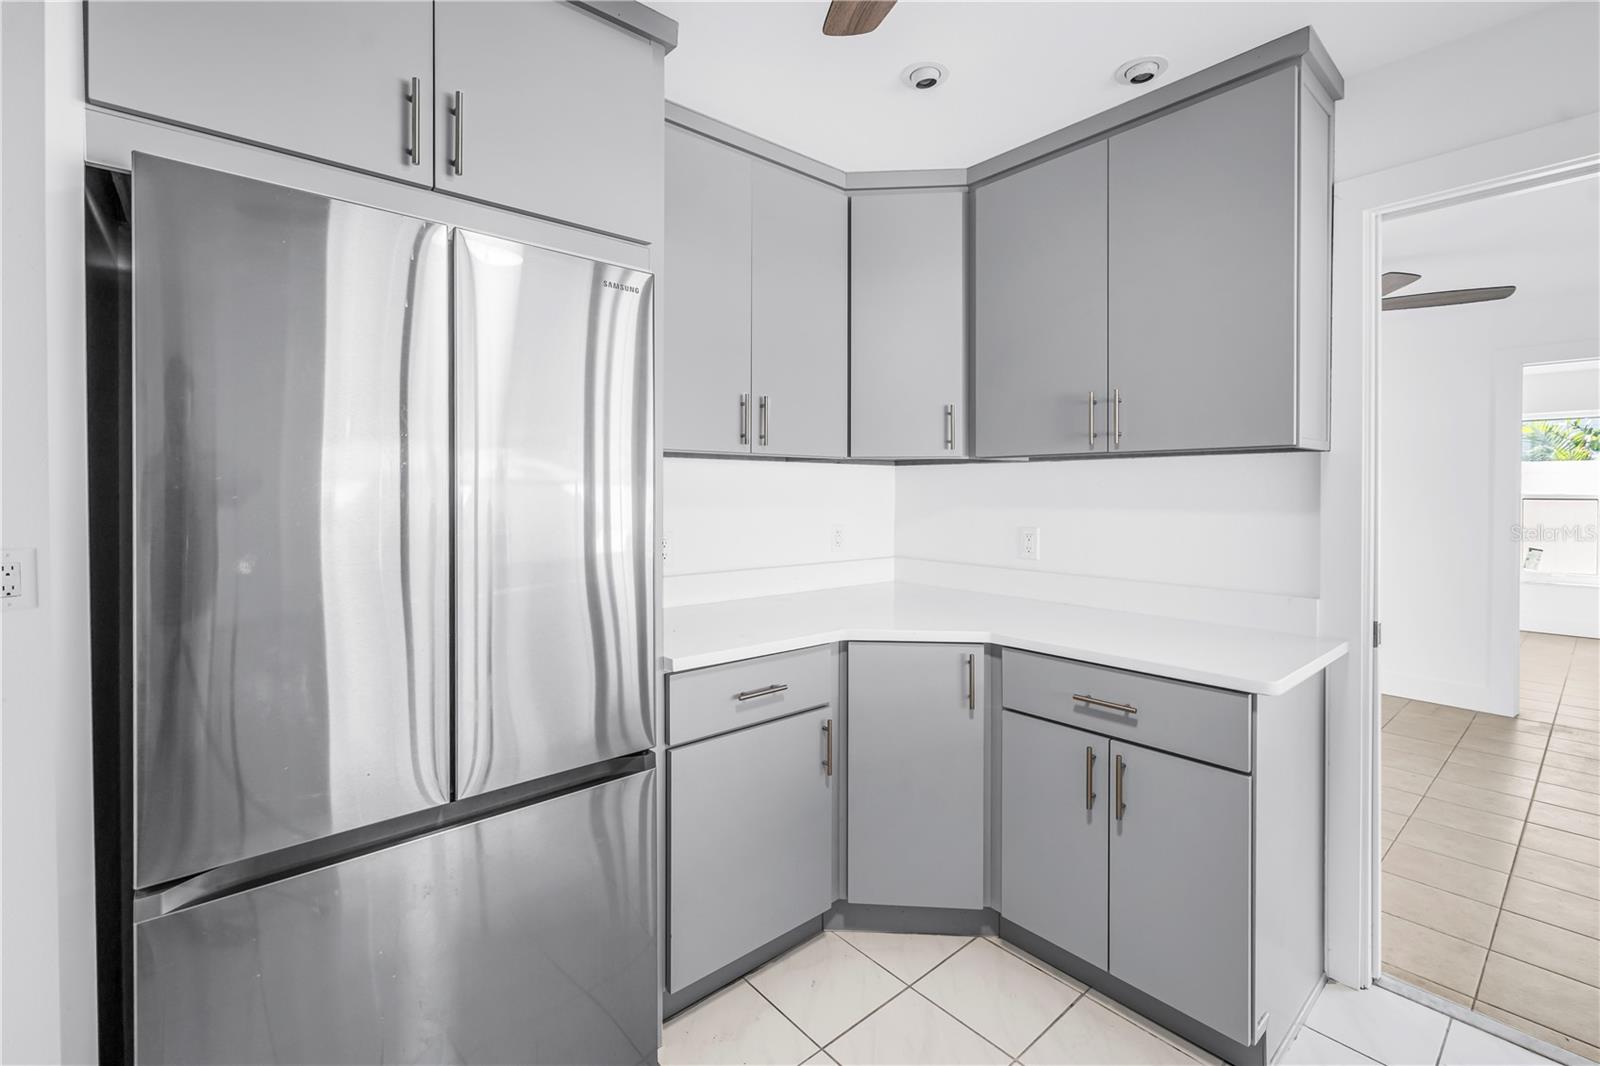
Kitchen with gray cabinets, white countertops, and a stainless steel refrigerator.
Bright white kitchen with a stainless steel oven and a window overlooking the pool and covered patio.
Kitchen with white and gray cabinetry, stainless steel appliances, and an island cooktop.
Kitchen with a sink beneath wide windows overlooking a covered patio and pool.
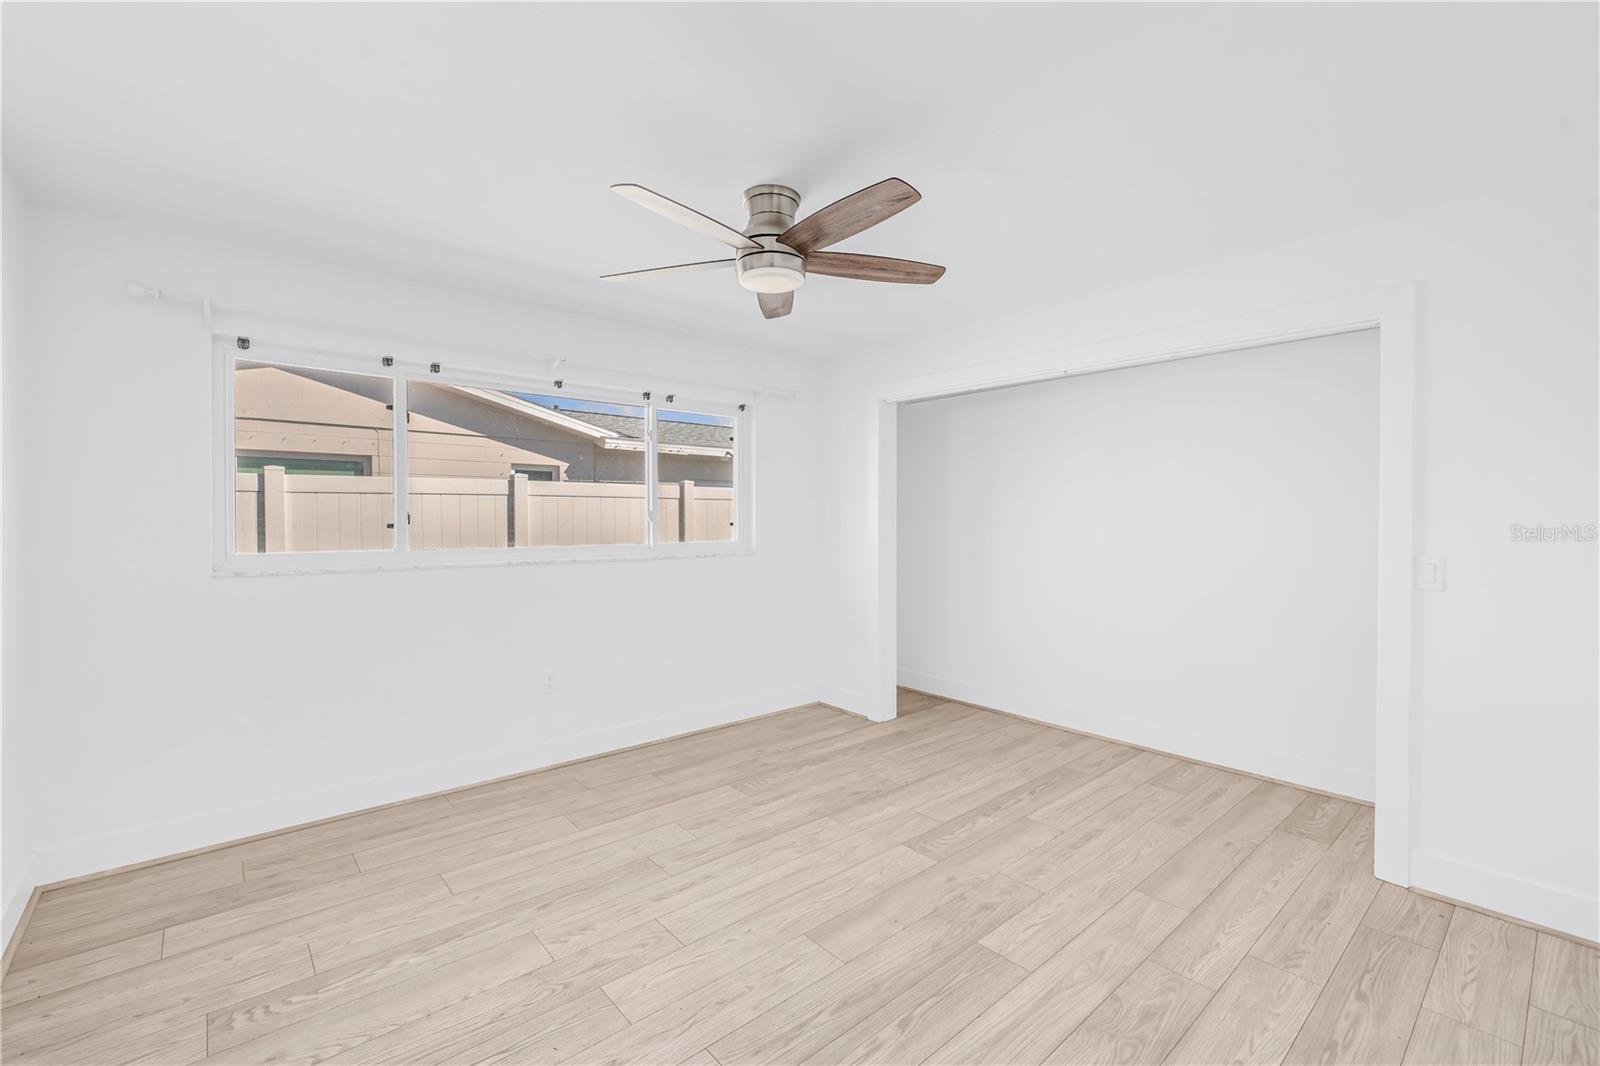
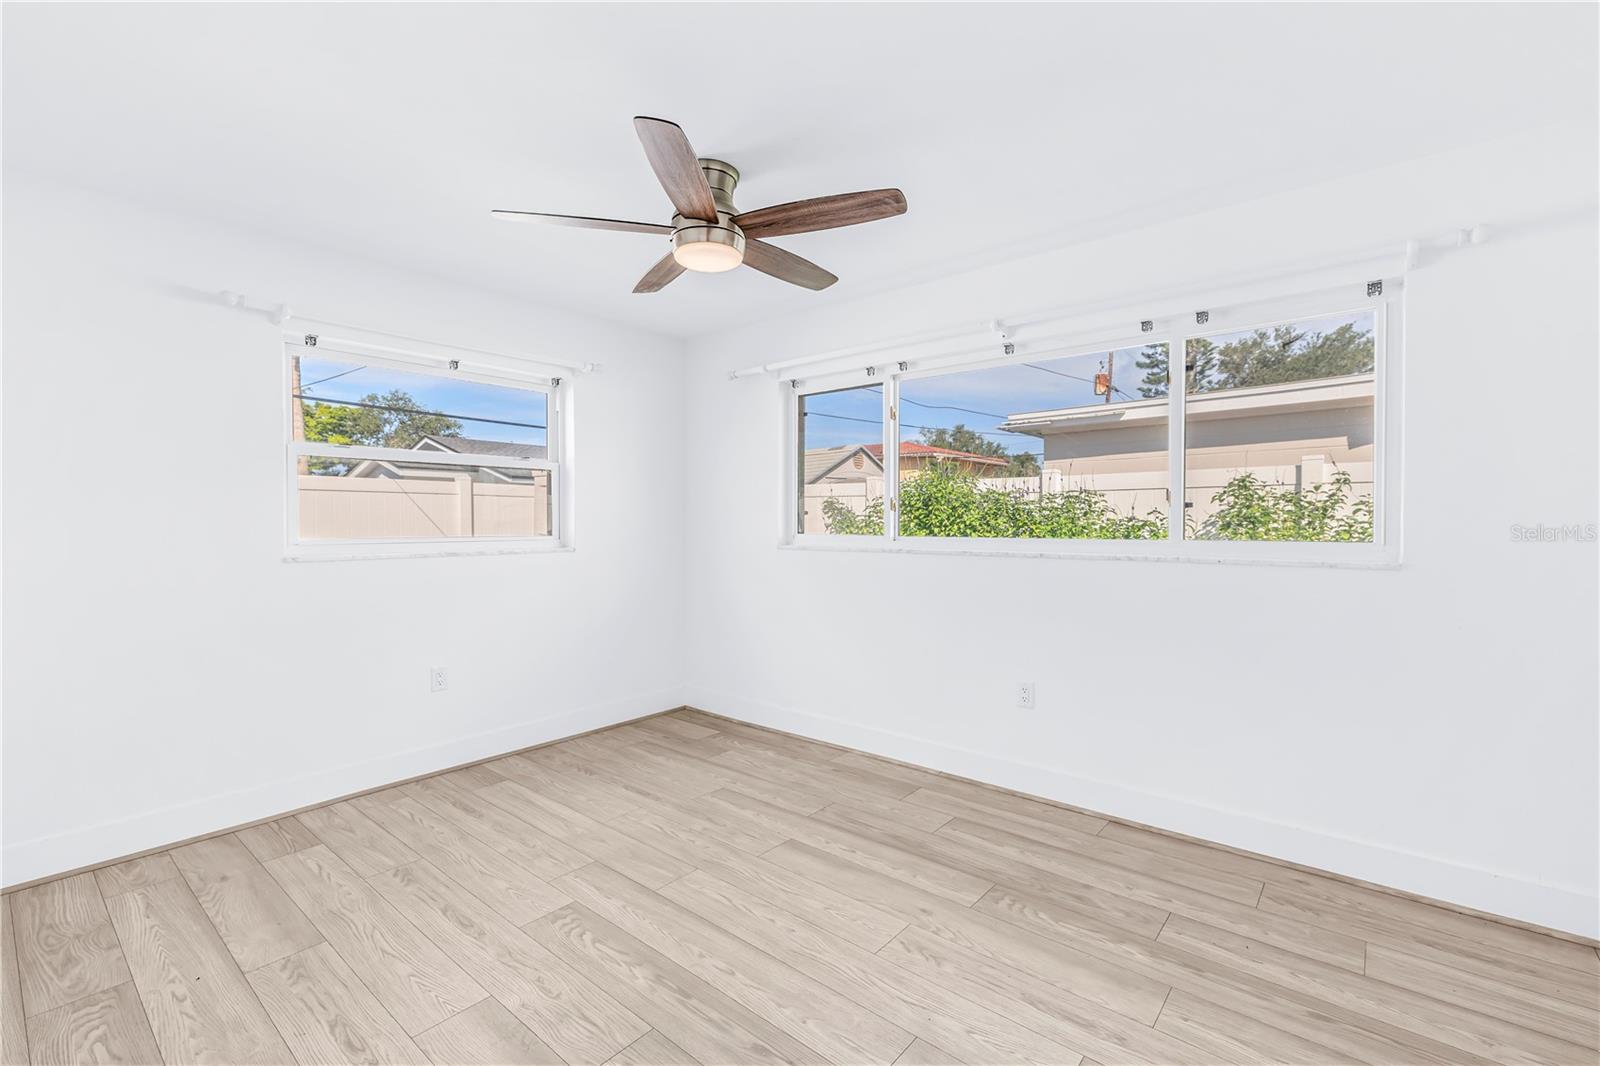
Empty room with light wood-look flooring, a ceiling fan, and a wide window overlooking a fenced yard.
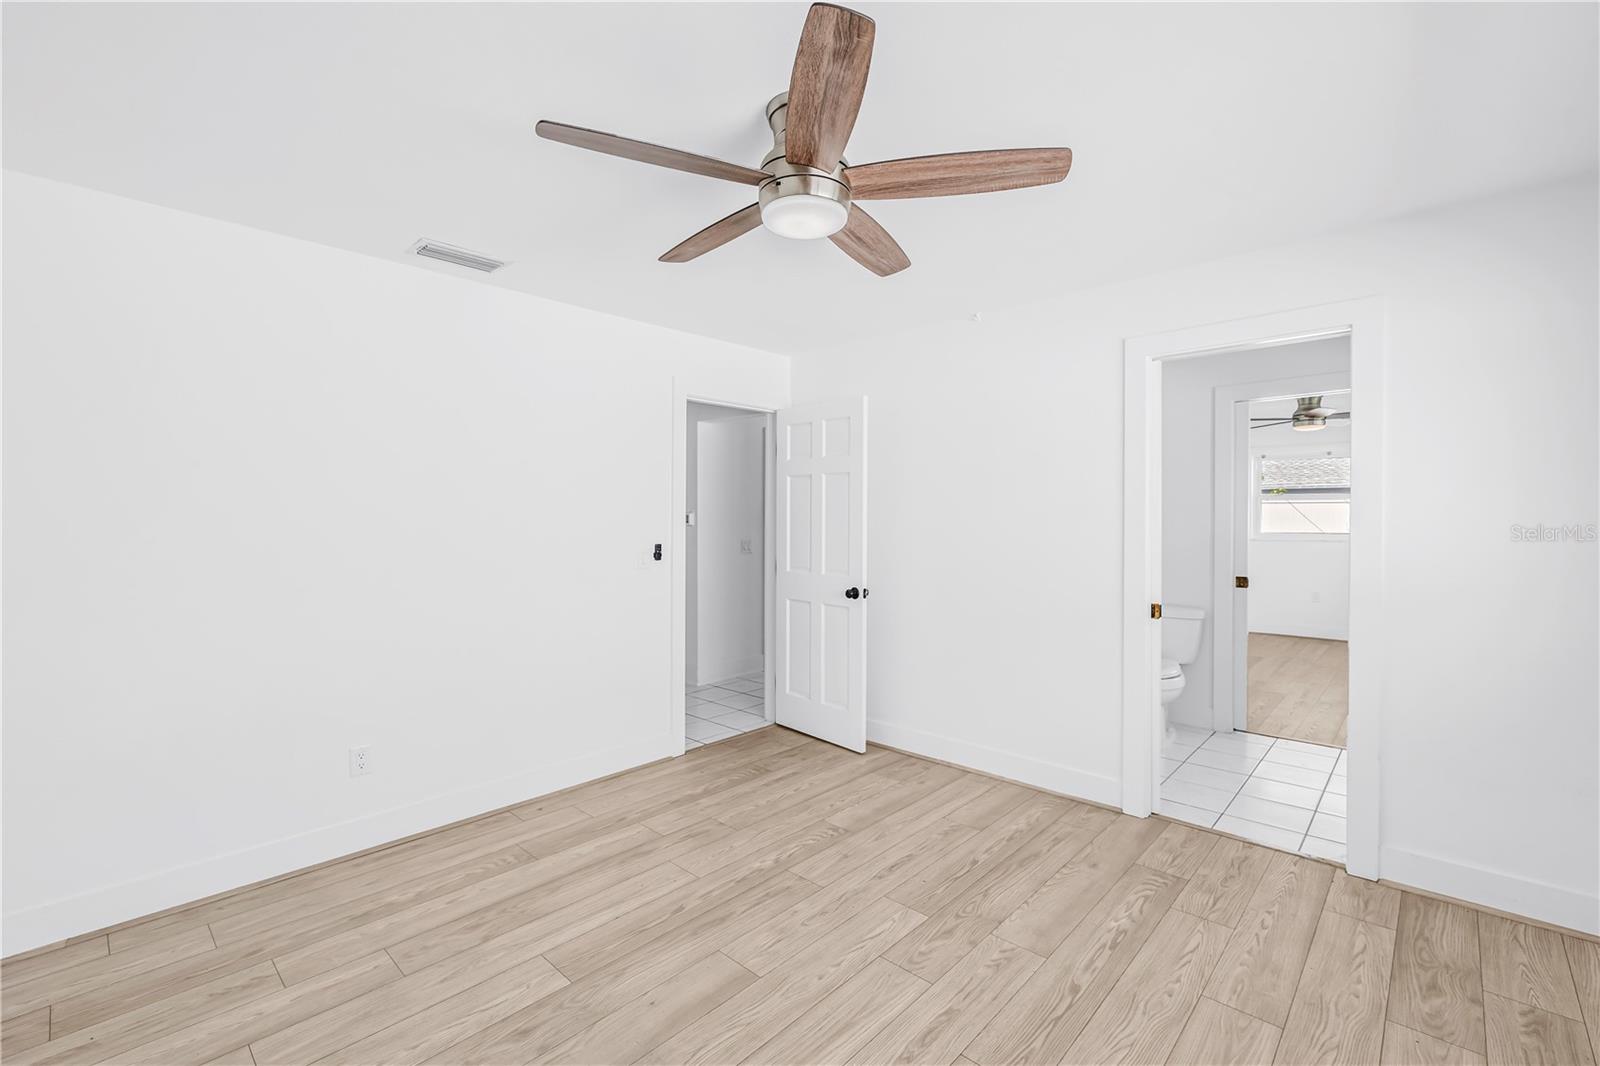
Empty bedroom with light wood-look flooring, a wood-blade ceiling fan, and open doorways to tiled rooms.
Bright white bathroom with a black-framed mirror, tiled floor, and doorway to a room with wood-look flooring.
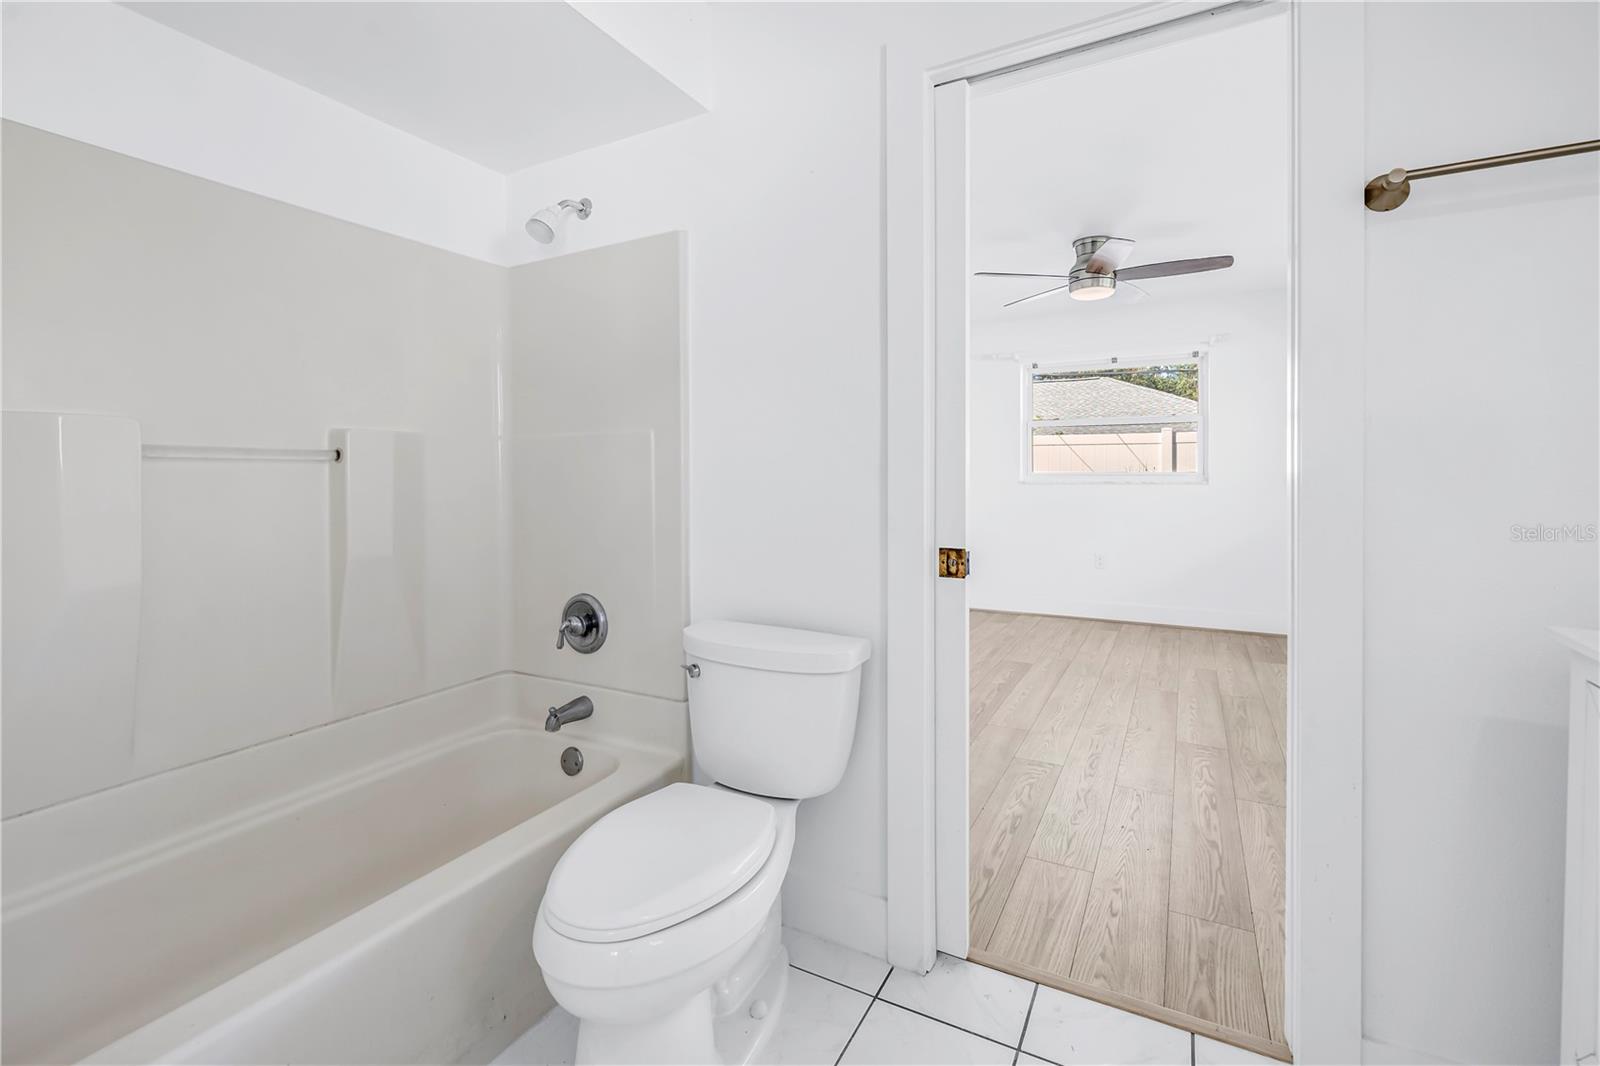
Bathroom with a white tub and toilet beside an open doorway to a wood-floored room.
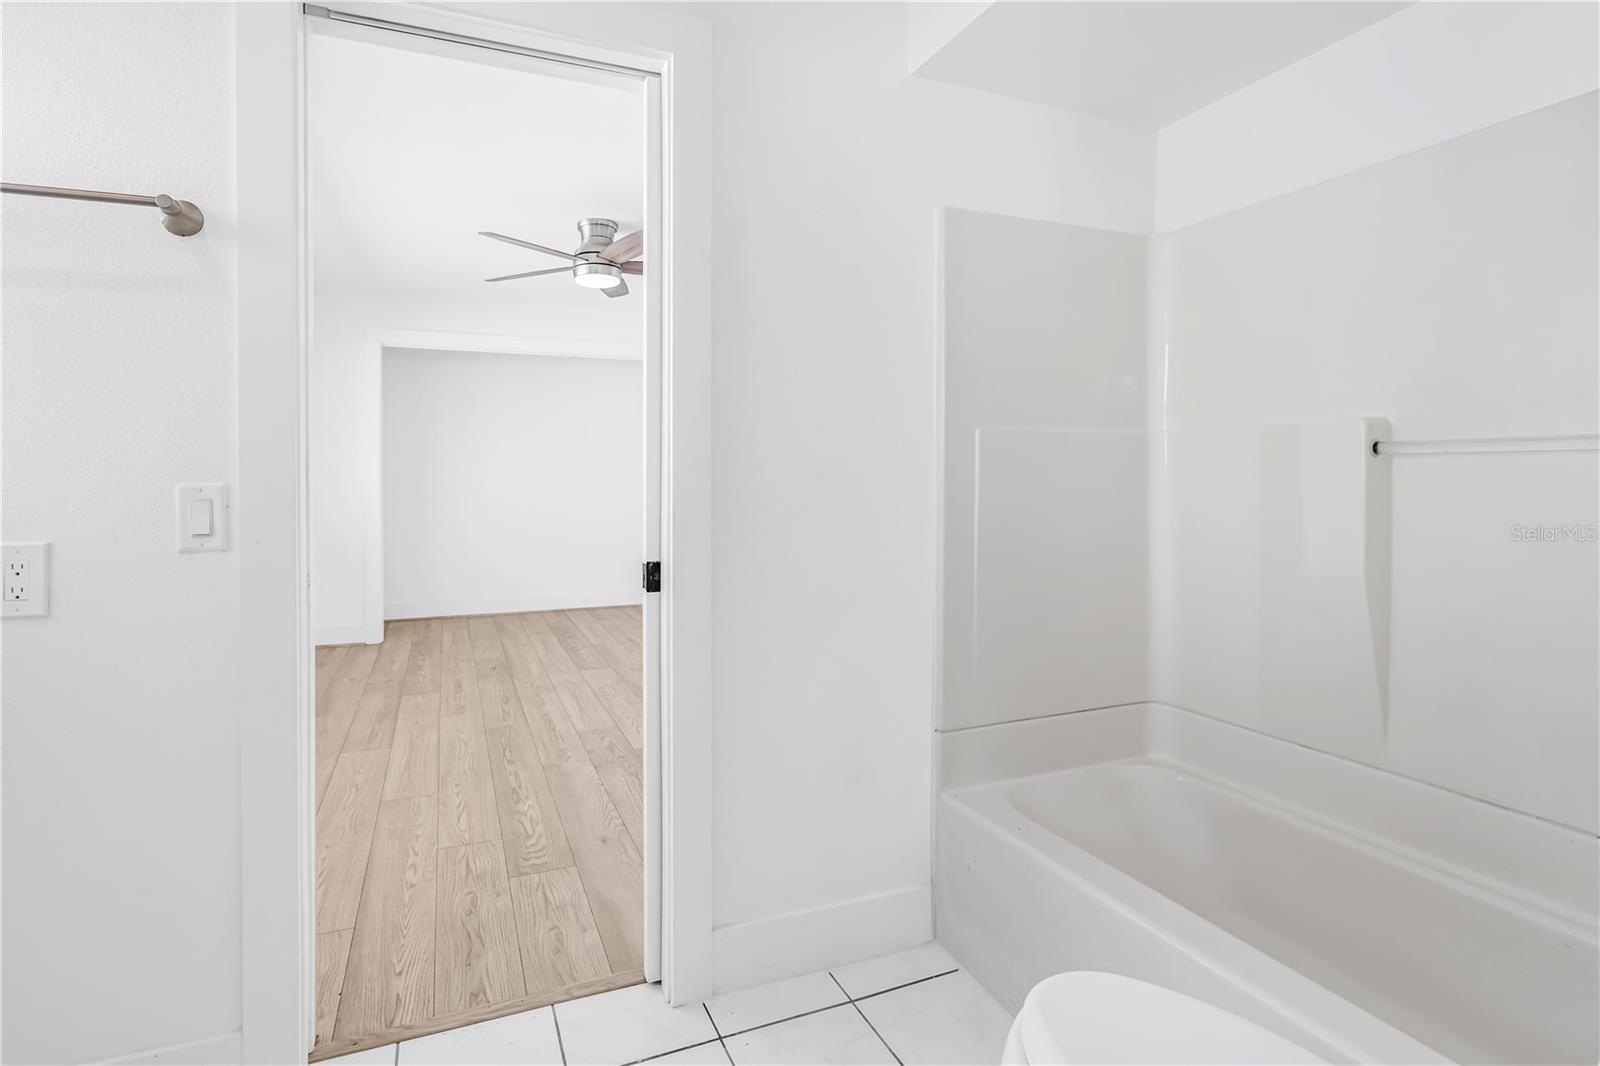
Unfurnished bathroom with a white tub and tile surround beside a doorway to a room with light wood flooring.
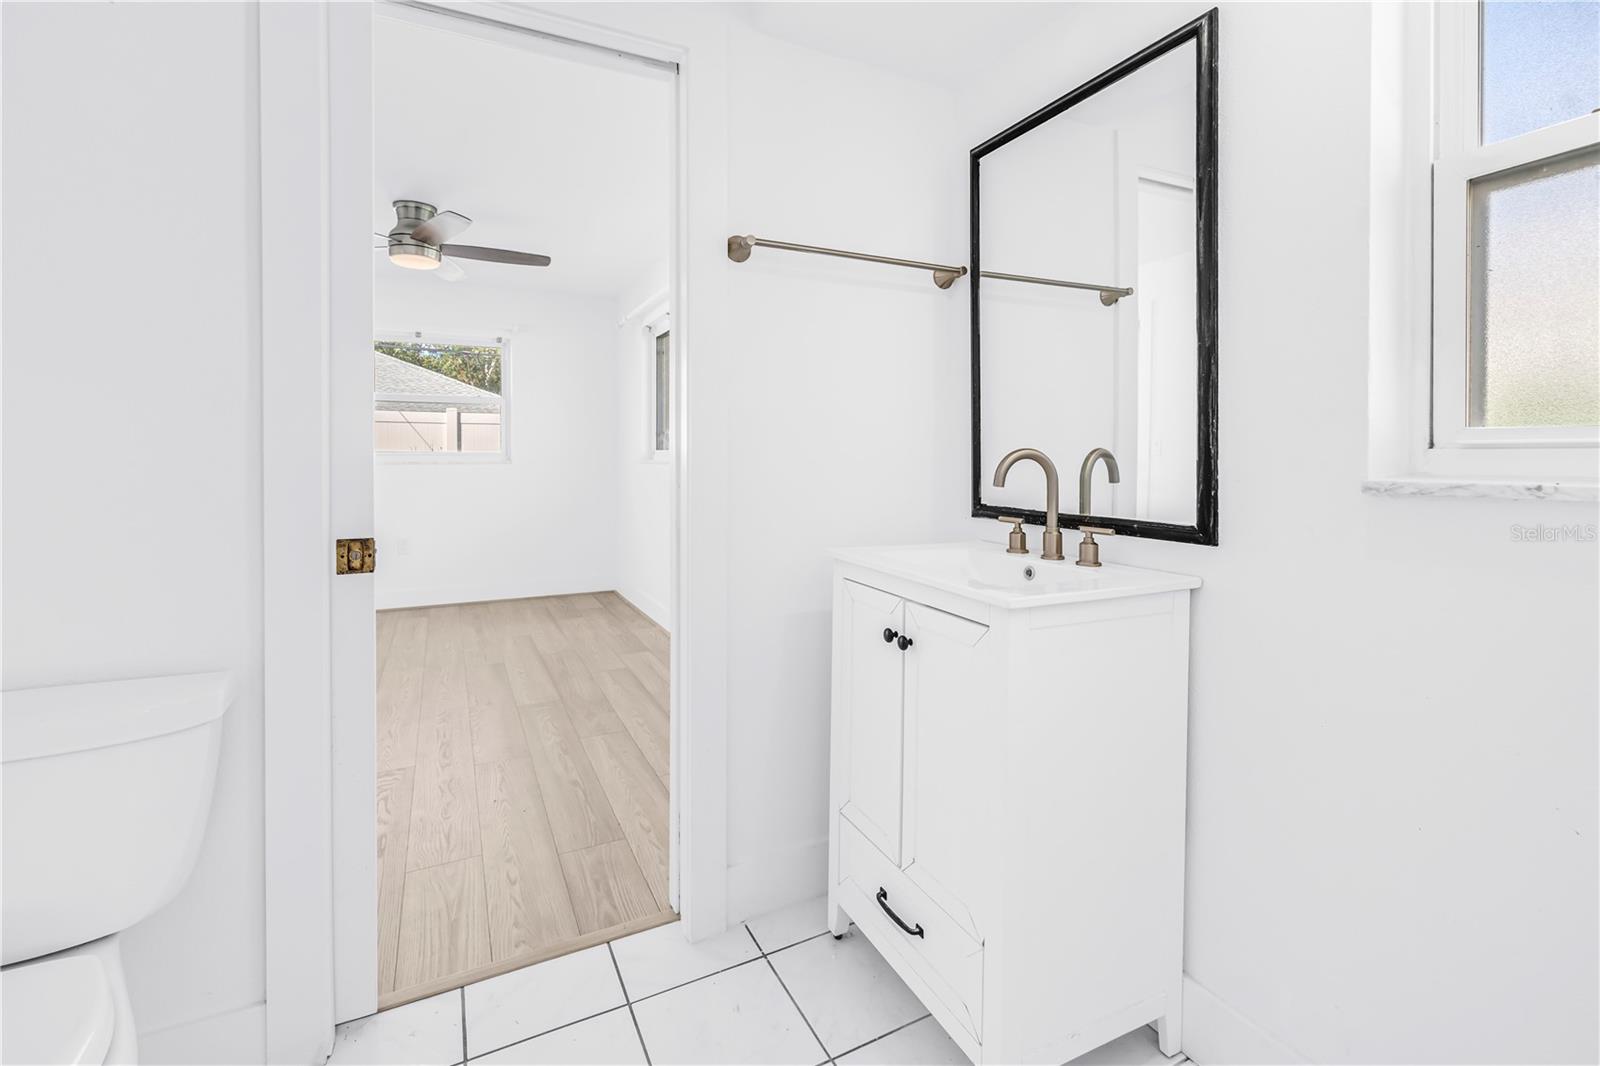
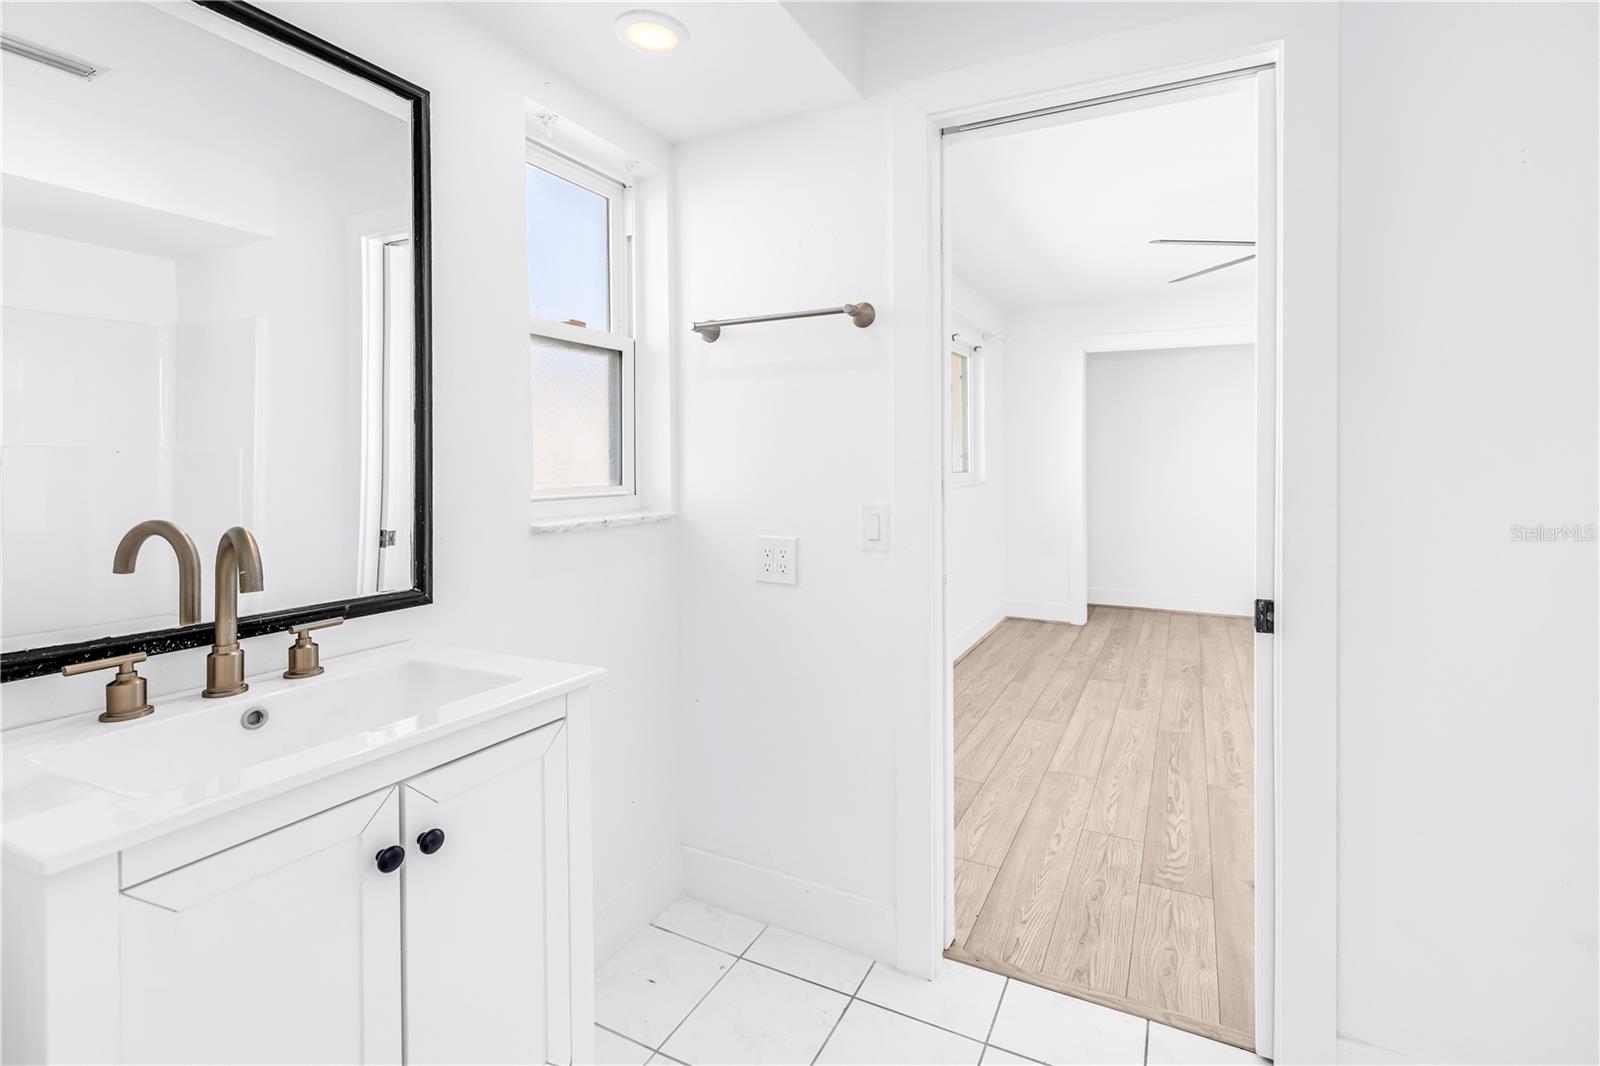
Bathroom vanity with bronze faucet and black-framed mirror beside a doorway to a room with wood-look flooring.
Empty room with light wood-look tile floors, a ceiling fan, and windows on two walls.
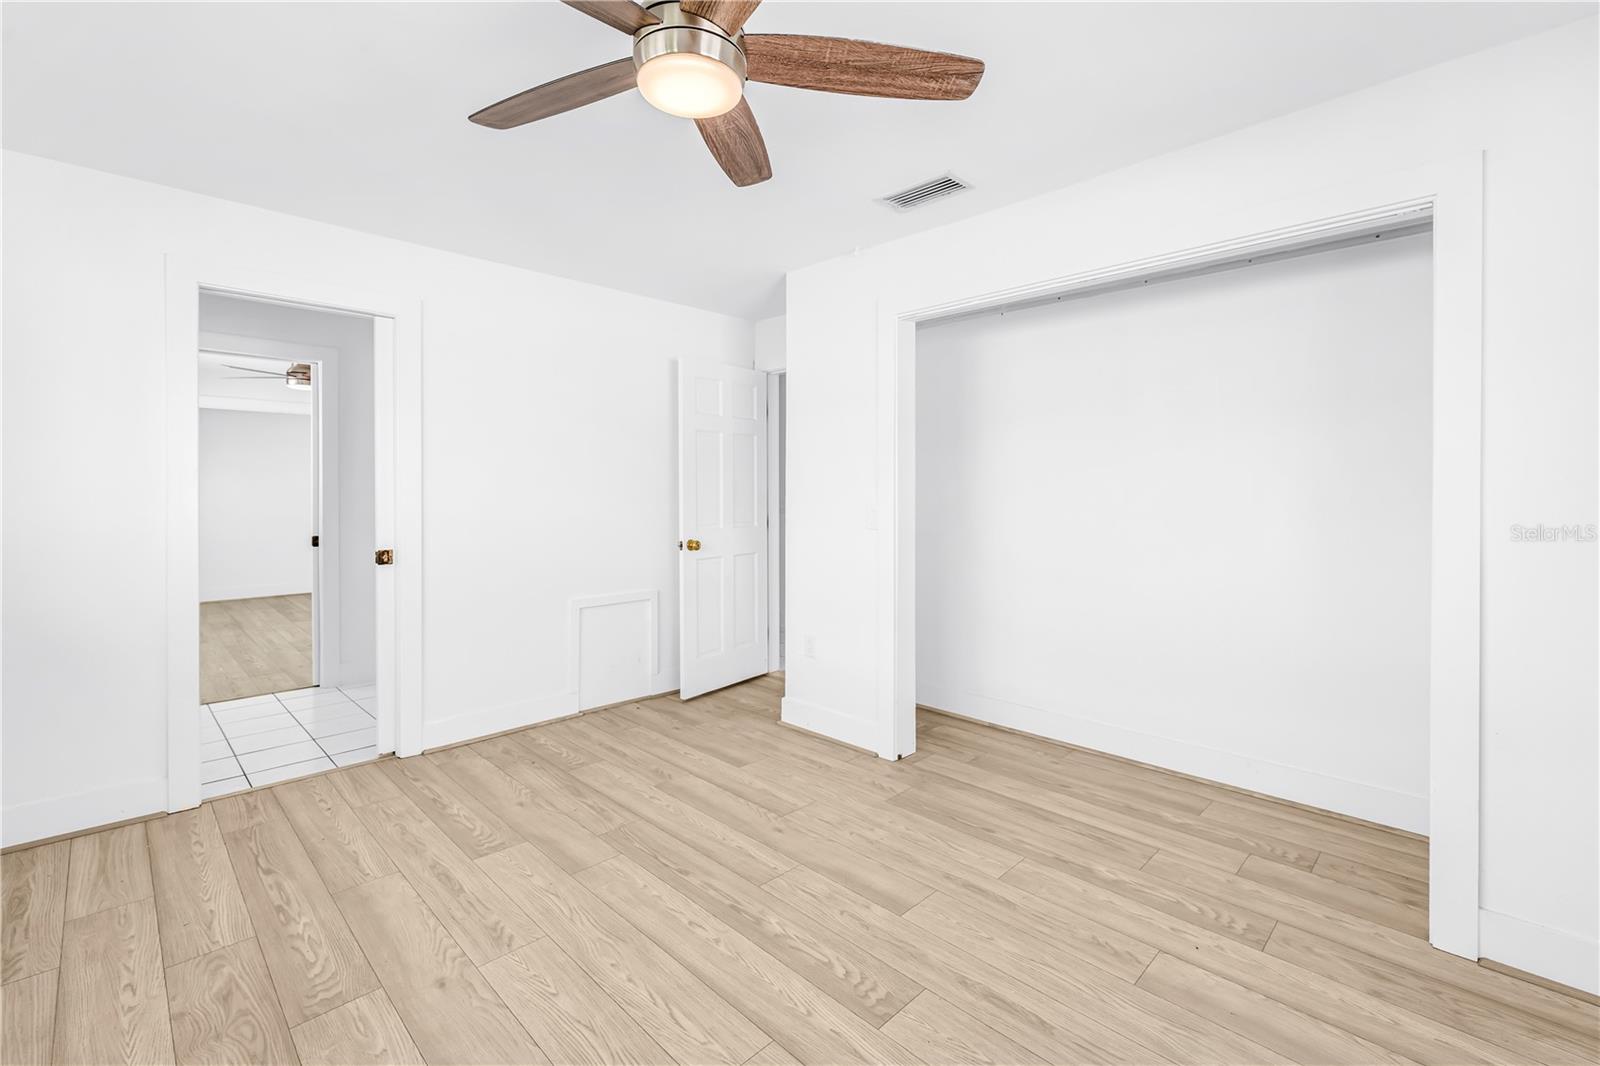
Vacant bedroom with light wood-look floors, a ceiling fan, and a large open closet.
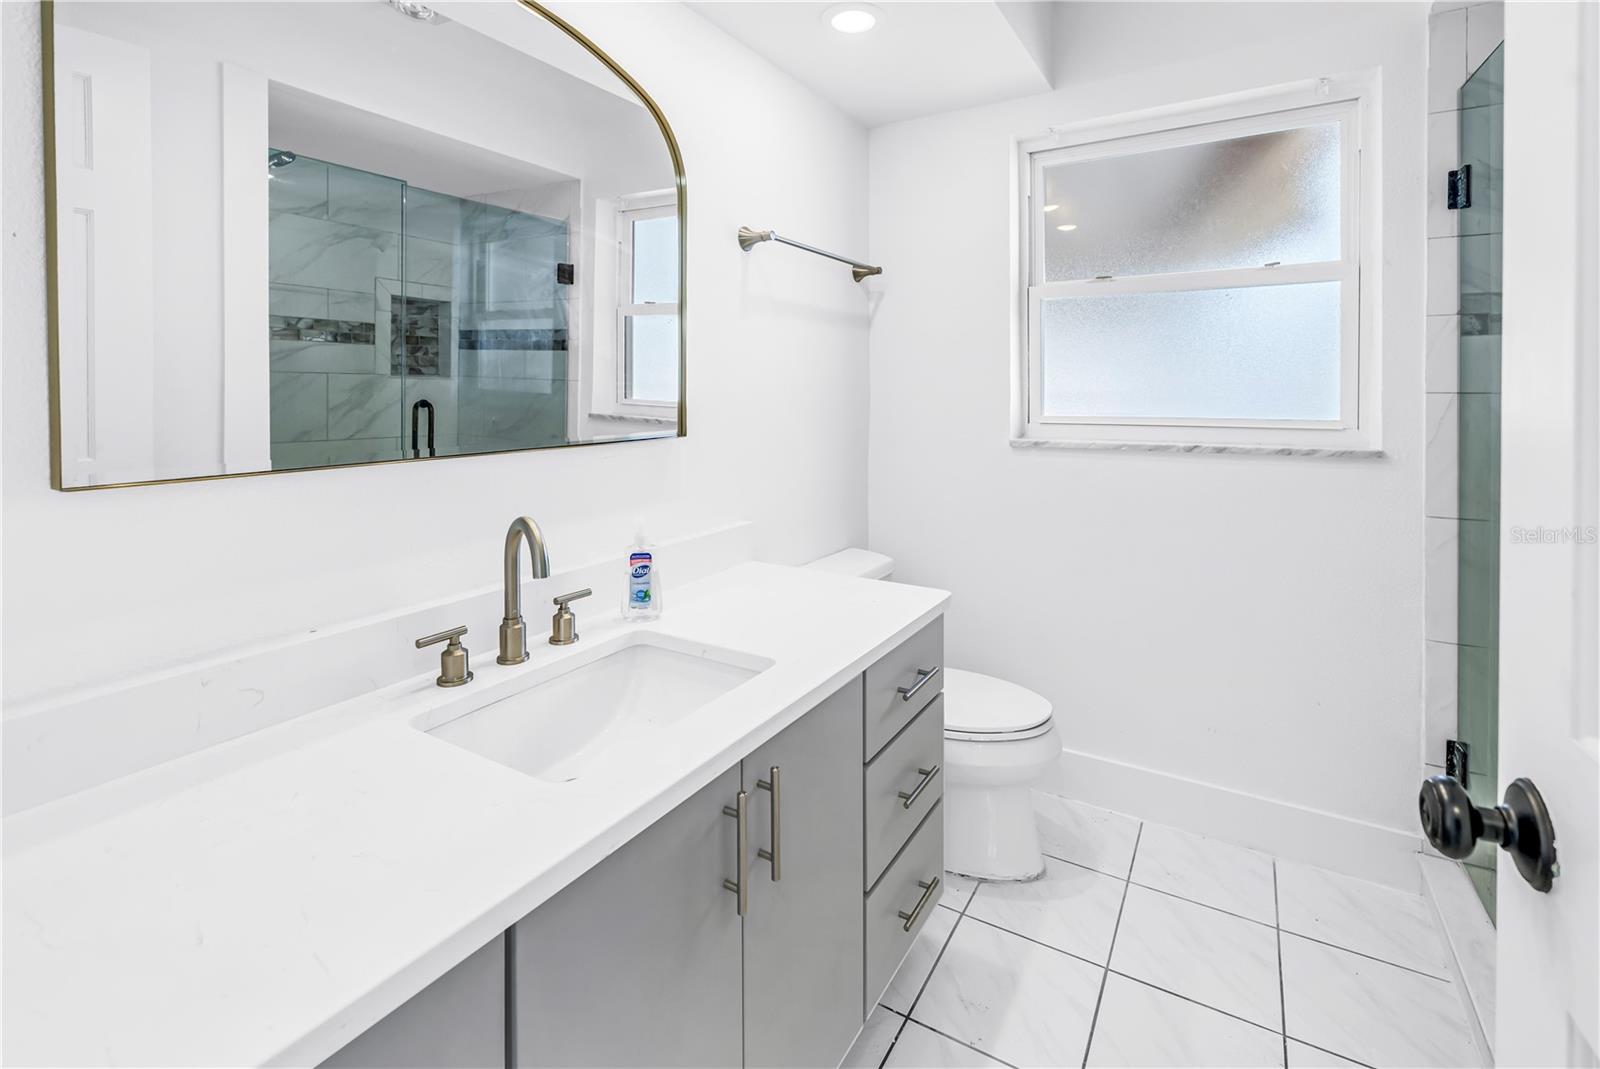
Bathroom with a long gray vanity, glass shower, marble-look tile, and frosted window.
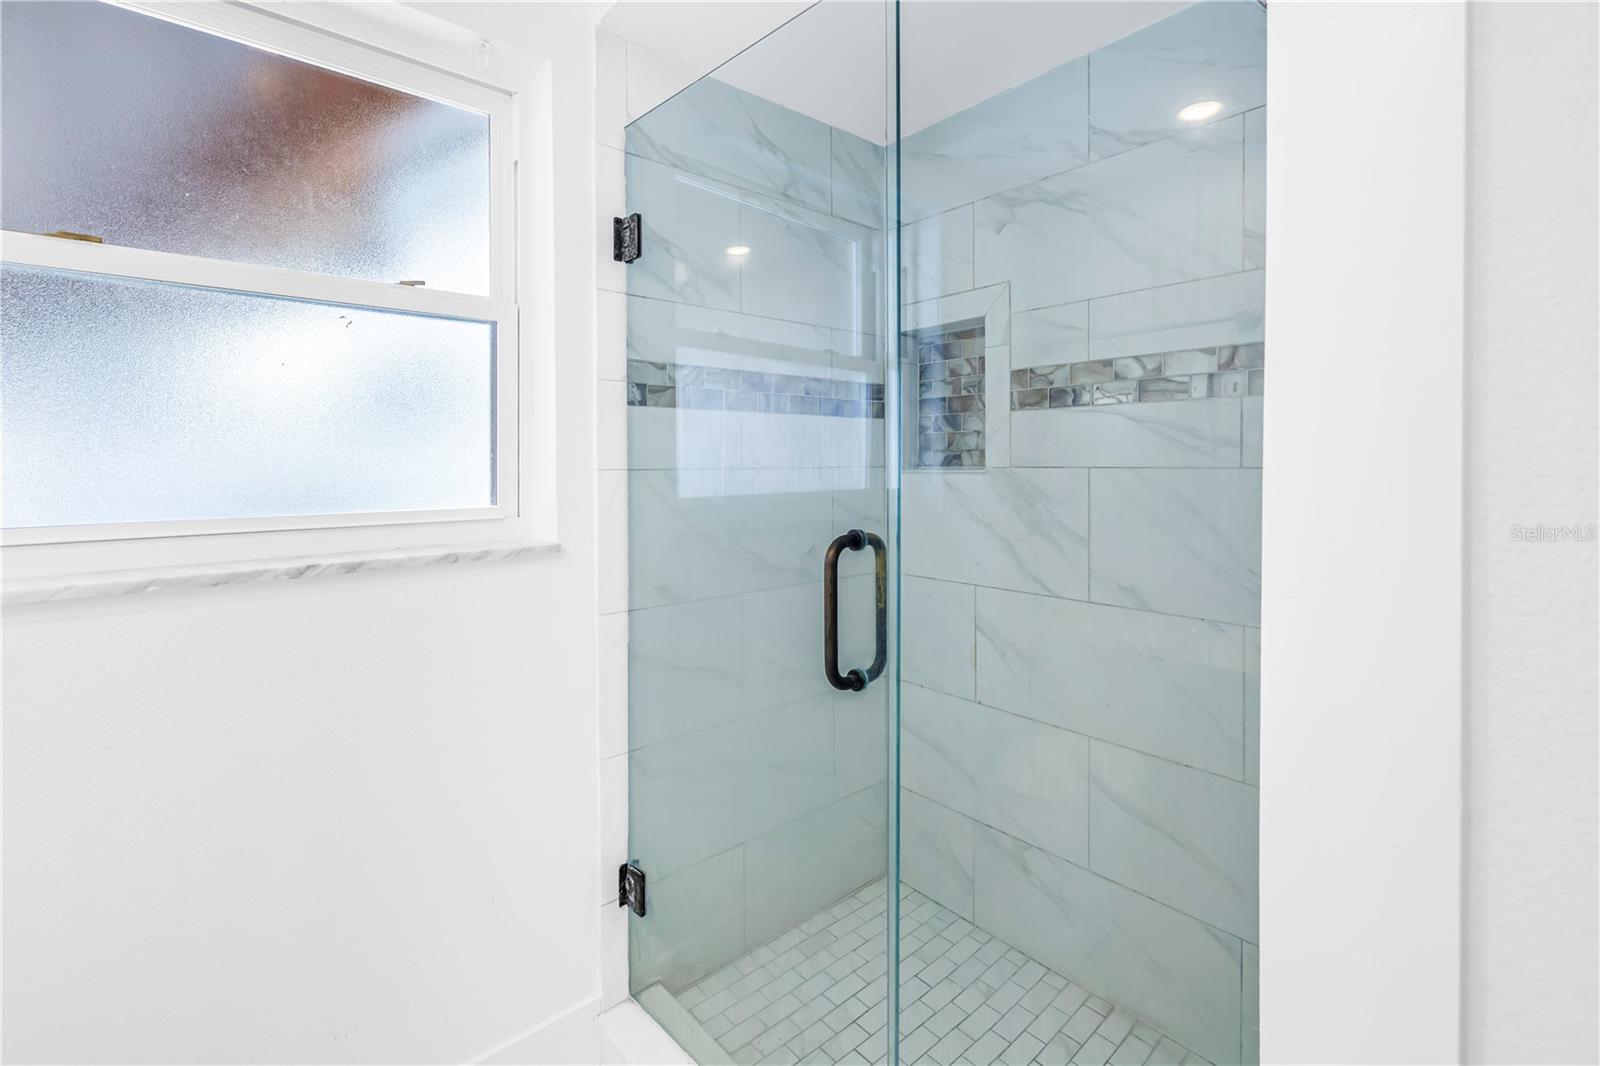
Bathroom shower with a glass enclosure, marble-look tile, mosaic accent strip, and frosted window.
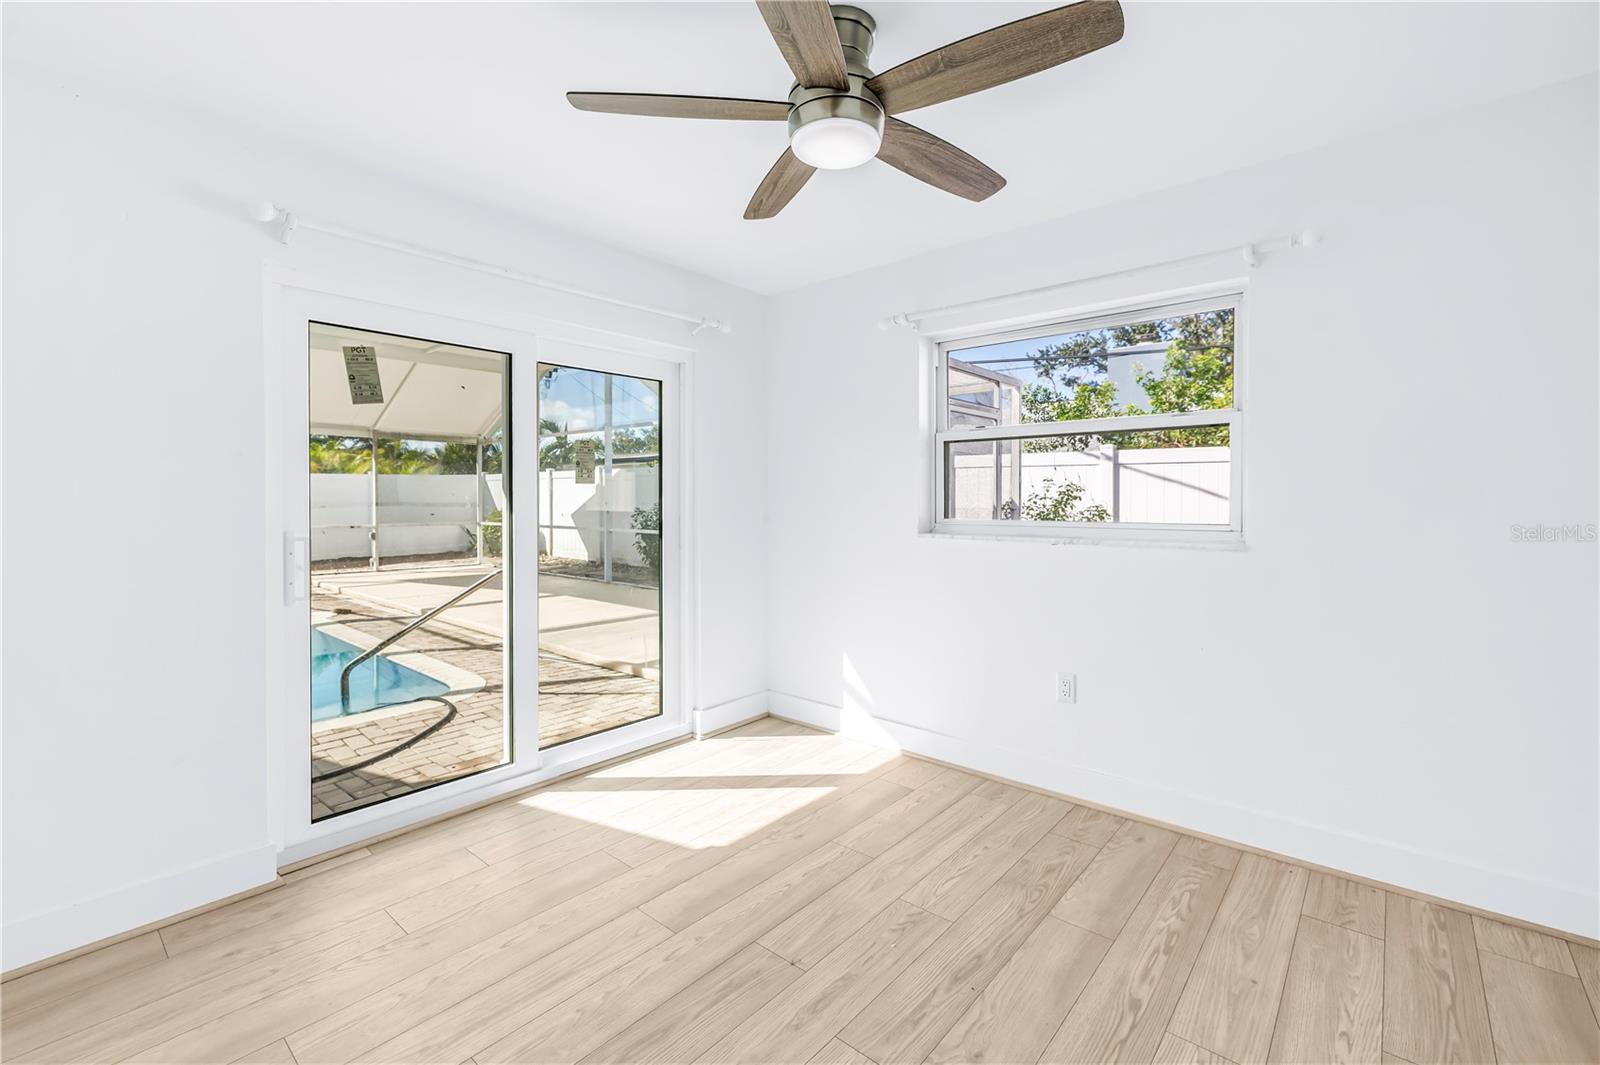
Vacant room with light wood-look flooring, ceiling fan, and sliding glass doors overlooking a pool patio.
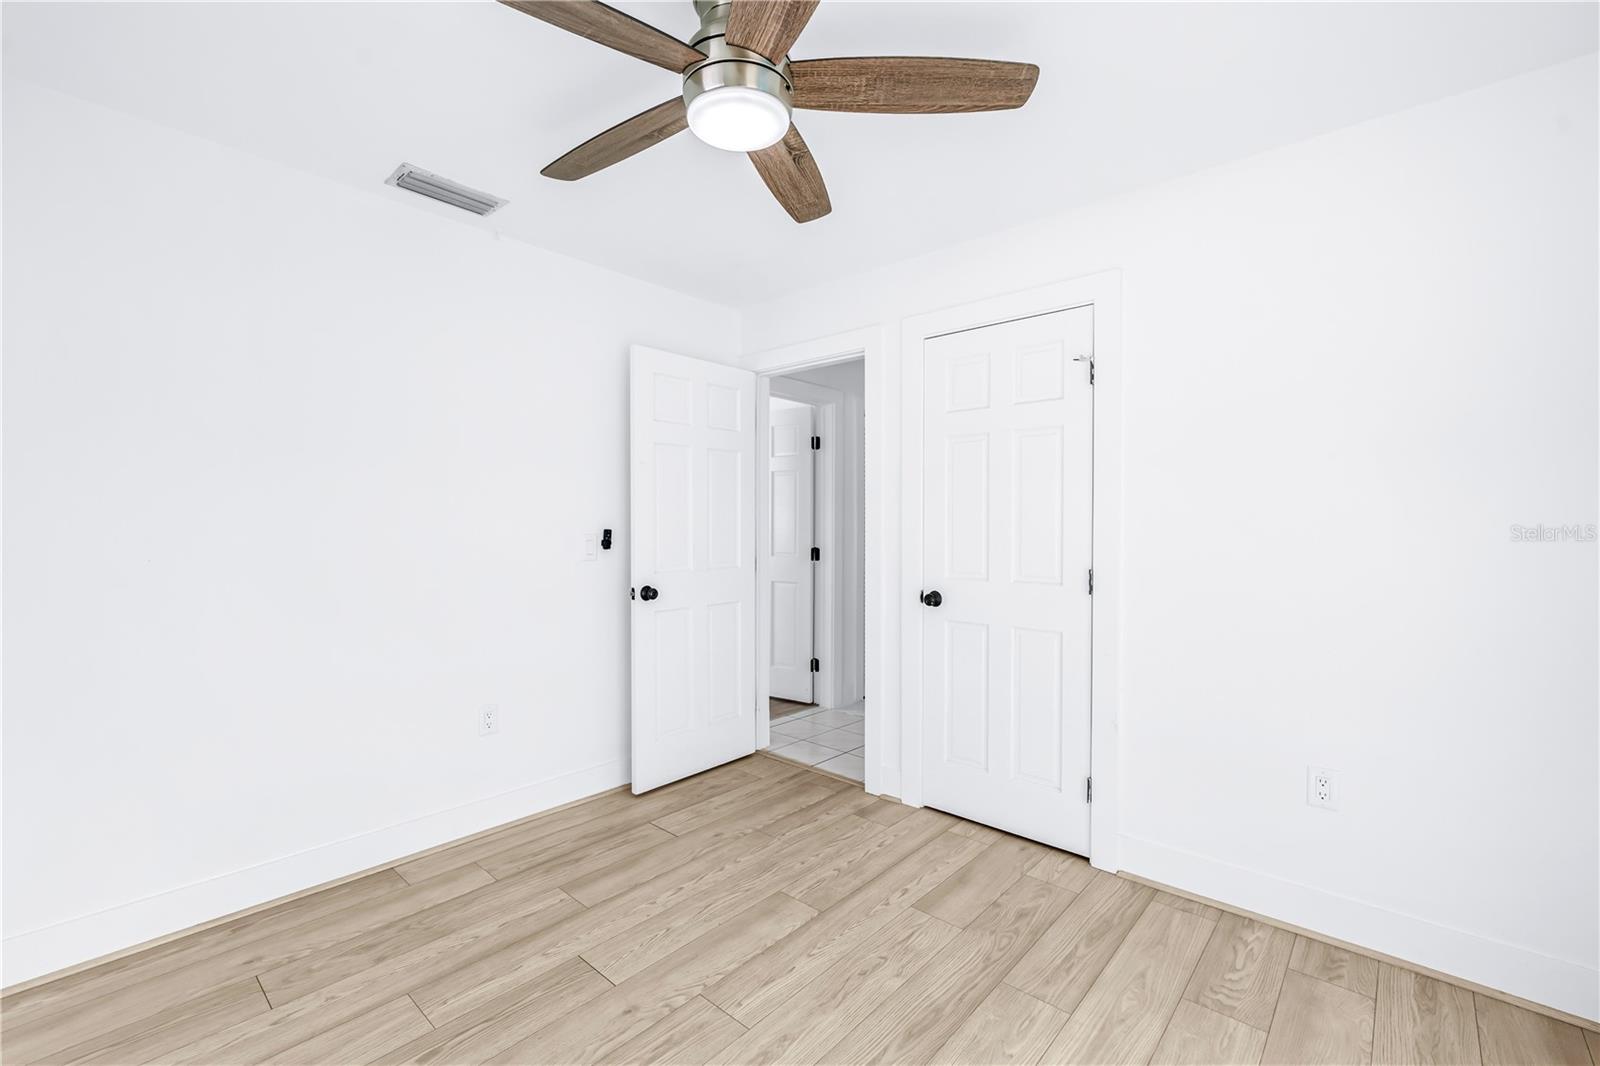
Empty room with light wood-look tile flooring, a ceiling fan, and an open doorway to a tiled hall.
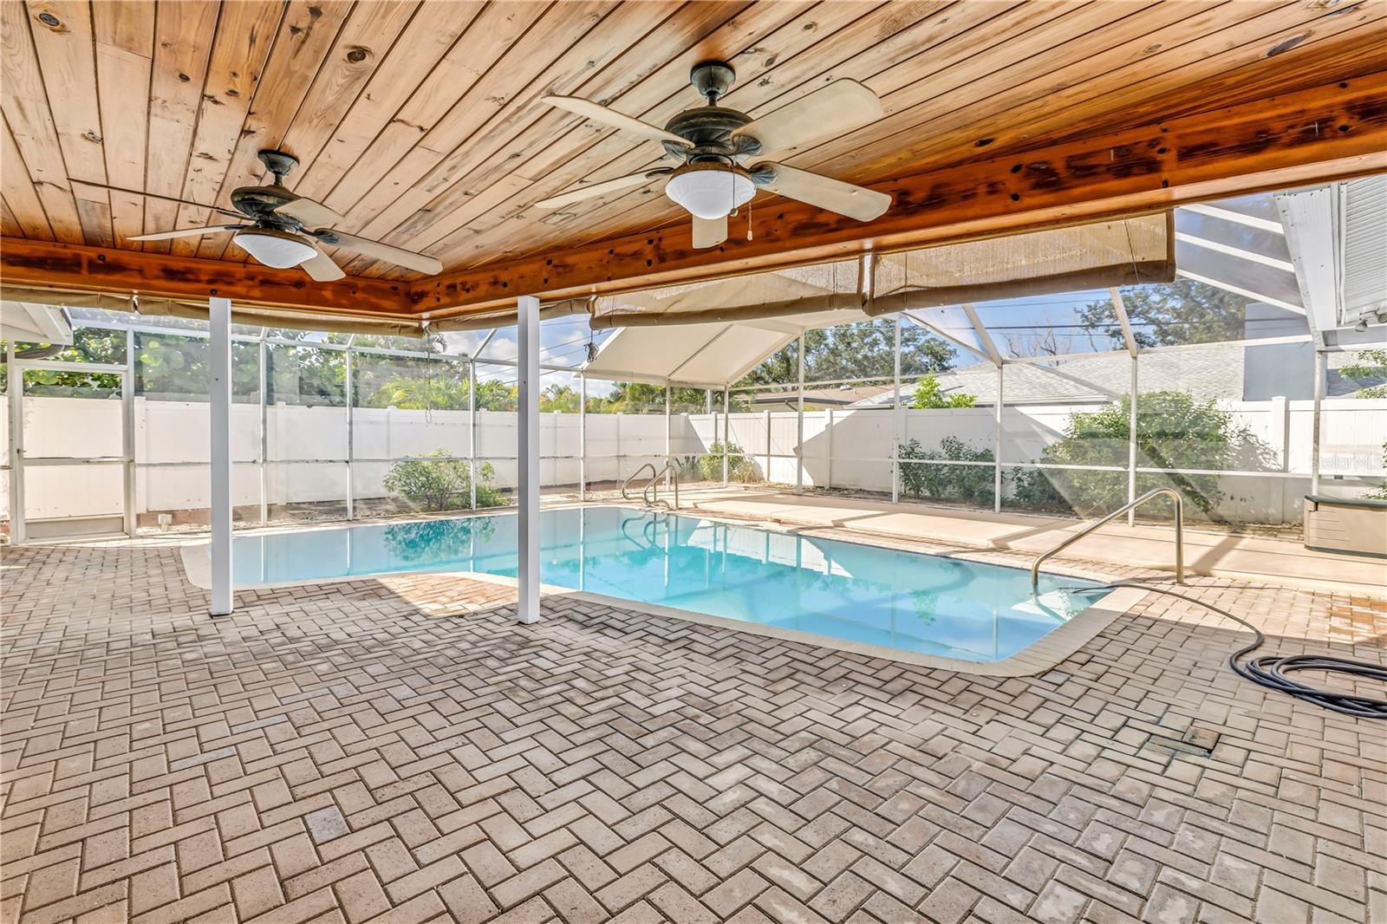
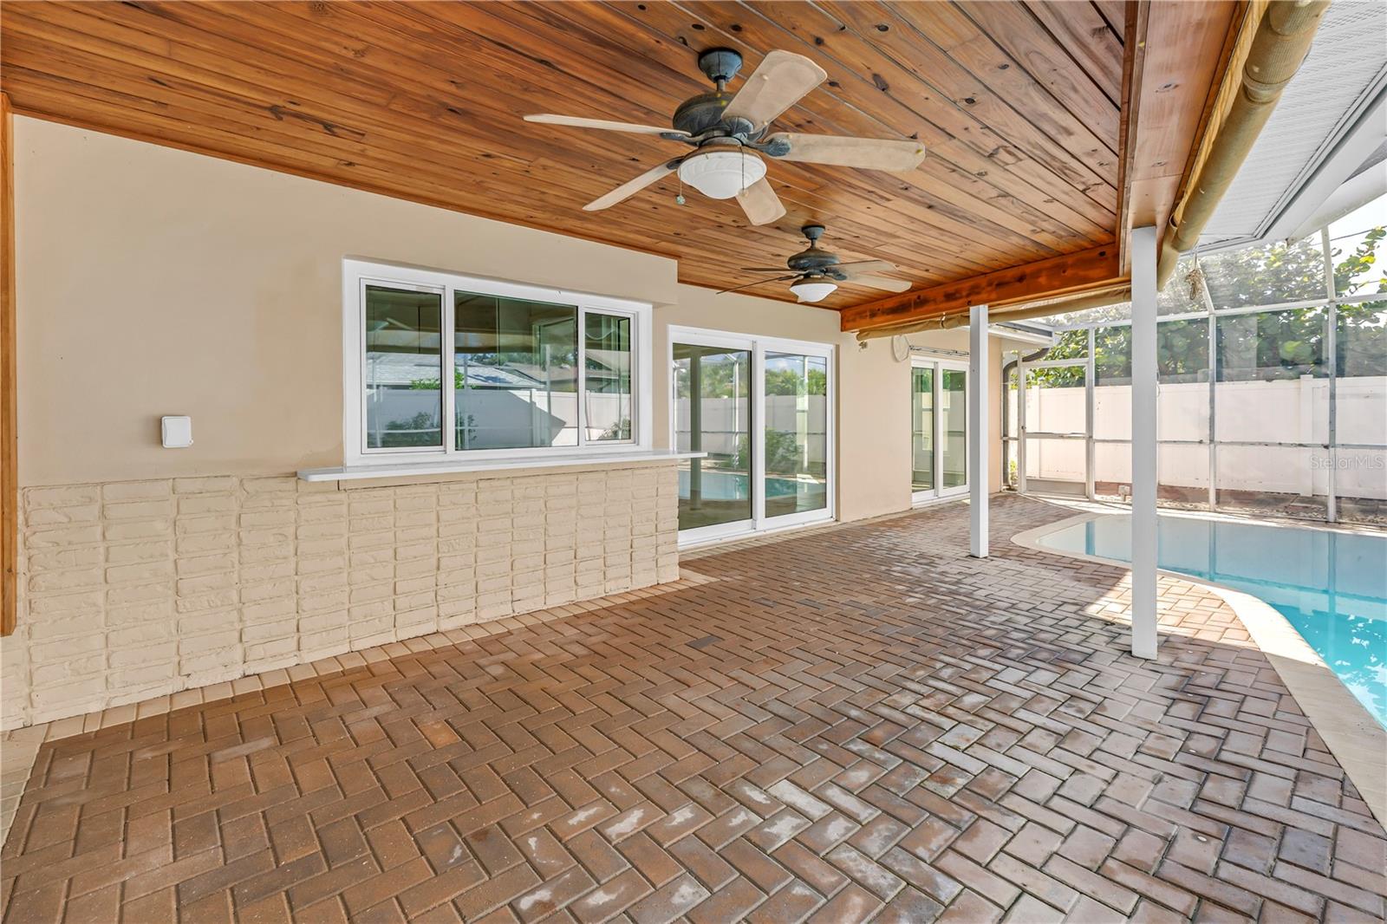
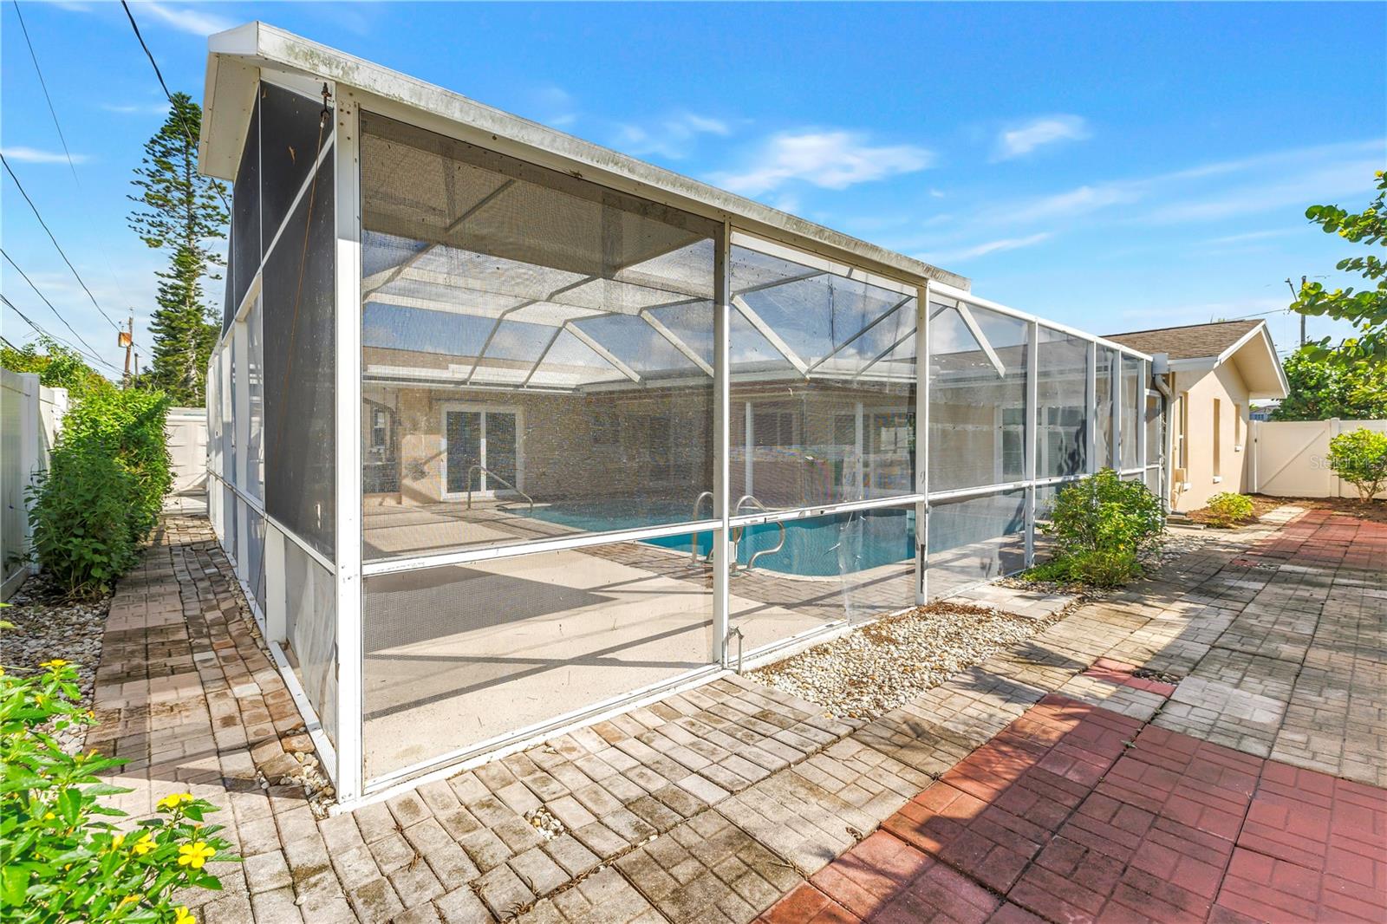
Screened backyard pool beneath a wood-plank patio ceiling with two ceiling fans and a brick paver deck.
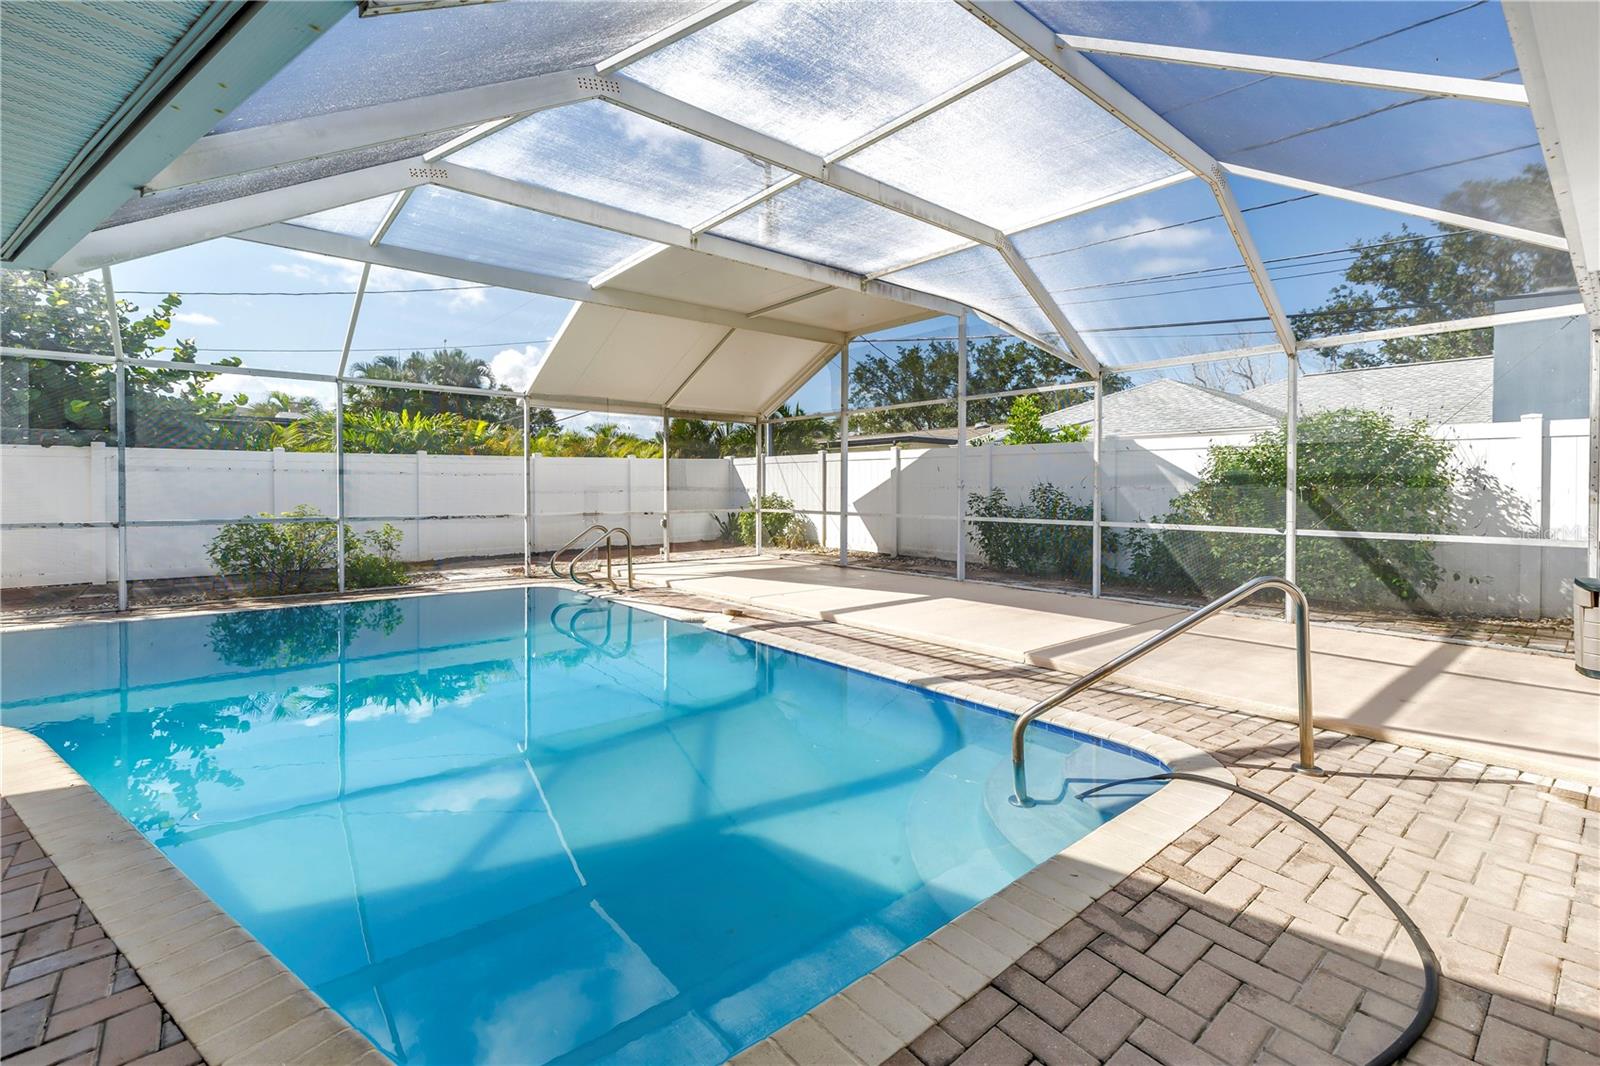
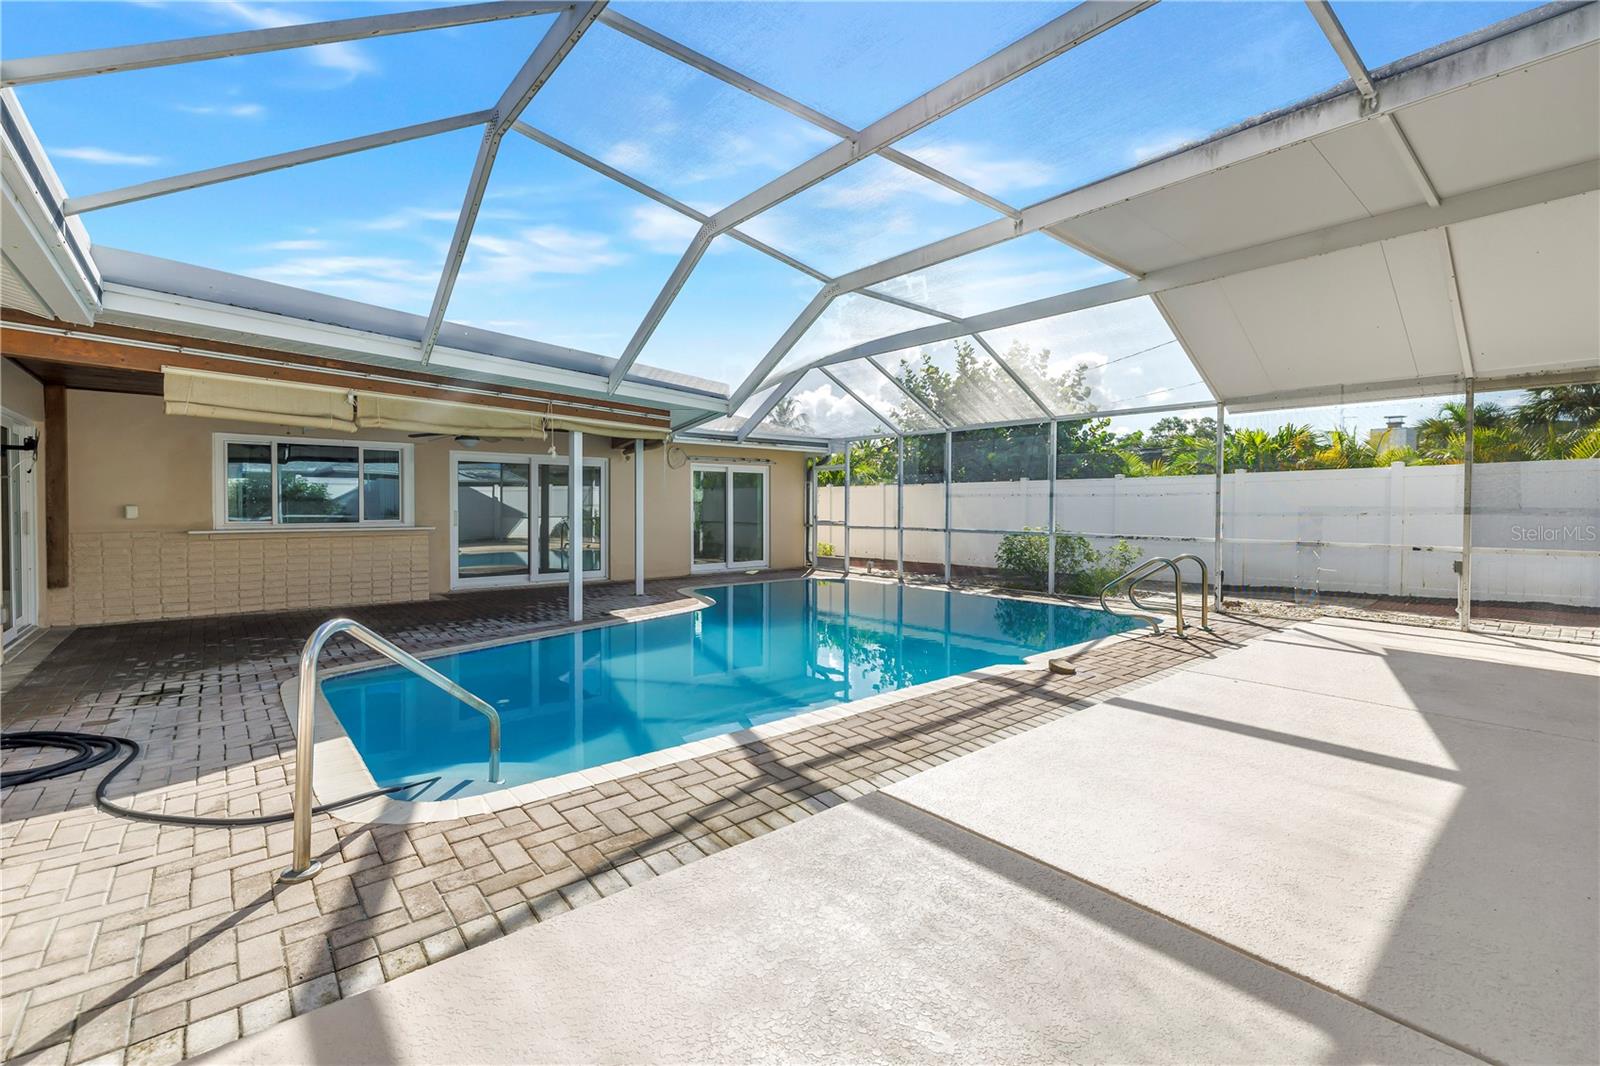
Swimming pool under a screened enclosure, bordered by a paver deck and white privacy fence.
Covered patio beside a pool, with a wood-plank ceiling, ceiling fans, and brick pavers.
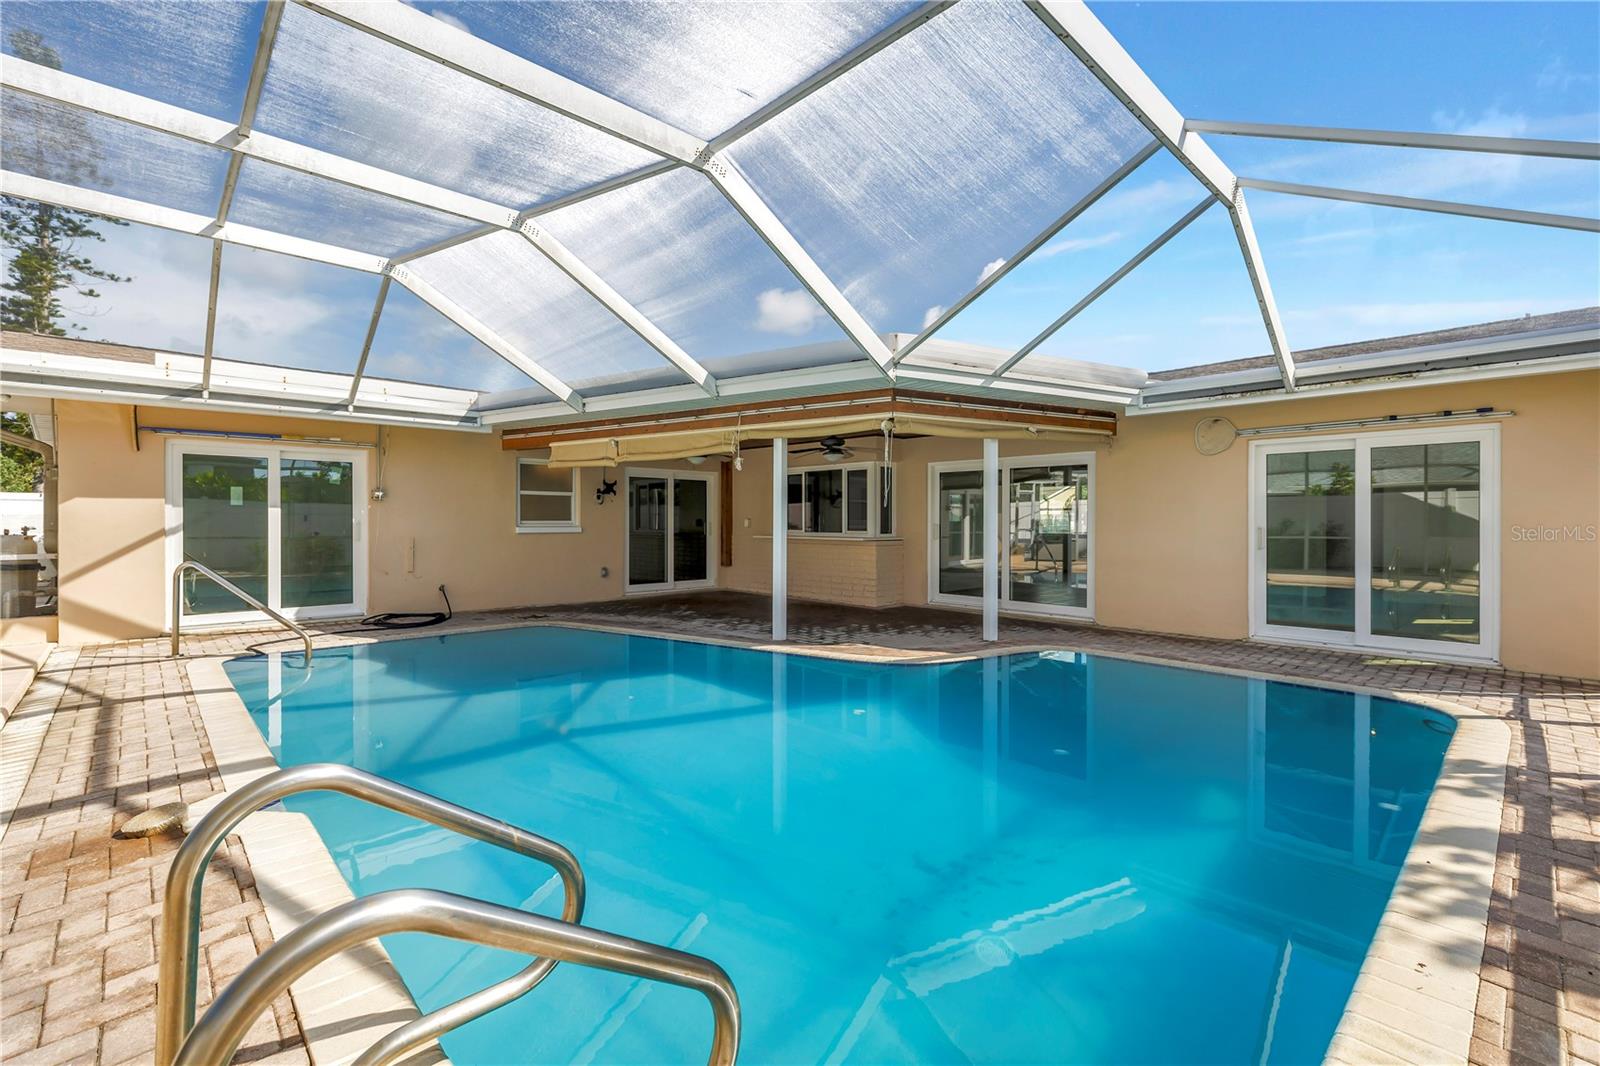
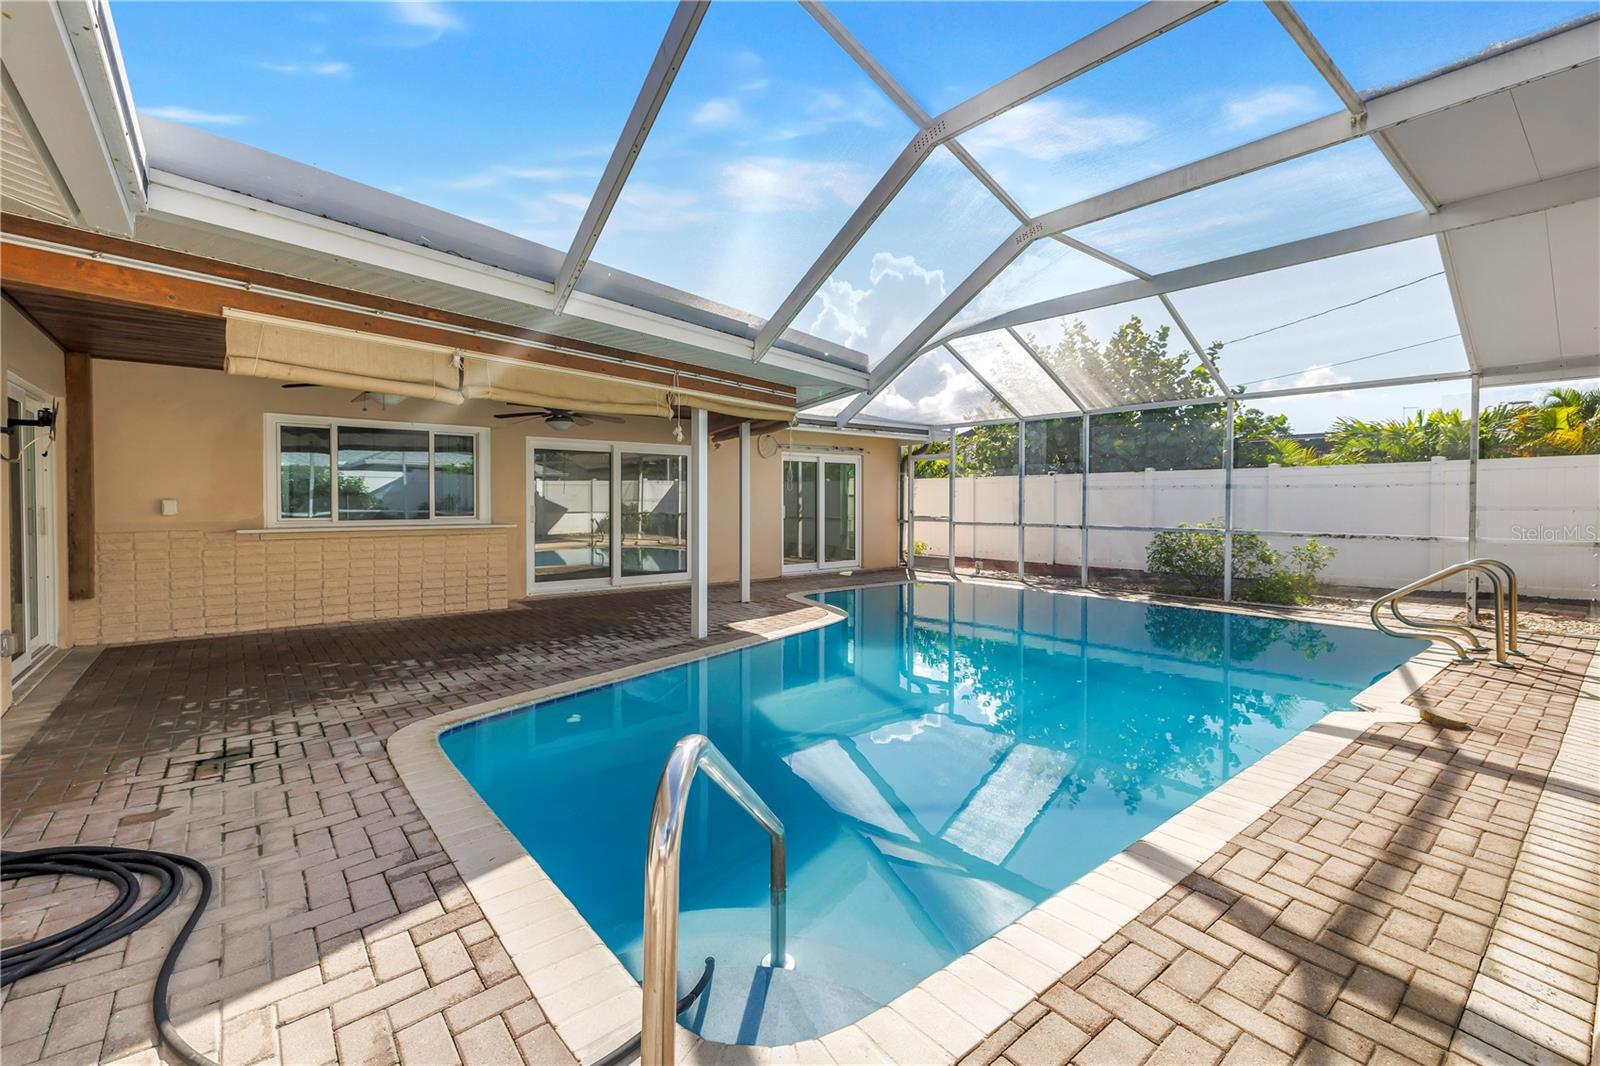
Backyard pool beneath a screened enclosure, bordered by brick pavers and sliding glass doors.
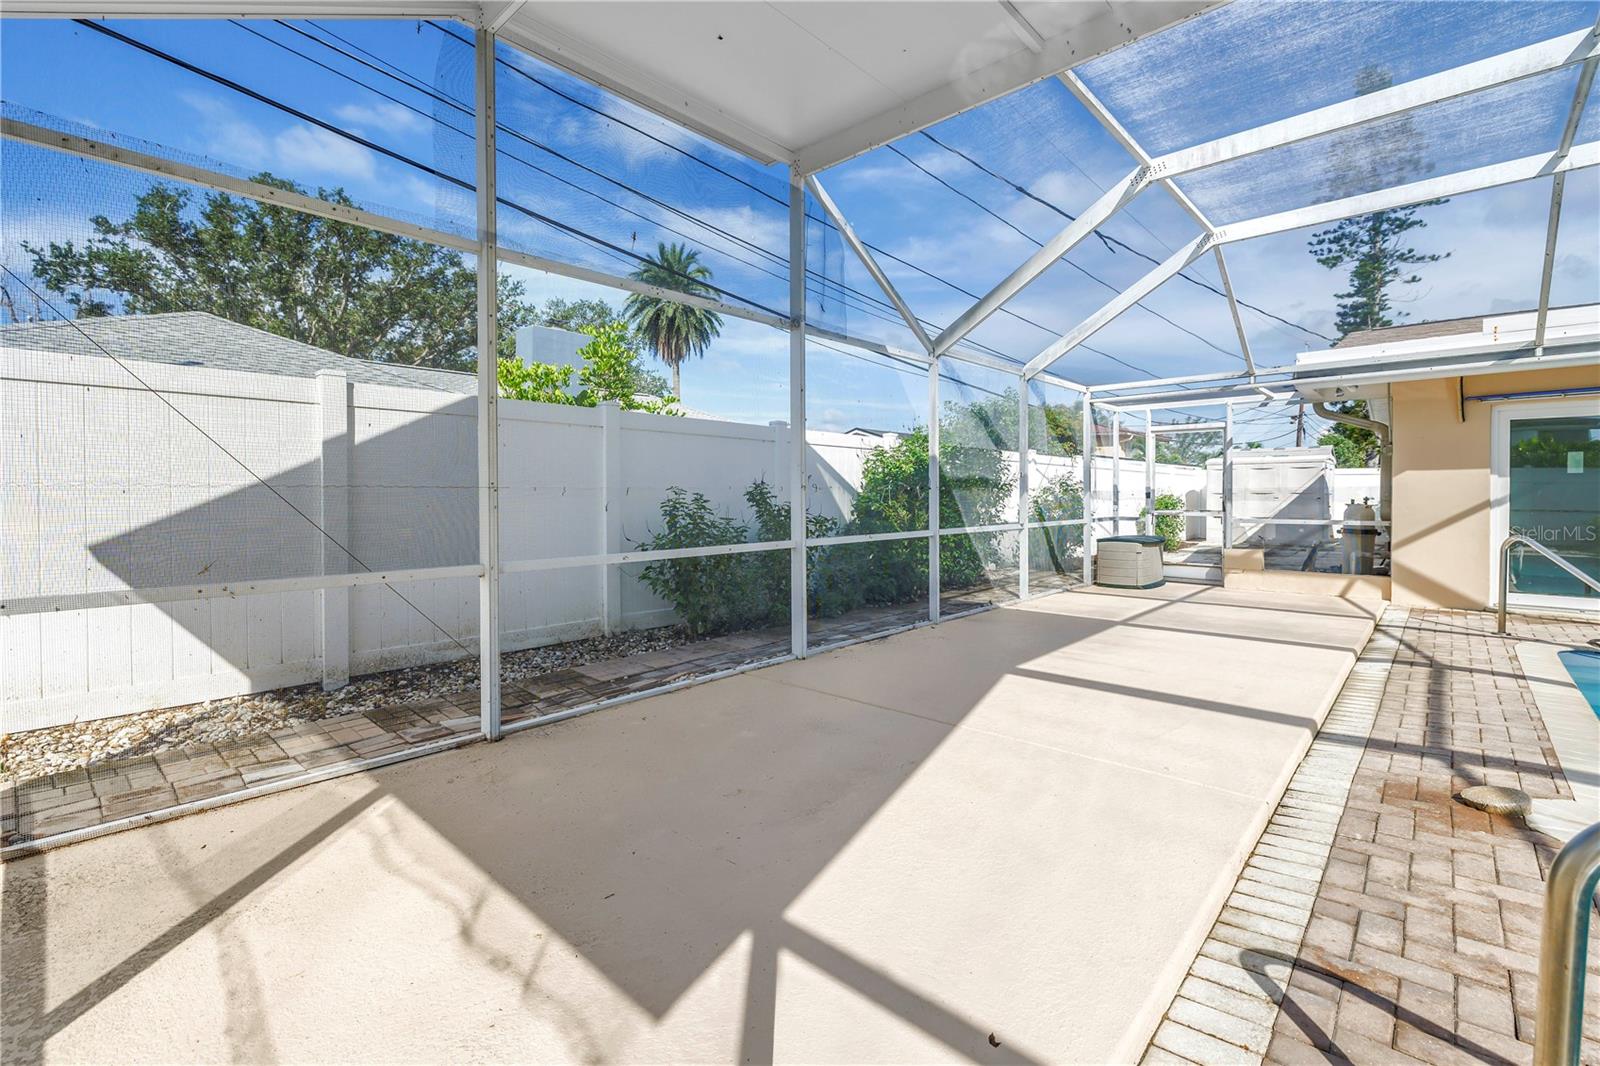
Screened patio with a broad concrete deck and paver edging beside a swimming pool.
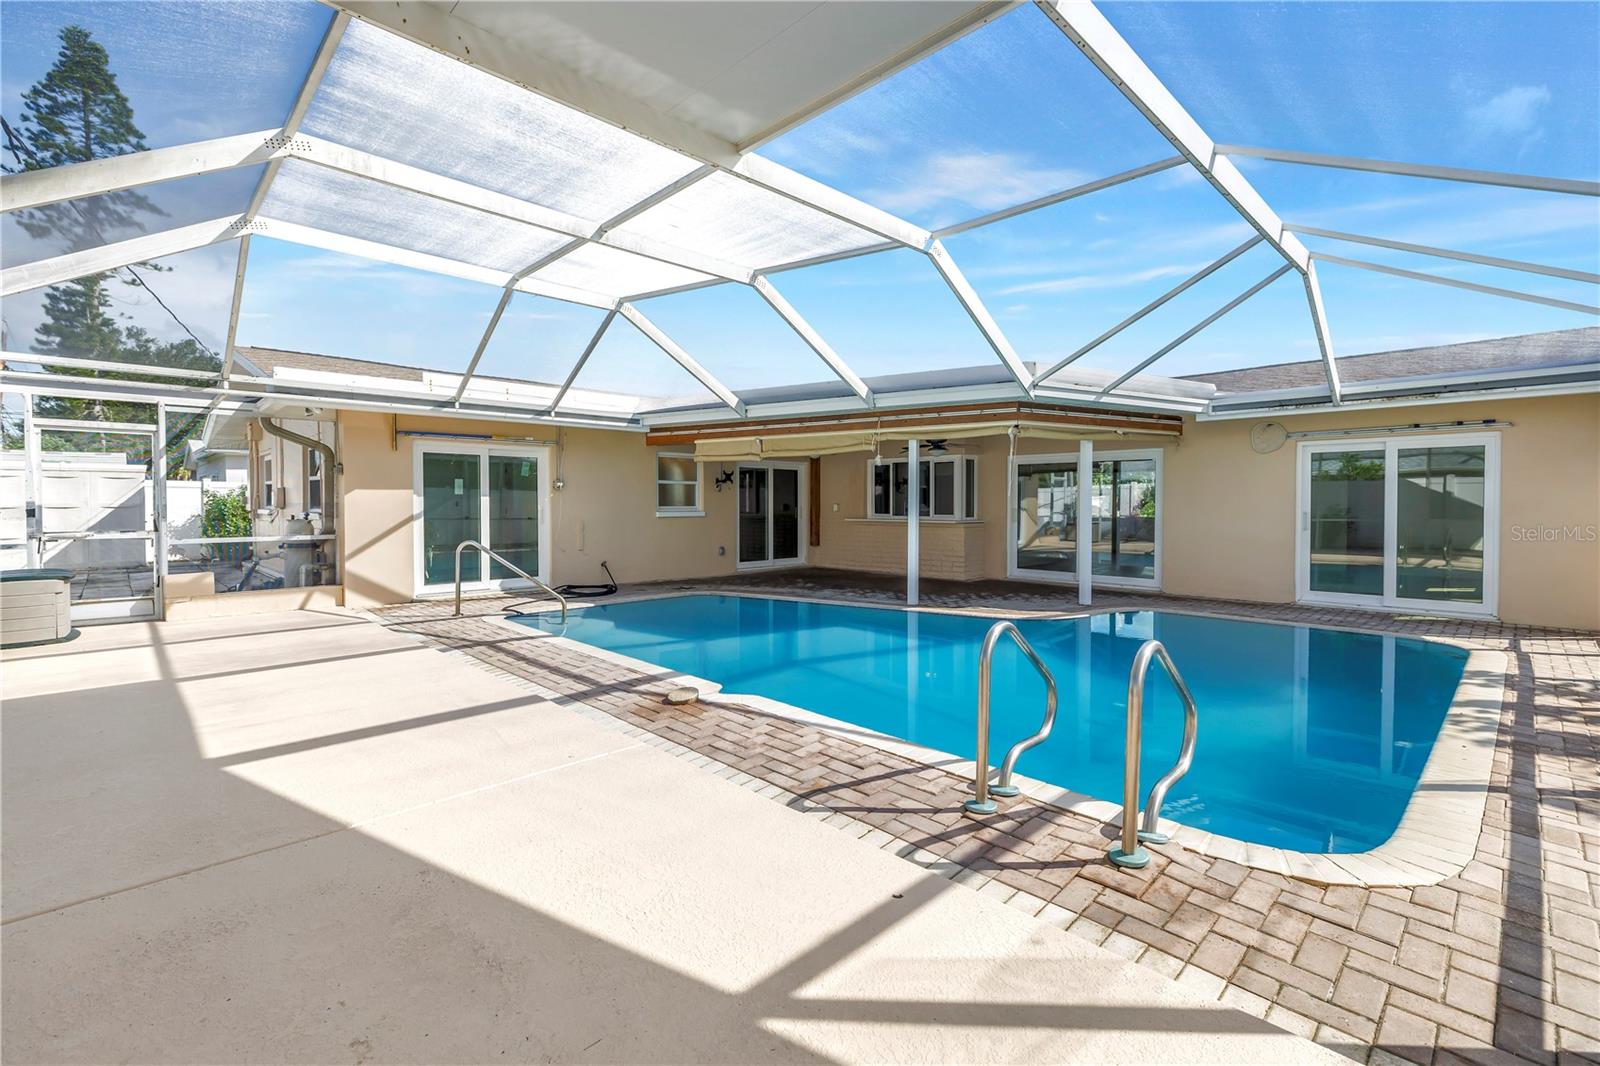
Backyard pool beneath a screened enclosure, with a paved deck and covered patio.
Swimming pool beneath a screened enclosure, with a paved deck beside the house.
Backyard pool beneath a screened enclosure, with brick pavers and the home’s covered patio.
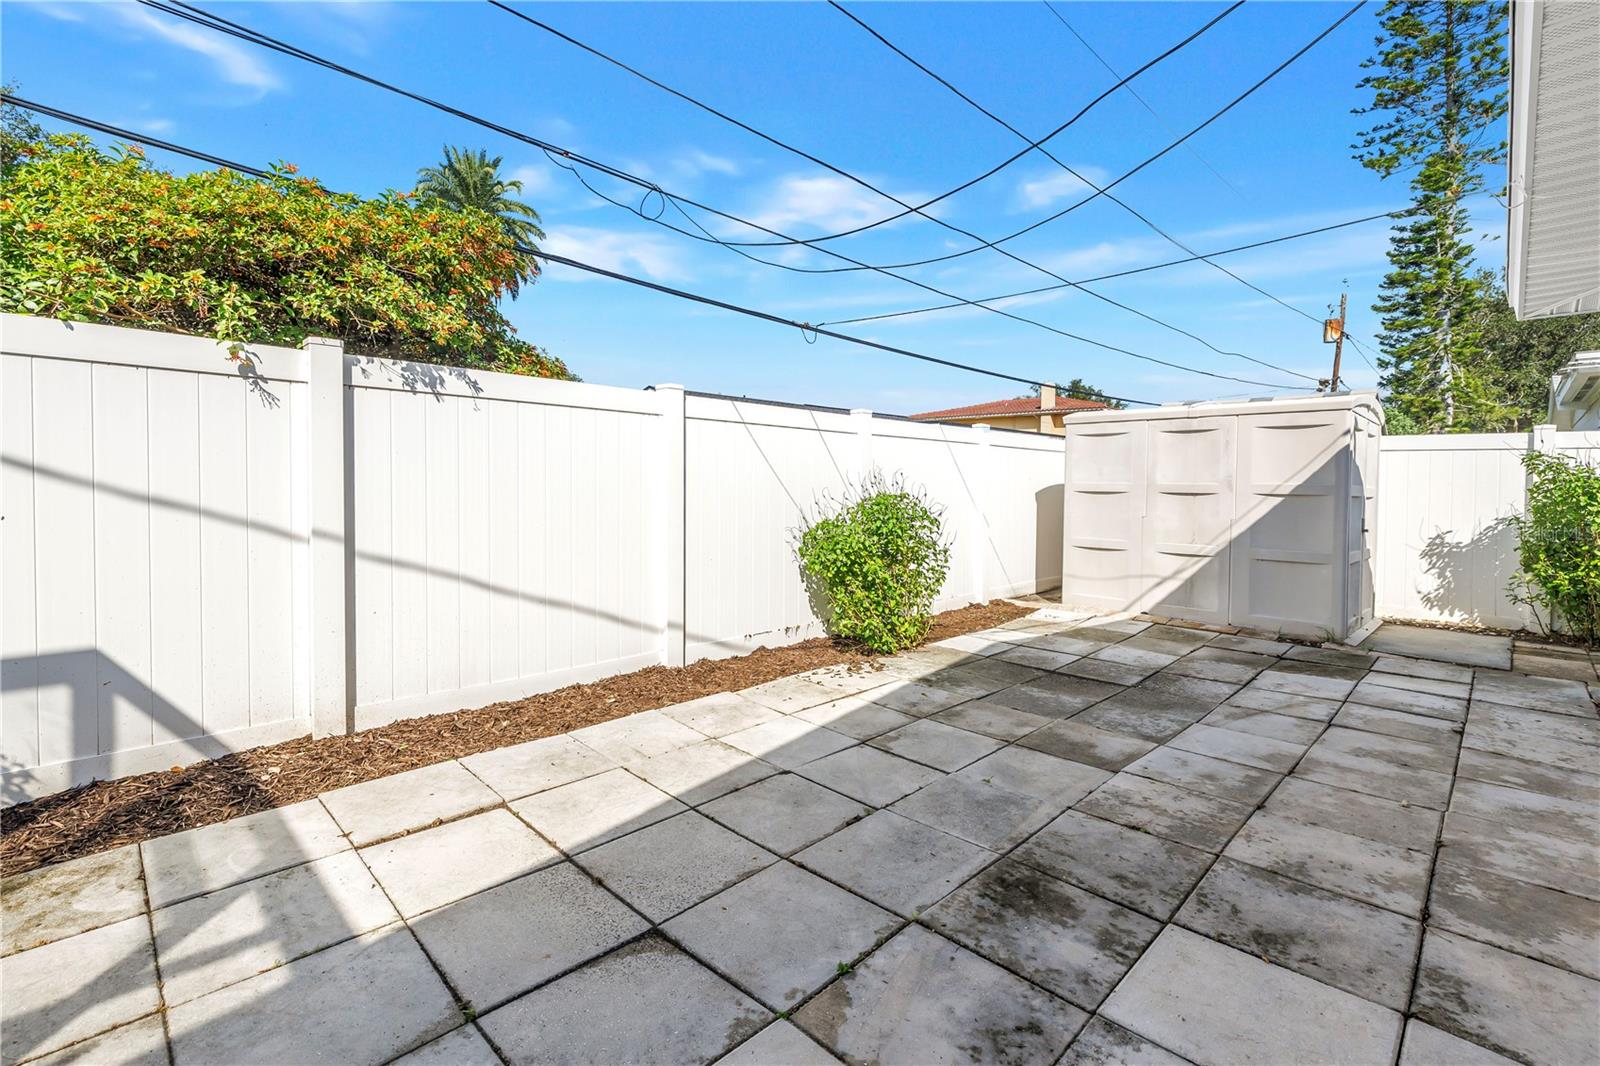
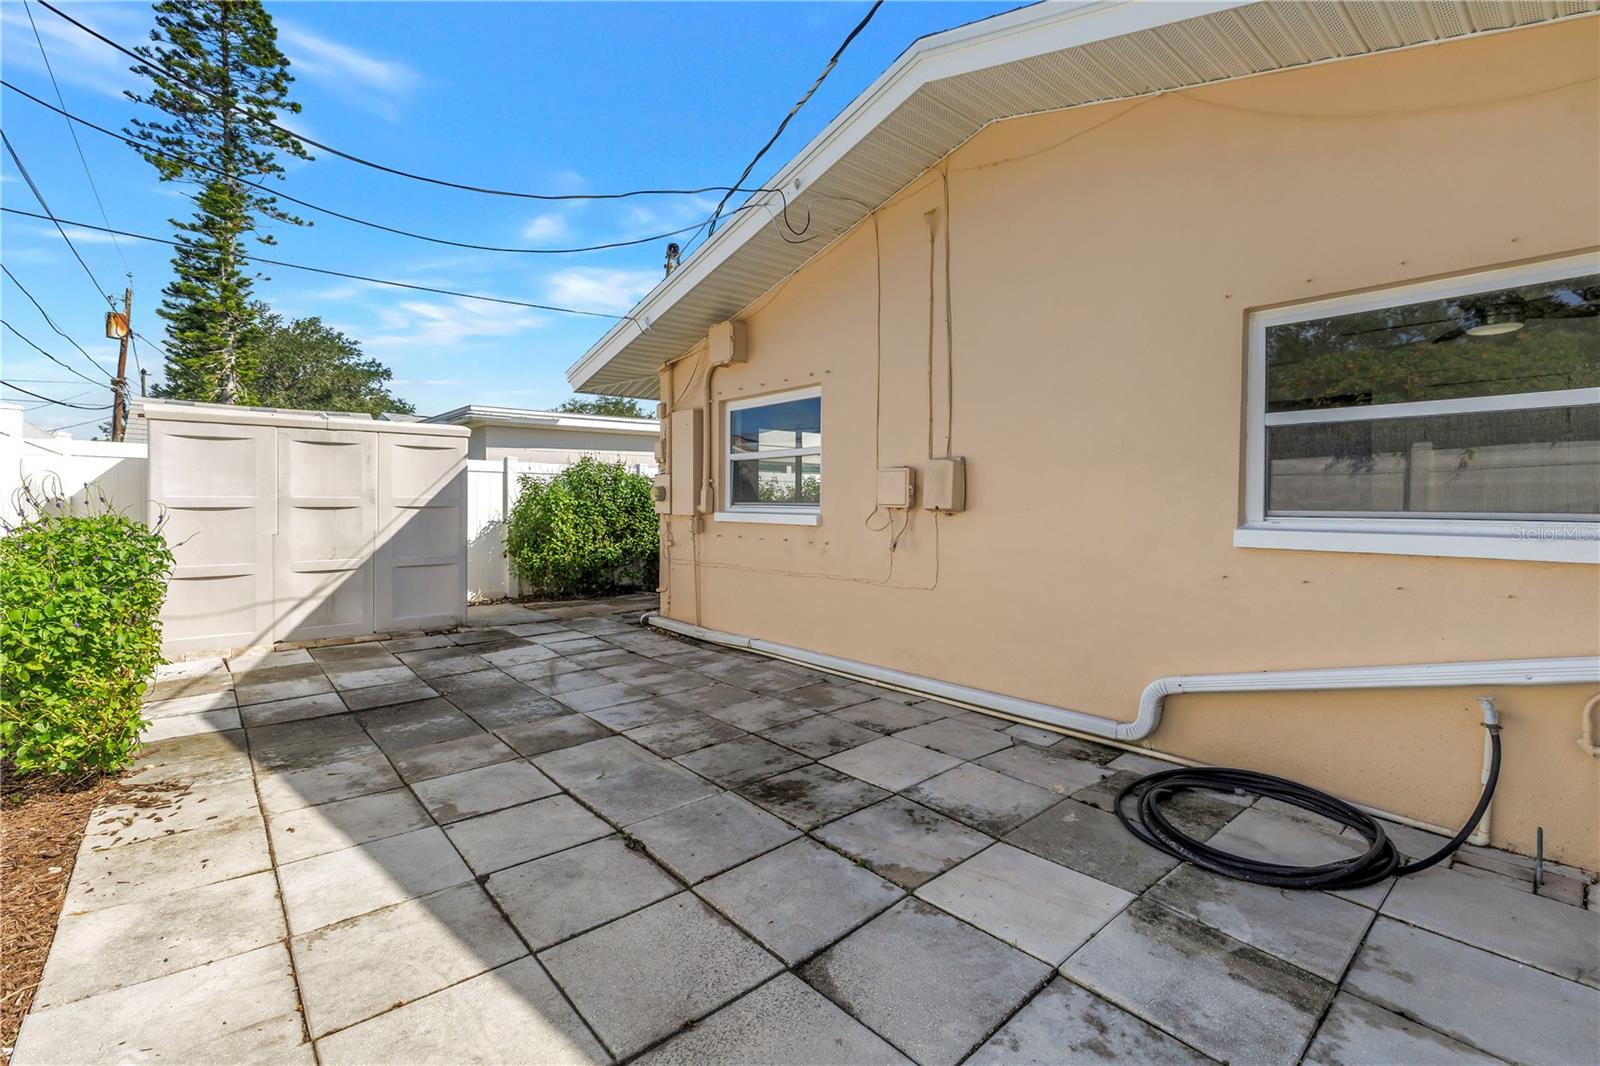
Paved patio enclosed by a white privacy fence, with a storage shed and shrubs.
Paved side patio beside a tan house, with a white privacy gate and coiled hose.
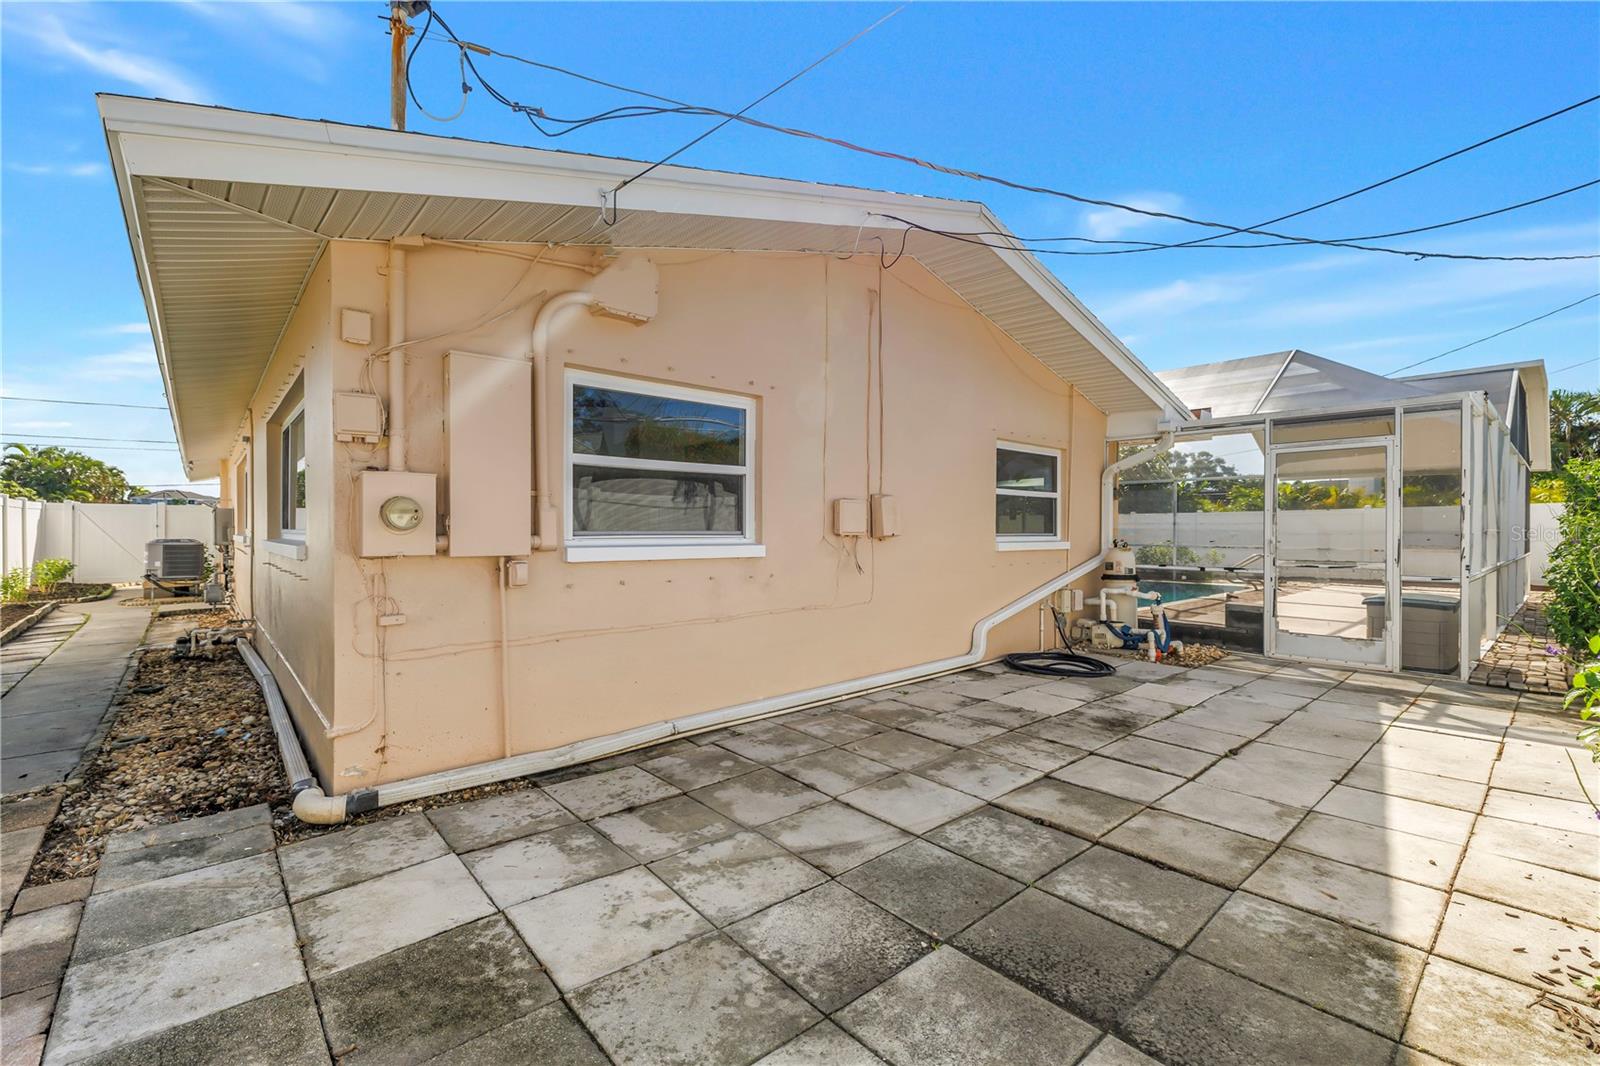
Rear exterior of a light-colored house beside a paved patio and screened pool enclosure.
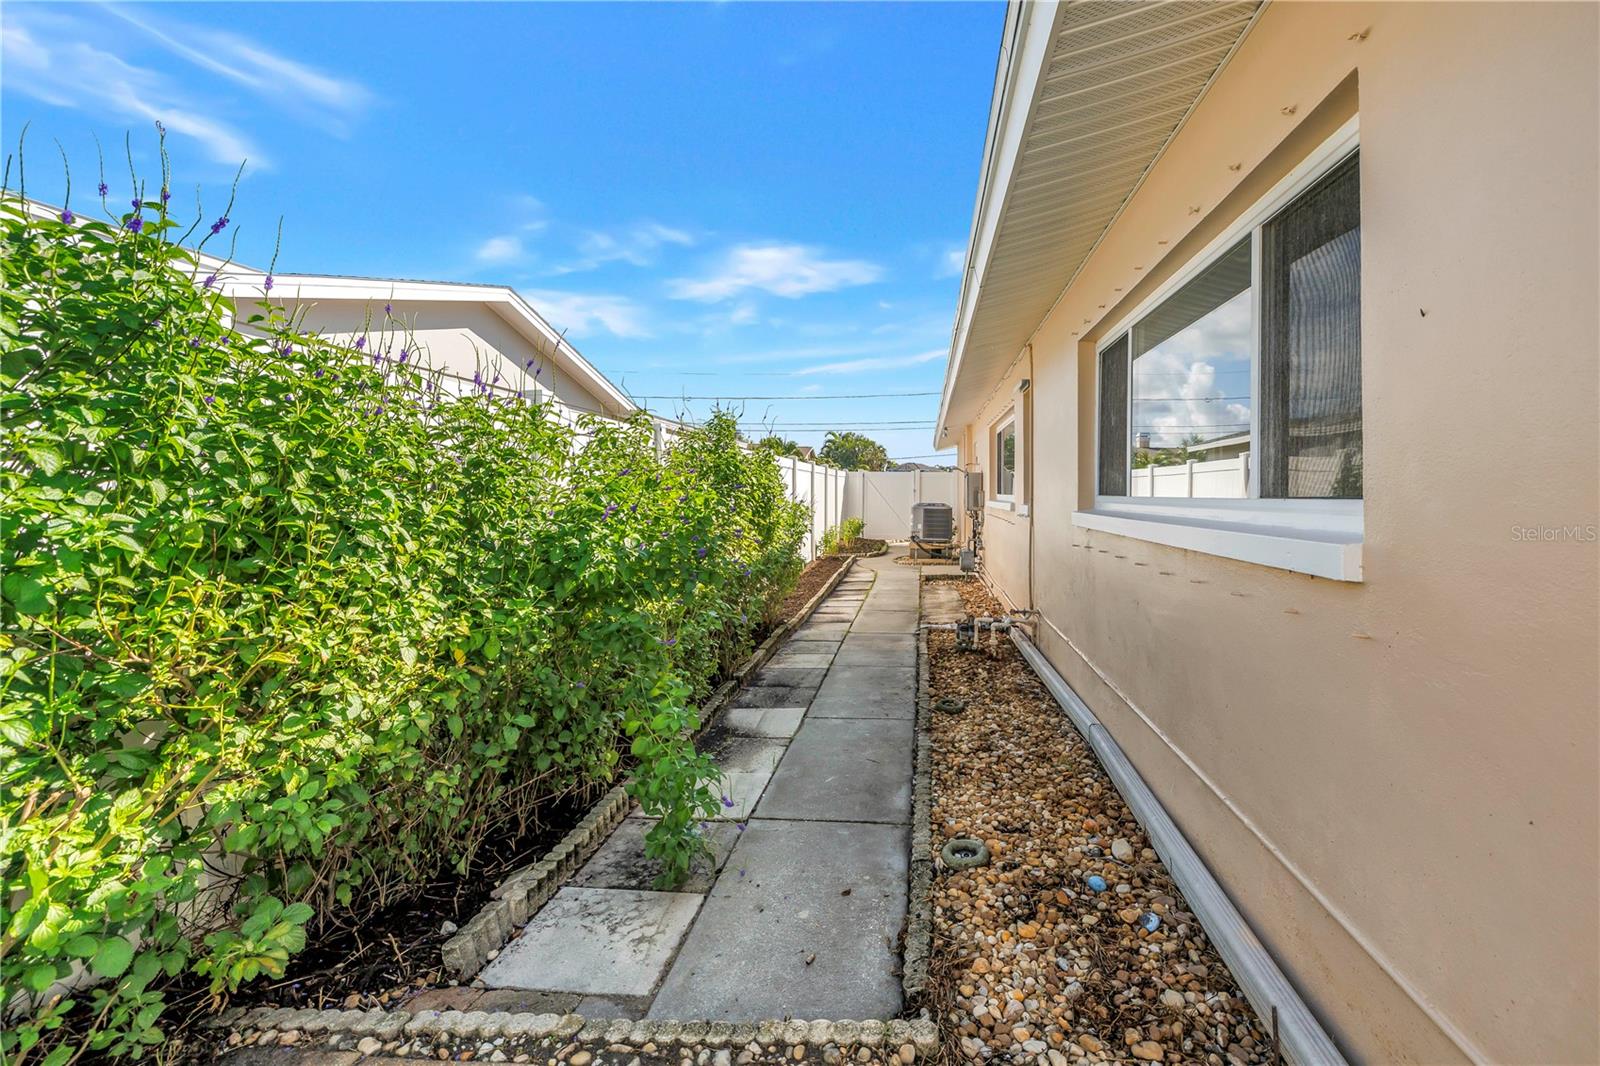
Side yard walkway bordered by a flowering hedge and pebble landscaping beside the house.
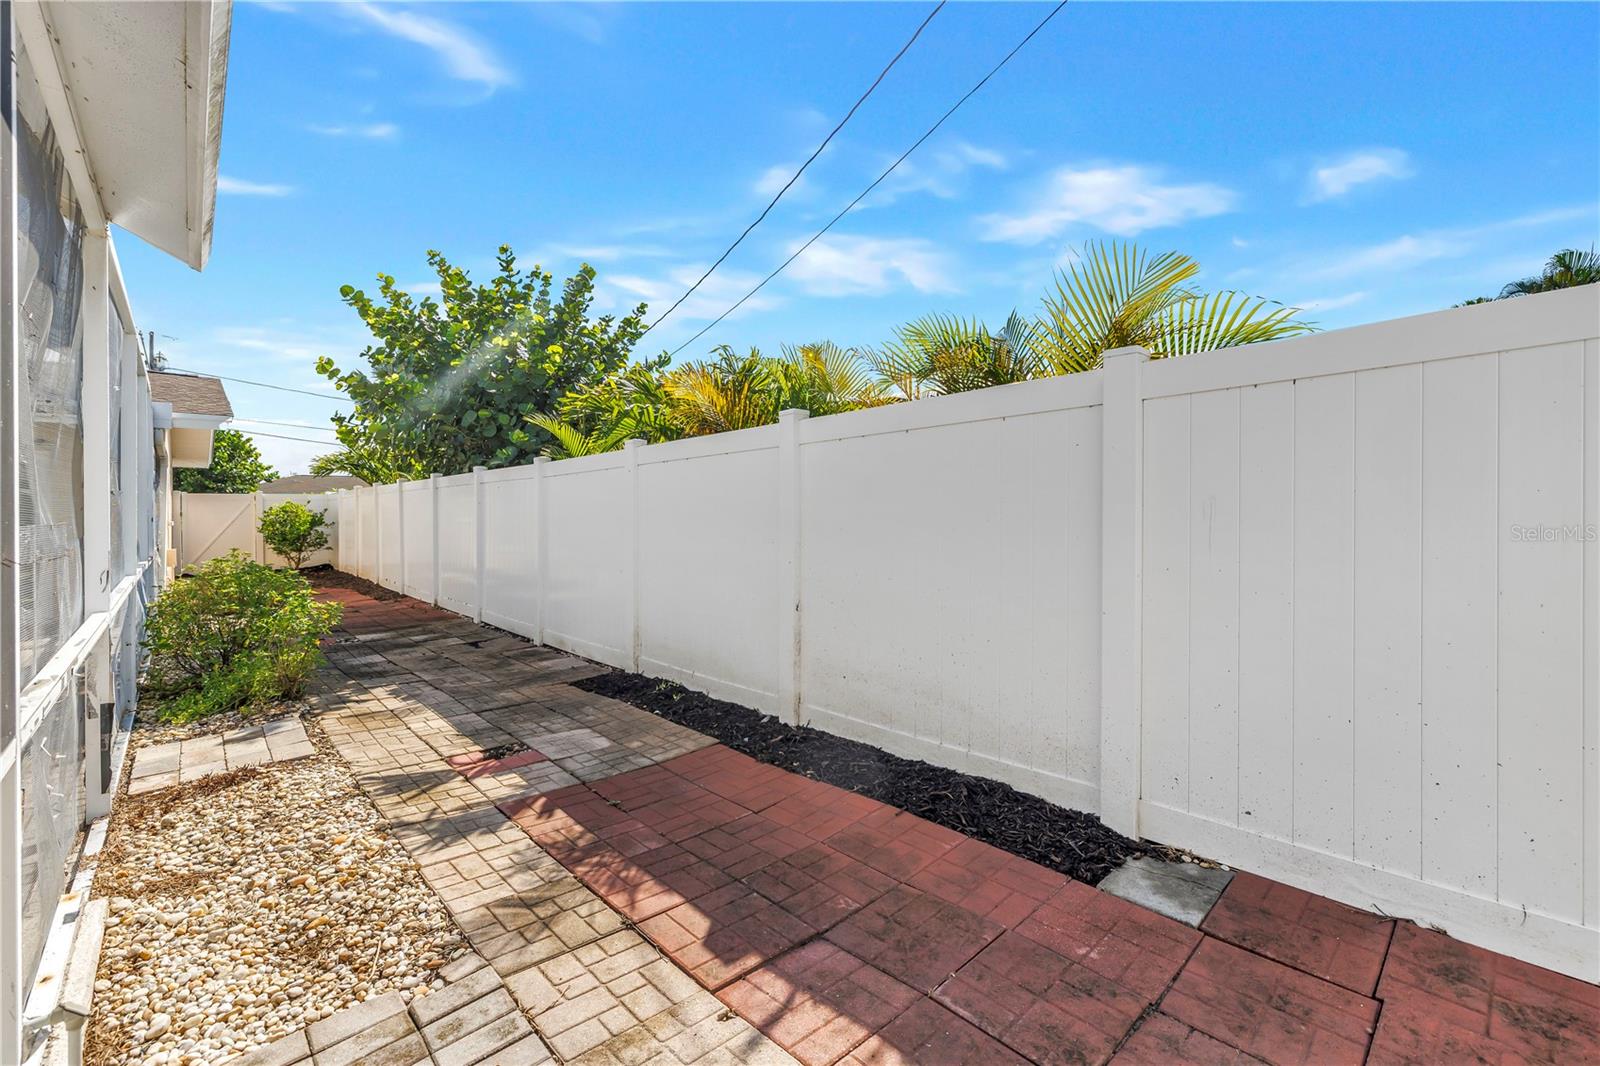
Paved side yard with brick walkways, tropical plants, and a long white privacy fence.
Backyard pool beneath a screened enclosure, surrounded by paver patios.
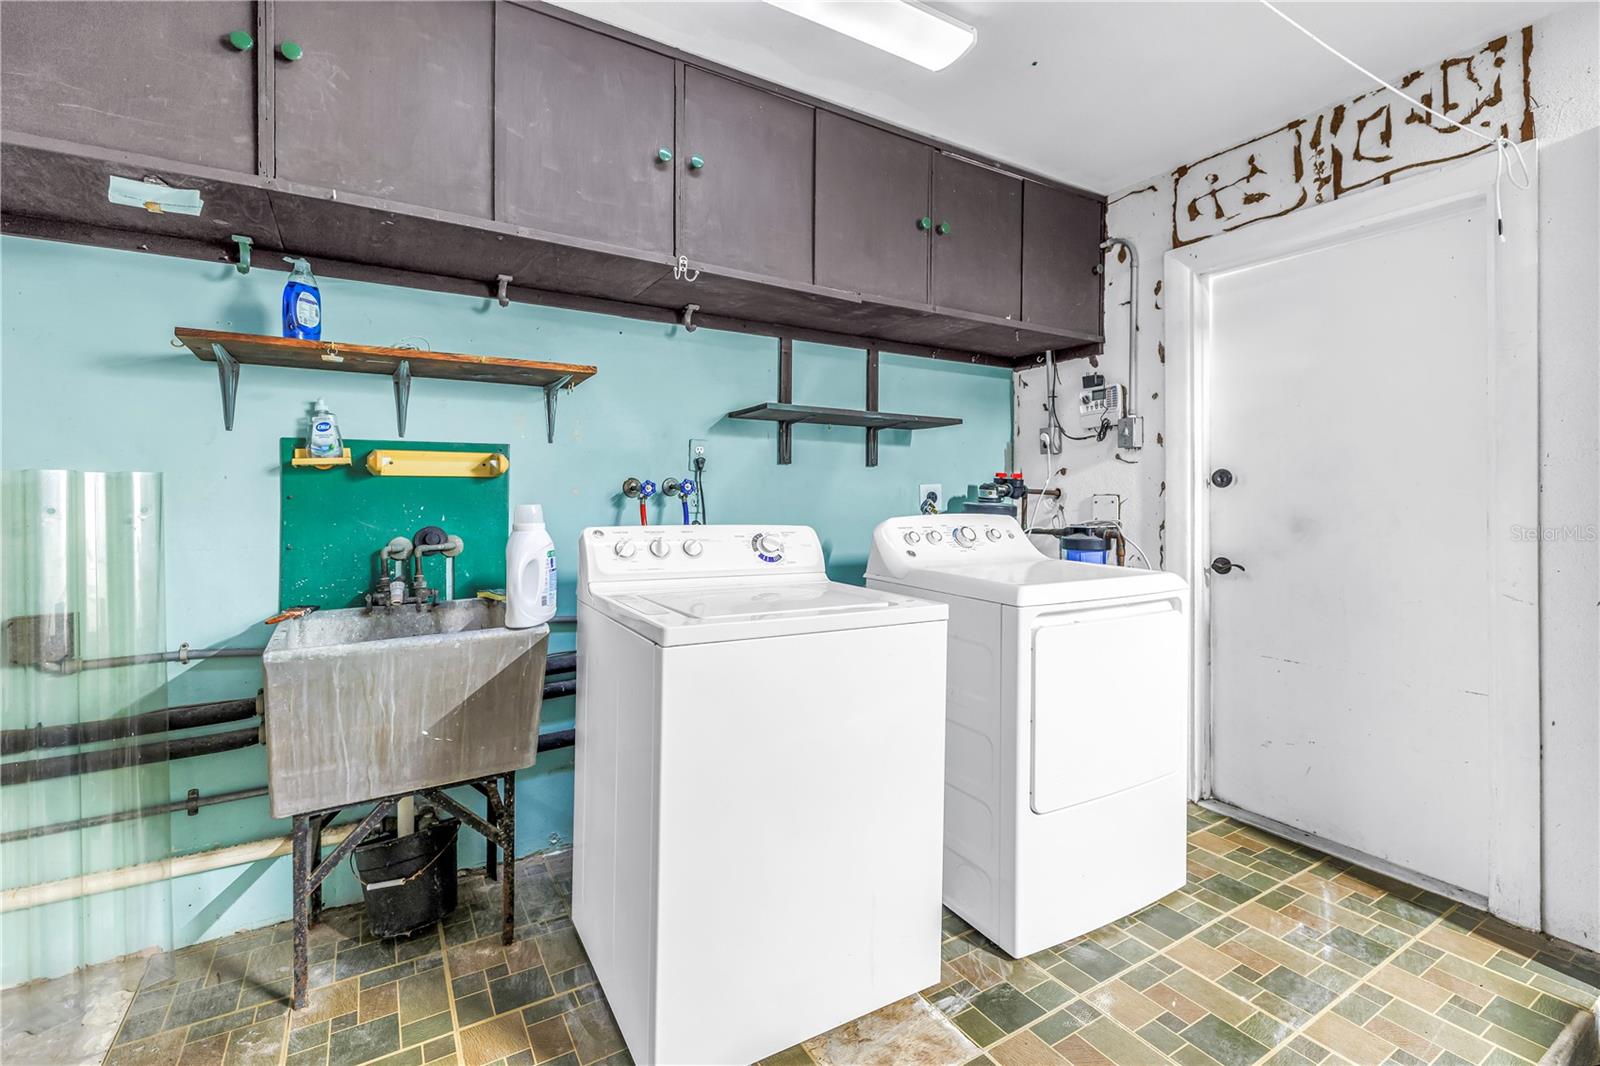
Laundry room with a top-loading washer and dryer, deep utility sink, and dark overhead cabinets.
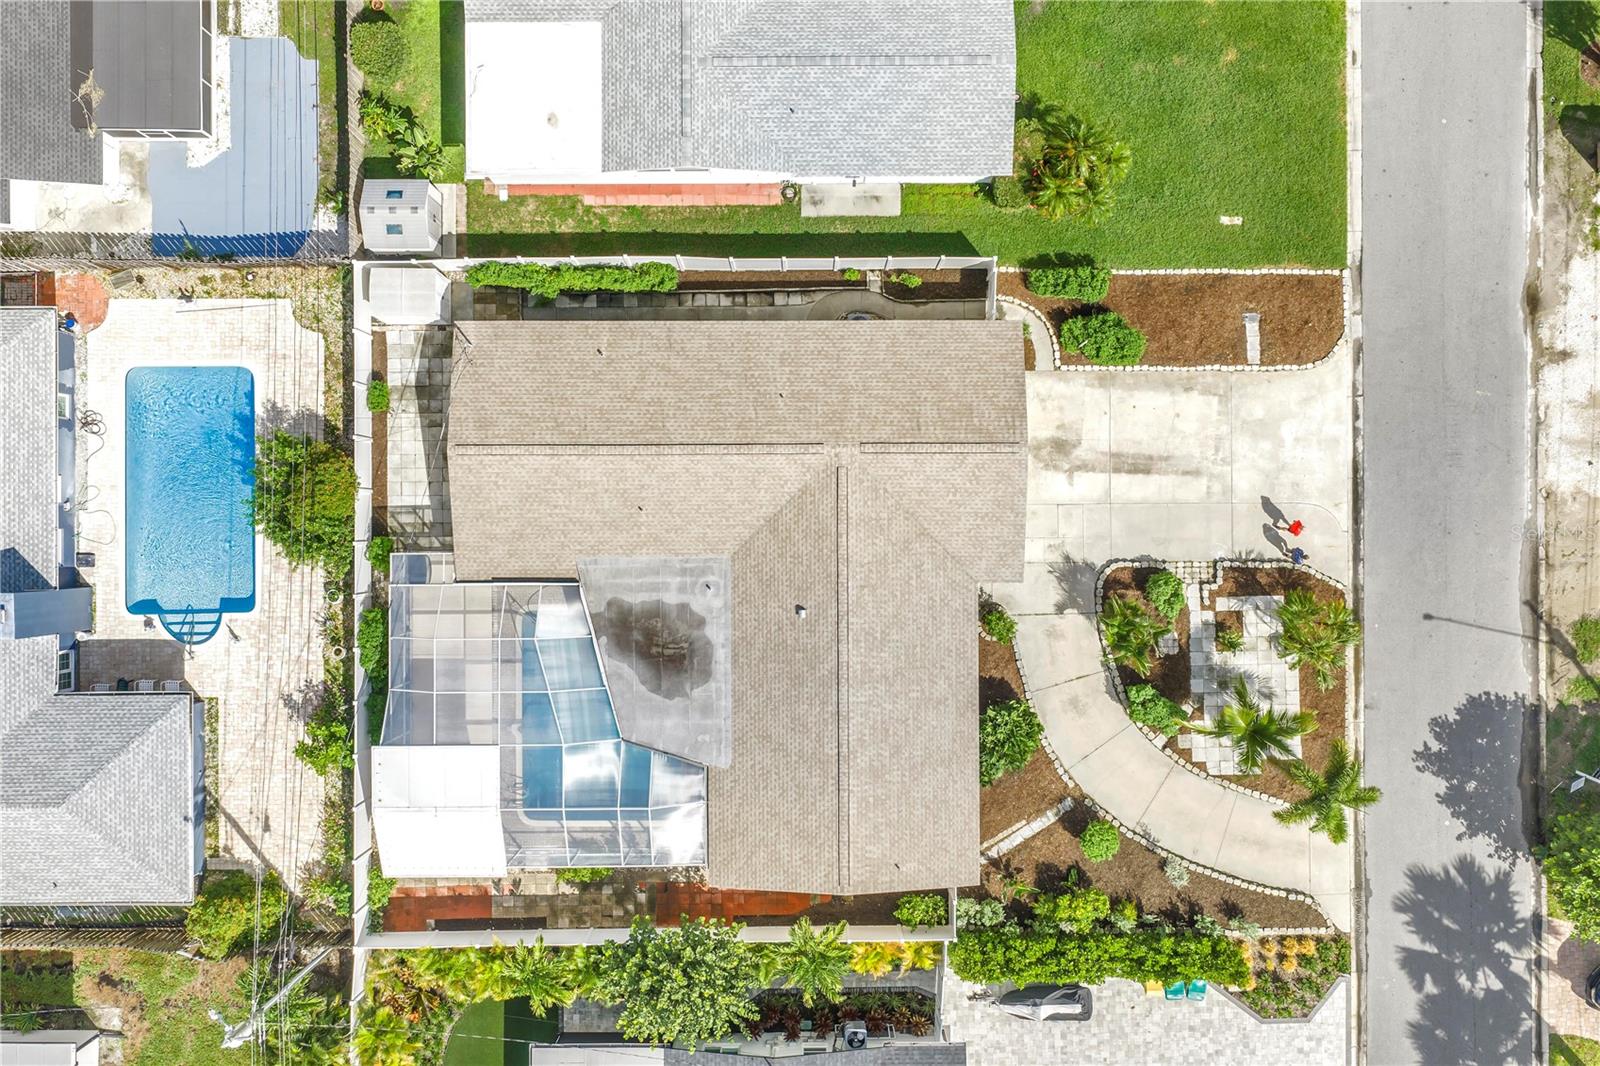
Aerial view of a home with a screened pool, landscaped yard, and curved front driveway.
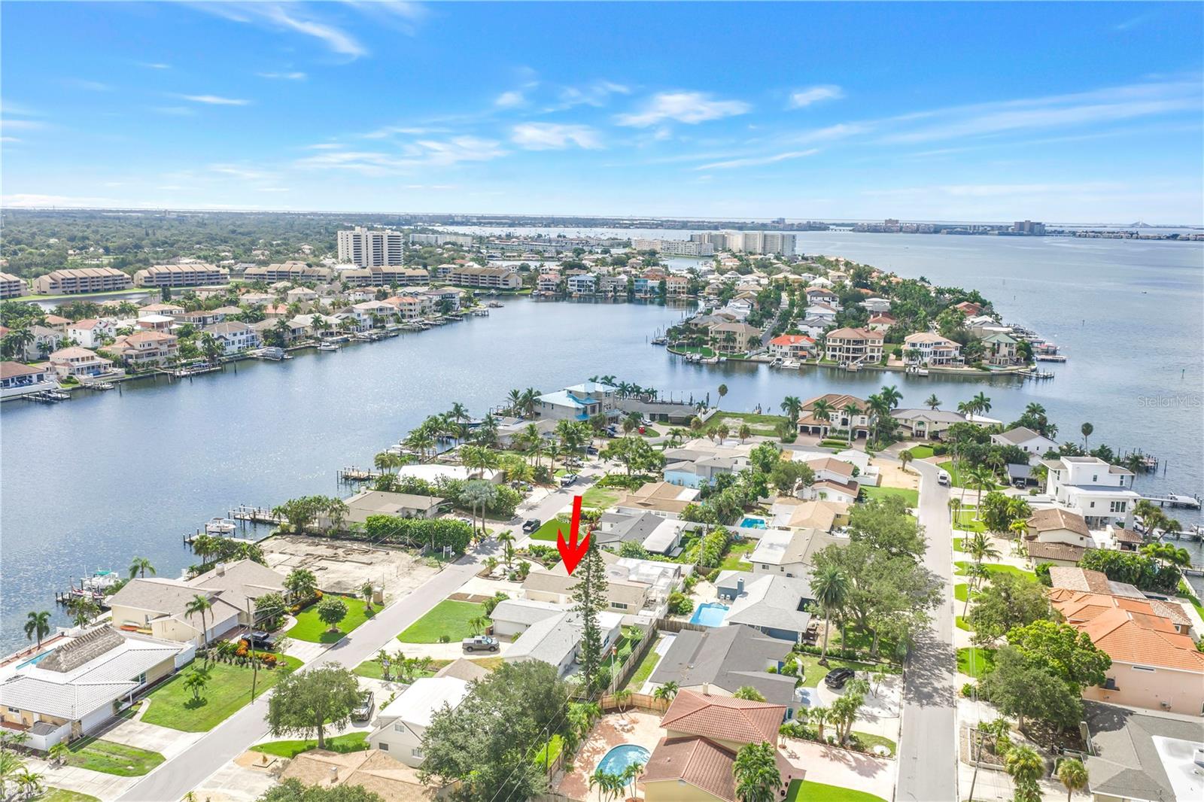
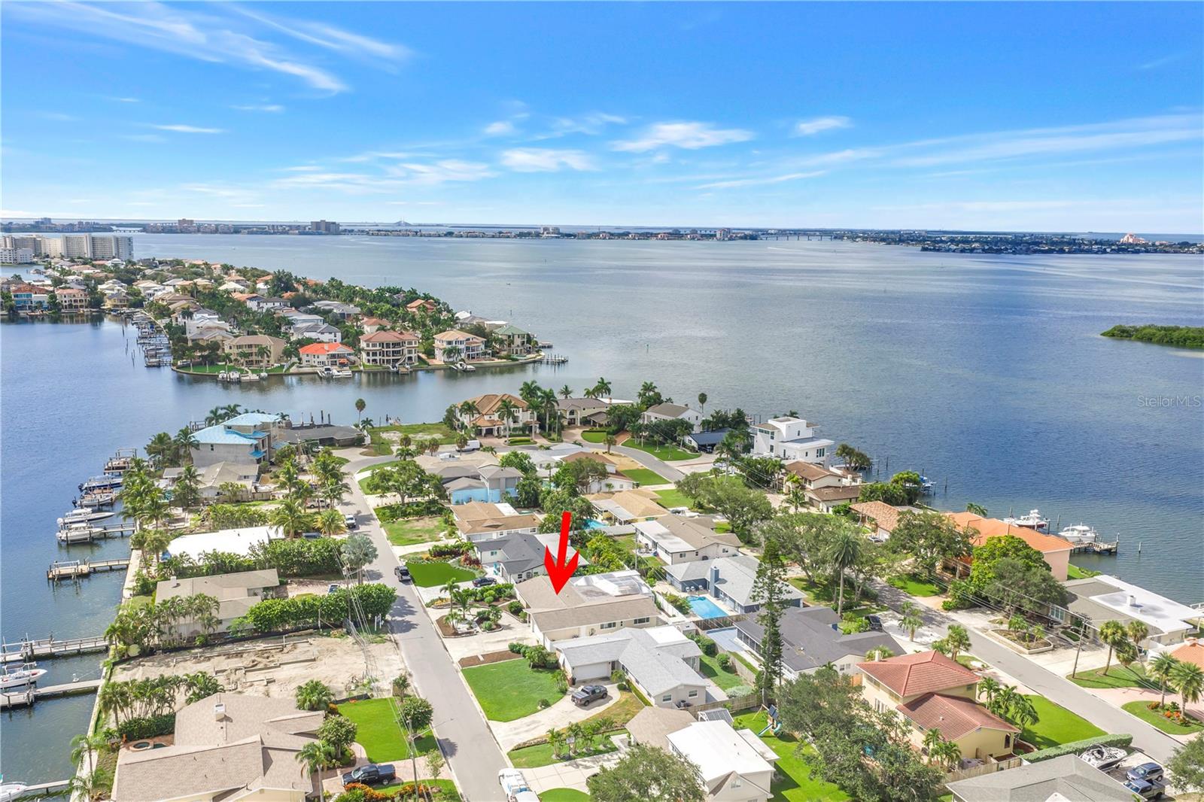
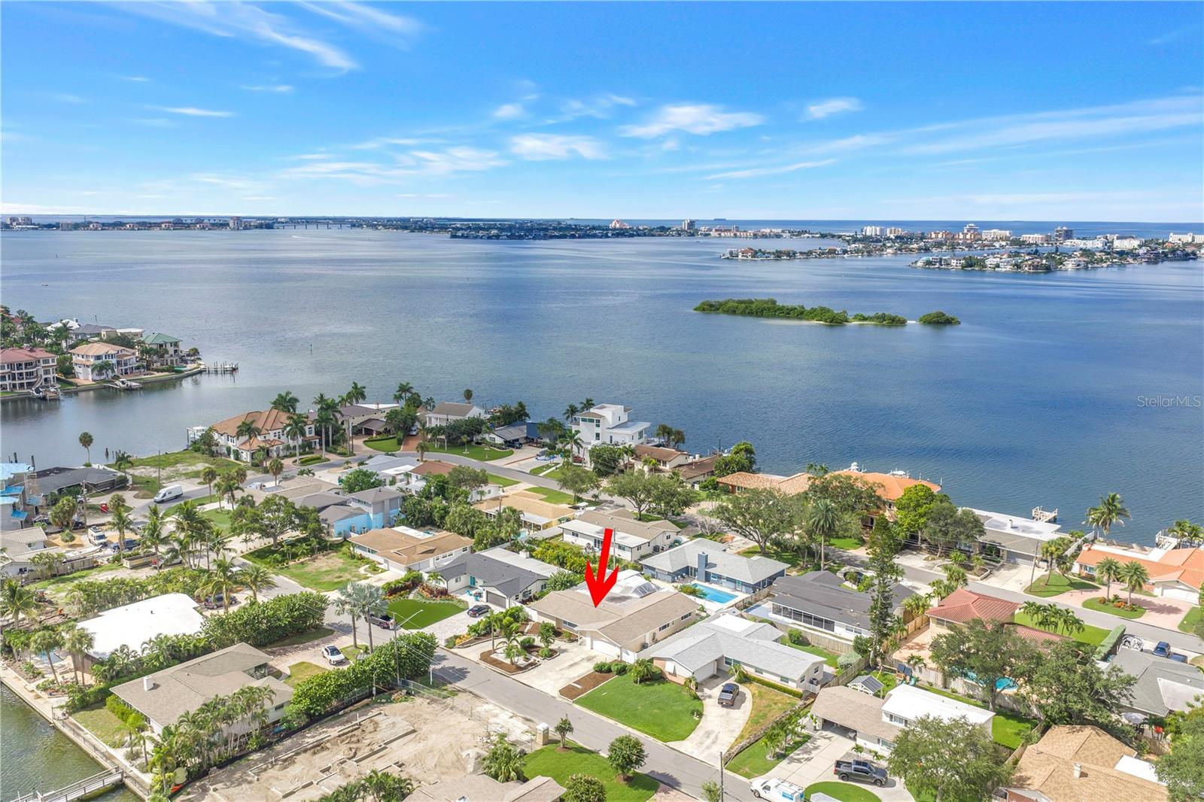
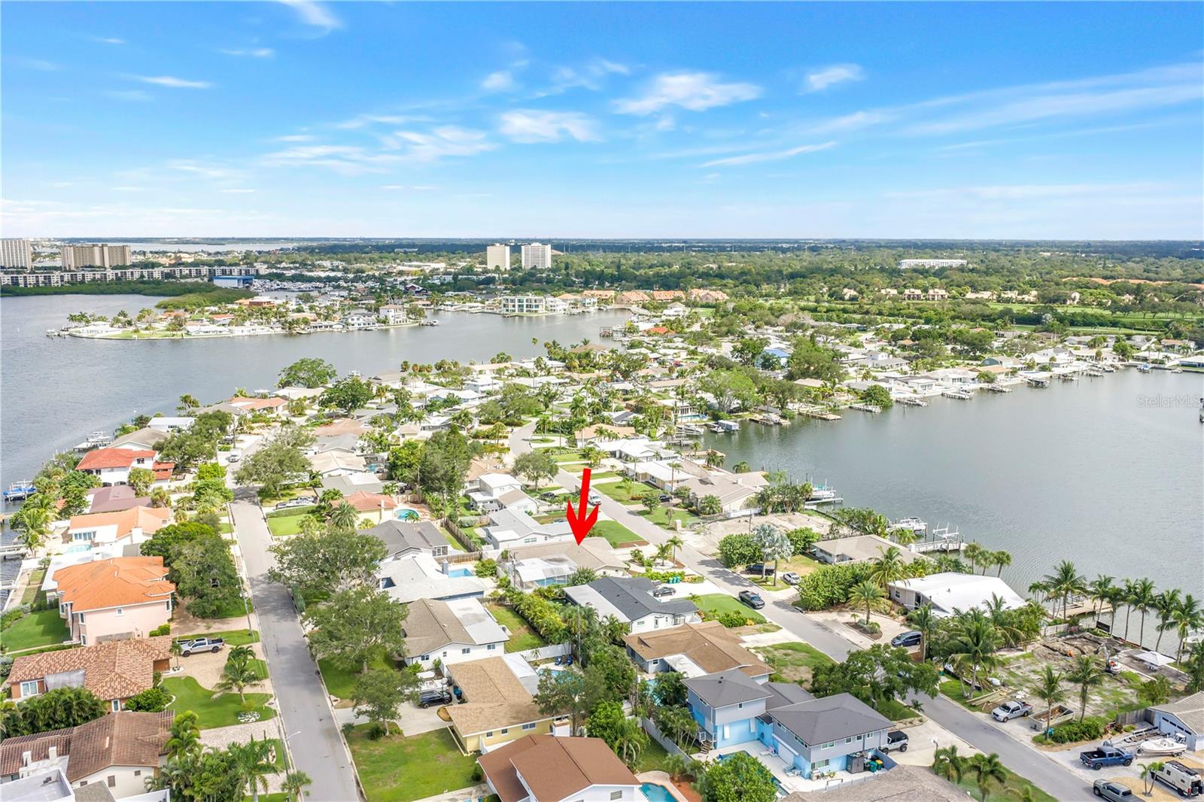
Aerial view of the marked home among waterfront houses beside a broad bay.
Aerial view of the marked waterfront home, surrounded by bayfront houses and docks.
Aerial view of a waterfront neighborhood, with a red arrow marking a house beside the bay.
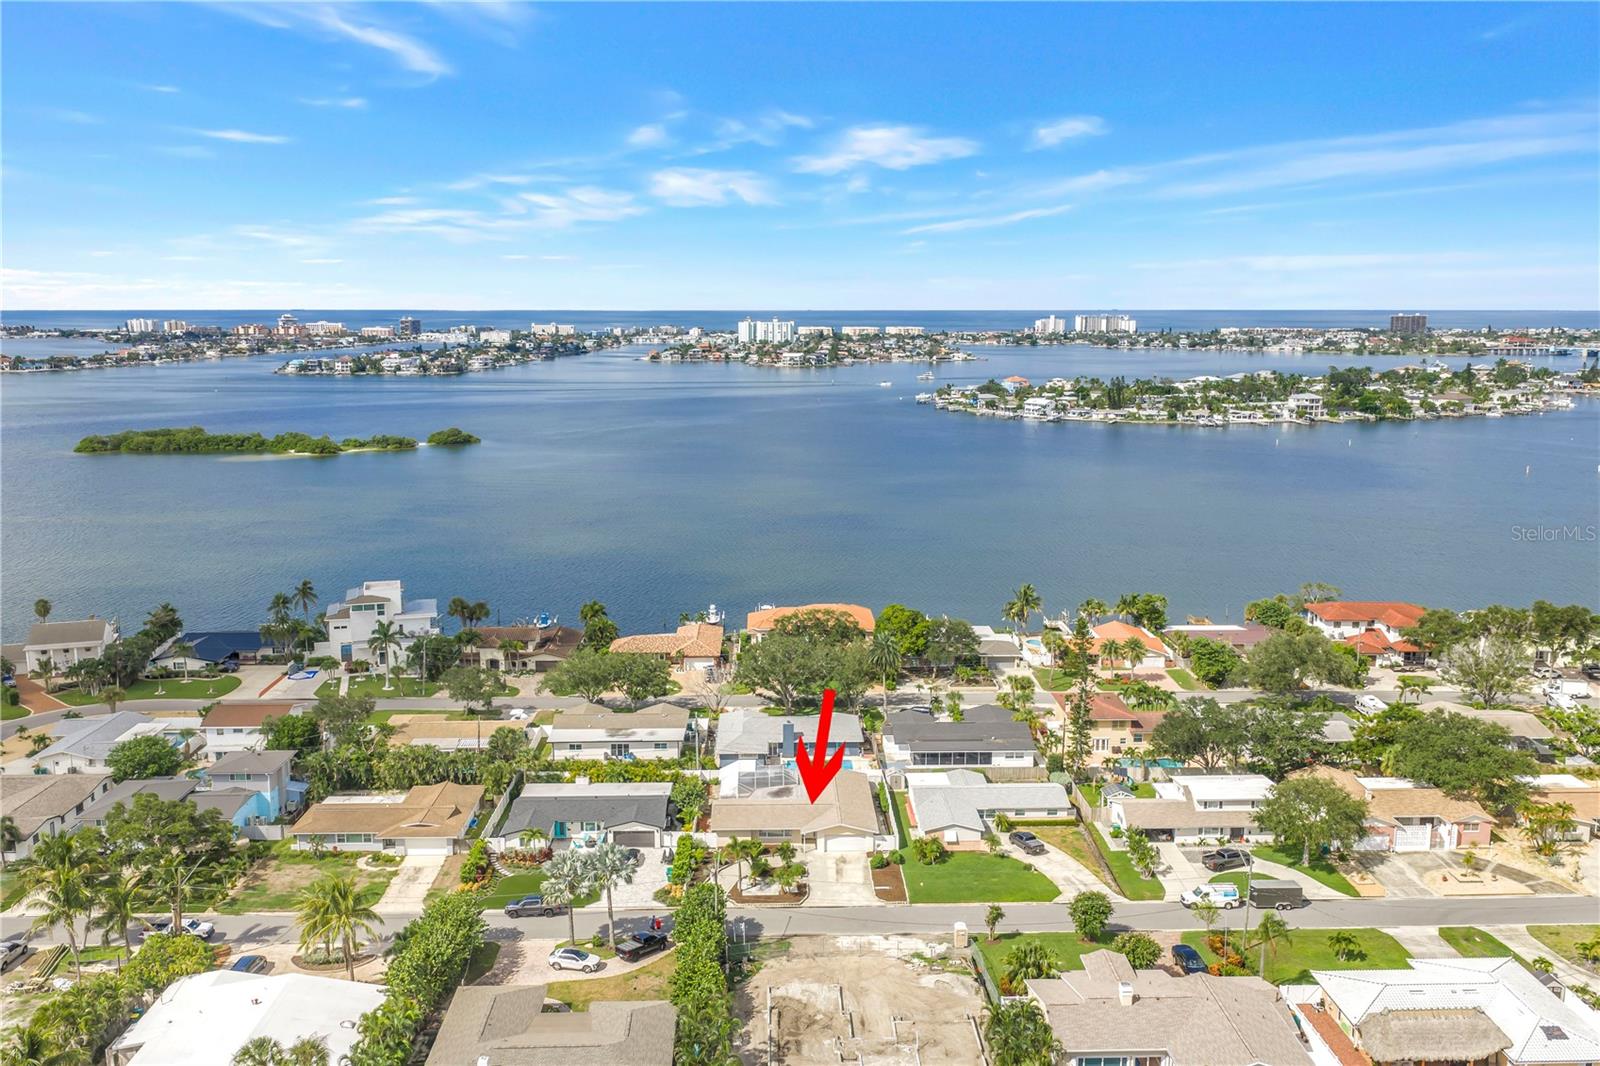
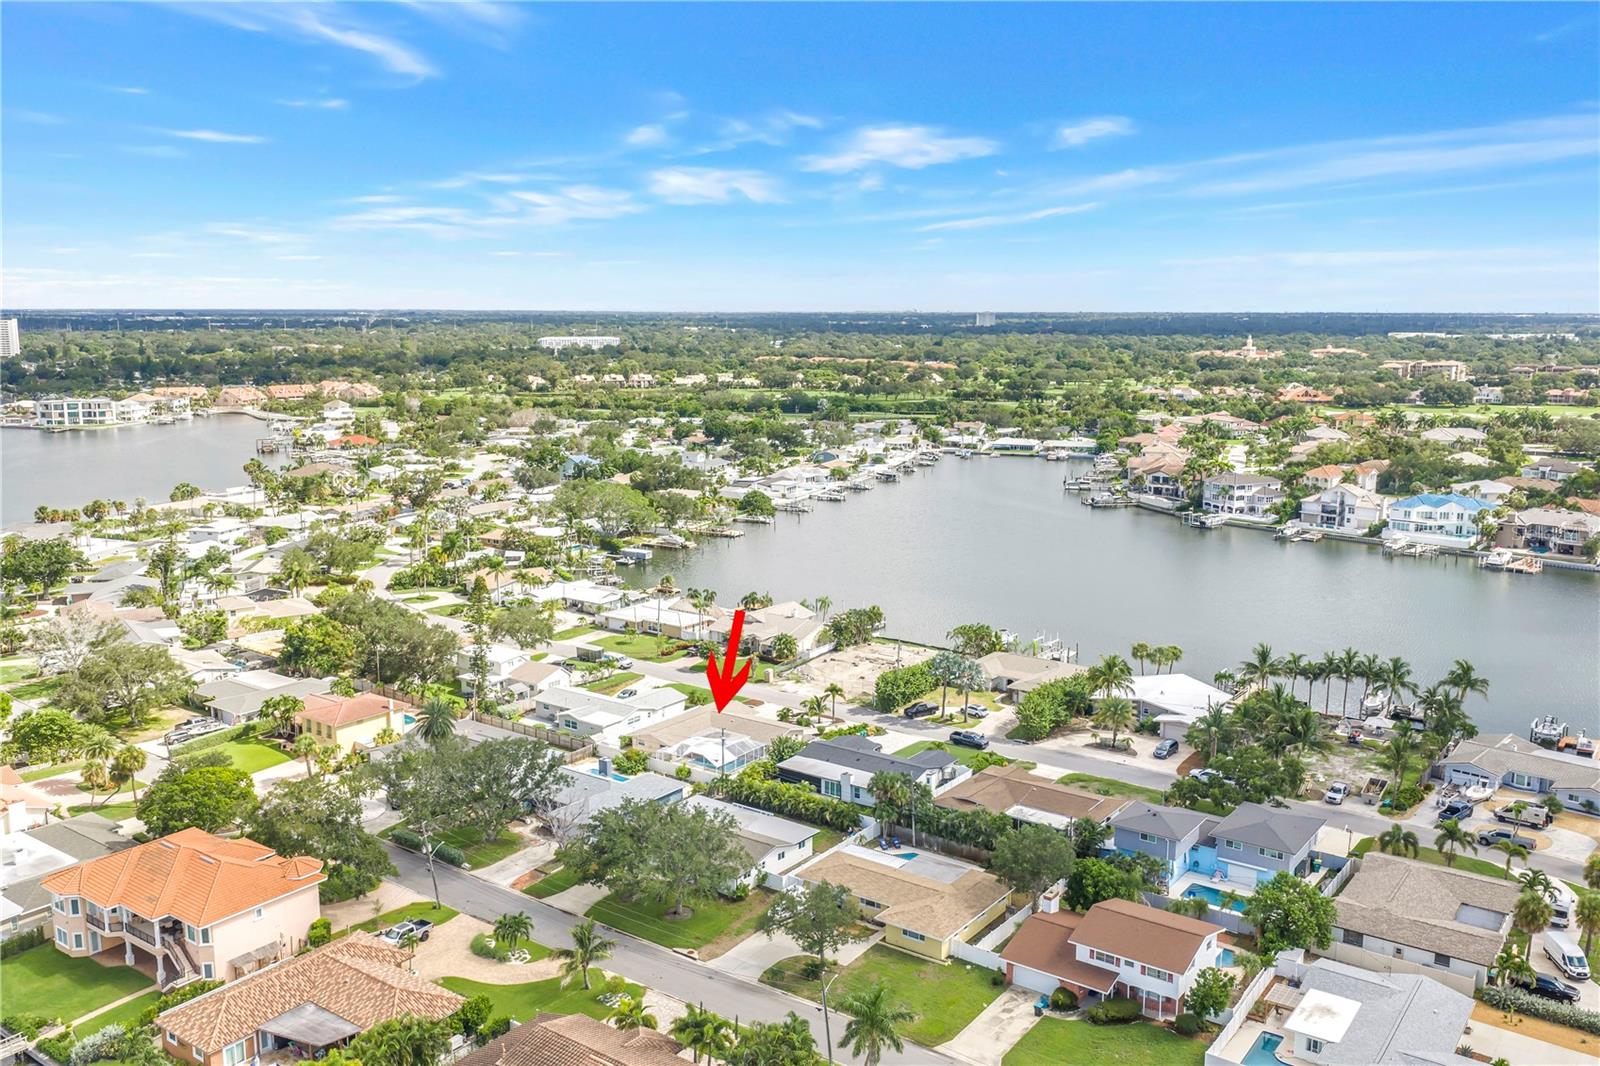
Aerial view of the marked house beside a bay, with waterfront homes and a distant city skyline.
Aerial view of the marked home in a waterfront neighborhood, with the bay and distant city skyline beyond.
Aerial view of a waterfront neighborhood, with a red arrow marking a house near the water.
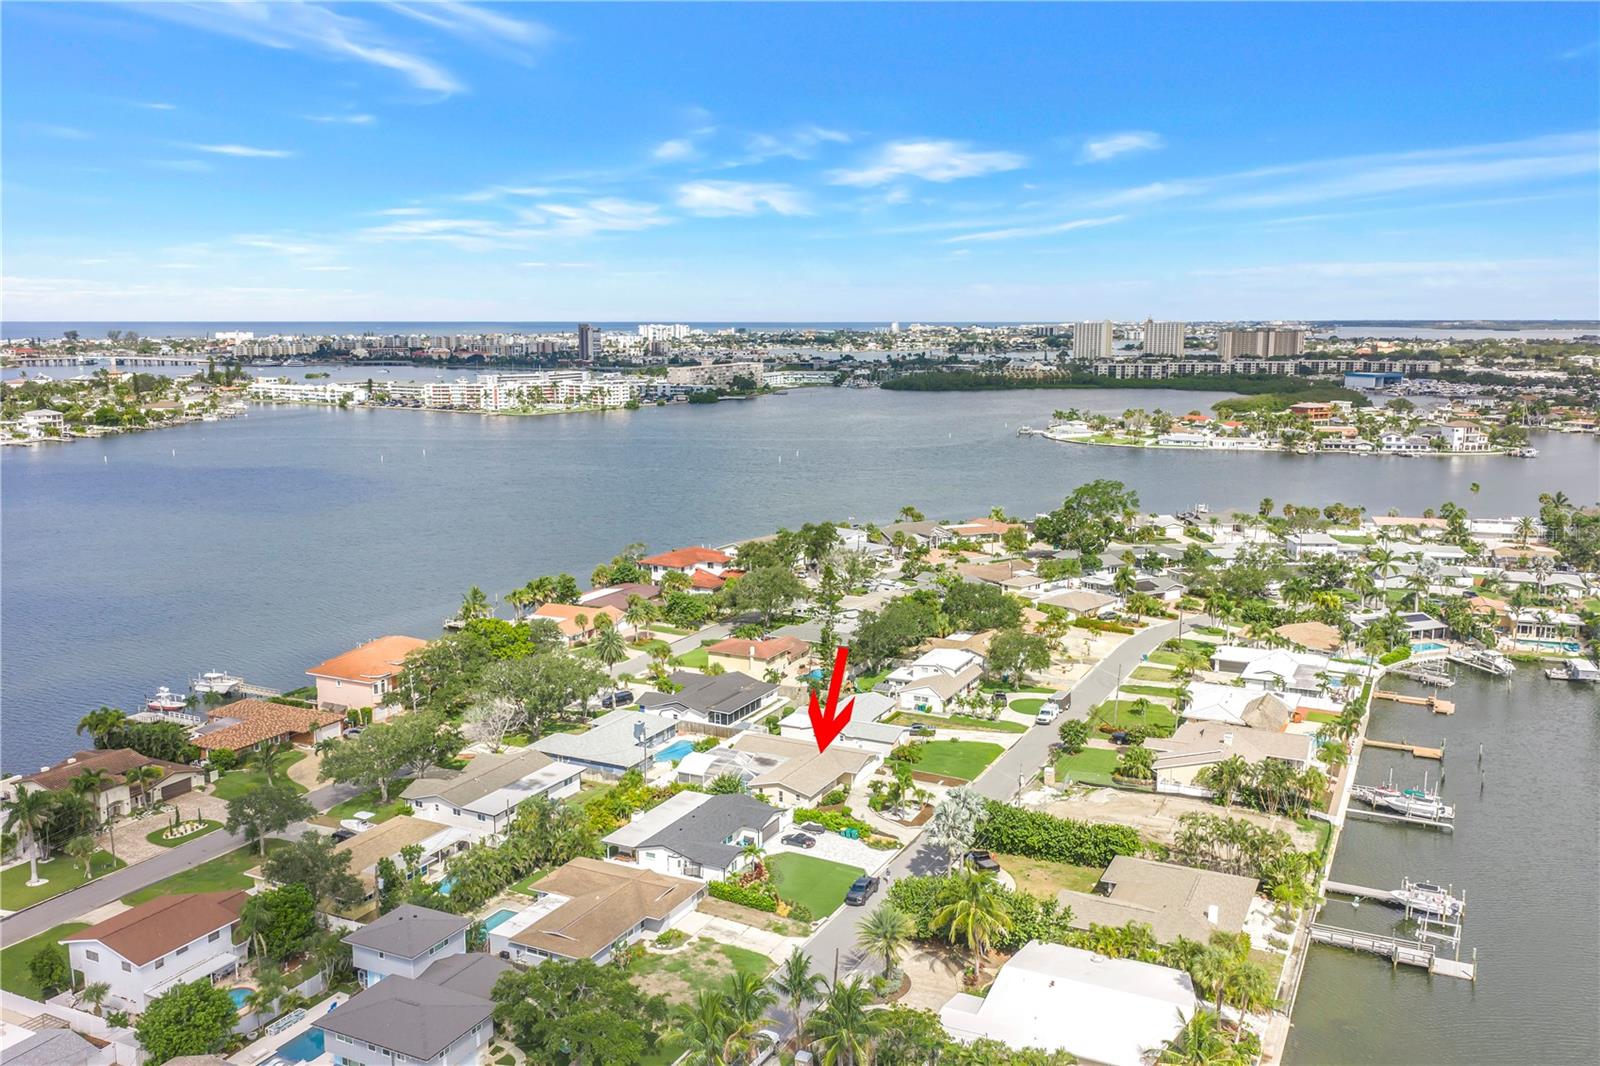
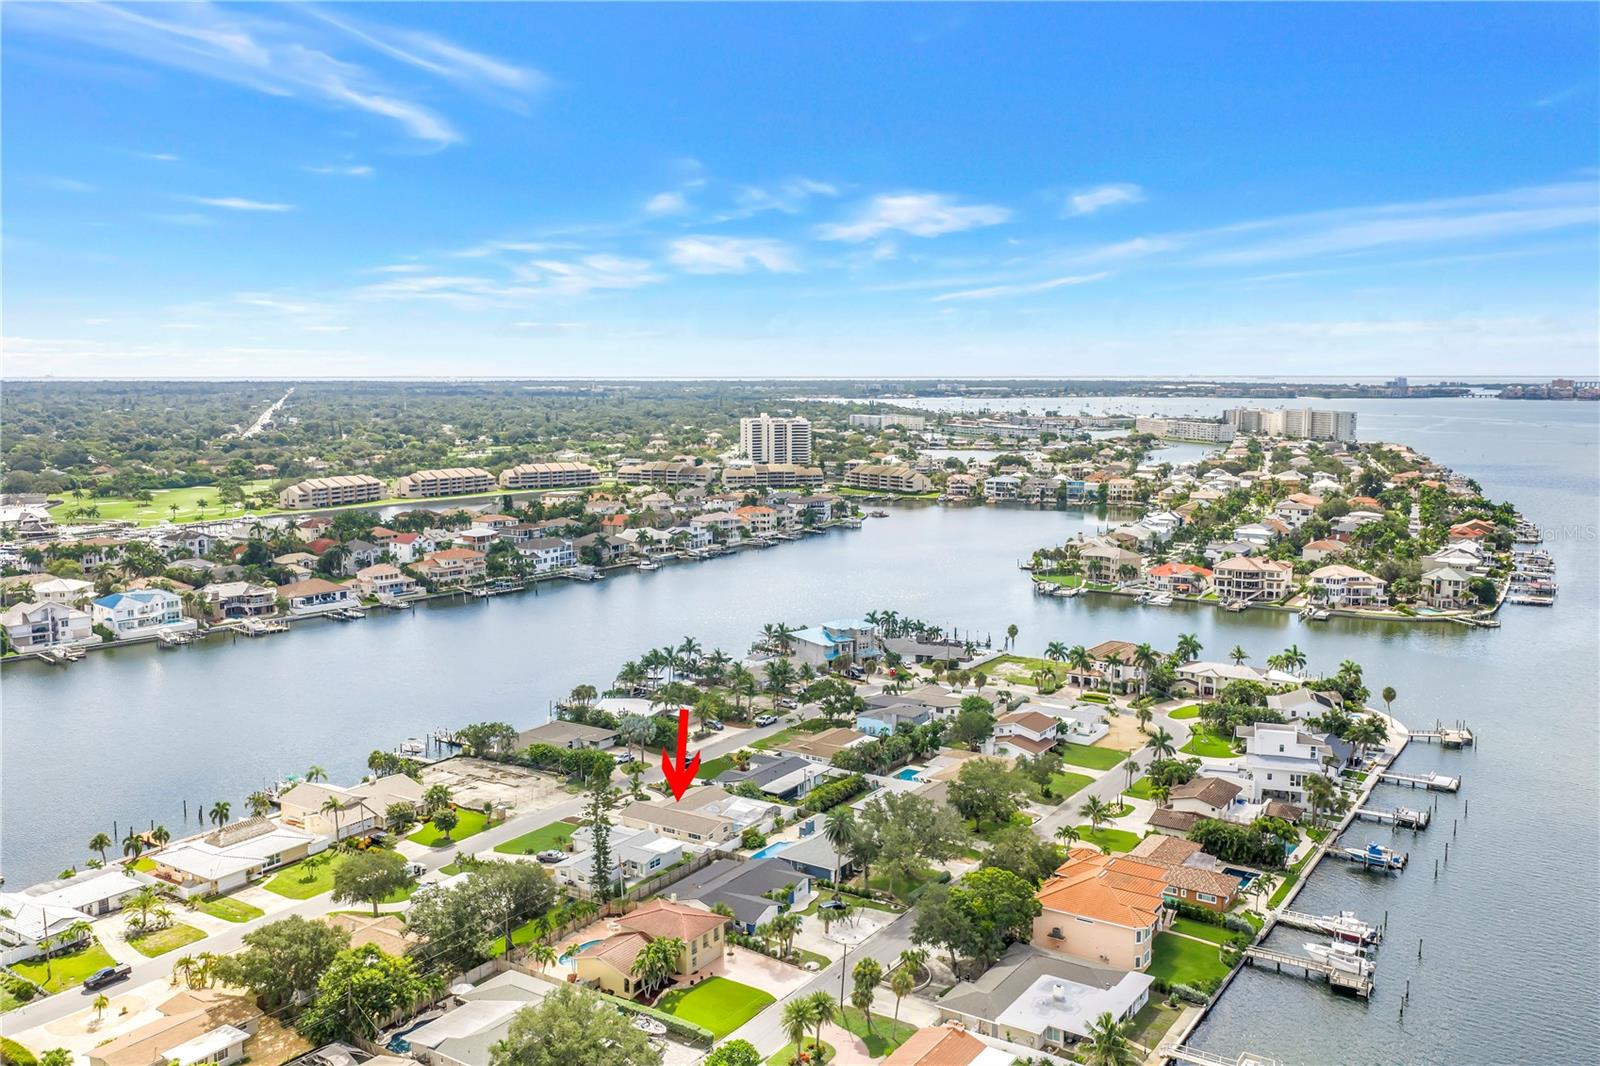
Aerial neighborhood view with a red arrow pointing to a home beside a canal.
Aerial view of a canal-side neighborhood, with a red arrow marking the property.
SEE ALL PHOTOS
Single-story home with a two-car garage, palm trees, and a landscaped front yard.
2053 DOLPHIN BLVD S
Single-story home with a broad driveway, two-car garage, and tropical landscaping.
Covered entry with a white paneled front door, decorative glass sidelights, and tiled flooring.
Open living area with tan tile floors and a view into the kitchen.
Empty tiled room with a ceiling fan and wide windows overlooking greenery.
Empty tiled room with two ceiling fans and sliding glass doors overlooking a pool.
Empty tiled living room with sliding glass doors overlooking a swimming pool.
Empty tiled room with a ceiling fan and sliding doors overlooking a covered patio and pool.
Empty living room with beige tile floors, a ceiling fan, and wide windows facing palm trees.
Vacant living room with beige tile floors, two ceiling fans, and a wide window overlooking greenery.
Empty tiled room with a wood-blade ceiling fan, two windows, and sunlight across the floor.
Empty tiled room with a ceiling fan and sliding glass doors overlooking a pool.
Empty narrow room with white walls and tan tile flooring, viewed toward an open doorway.
Tiled hallway opening to a bathroom and a sunlit room with sliding glass doors.
Bright bathroom with double white vanities, a large wood-framed mirror, and tan tile floor.
Bathroom with frosted-glass shower, toilet, window, and tan tile floor.
Empty kitchen with gray cabinets, white countertops, and large white tiled flooring.
Unfurnished kitchen with gray cabinets, a stainless-steel dishwasher, and white tiled flooring.
Open kitchen with gray cabinets, white peninsula, tiled floors, and sliding doors overlooking a pool.
Kitchen with gray cabinets and white tile floors opening to a covered patio.
Bright white kitchen with a large cooktop island and a glimpse of the backyard pool.
Modern kitchen with gray cabinets, a large white island, and a black cooktop beneath a stainless hood.
Kitchen with gray cabinets, white countertops, and a stainless steel refrigerator.
Bright white kitchen with a stainless steel oven and a window overlooking the pool and covered patio.
Kitchen with white and gray cabinetry, stainless steel appliances, and an island cooktop.
Kitchen with a sink beneath wide windows overlooking a covered patio and pool.
Empty room with light wood-look flooring, a ceiling fan, and a wide window overlooking a fenced yard.
Empty bedroom with light wood-look flooring, a wood-blade ceiling fan, and open doorways to tiled rooms.
Bright white bathroom with a black-framed mirror, tiled floor, and doorway to a room with wood-look flooring.
Bathroom with a white tub and toilet beside an open doorway to a wood-floored room.
Unfurnished bathroom with a white tub and tile surround beside a doorway to a room with light wood flooring.
Bathroom vanity with bronze faucet and black-framed mirror beside a doorway to a room with wood-look flooring.
Empty room with light wood-look tile floors, a ceiling fan, and windows on two walls.
Vacant bedroom with light wood-look floors, a ceiling fan, and a large open closet.
Bathroom with a long gray vanity, glass shower, marble-look tile, and frosted window.
Bathroom shower with a glass enclosure, marble-look tile, mosaic accent strip, and frosted window.
Vacant room with light wood-look flooring, ceiling fan, and sliding glass doors overlooking a pool patio.
Empty room with light wood-look tile flooring, a ceiling fan, and an open doorway to a tiled hall.
Screened backyard pool beneath a wood-plank patio ceiling with two ceiling fans and a brick paver deck.
Swimming pool under a screened enclosure, bordered by a paver deck and white privacy fence.
Covered patio beside a pool, with a wood-plank ceiling, ceiling fans, and brick pavers.
Backyard pool beneath a screened enclosure, bordered by brick pavers and sliding glass doors.
Screened patio with a broad concrete deck and paver edging beside a swimming pool.
Backyard pool beneath a screened enclosure, with a paved deck and covered patio.
Swimming pool beneath a screened enclosure, with a paved deck beside the house.
Backyard pool beneath a screened enclosure, with brick pavers and the home’s covered patio.
Paved patio enclosed by a white privacy fence, with a storage shed and shrubs.
Paved side patio beside a tan house, with a white privacy gate and coiled hose.
Rear exterior of a light-colored house beside a paved patio and screened pool enclosure.
Side yard walkway bordered by a flowering hedge and pebble landscaping beside the house.
Paved side yard with brick walkways, tropical plants, and a long white privacy fence.
Backyard pool beneath a screened enclosure, surrounded by paver patios.
Laundry room with a top-loading washer and dryer, deep utility sink, and dark overhead cabinets.
Aerial view of a home with a screened pool, landscaped yard, and curved front driveway.
Aerial view of the marked home among waterfront houses beside a broad bay.
Aerial view of the marked waterfront home, surrounded by bayfront houses and docks.
Aerial view of a waterfront neighborhood, with a red arrow marking a house beside the bay.
Aerial view of the marked house beside a bay, with waterfront homes and a distant city skyline.
Aerial view of the marked home in a waterfront neighborhood, with the bay and distant city skyline beyond.
Aerial view of a waterfront neighborhood, with a red arrow marking a house near the water.
Aerial neighborhood view with a red arrow pointing to a home beside a canal.
Aerial view of a canal-side neighborhood, with a red arrow marking the property.
Courtesy of RE/MAX REALTY UNLIMITED, Casey Franks  Listing Contact: 727-280-9996 
For Sale

2053 DOLPHIN BLVD S

2053 DOLPHIN BLVD S, ST PETERSBURG, FL 33707

$645,000
Welcome to 2053 Dolphin Blvd S, where Florida living, thoughtful updates and an incredible location come together! This beautifully updated 4-bedroom, 3-bathroom pool home offers a spacious and functional floor plan with plenty of room to entertain, relax and enjoy everything St. Petersburg has to offer. Major improvements have already been taken care of, including brand-new hurricane-impact windows and doors throughout, providing added comfort and peace of mind.
Step inside and you'll immediately notice the abundance of natural light and open, inviting feel of the home. The thoughtfully designed split-bedroom floor plan places the primary suite privately on one side of the house, while three additional bedrooms are located on the opposite side. Two of the guest bedrooms share a convenient Jack-and-Jill bathroom, creating a great setup for family, guests or a home office.
At the heart of the home is the open kitchen, designed with entertaining in mind. In addition to generous cabinetry and counter space, an extended area of cabinets and countertops provides the perfect place for serving food and drinks when friends and family gather. With an easy flow between the kitchen, living spaces and pool area, this home was made for hosting the perfect Florida pool party.
Step outside and you'll see where this home really shines. The large caged-in swimming pool is surrounded by generous entertaining space with plenty of room for outdoor dining, lounging and enjoying Florida's year-round sunshine. Whether you're hosting a weekend barbecue, spending a quiet afternoon by the pool or entertaining a house full of guests, there's room for everyone.
Storage and parking are equally impressive. The home features a large two-car garage, an expansive circular driveway, and additional extended parking along the side of the property ideal for multiple vehicles and all the extras that come with the Florida lifestyle.
And then there's the location. Situated in South St. Petersburg, you're just a short drive from the beautiful Gulf Beaches, while still enjoying convenient access to Gulfport, shopping, restaurants, parks and everything happening throughout St. Pete. Spend the afternoon at the beach, head into downtown for dinner, and come home to your own private pool.

4
beds

3
baths

1,888 Sq.Ft. LIVING AREA

7,998 Sq.Ft. lot

Casey Franks

Casey Franks

Features & Amenities

Interior

  • total bedrooms4
  • Total bathrooms3
  • full bathrooms3
  • Laundry room In Garage
  • Flooring Ceramic Tile
  • APPLIANCES Cooktop, Dishwasher, Disposal, Dryer, Microwave, Range, Refrigerator, Washer
  • other interior Features Ceiling Fans(s)

Area & Lot

  • Status For Sale
  • Living Area1,888 Sq.Ft.
  • Total Area1,888 Sq.Ft.
  • Lot Area7,998 Sq.Ft.
  • MLS® IDTB8542972
  • TypeResidential
  • YEAR BUILT1965
  • NeighborhoodSaint Petersburg
  • Elementary SchoolBear Creek Elementary-PN
  • Middle SchoolAzalea Middle-PN
  • High SchoolBoca Ciega High-PN

Exterior

  • STORIES1
  • Garage Space2.0
  • water SourcePublic
  • utilitiesElectricity Connected, Water Connected
  • PoolGunite, In Ground
  • roofShingle
  • parkingCircular Driveway, Garage Door Opener
  • HEAT TYPECentral
  • AIR CONDITIONINGCentral Air
  • sewerPublic Sewer
  • SubstructureSlab
  • other exterior FeaturesNone

Financial

  • Sales Price$645,000
  • Real Estate Tax $5,560/yr
  • Zoning R-2
View Virtual Tour
image

Schedule a Showing

I would love to show you this beautiful property. Please select your preferred date and time below. I will be in touch shortly to confirm your appointment.

Schedule a Showing

I would love to show you this beautiful property. Please select your preferred date and time below. I will be in touch shortly to confirm your appointment.

Thank you for your interest in 2053 DOLPHIN BLVD S, ST PETERSBURG, FL 33707. We are reviewing your request and will be in touch shortly!

Mortgage Calculator

Estimate your monthly mortgage payment, including the principal and interest, property taxes, and HOA. Adjust the values to generate a more accurate rate.

All estimates are provided for informational purposes only. Actual amounts may vary.
$0,000 Your Payment 20 15 65
$0,000 Your Payment

Saint Petersburg

Explore

Work With Casey

Contact me today, and together, we can embark on an exciting journey to find the perfect home that suits your lifestyle and aspirations. Let's turn your Florida dreams into a reality!

Follow Me on Instagram