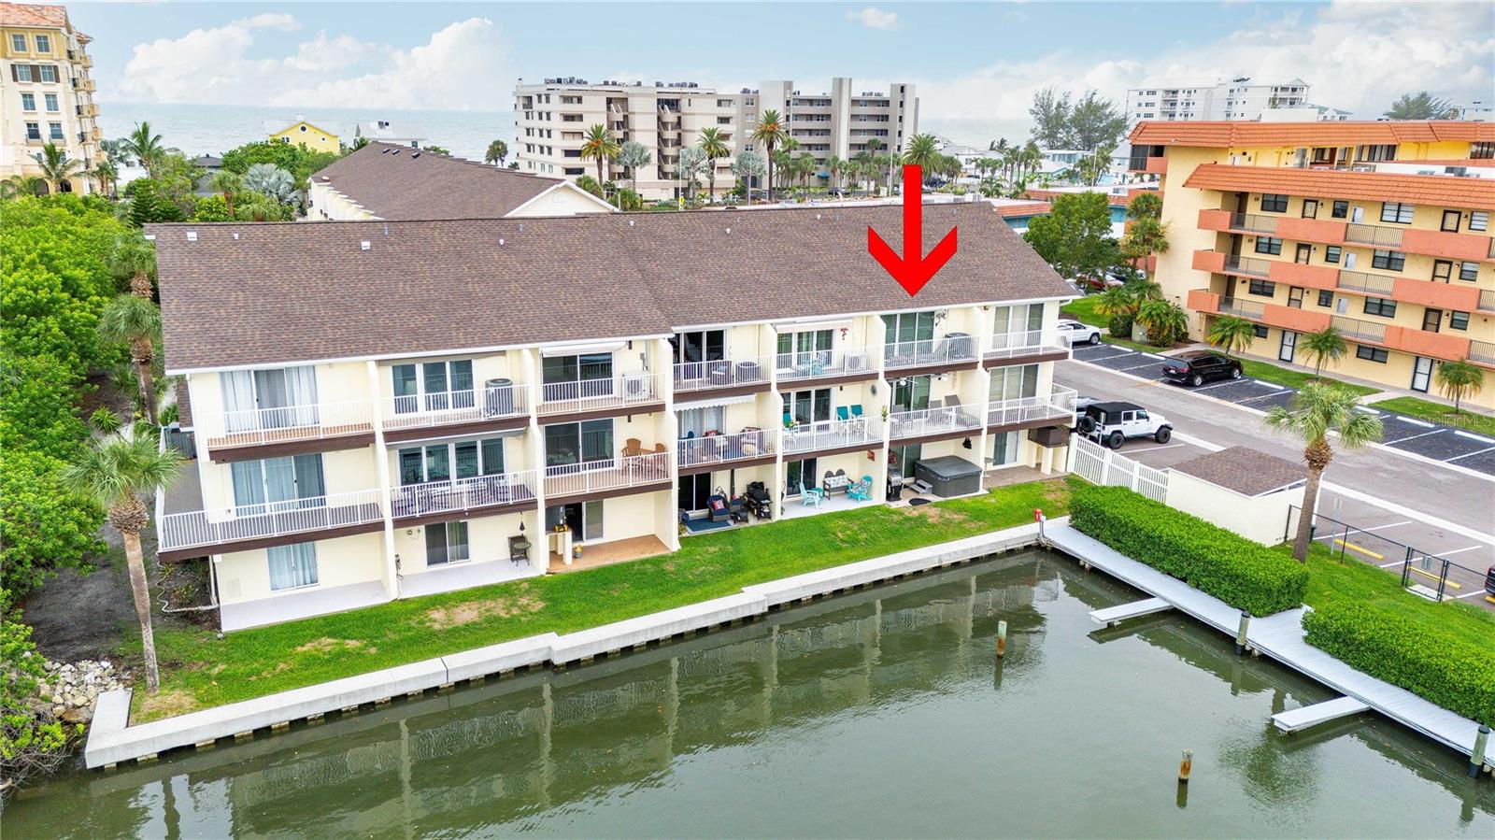
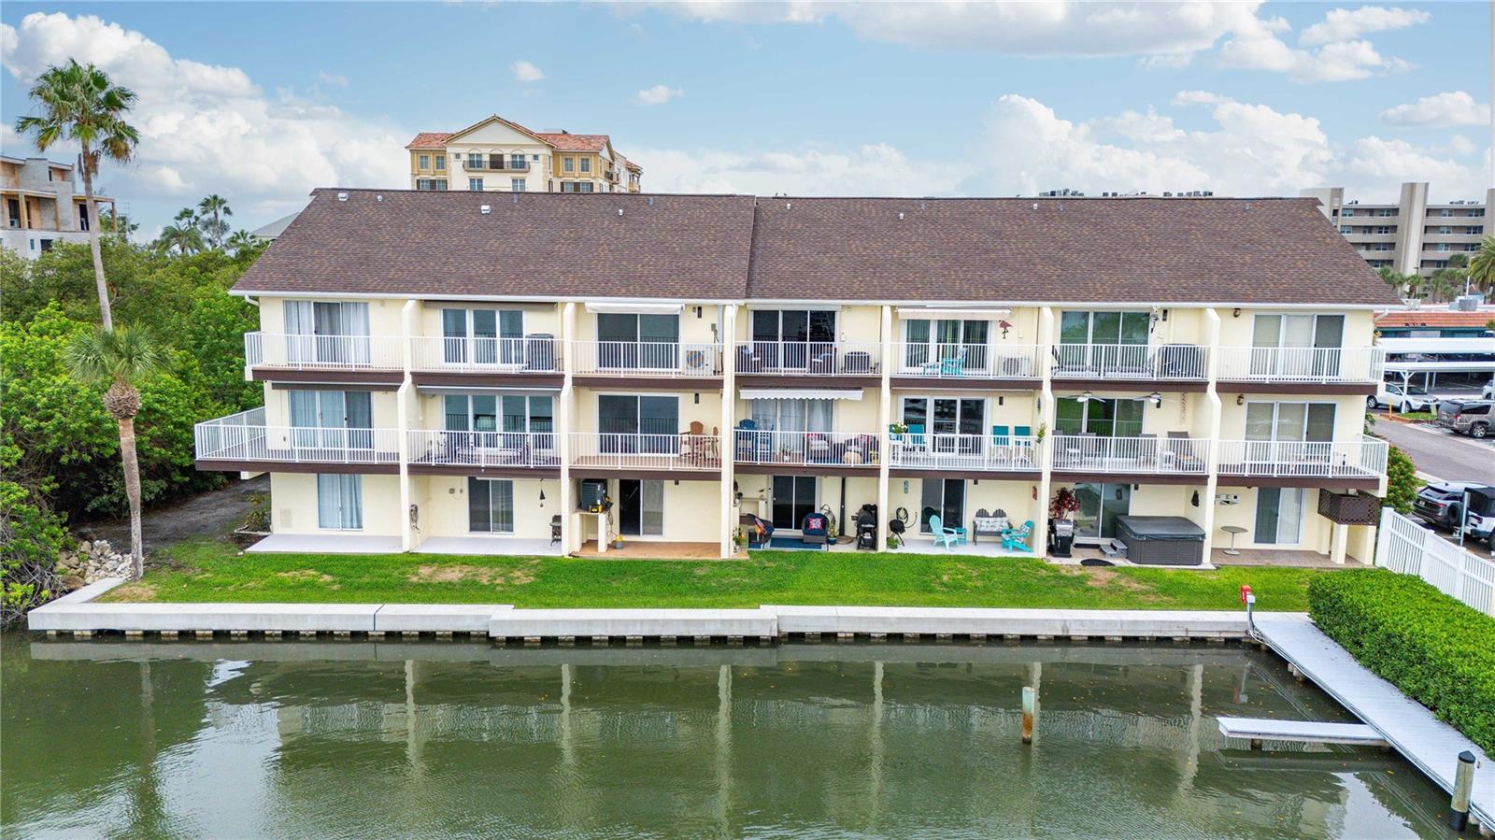
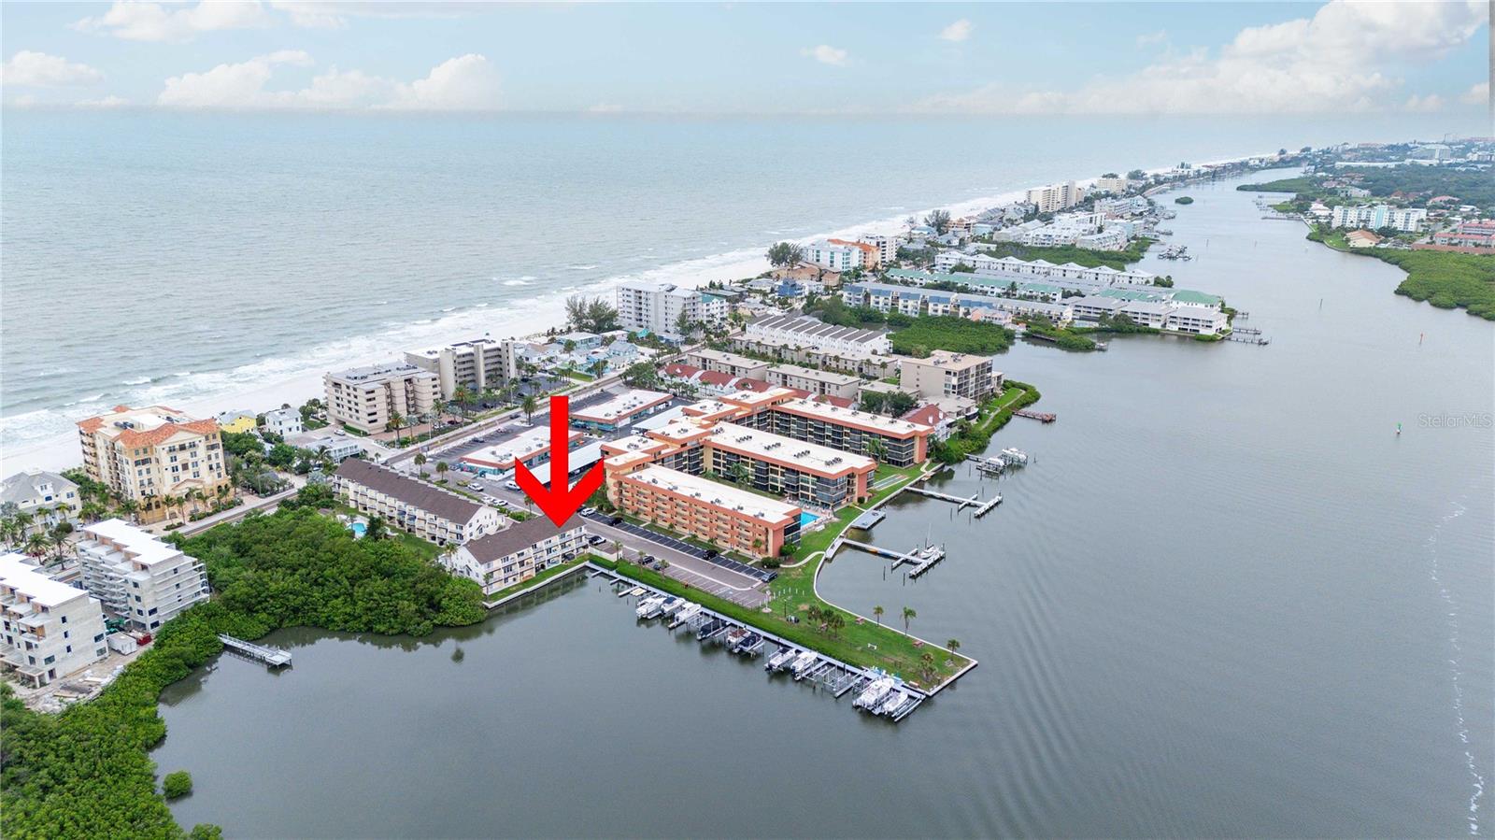
Aerial view of a waterfront condominium, with a red arrow marking an upper-floor unit.
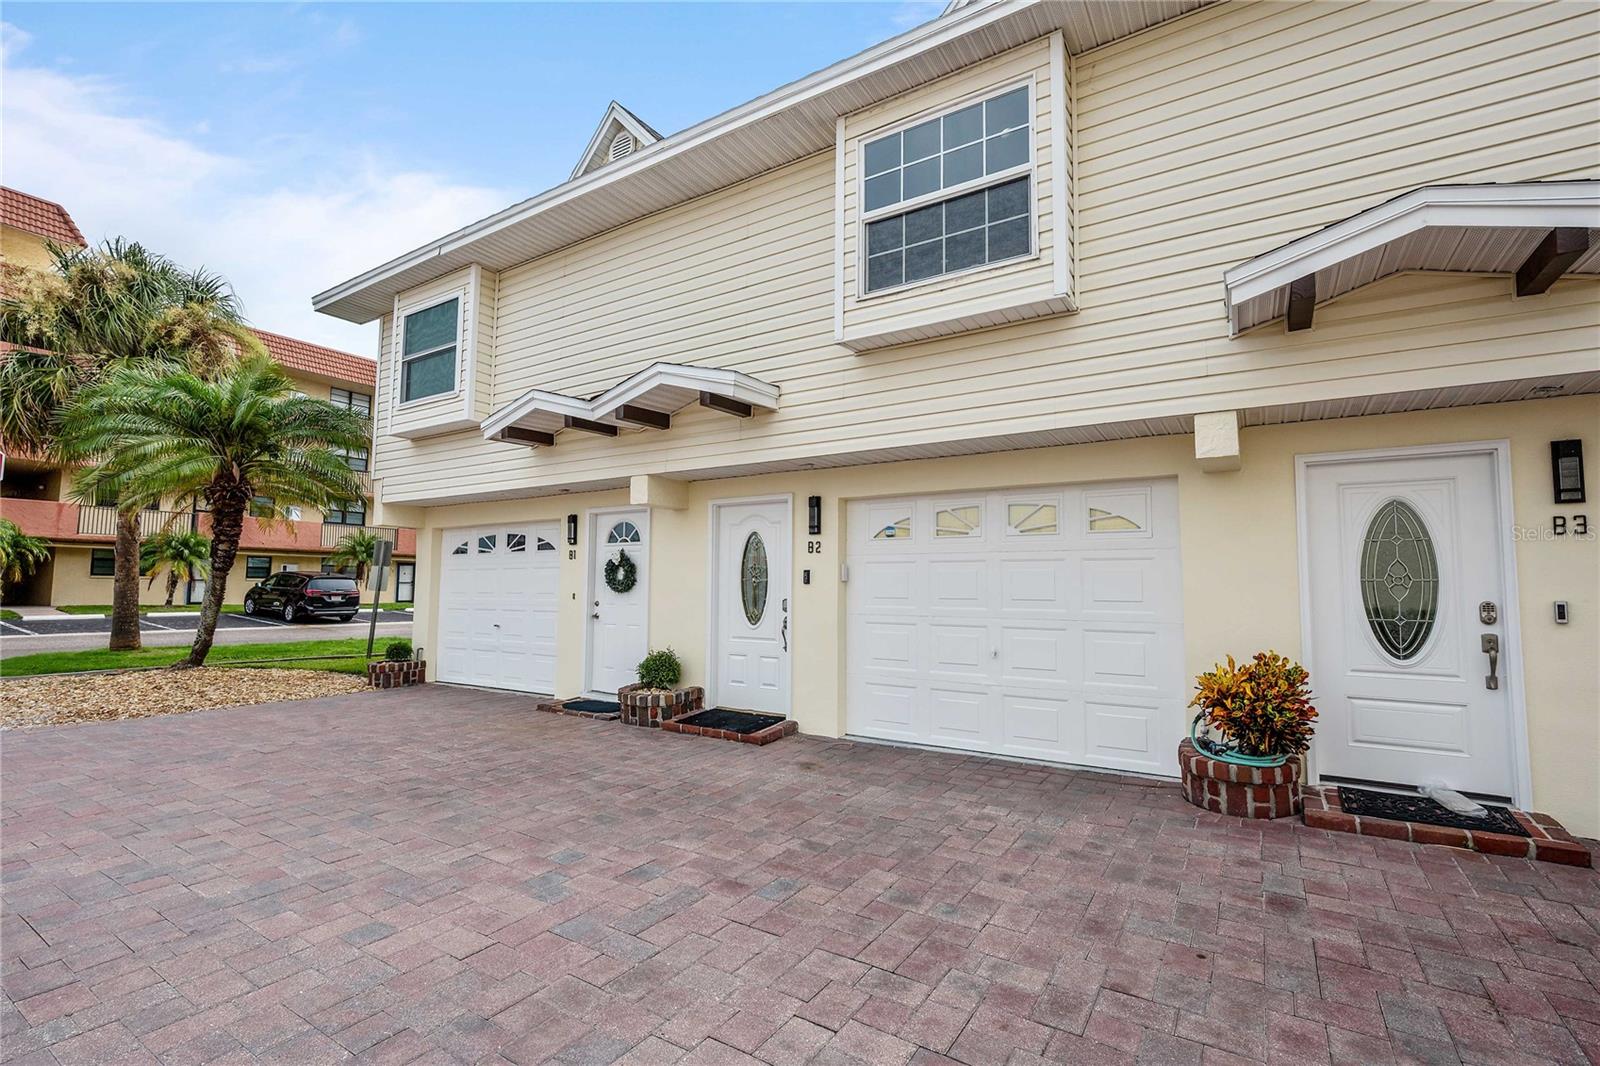
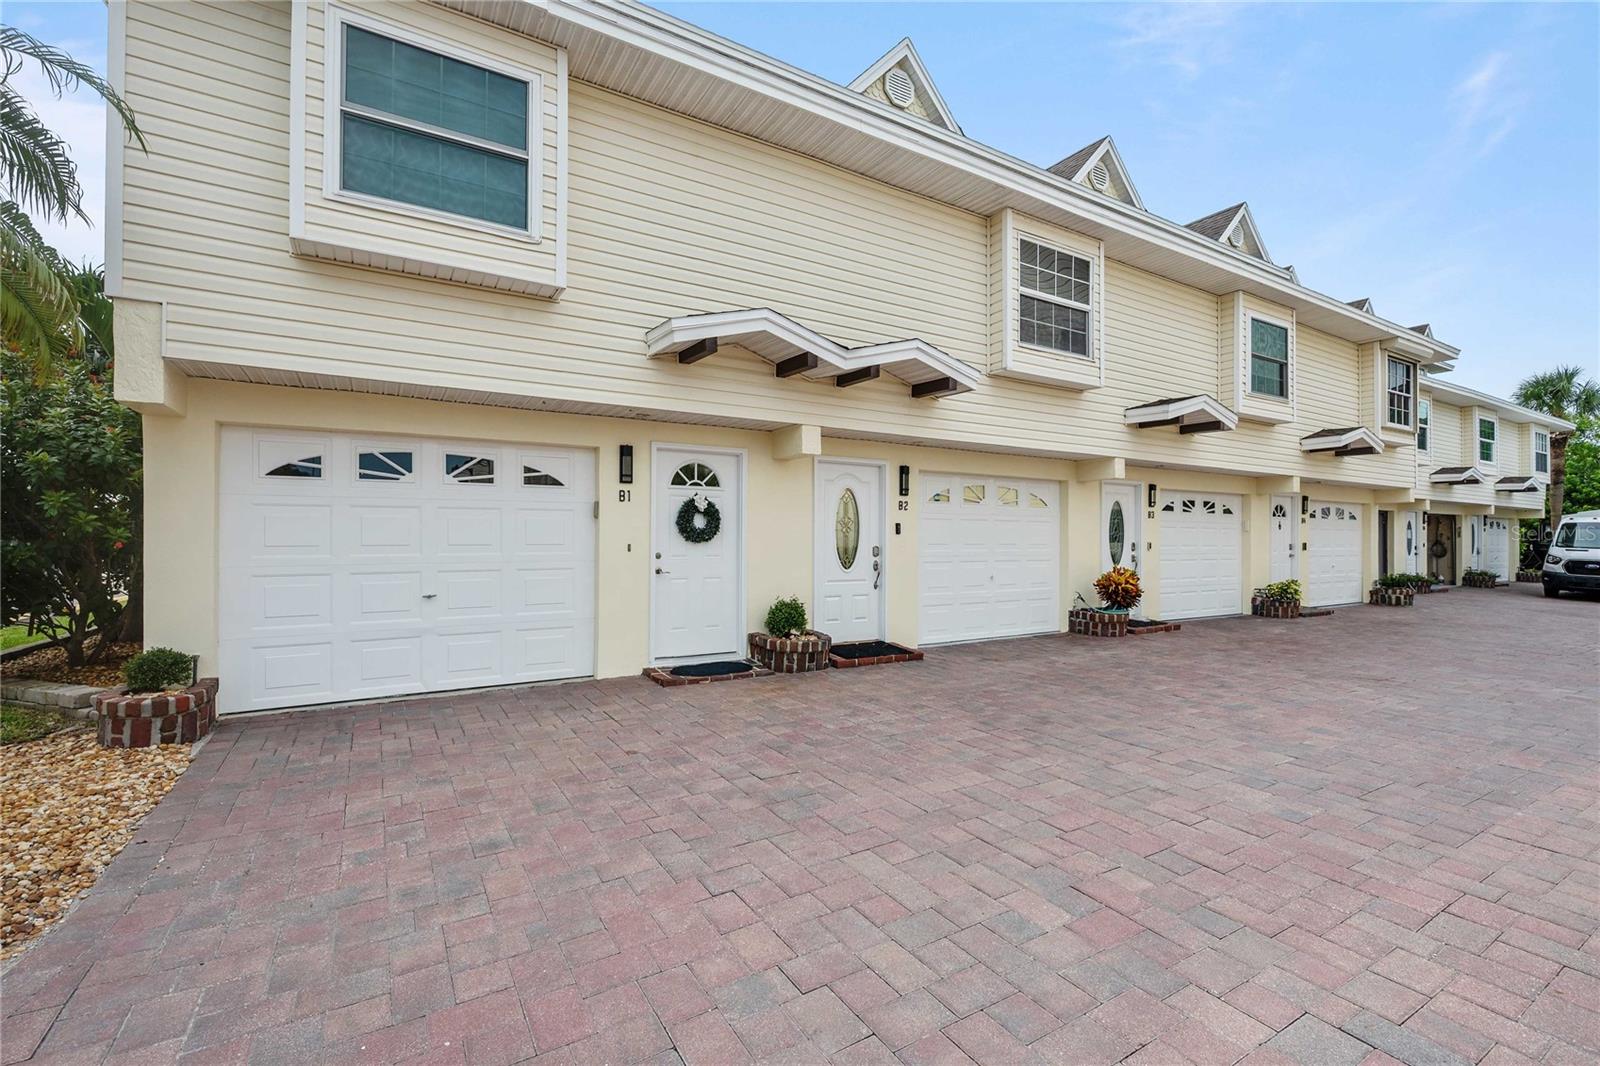
B2 residence entrance with a white garage door and oval-glass front door beside a brick-paver driveway.
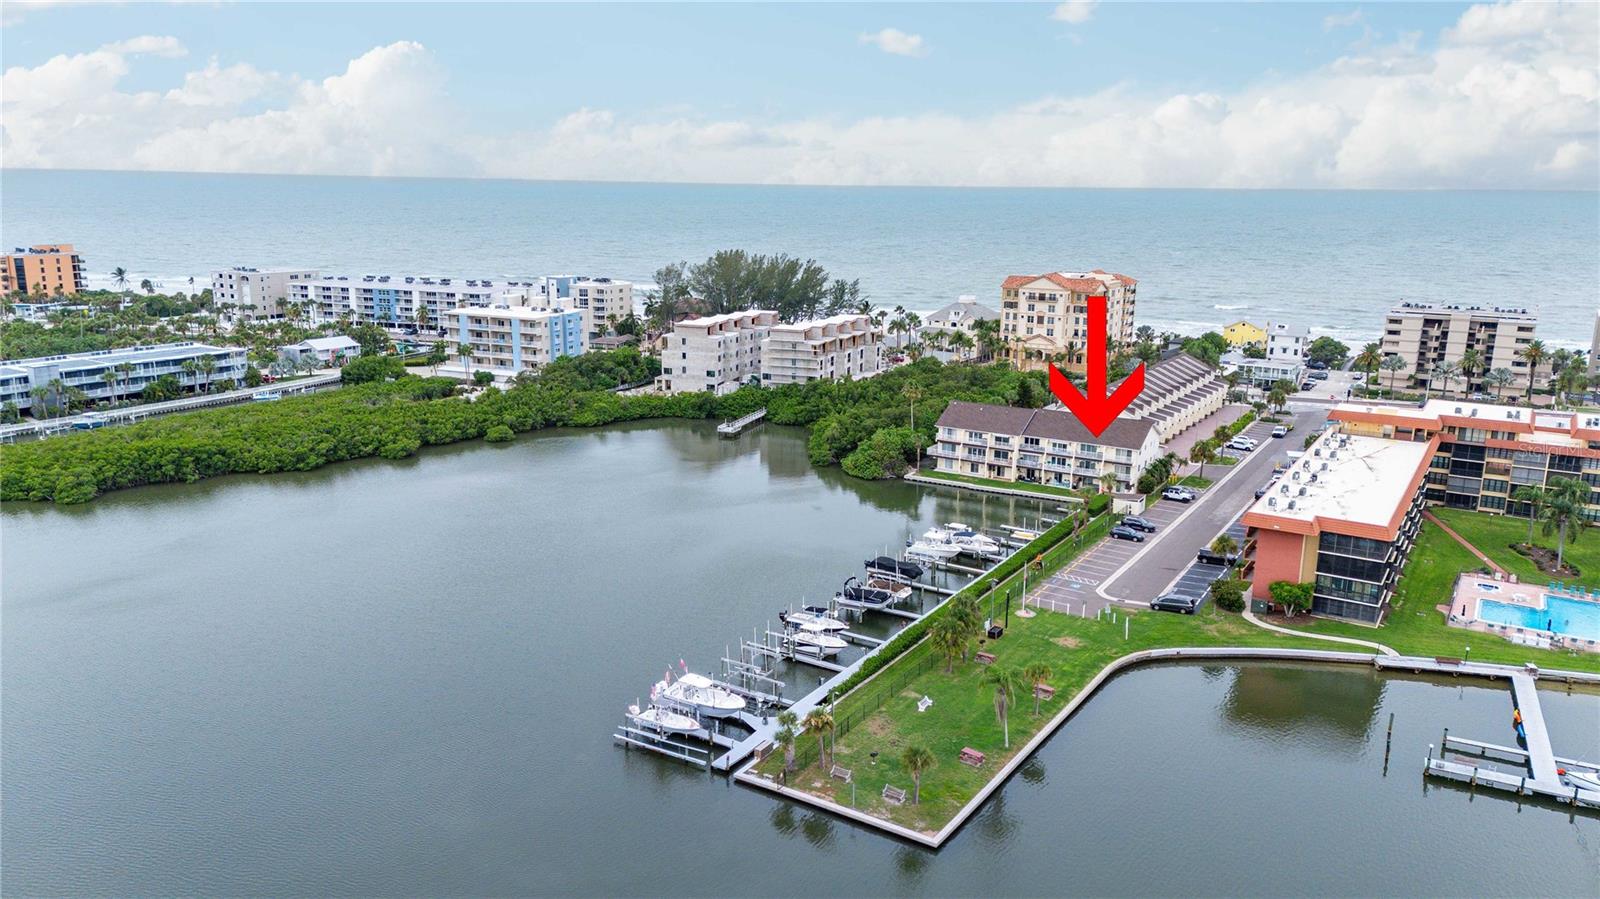
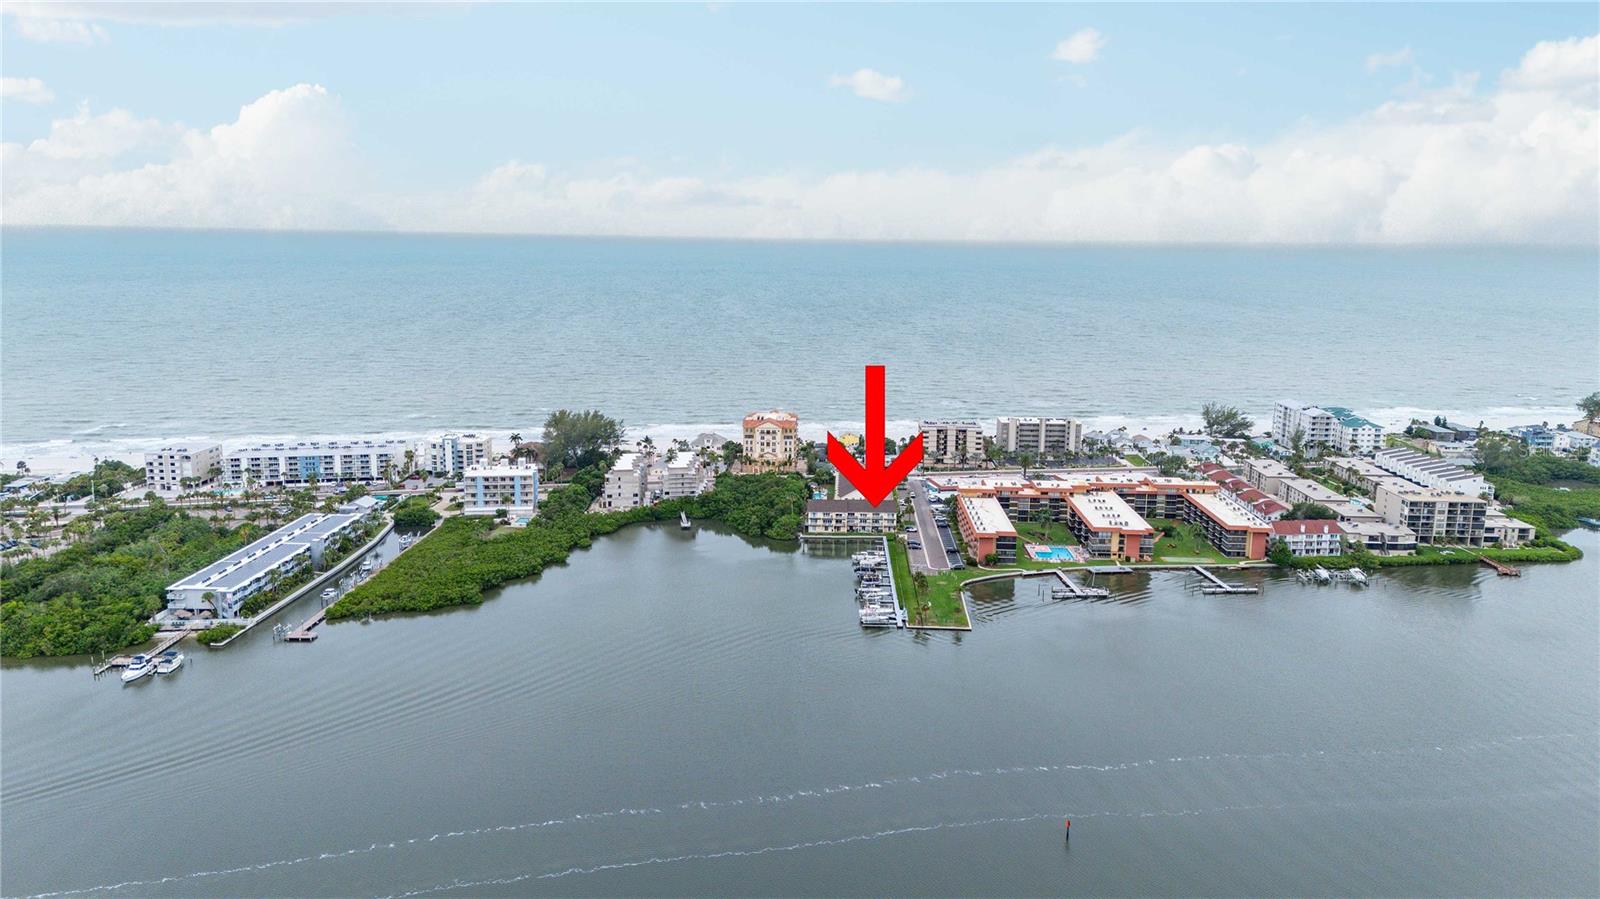
Waterfront condominium building beside a marina, marked by a red arrow, with the ocean beyond.
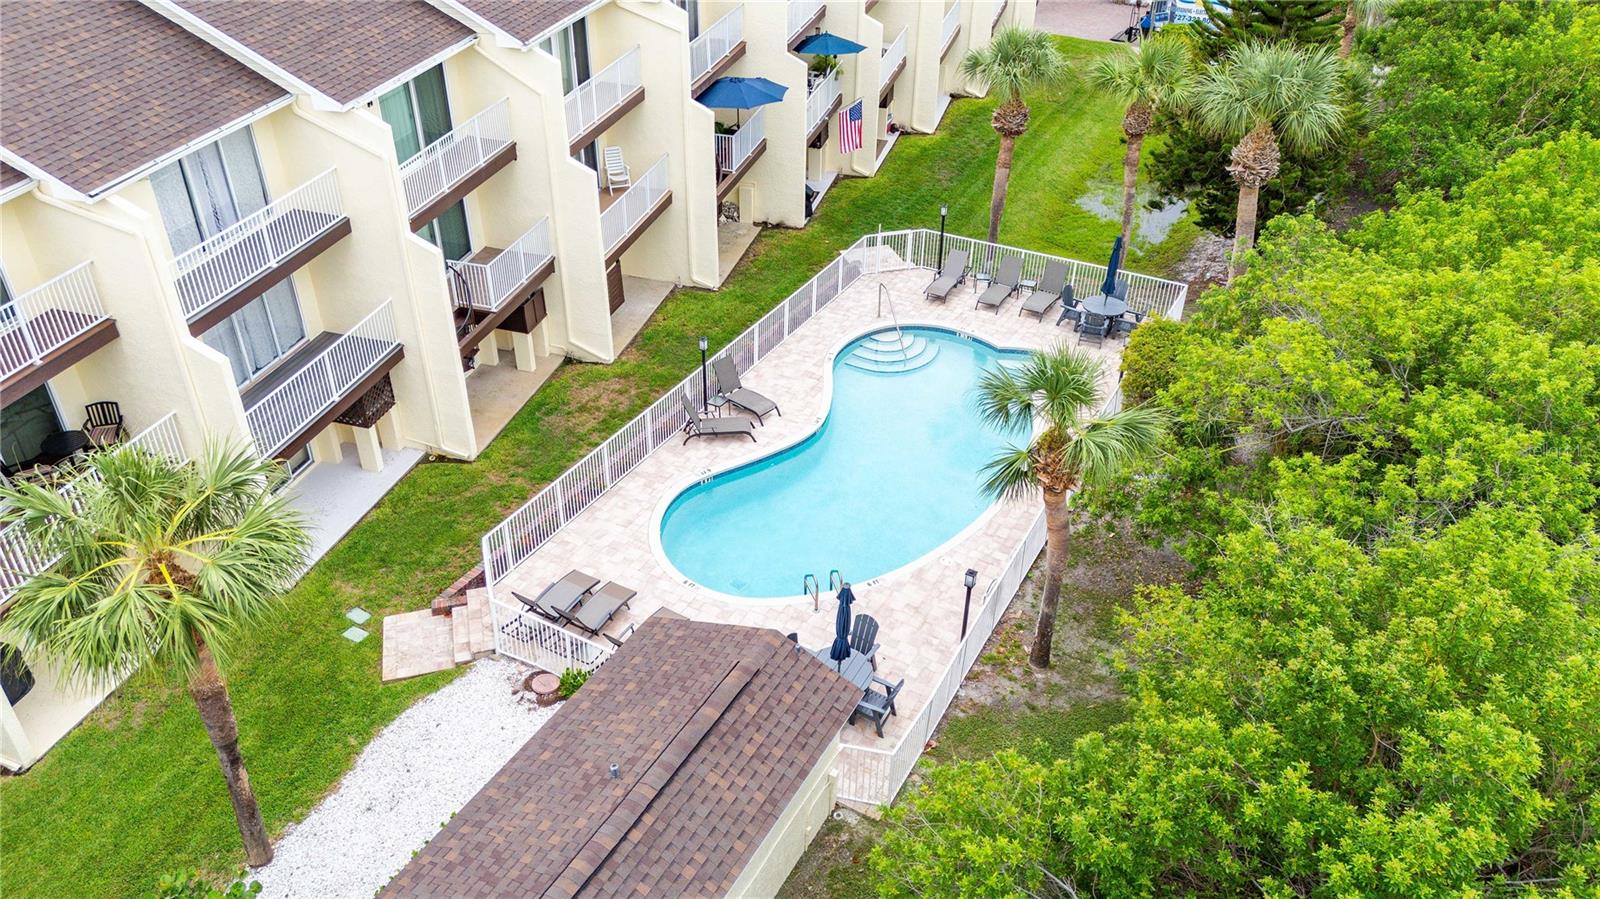
Aerial view of a condominium pool and surrounding buildings, palms, and greenery.
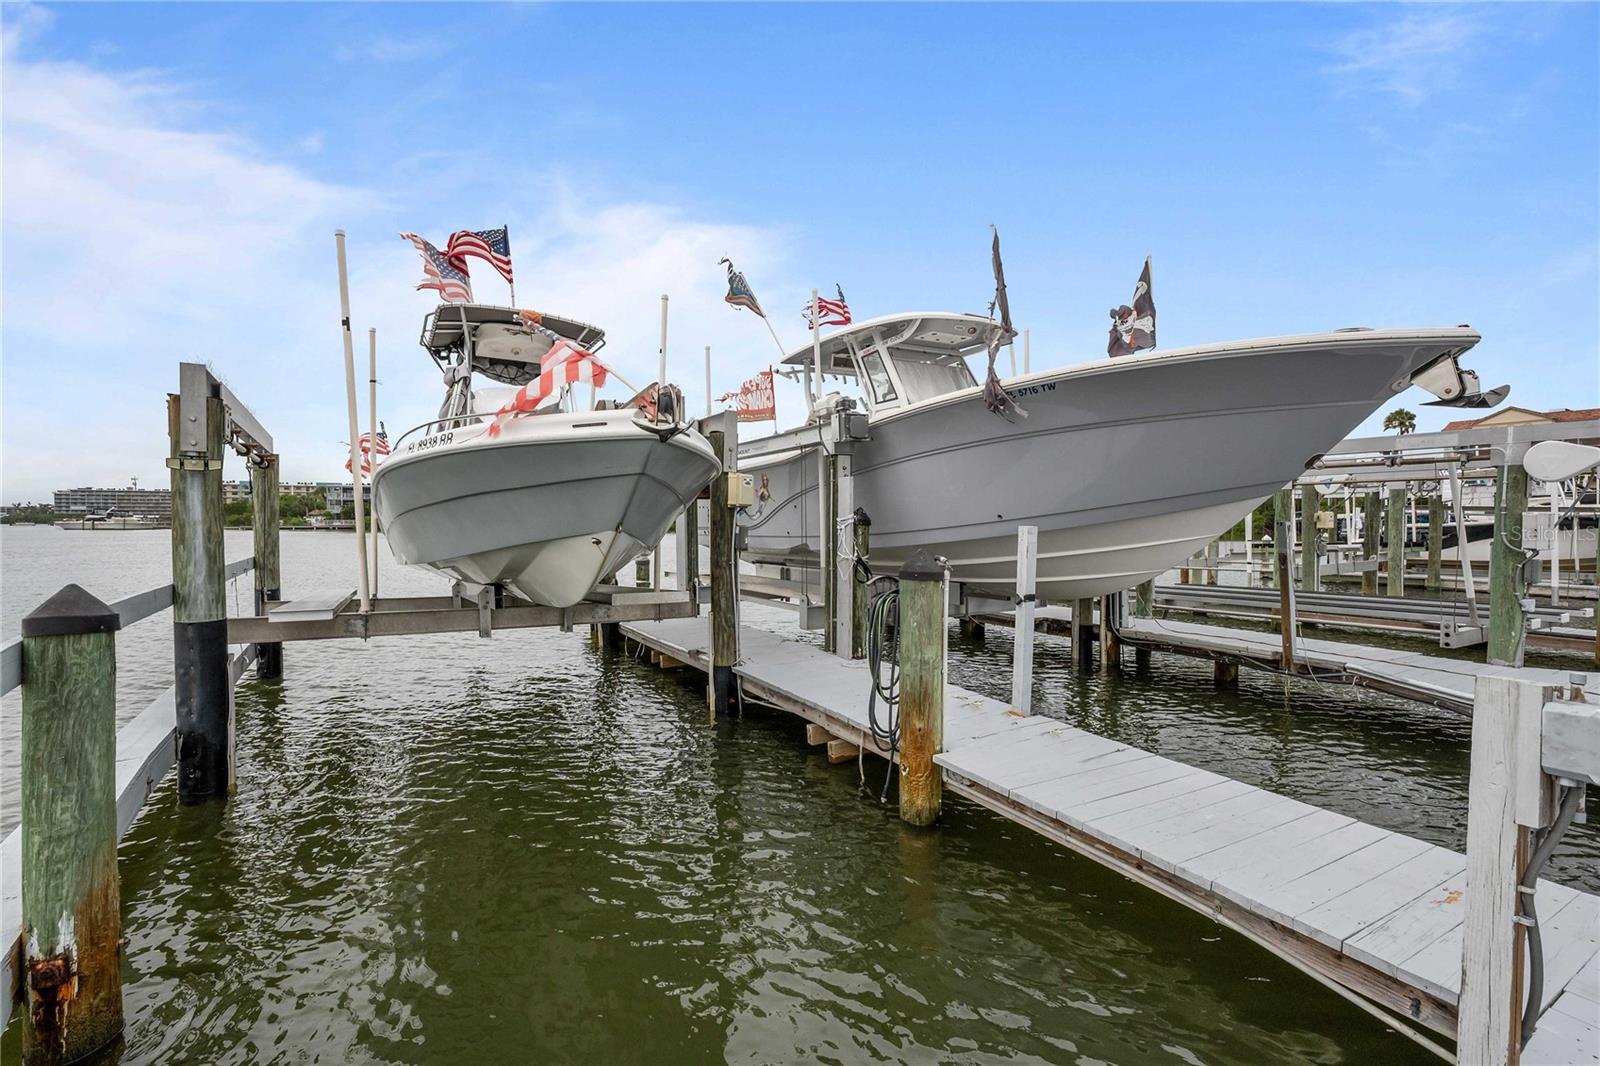
Two motorboats on lifts at a waterfront dock, with slips and open water.
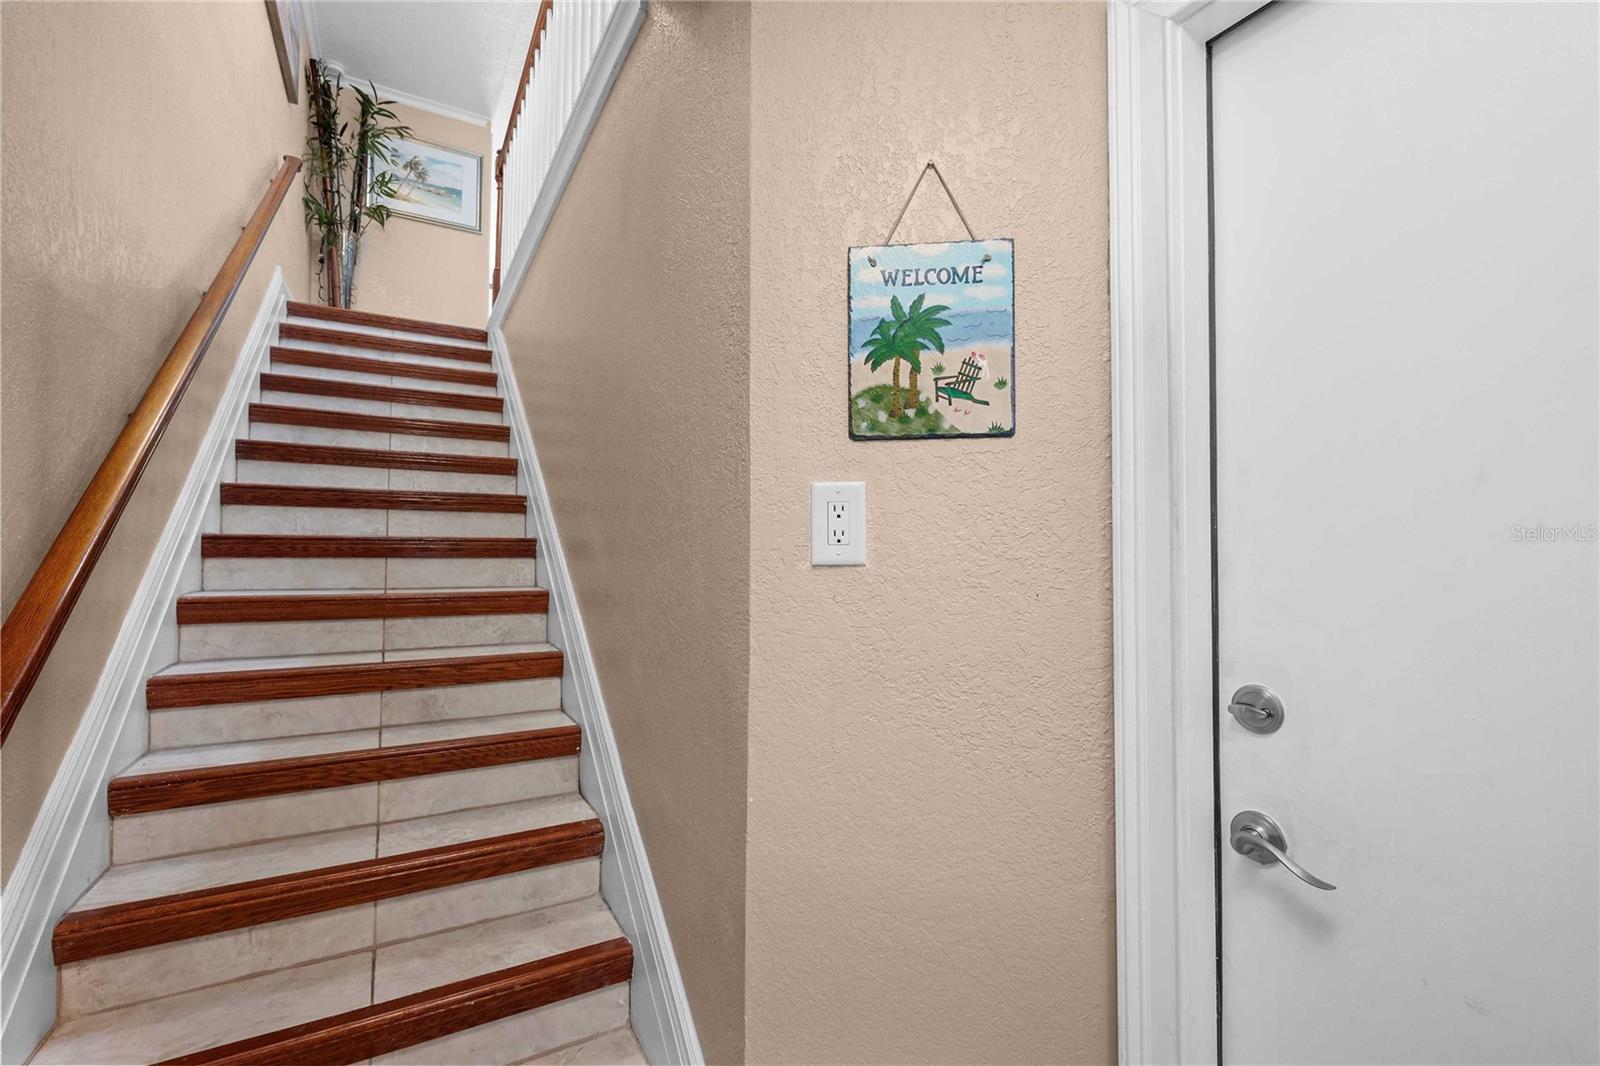
Entryway staircase with tiled steps, dark wood trim, and a beach-themed welcome sign.
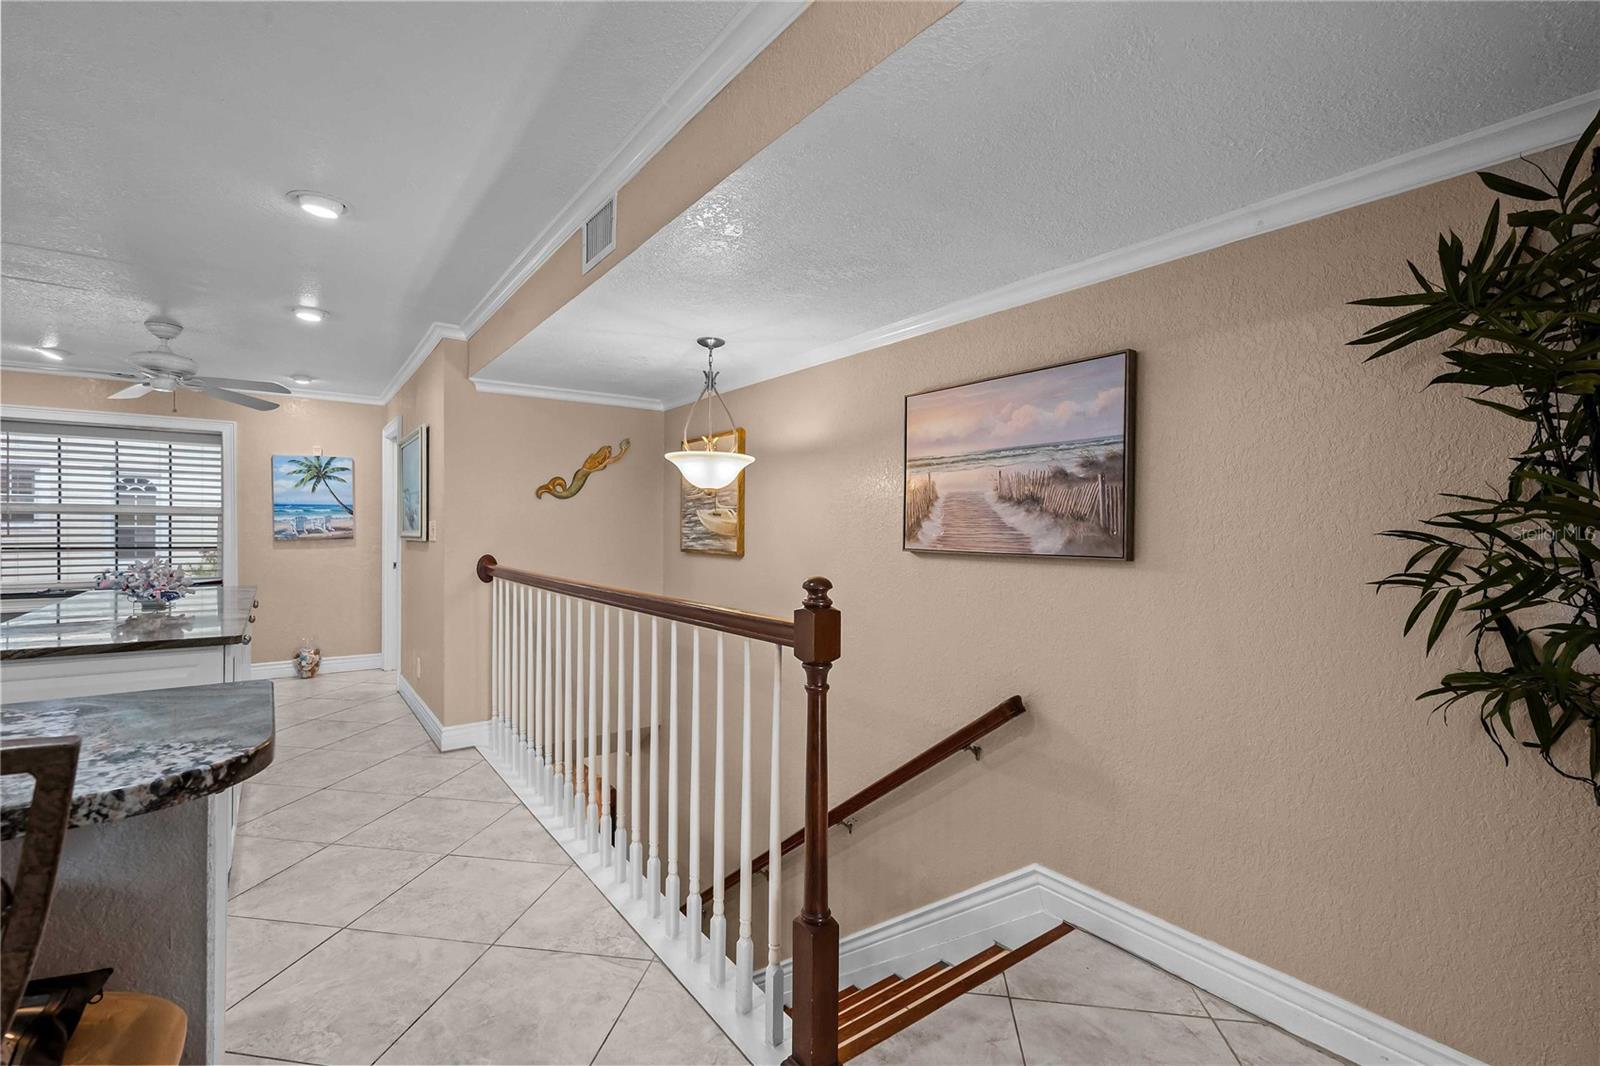
Condo stair landing with tiled floors, white balusters, dark wood handrail, and beach-themed artwork.
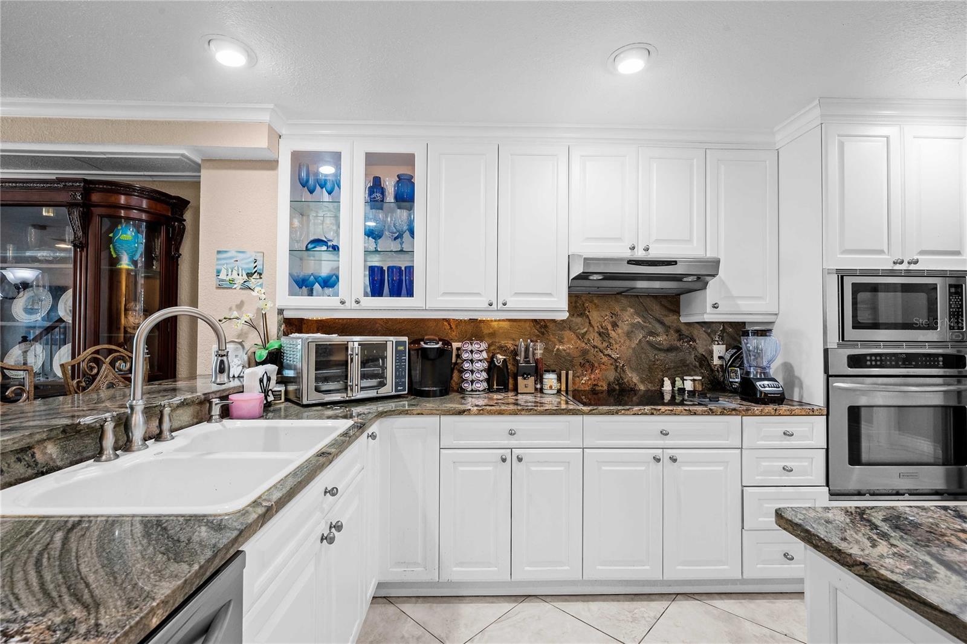
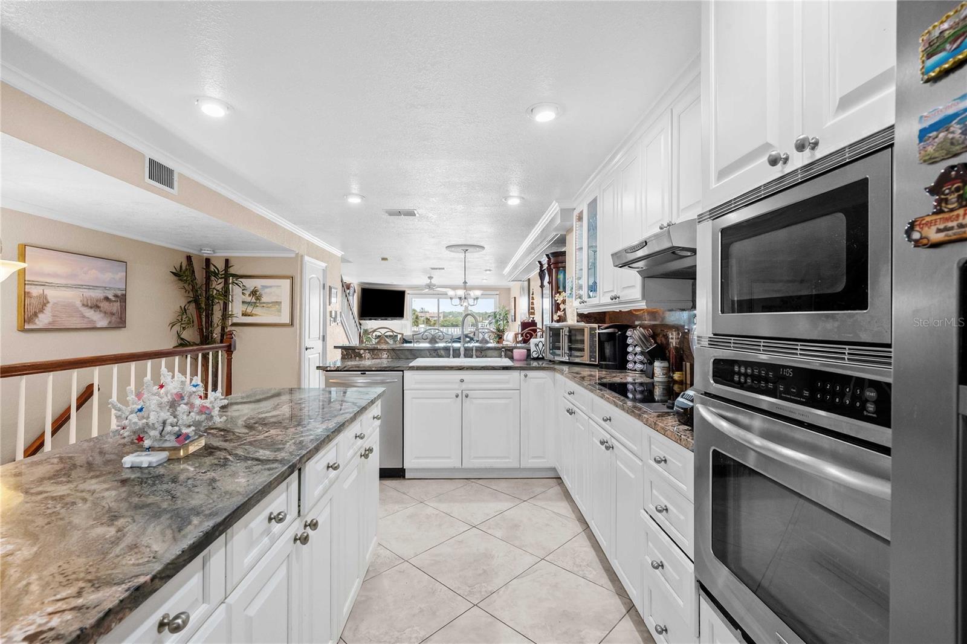
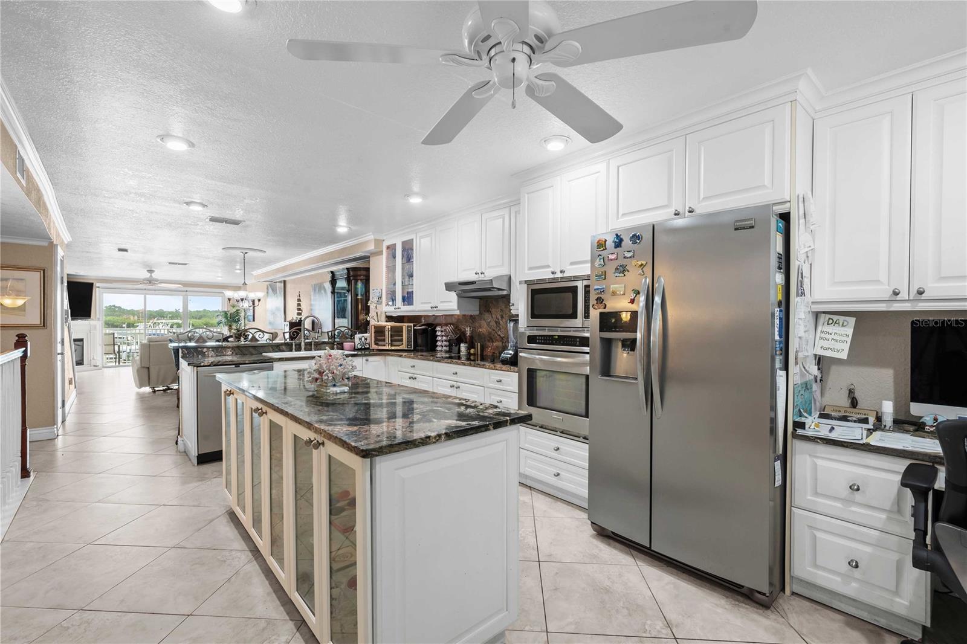
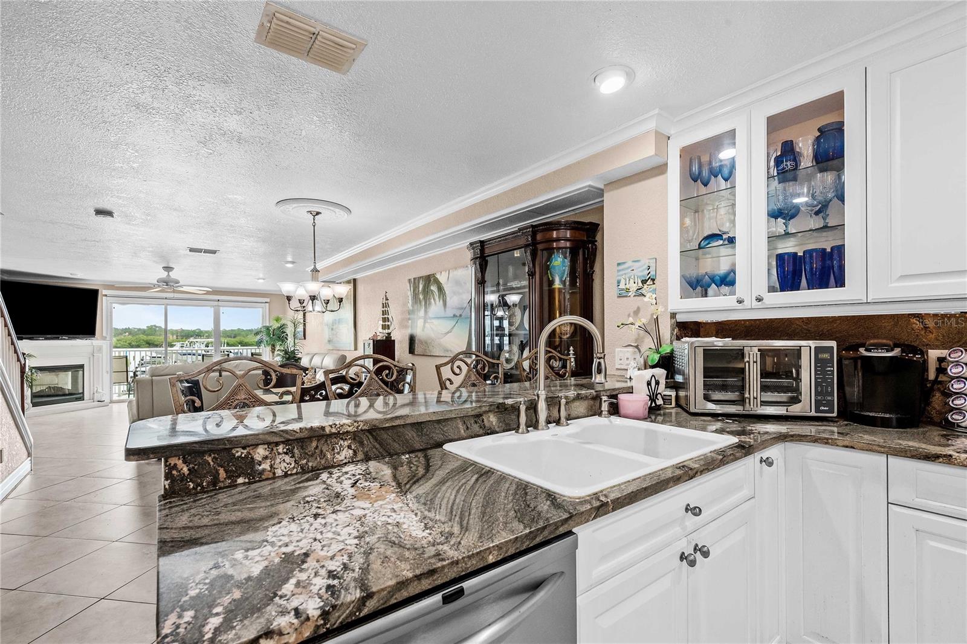
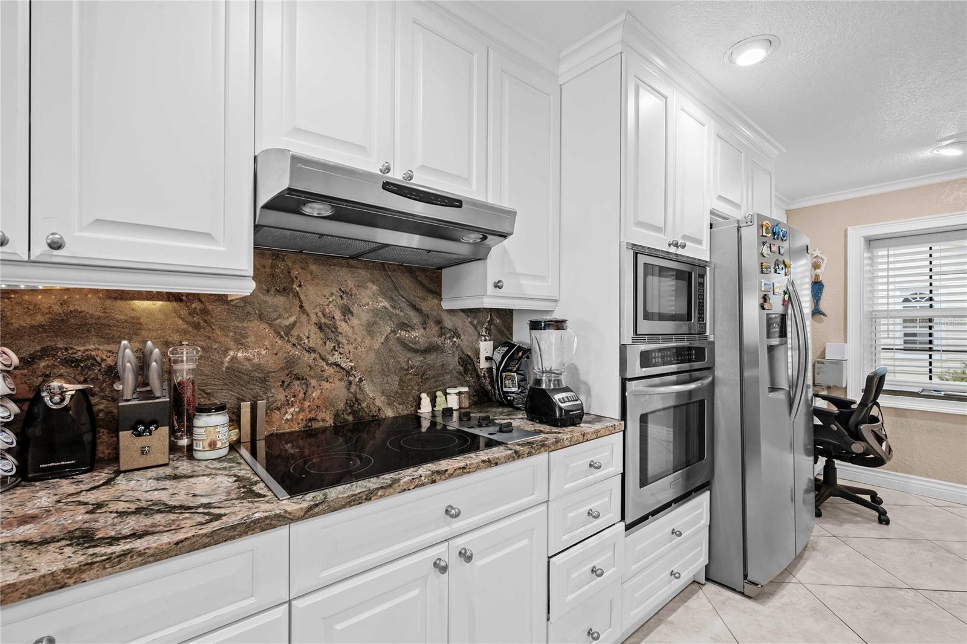
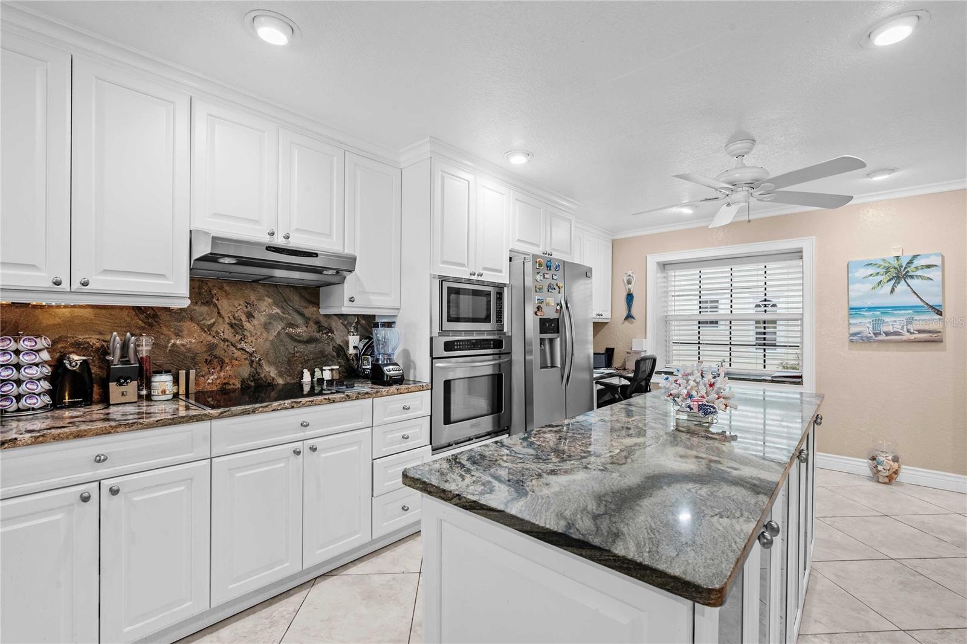
Kitchen with white cabinetry, granite counters, a stone backsplash, and stainless steel appliances.
Kitchen with white cabinets, granite counters, and stainless steel appliances opening to the living area.
Kitchen with white cabinetry, granite island, and stainless steel appliances opening toward a living area.
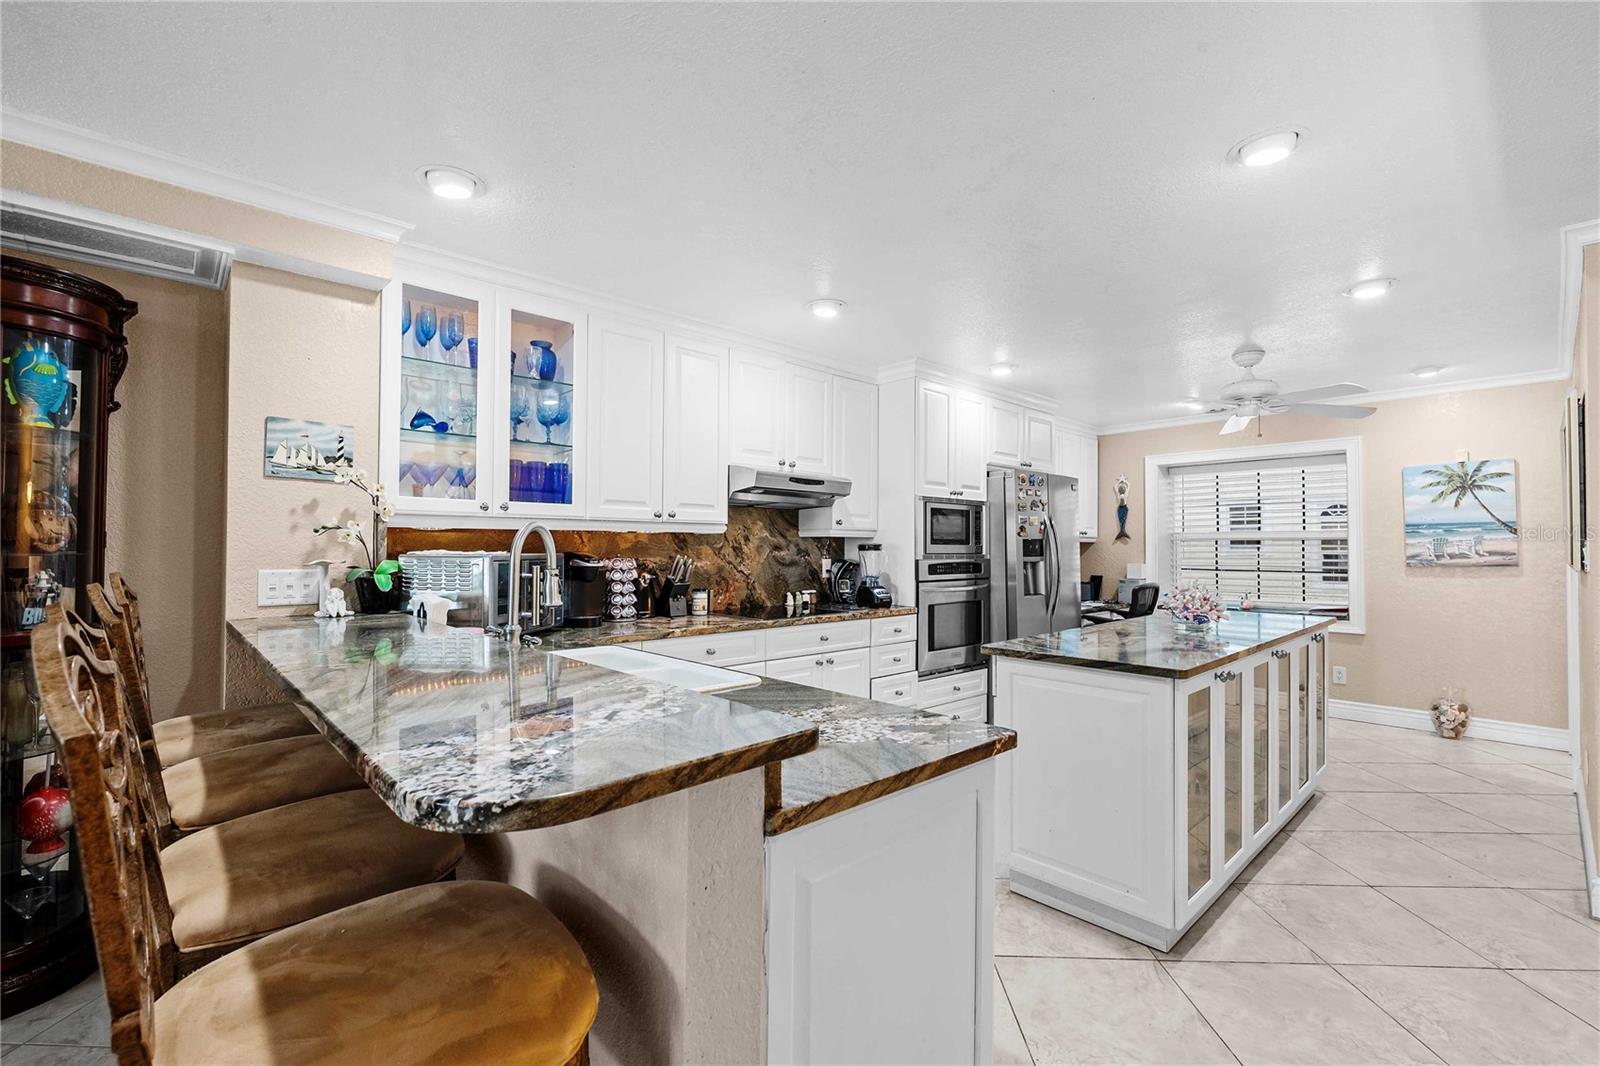
Condo kitchen with a granite peninsula, white cabinetry, and an open view into the furnished living area.
Kitchen with white cabinets, stone counters and backsplash, and stainless steel appliances.
Kitchen with white cabinets, granite island, and stainless steel appliances.
Kitchen with white cabinetry, granite counters, stainless steel appliances, and a large island.
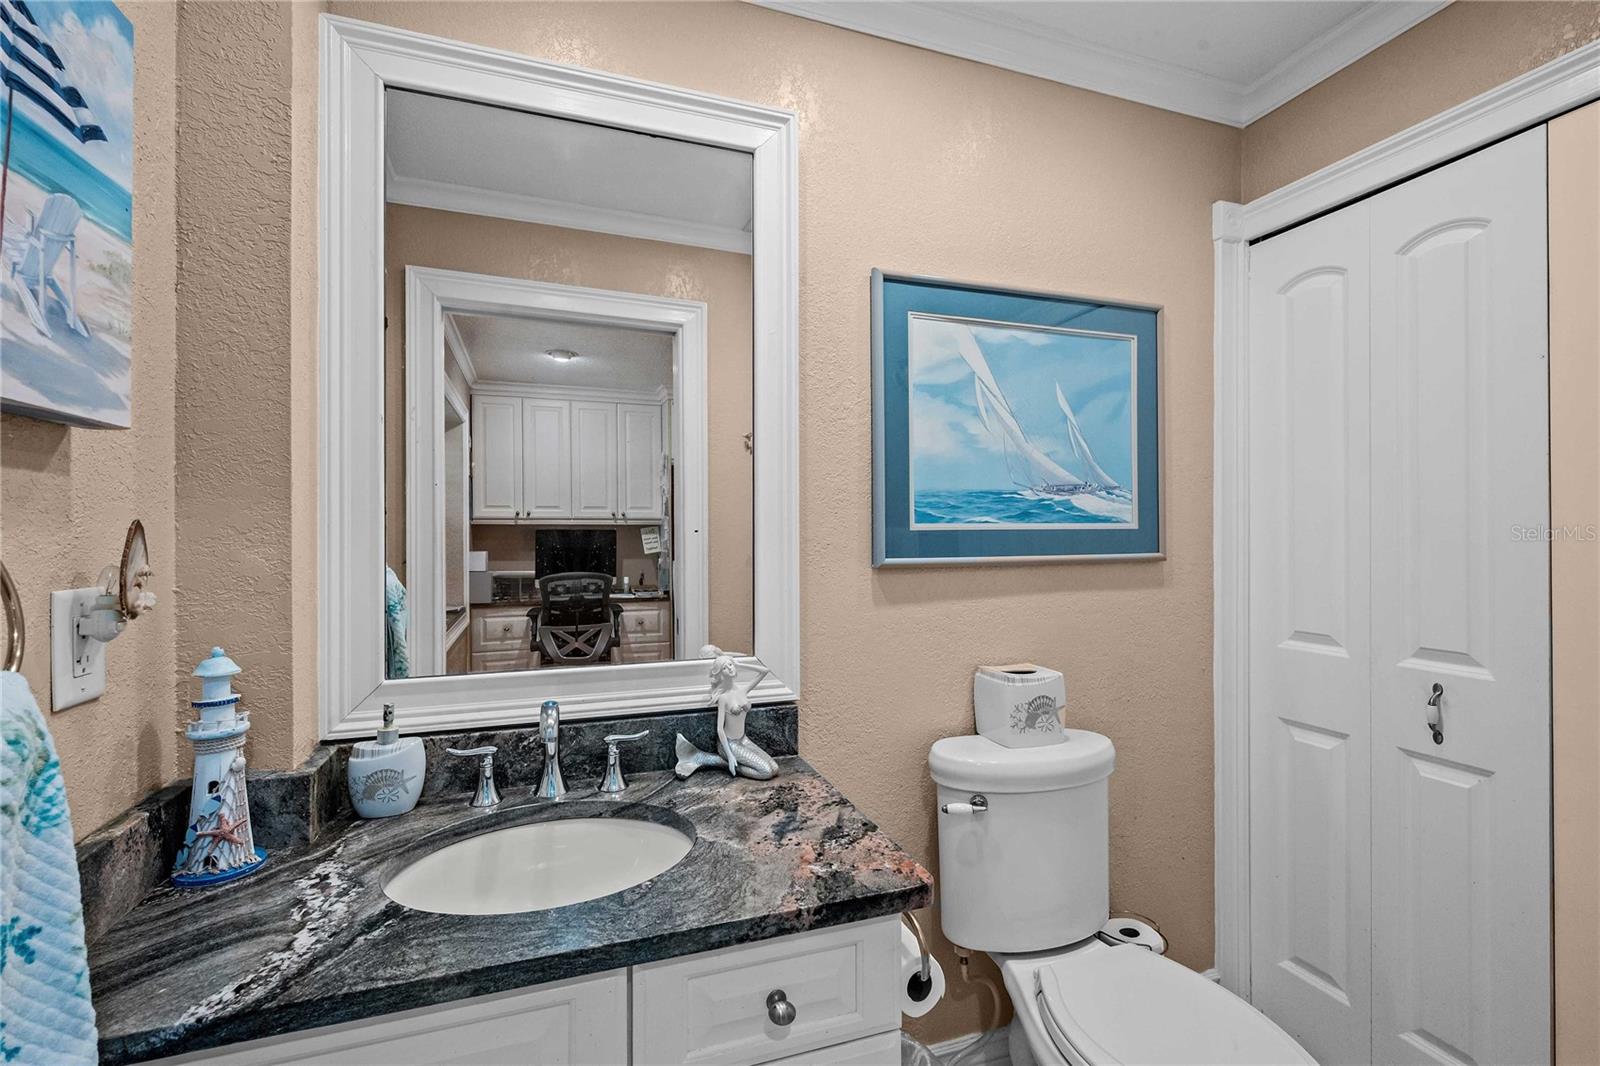
Bathroom with a marbled granite vanity, oval sink, white toilet, and framed sailboat artwork.
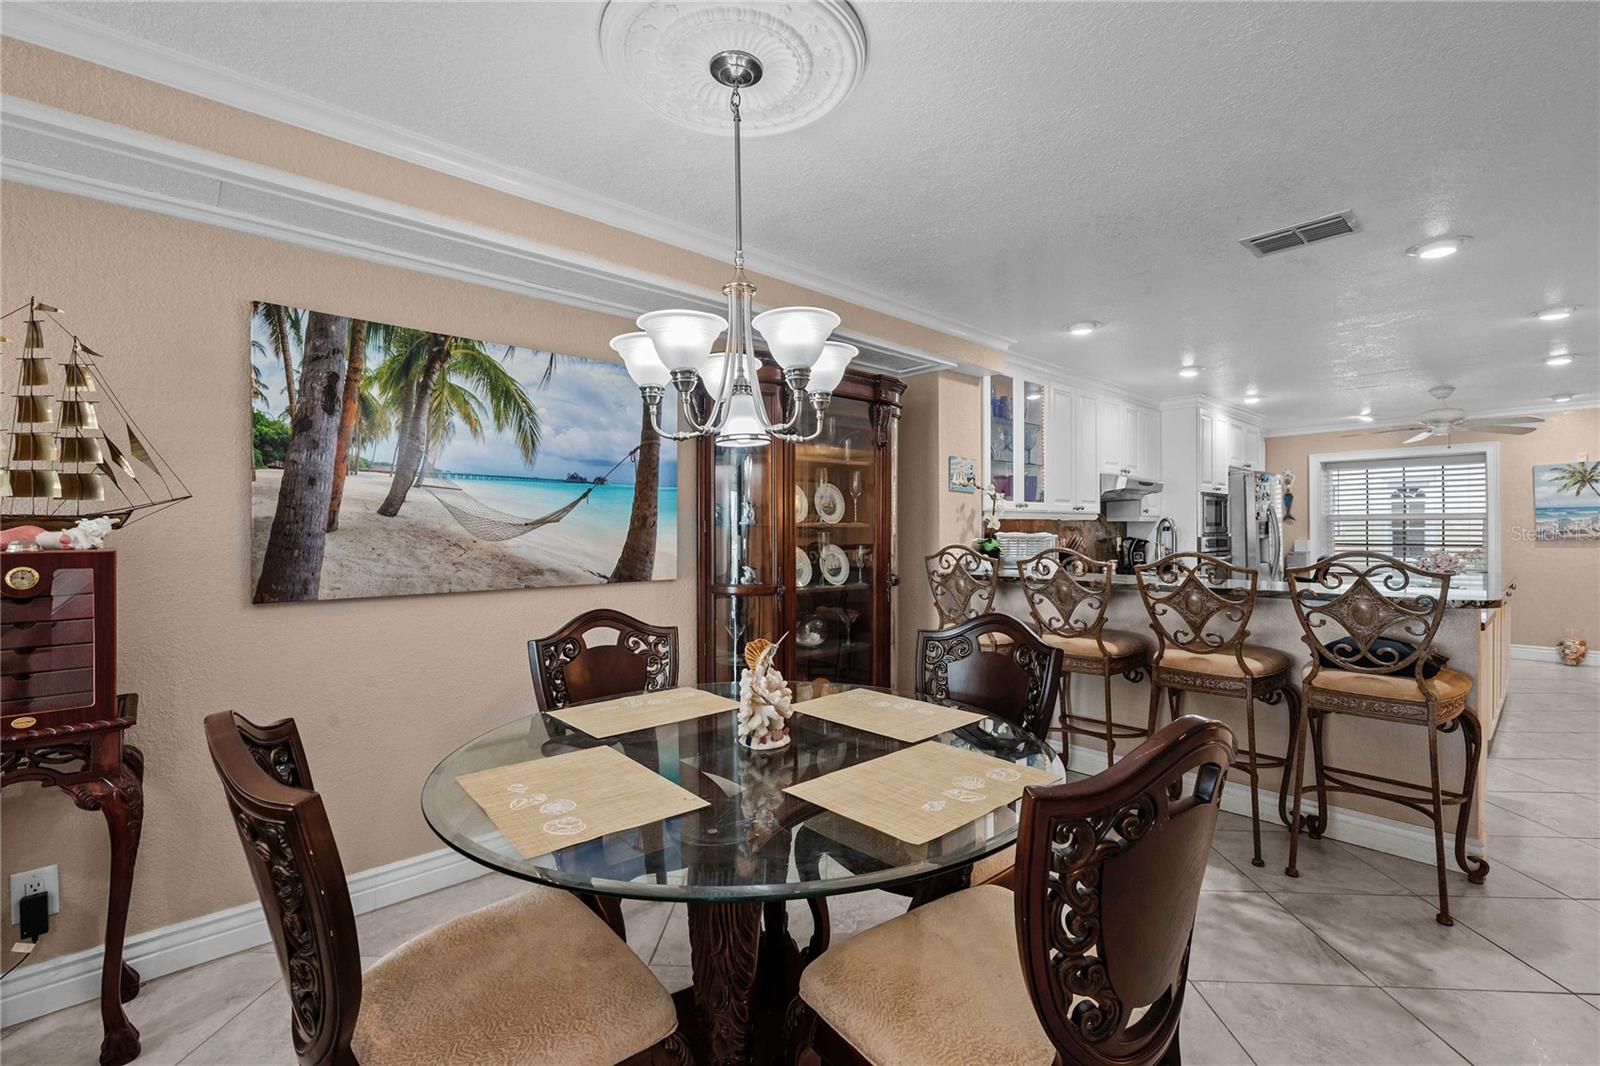
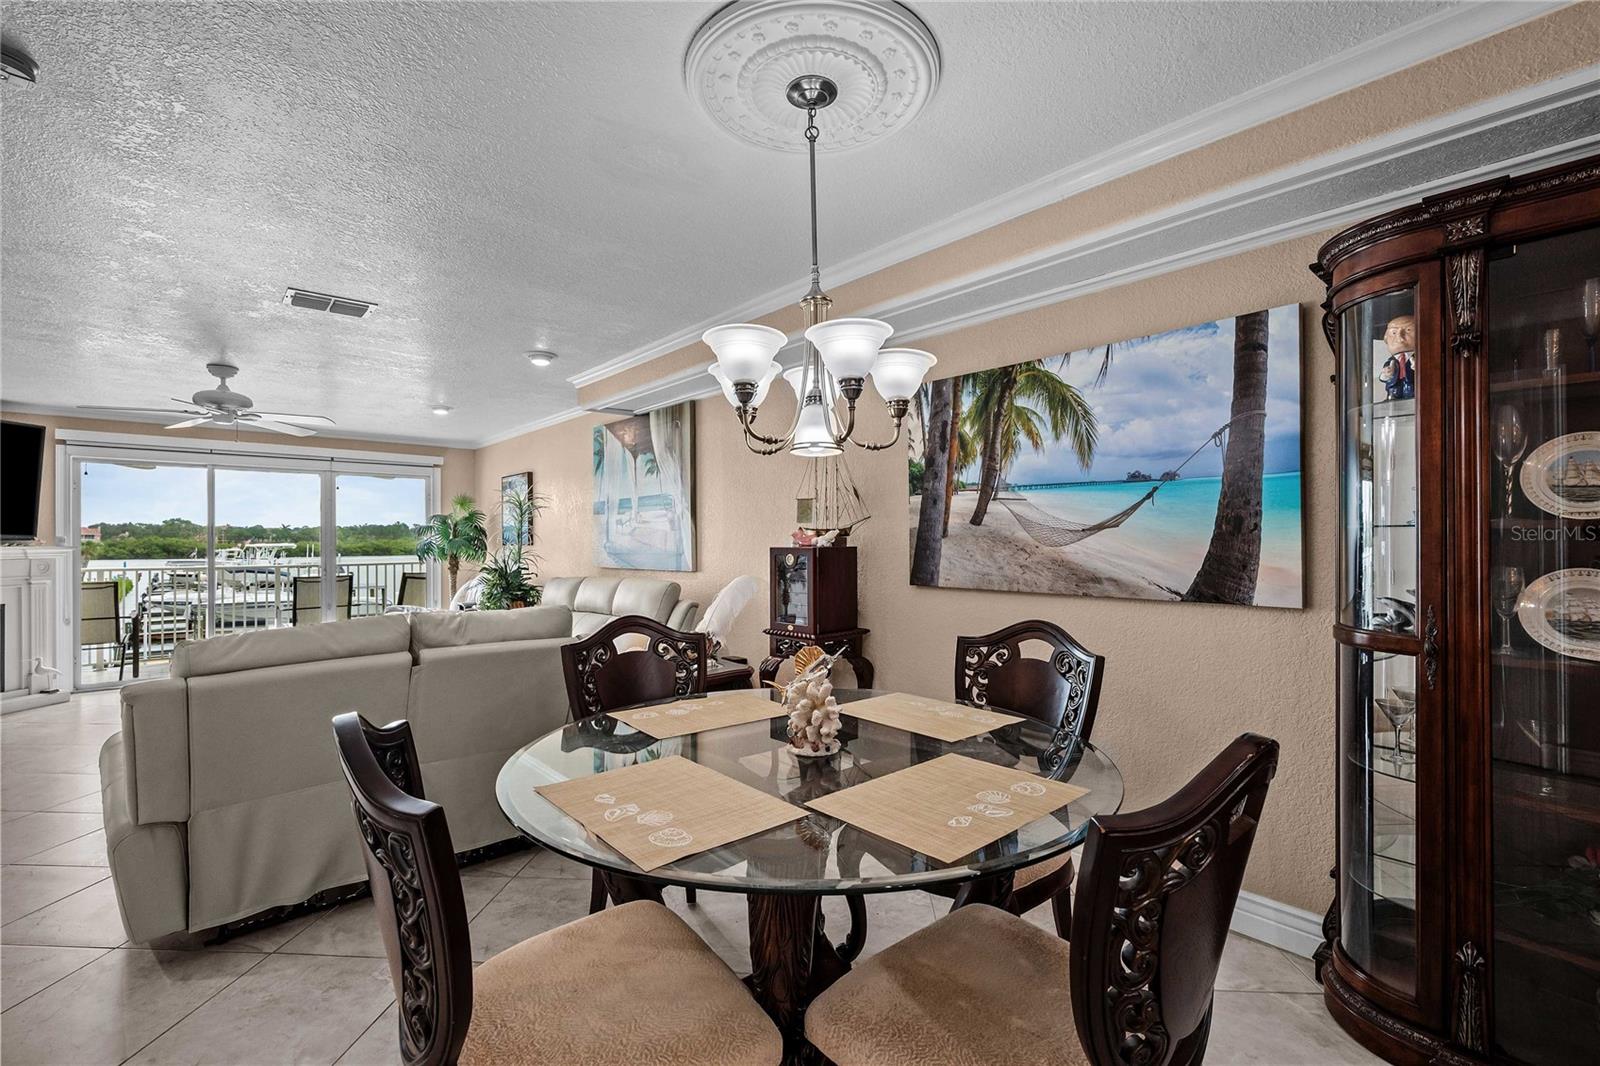
Dining area with an oval glass table, ornate chairs, and an open kitchen.
Furnished condo dining and living area with a glass table and marina view through sliding doors.
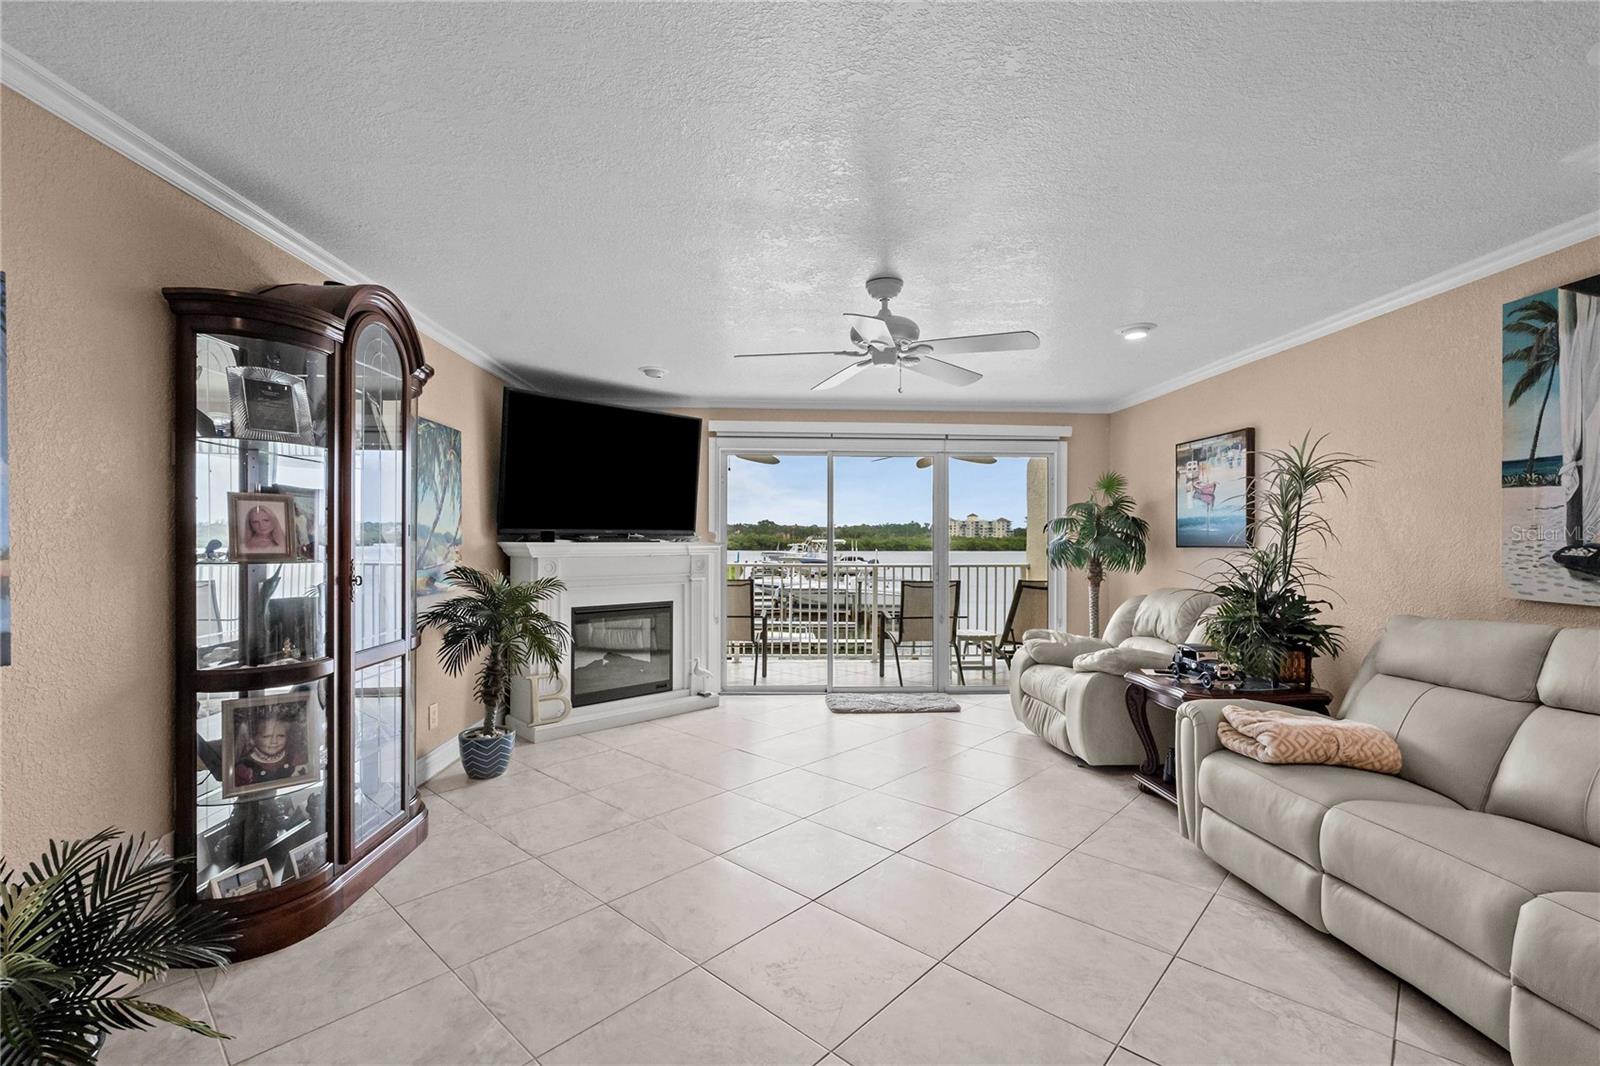
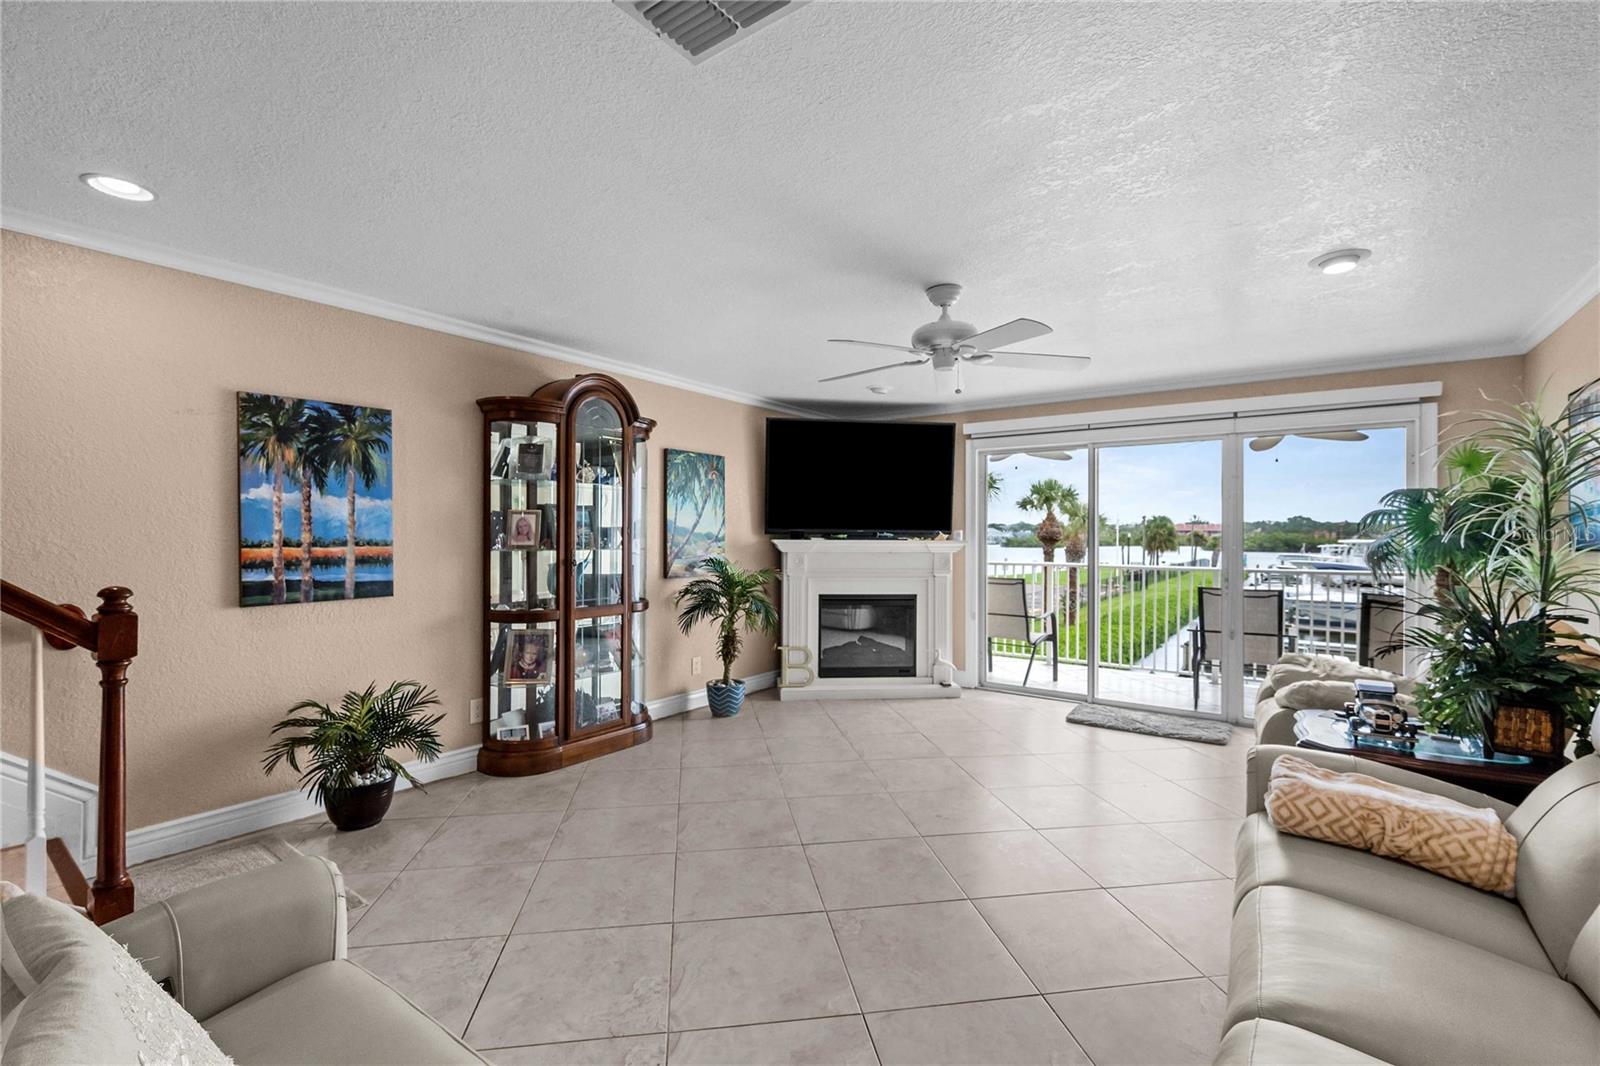
Furnished living room with tiled floors, a fireplace, and sliding doors overlooking a marina.
Living room with a fireplace and sliding doors overlooking a marina and water.
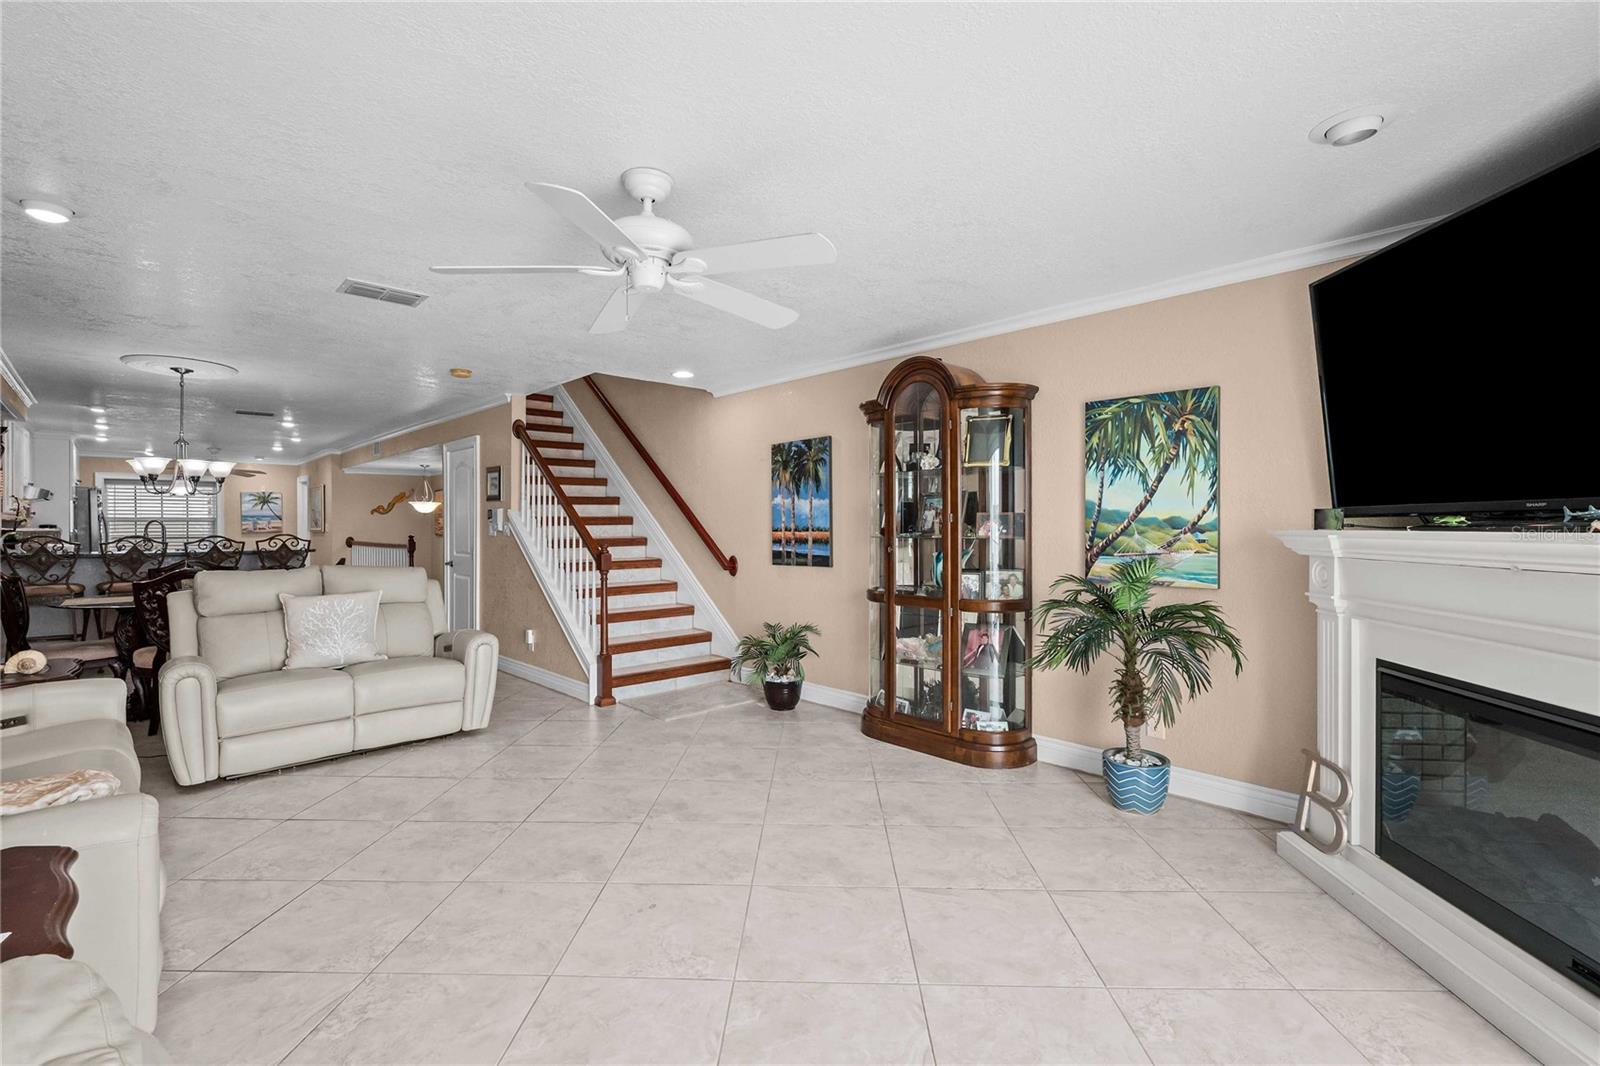
Furnished living room with tiled floors, a fireplace, and a staircase beside the dining area.
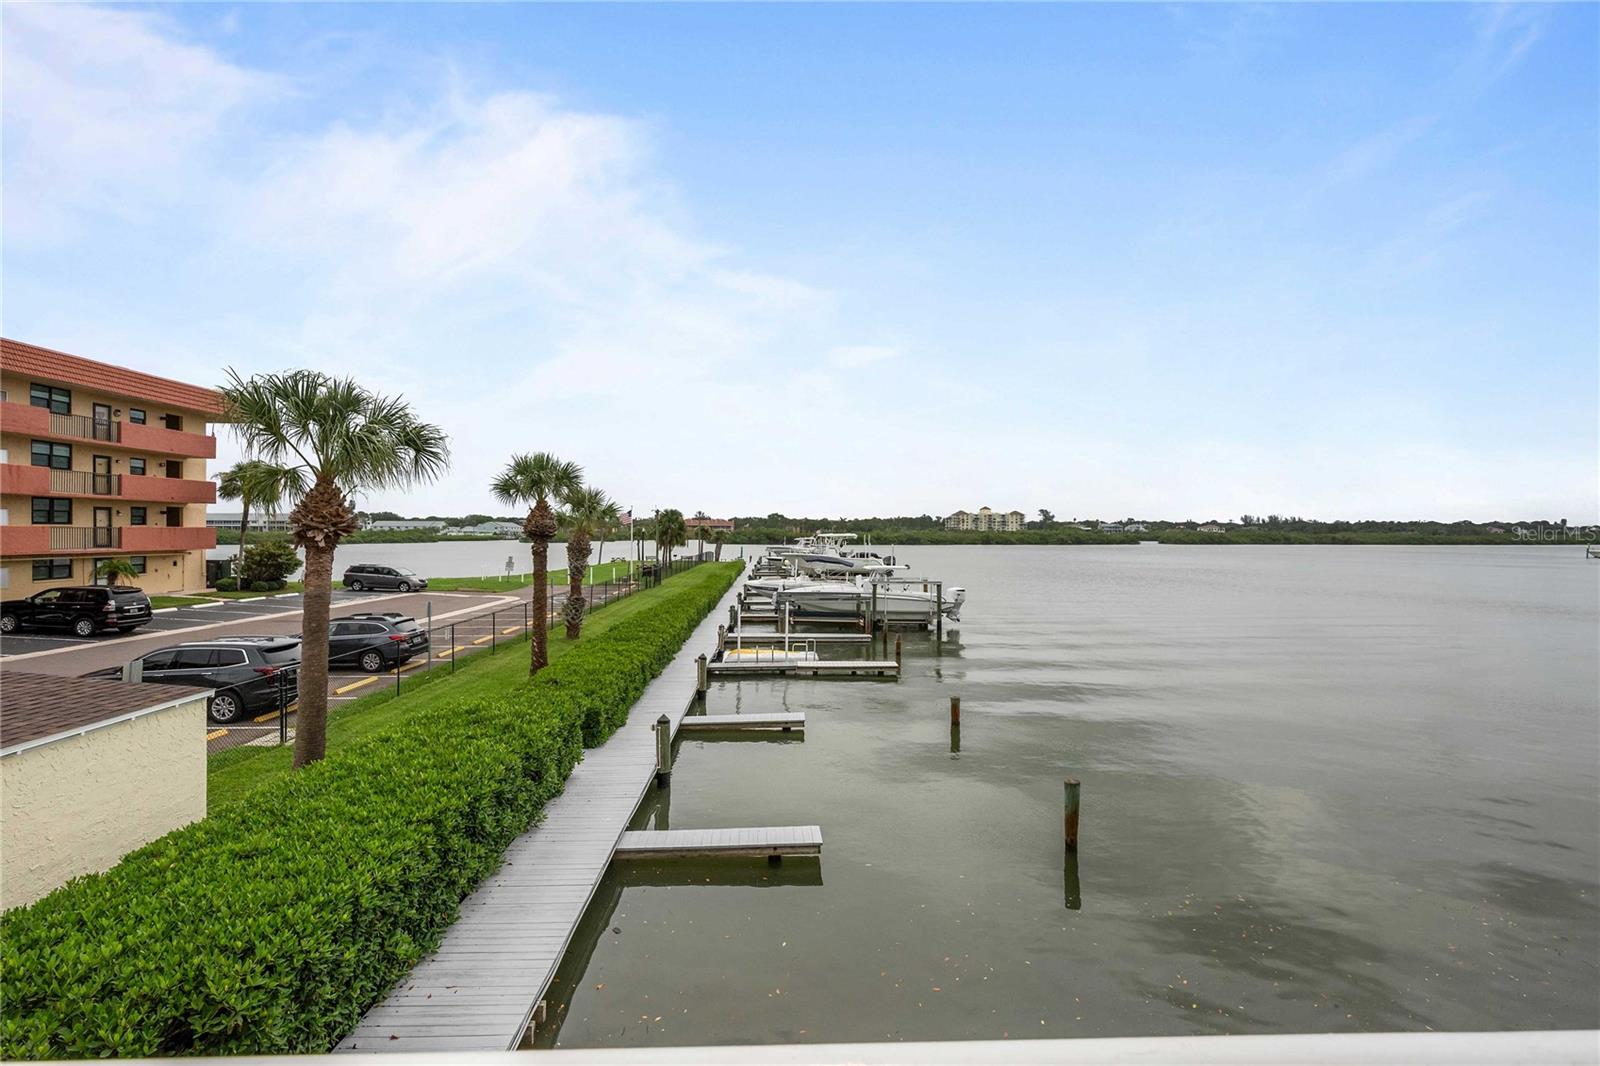
Waterfront docks and boardwalk beside a condo building, with palm trees and calm bay water.
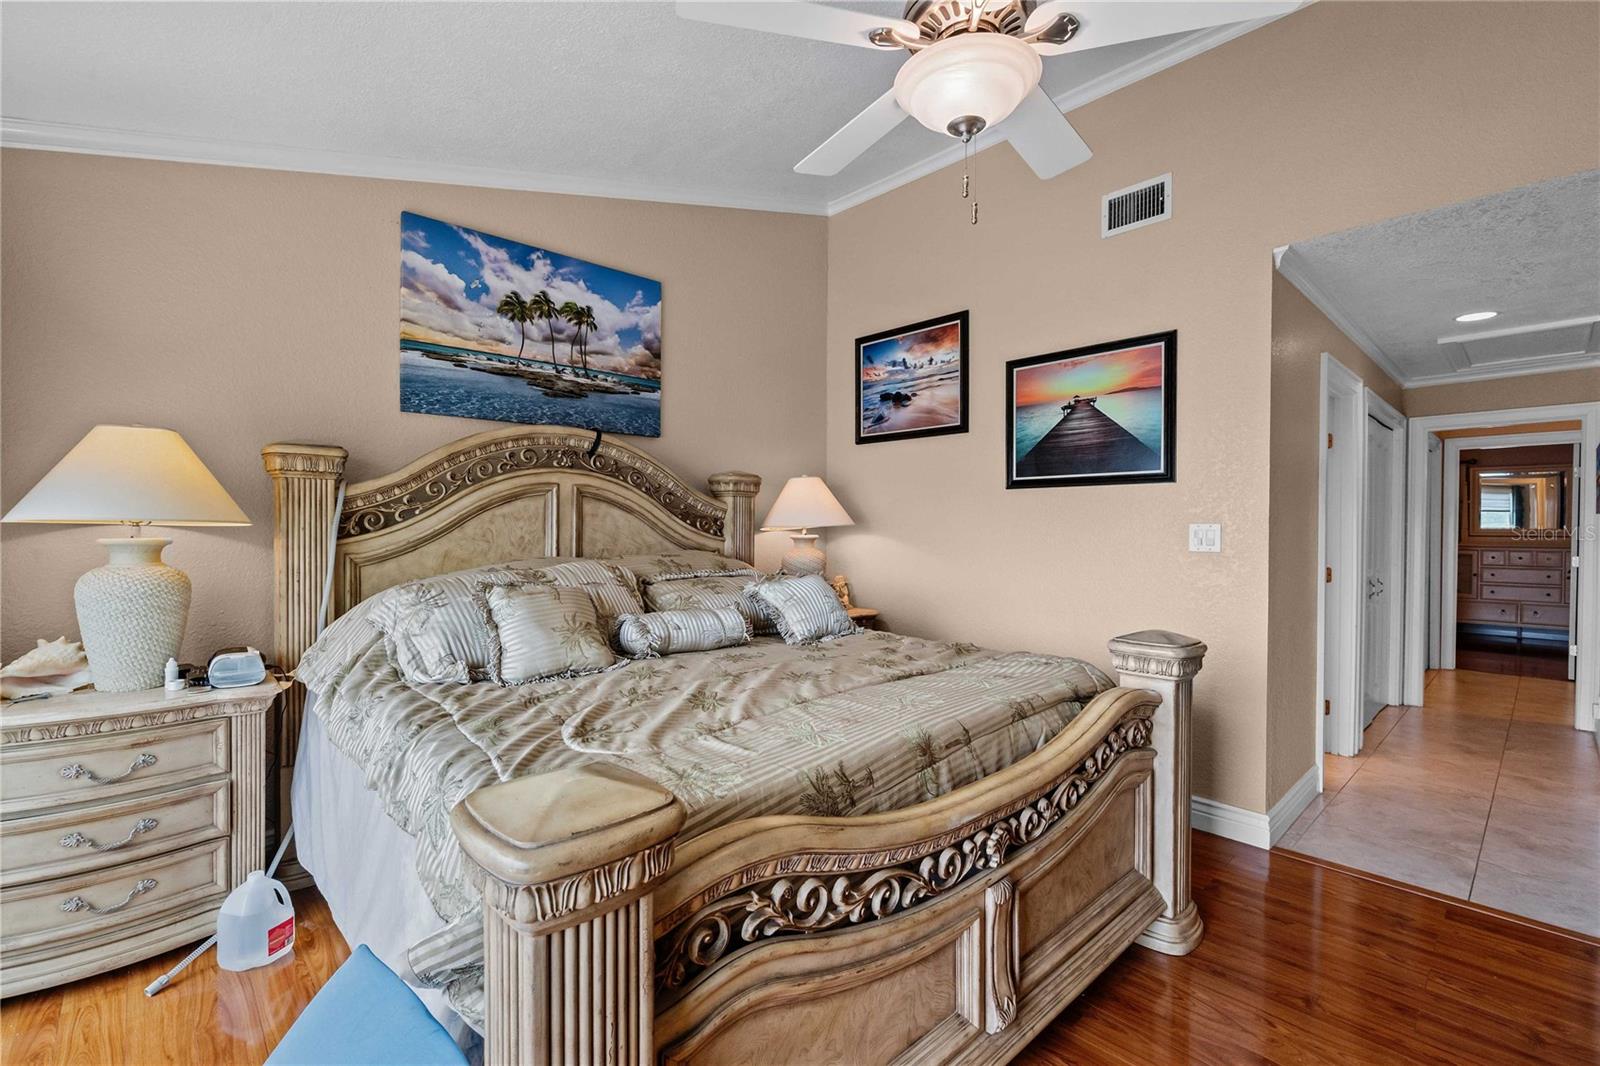
Furnished bedroom with an ornate carved bed and framed beach artwork.
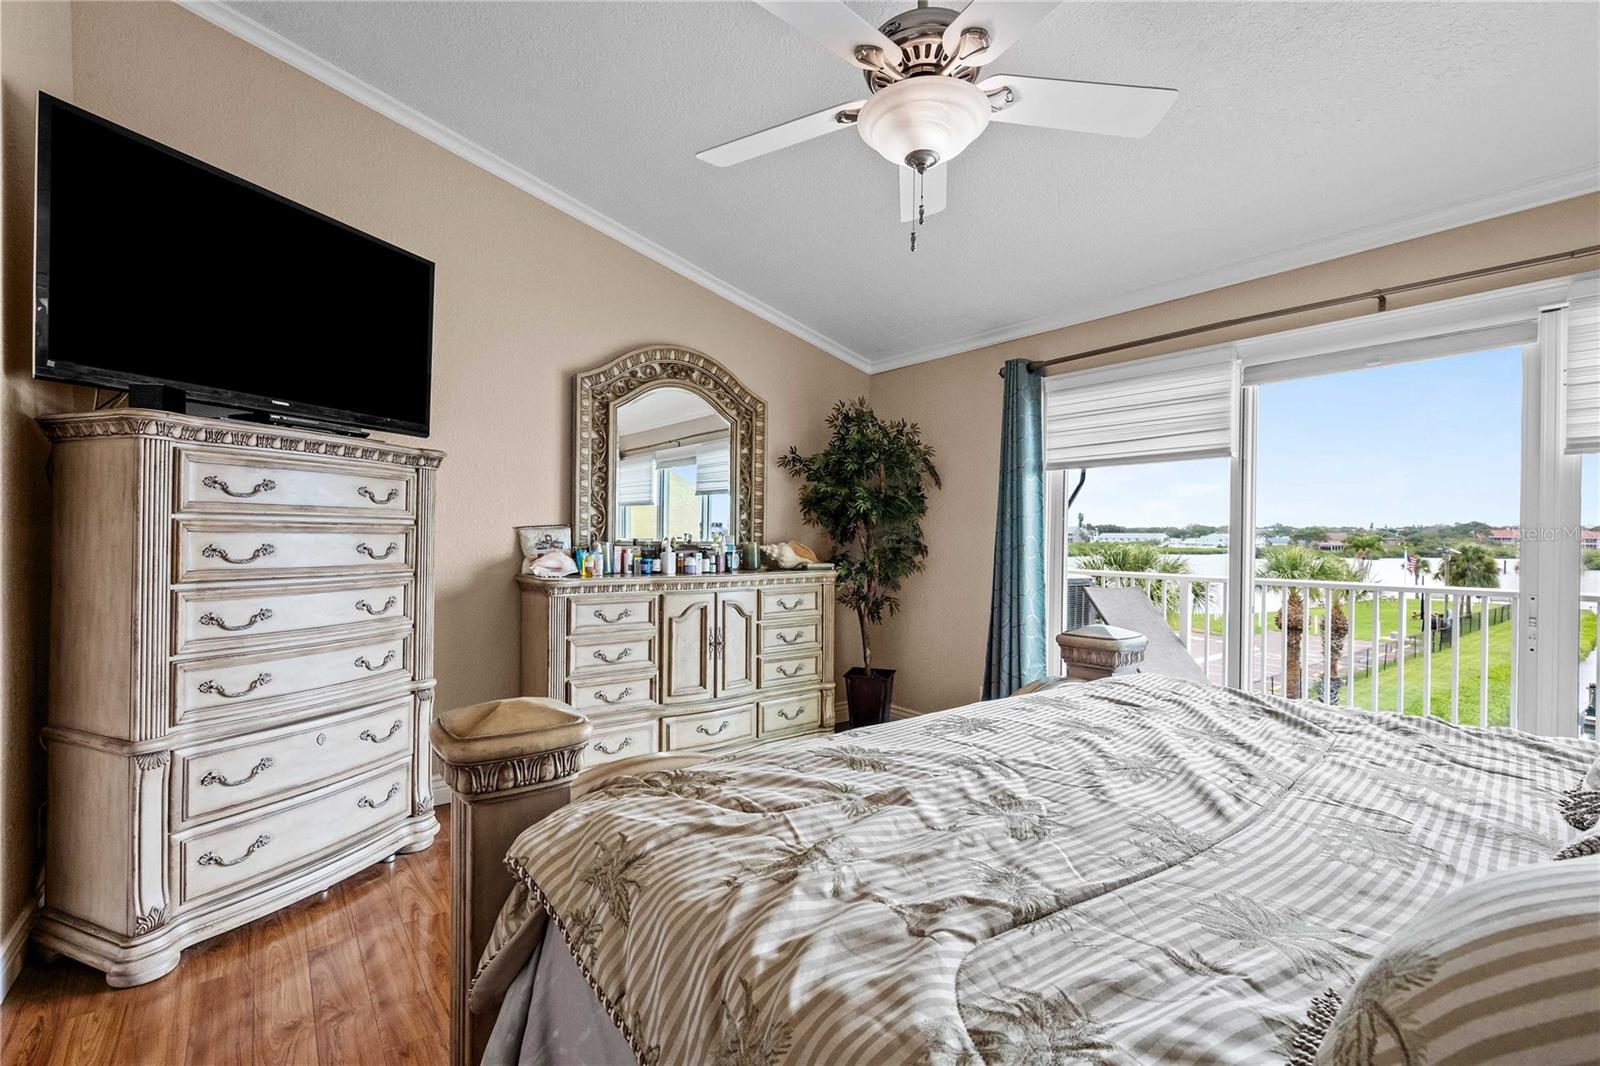
Bedroom with ornate furnishings and a balcony overlooking the water.
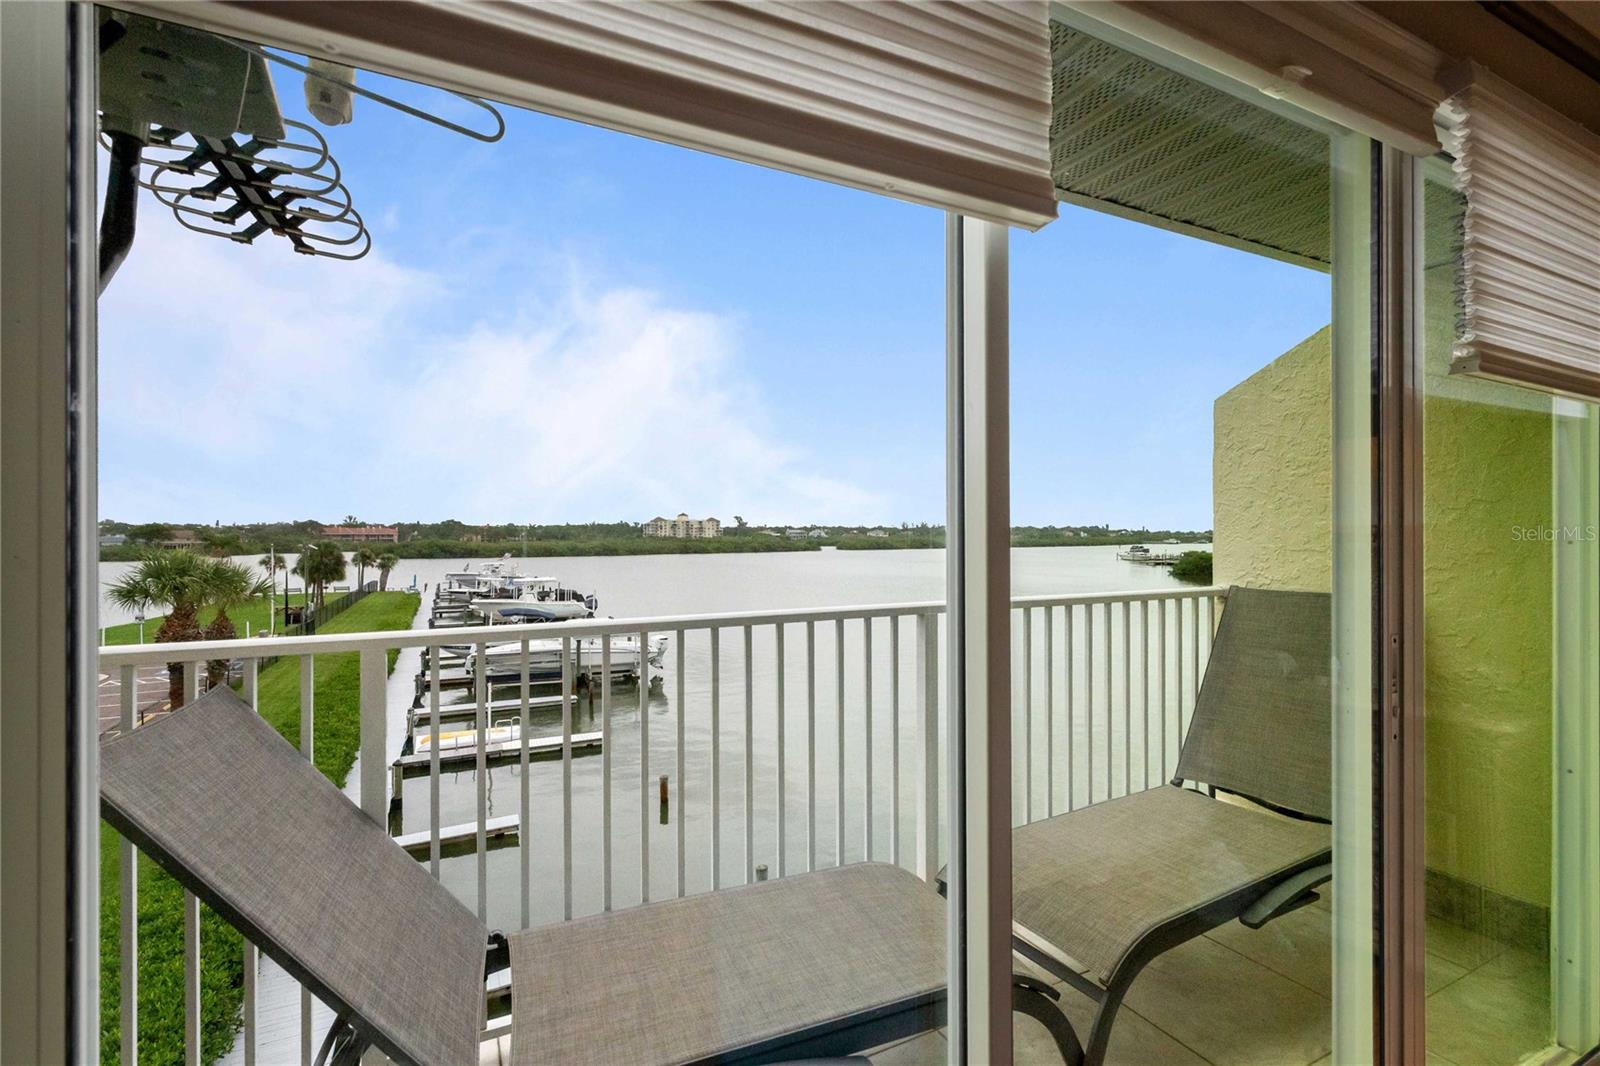
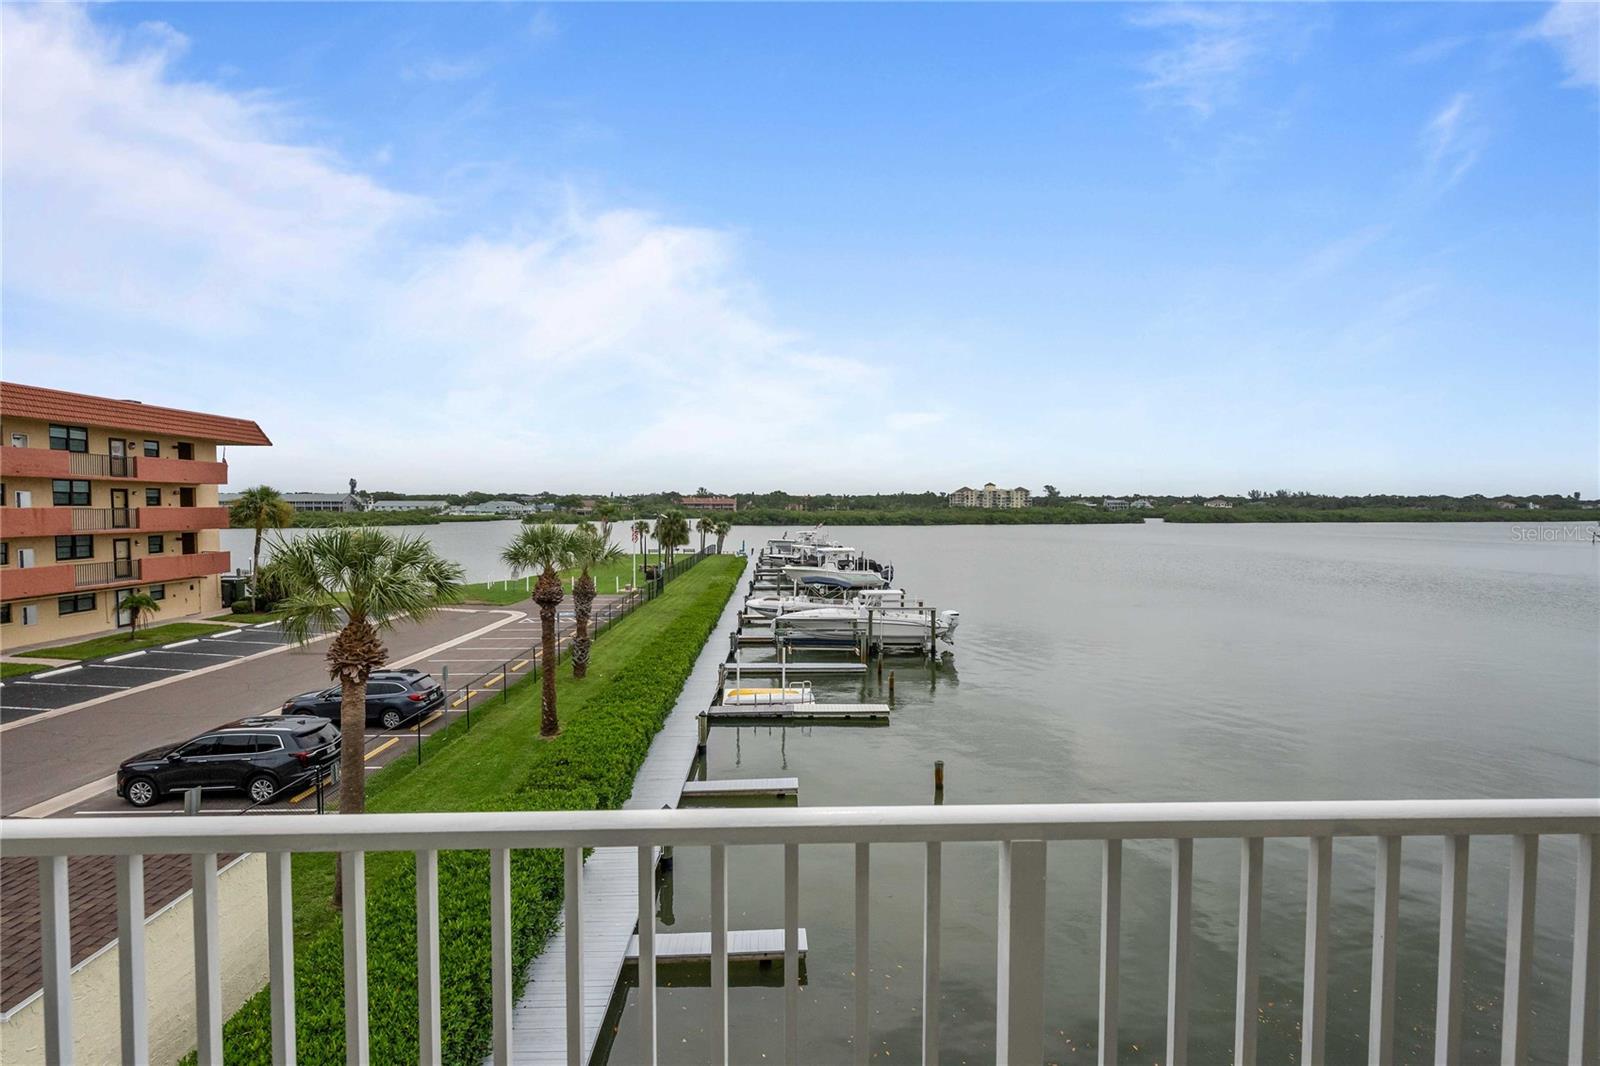
Furnished balcony overlooking a marina and waterway, framed by sliding glass doors.
Condo balcony overlooks a marina with docked boats and calm waterfront.
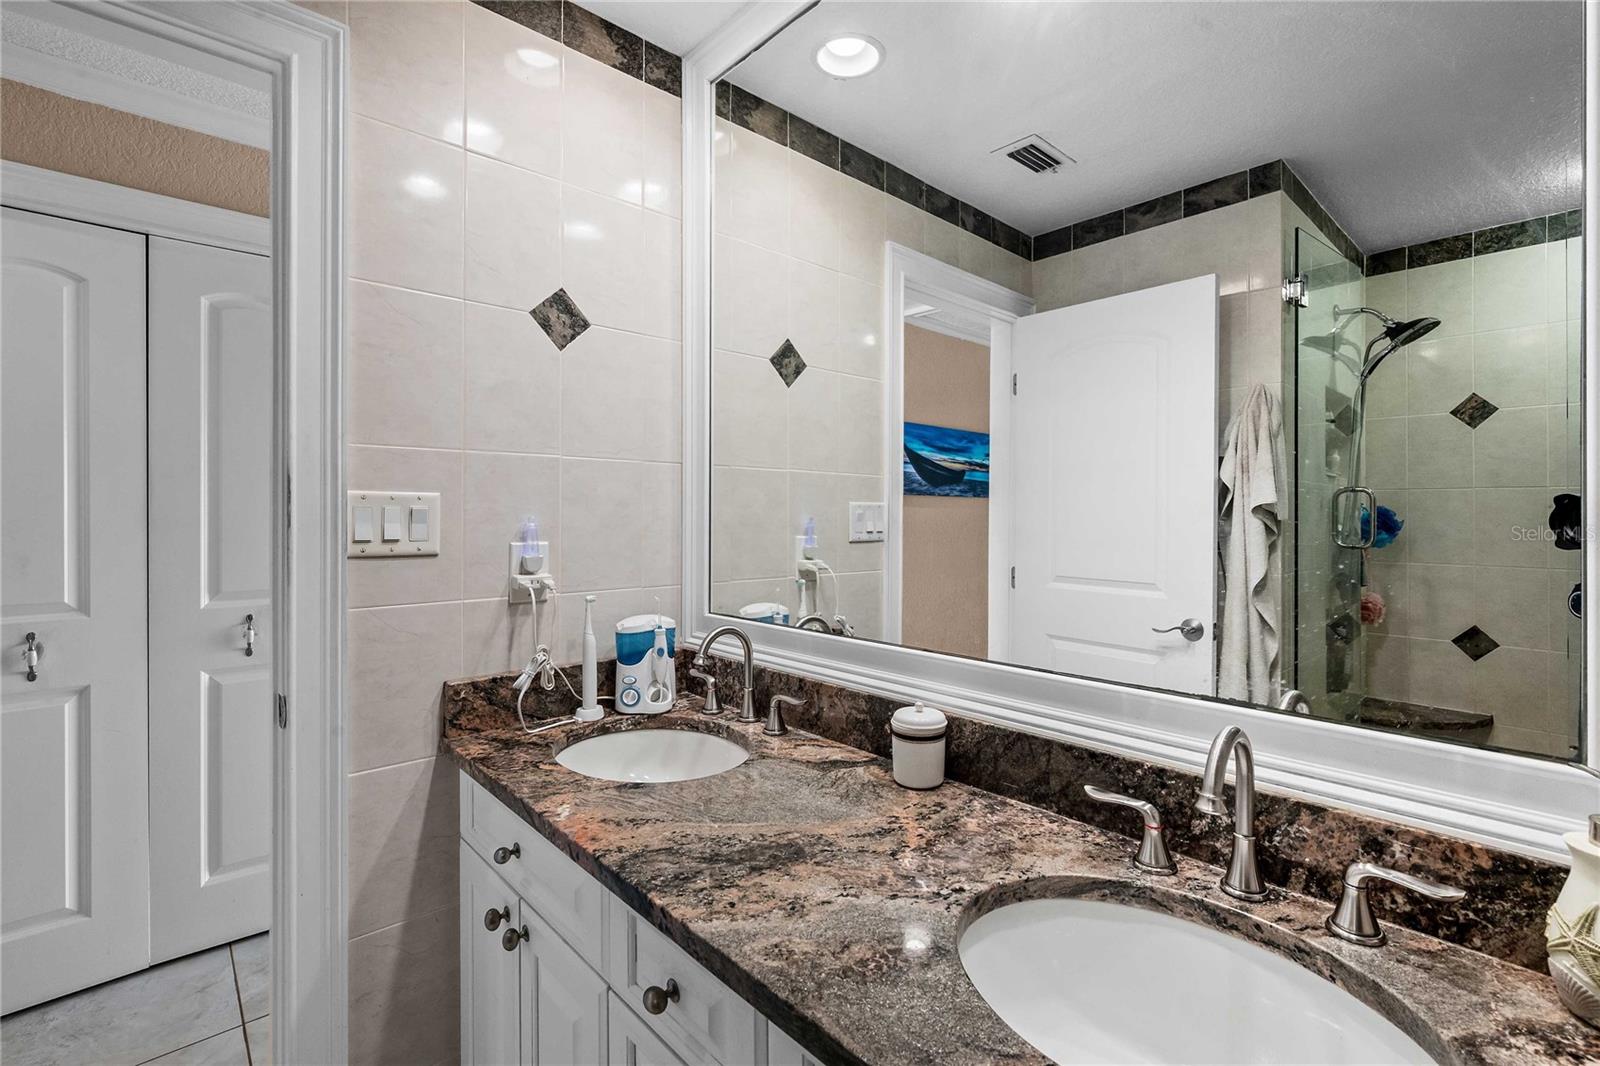
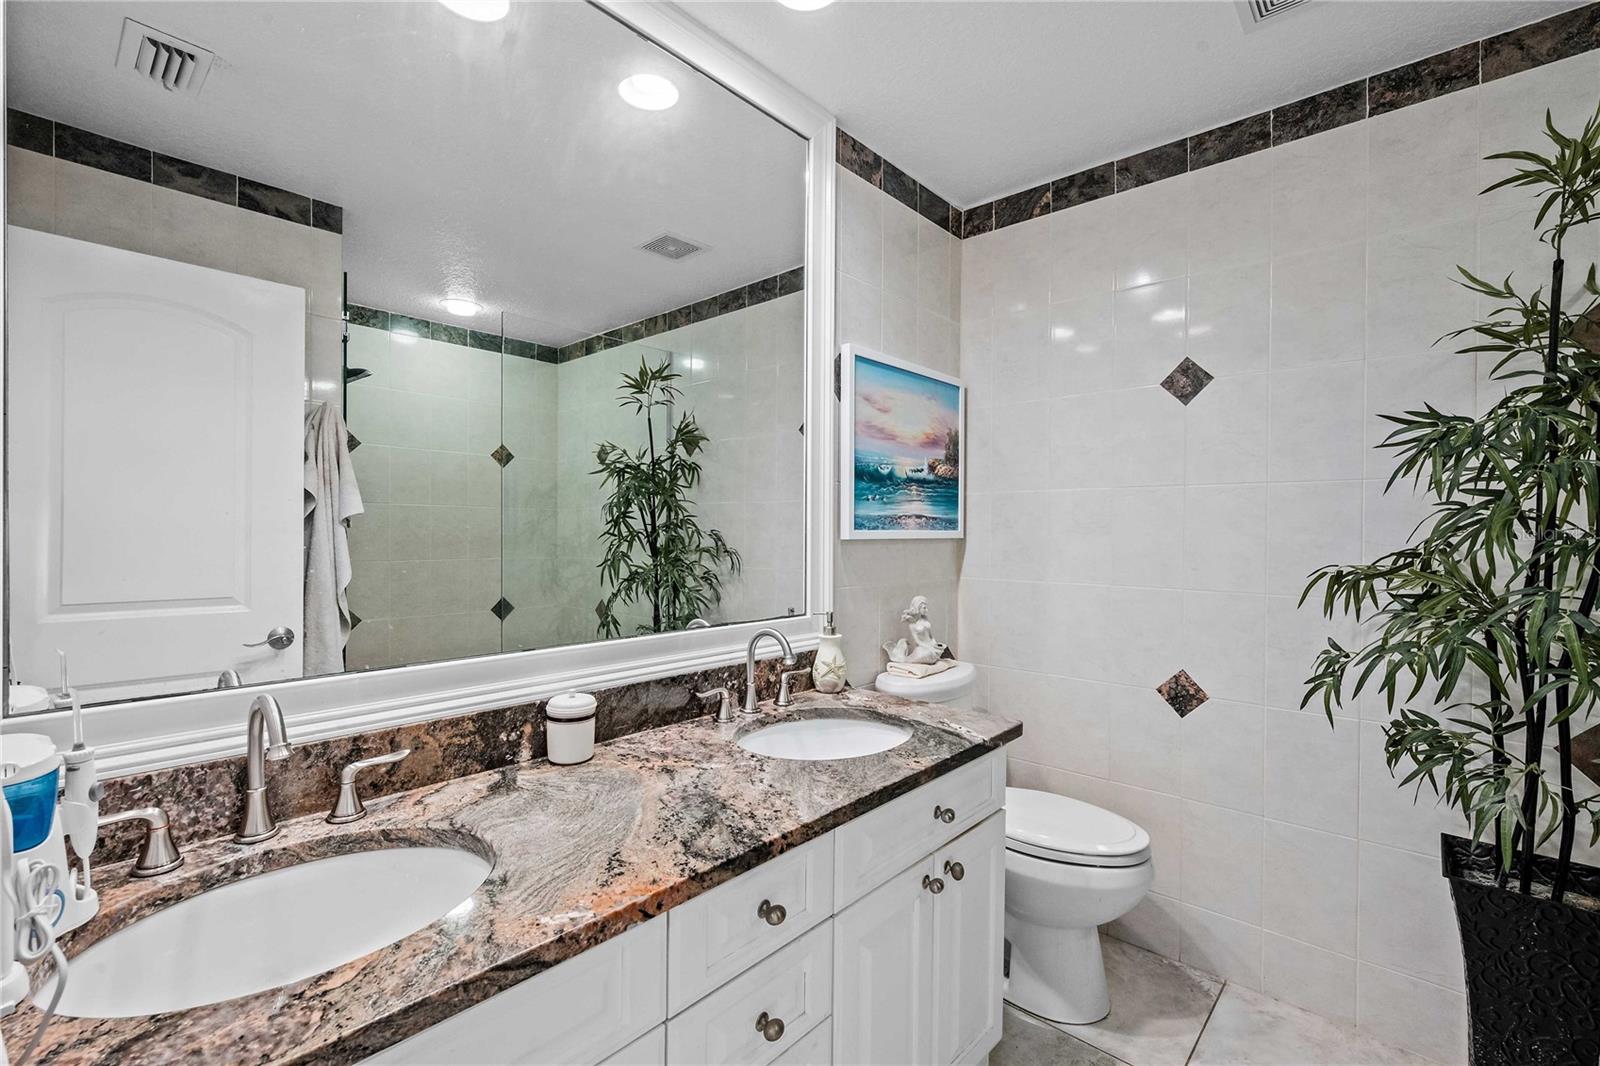
Bathroom with a double-sink stone vanity and glass-enclosed tiled shower.
Bathroom with a double-sink stone vanity, large mirror, and pale tile accented with dark bands.
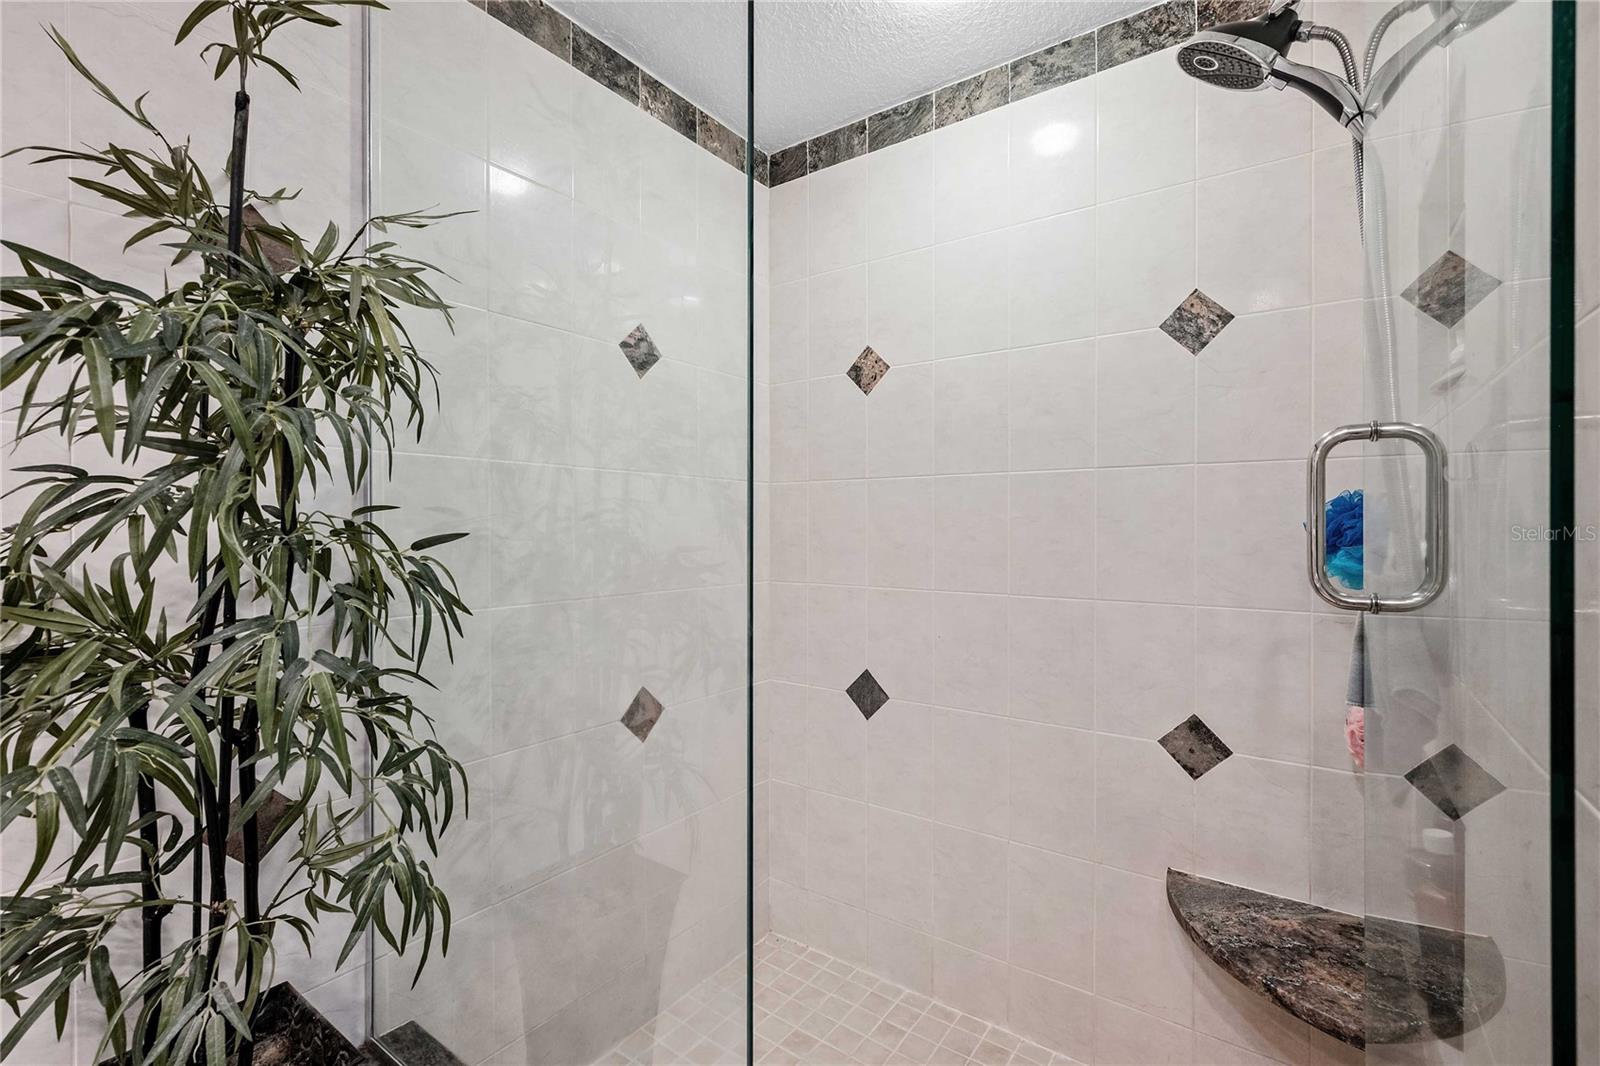
Walk-in shower with glass panels, dark stone accents, a rainfall showerhead, and a built-in corner bench.
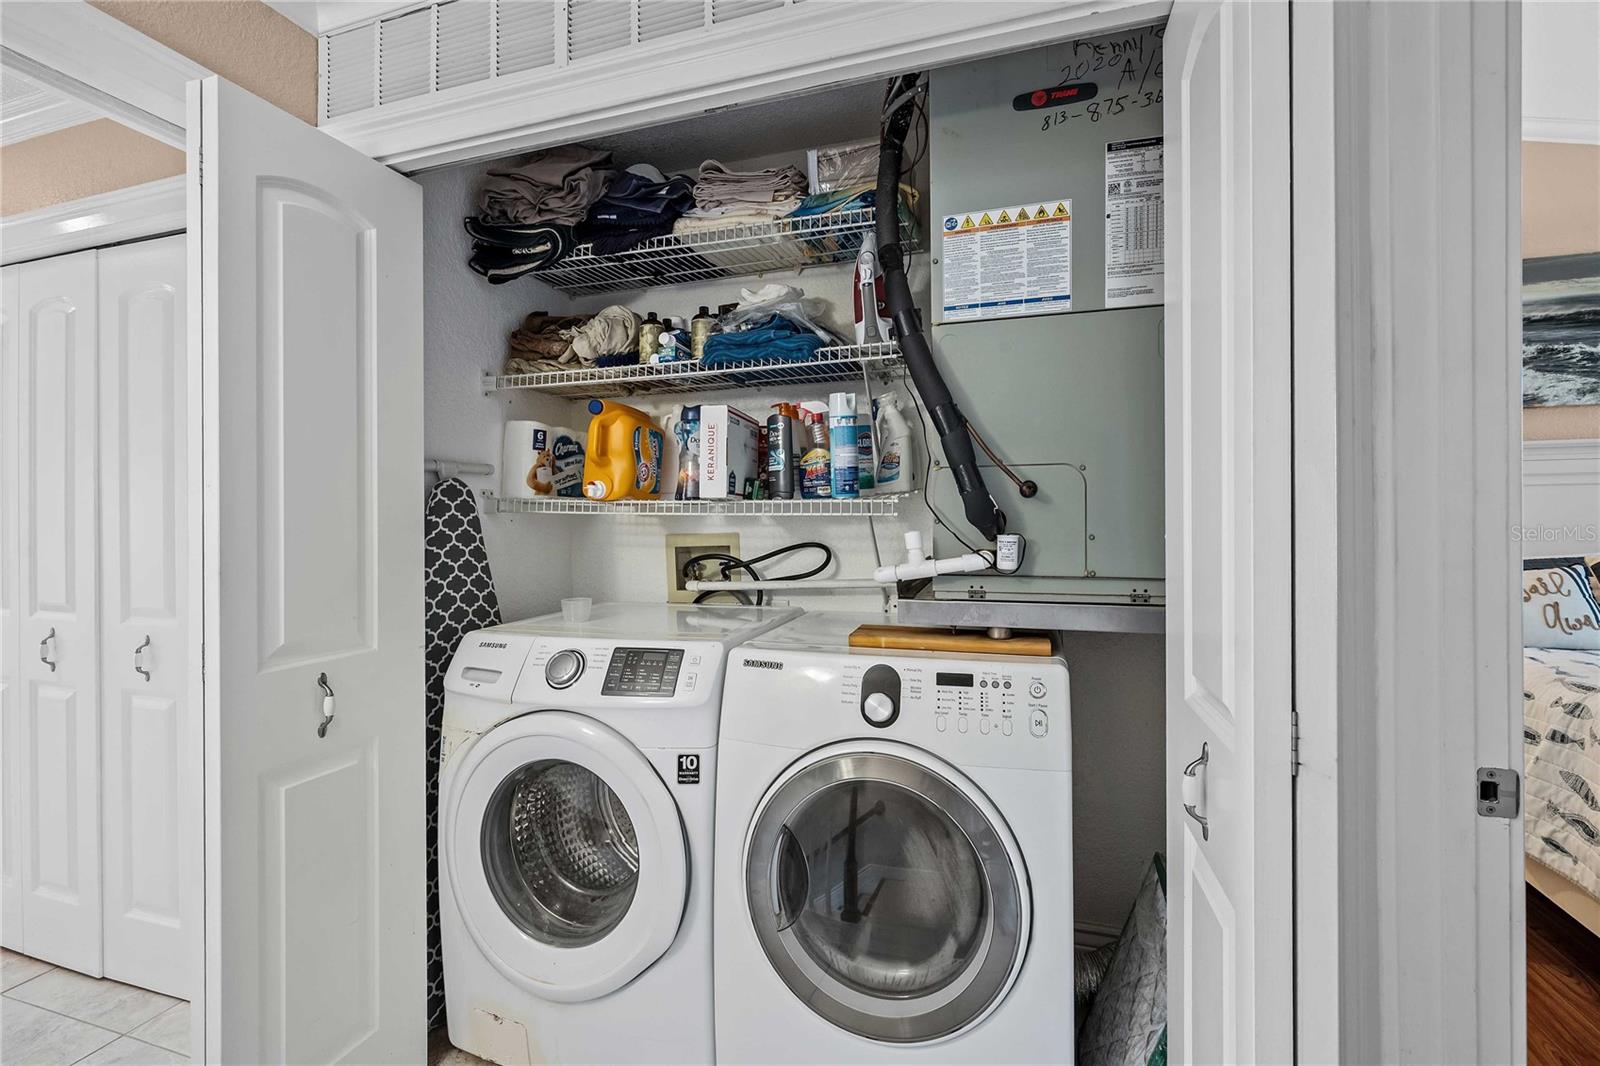
Laundry closet with front-loading washer and dryer beneath stocked wire shelves.
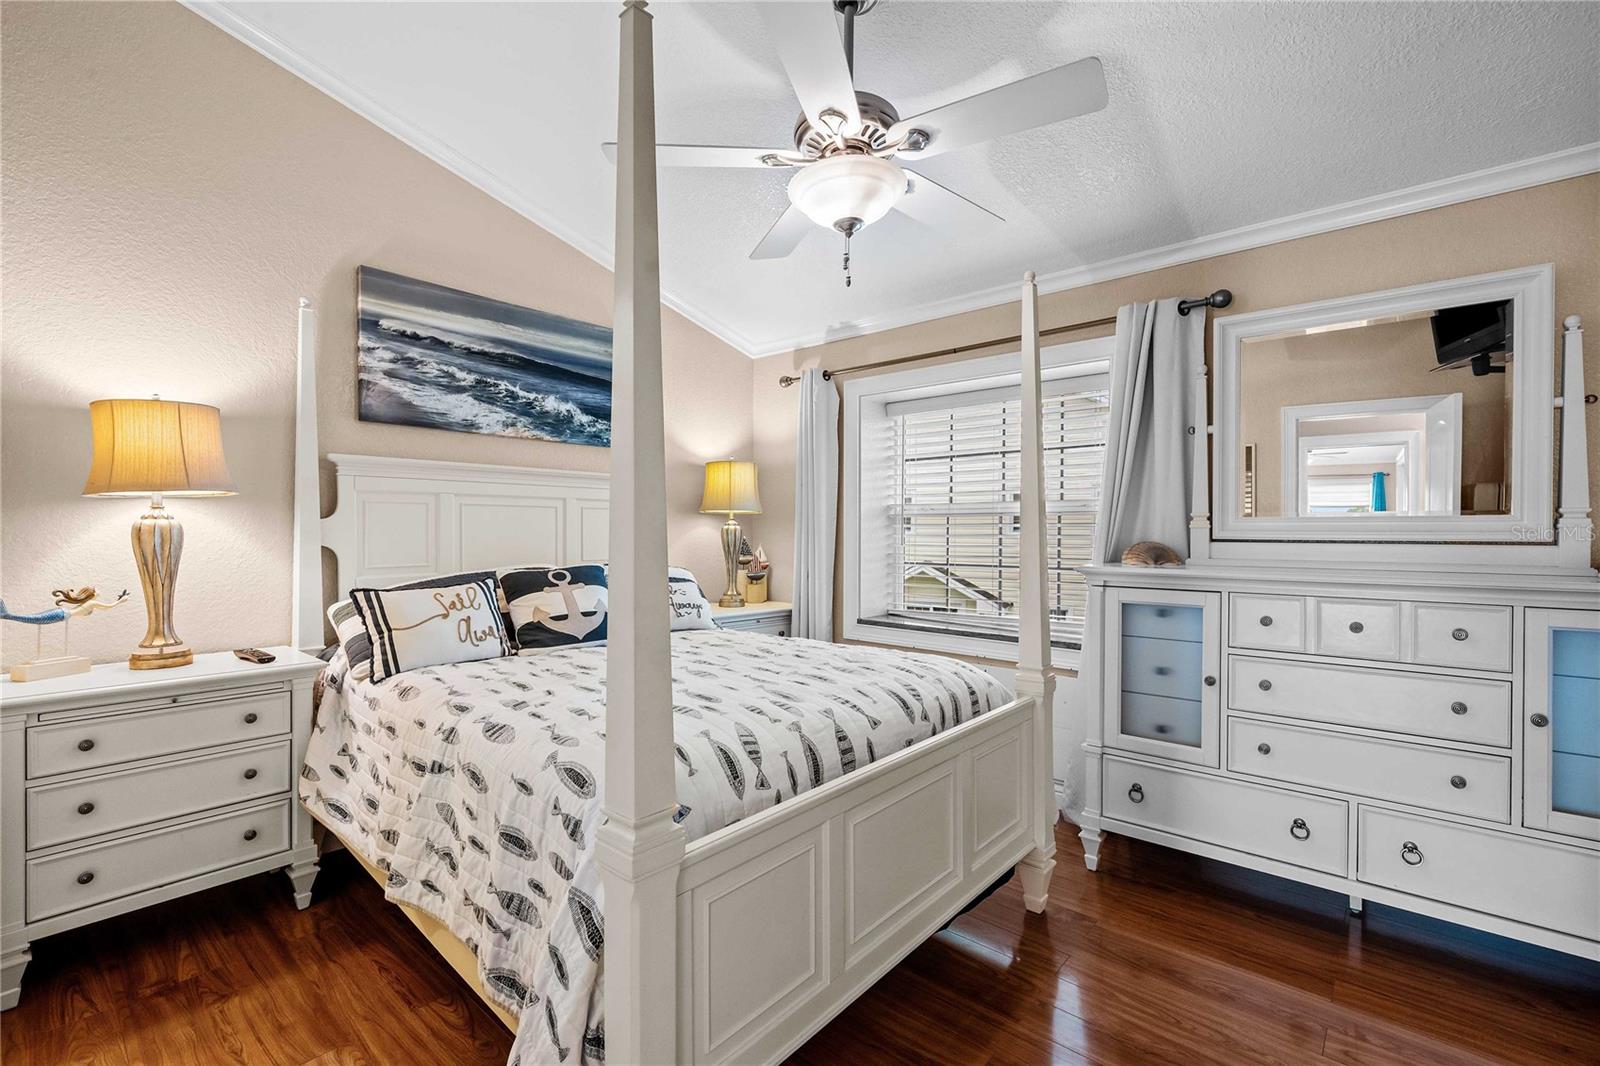
Furnished bedroom with a white four-poster bed, matching dressers, and beach-themed artwork above the headboard.
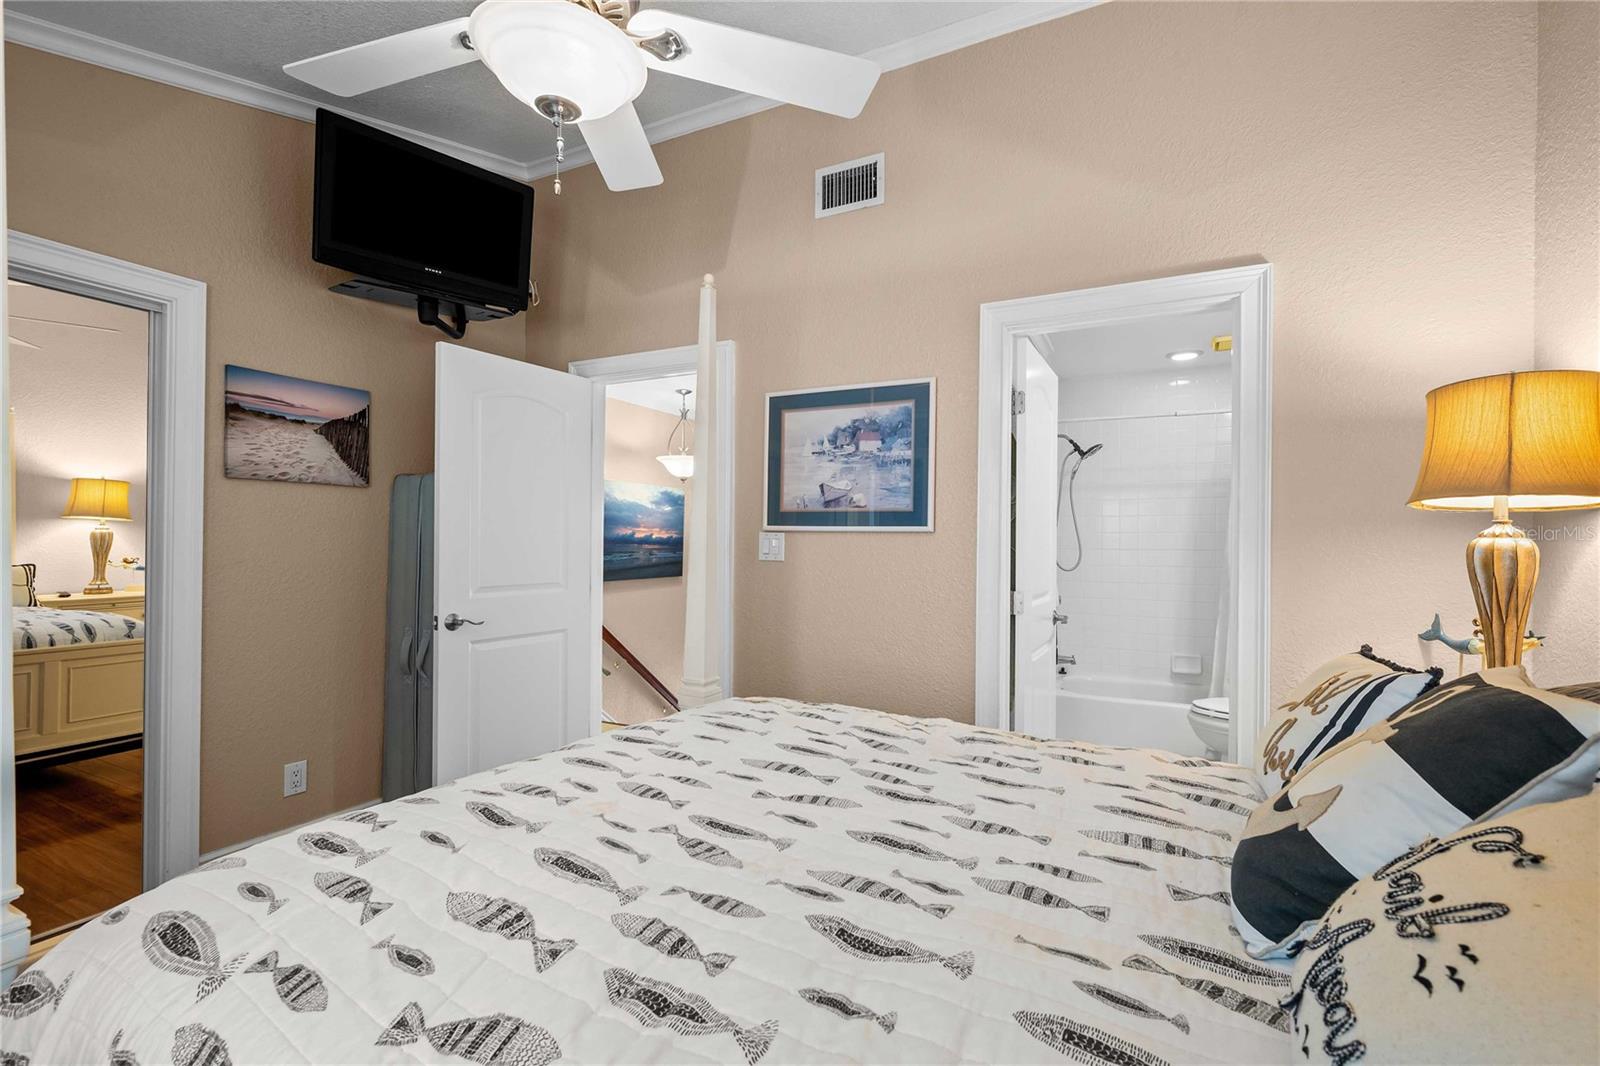
Furnished bedroom with a fish-patterned quilt, ceiling fan, and open doorway to a tiled bathroom.
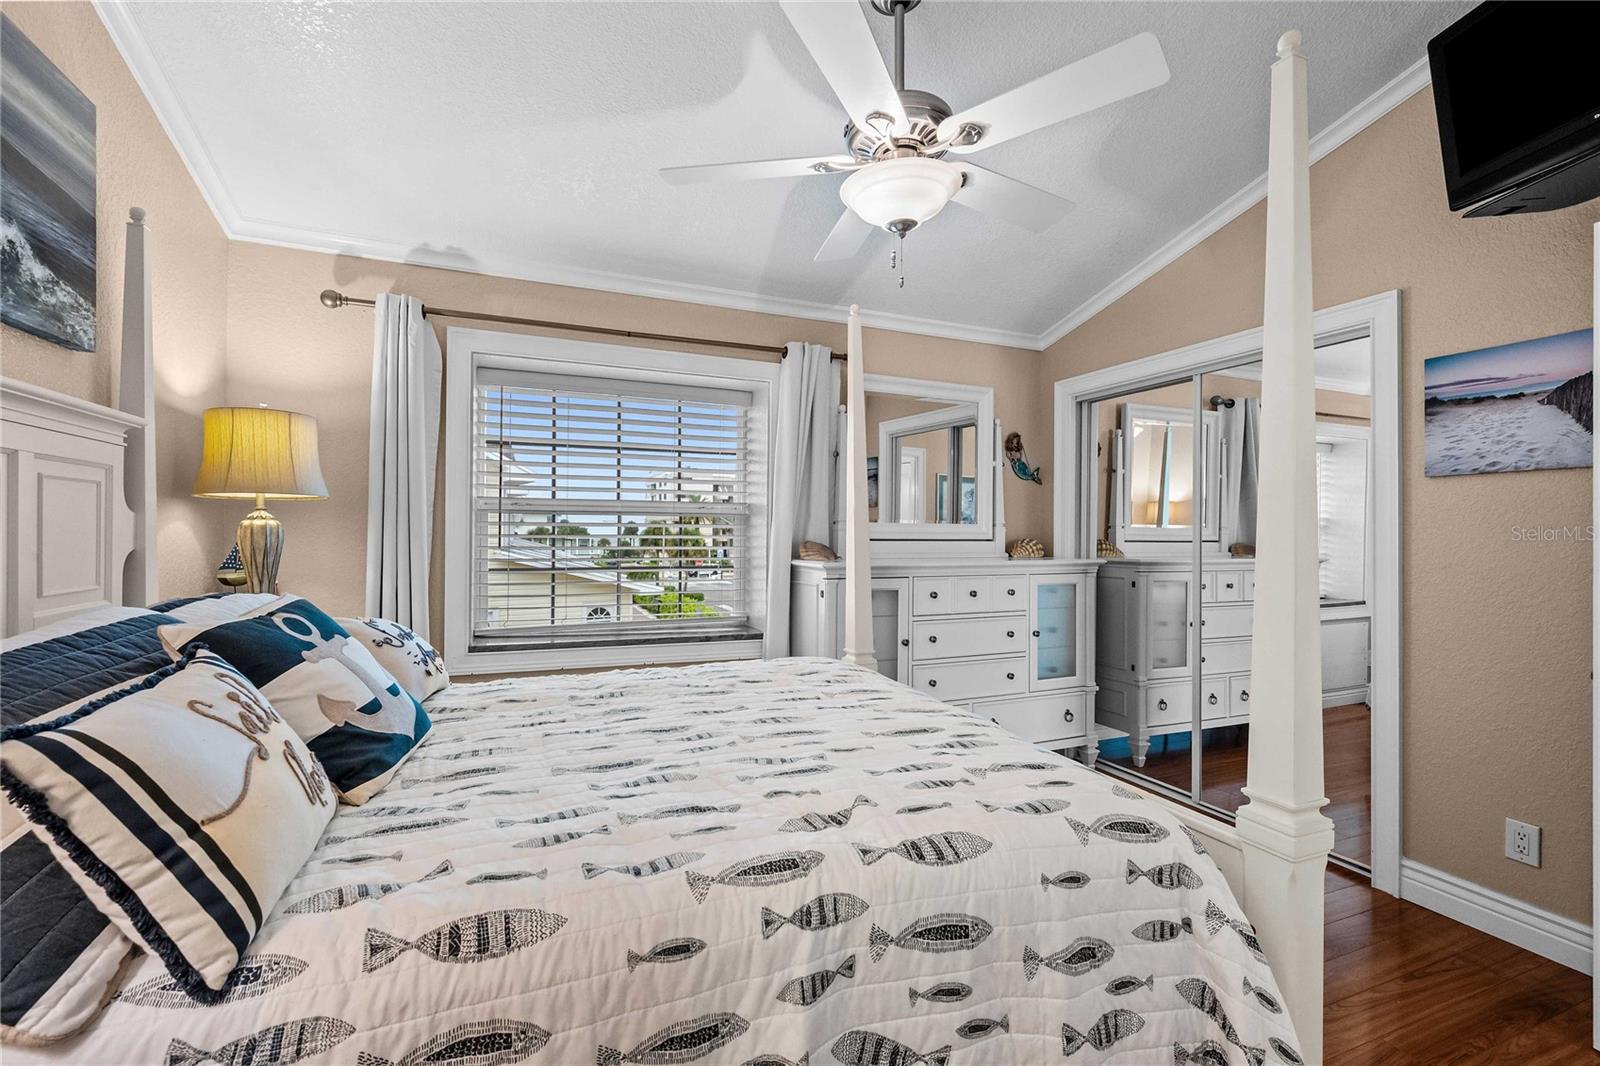
Bedroom with a fish-patterned quilt, mirrored wardrobe doors, and a window overlooking rooftops.
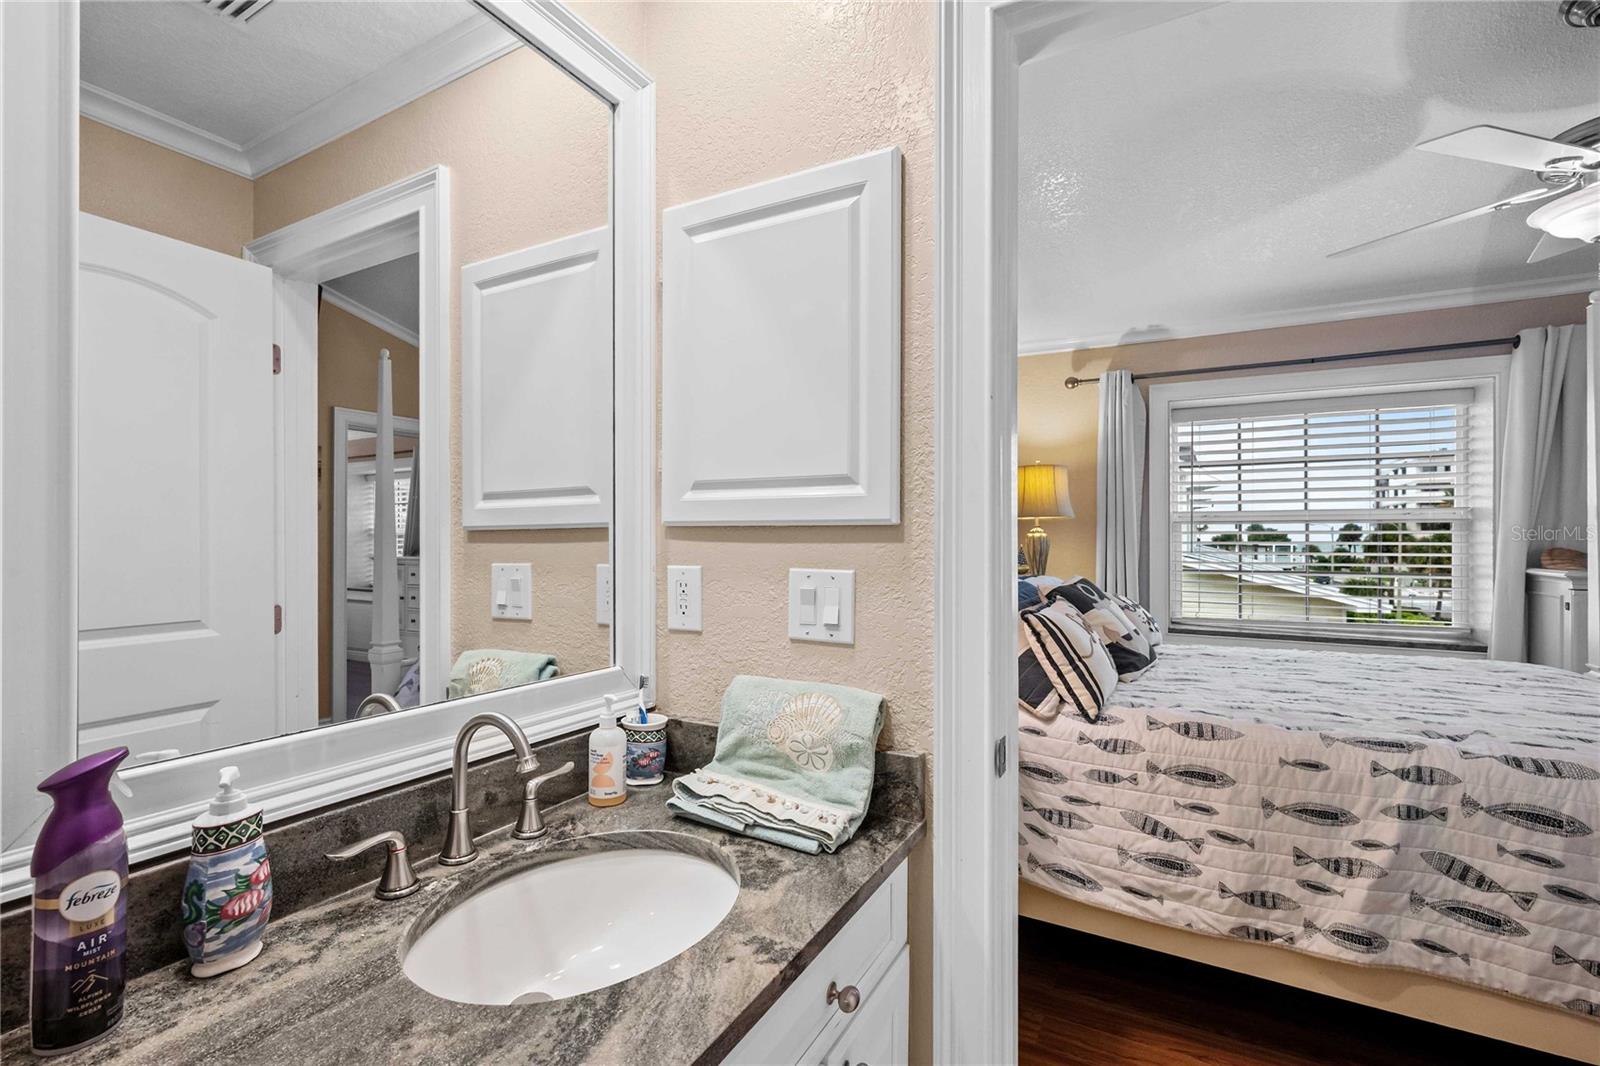
Bathroom vanity with a large mirror and stone countertop, looking into a bedroom with a patterned bedspread.
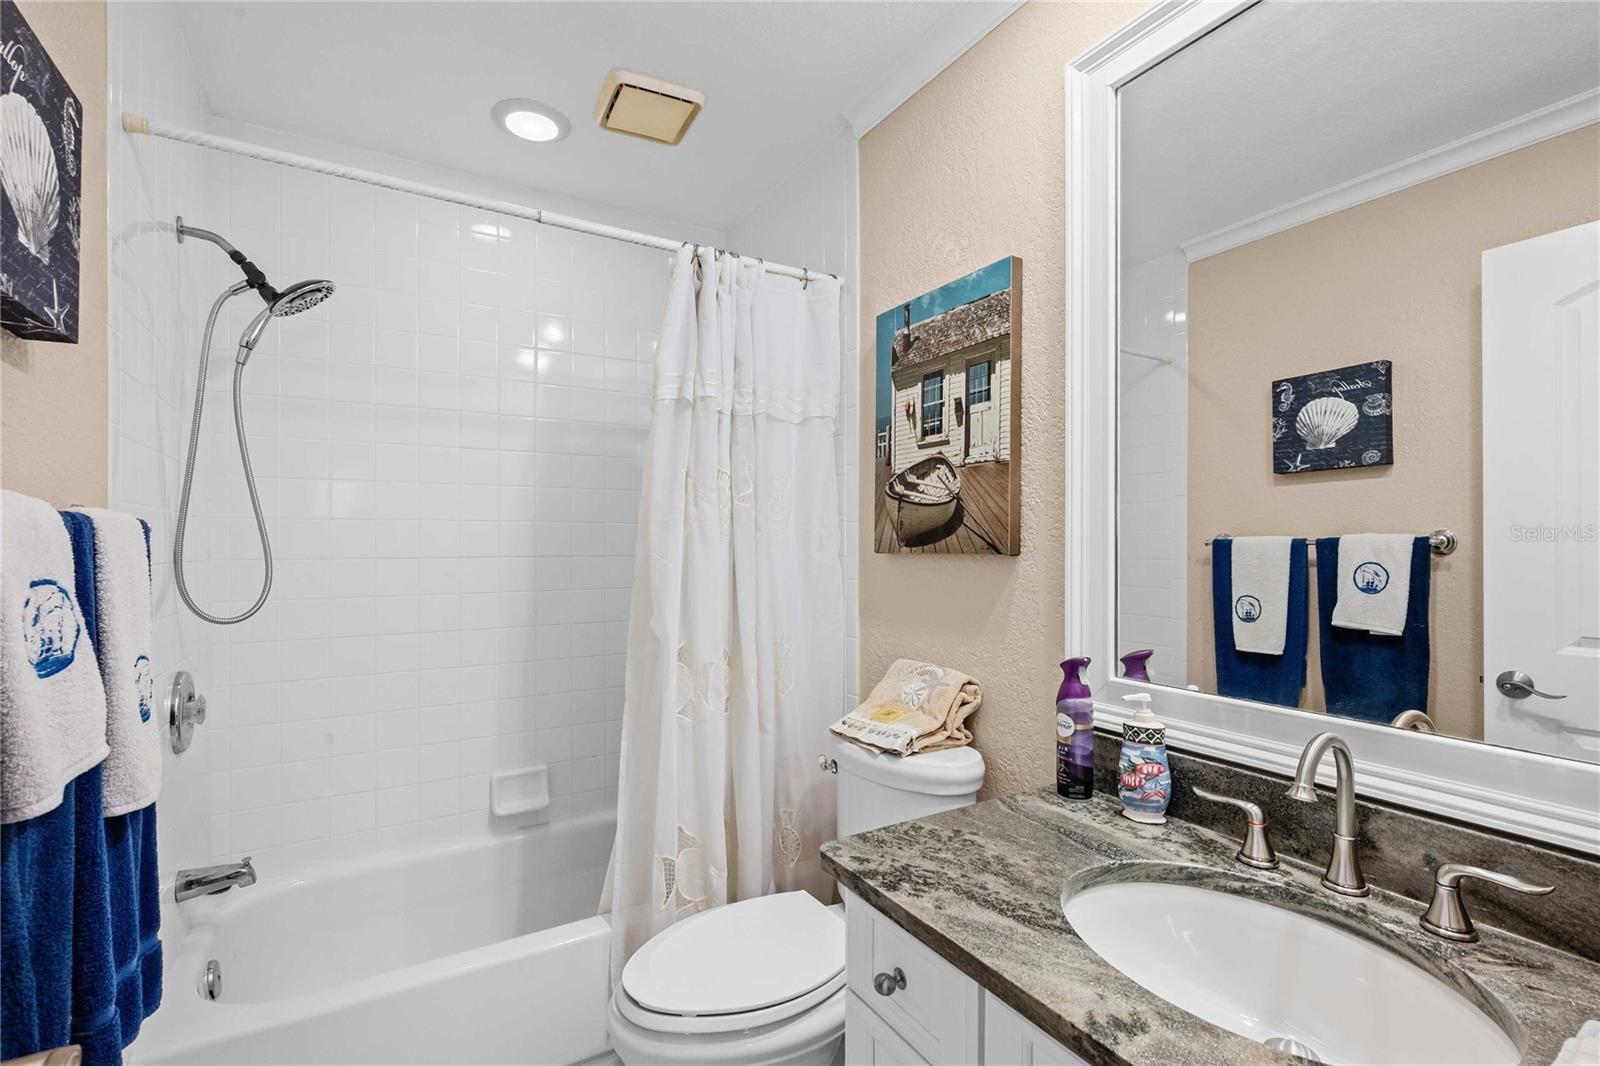
Bathroom with a white tub and shower, toilet, and stone-counter vanity with an oval sink.
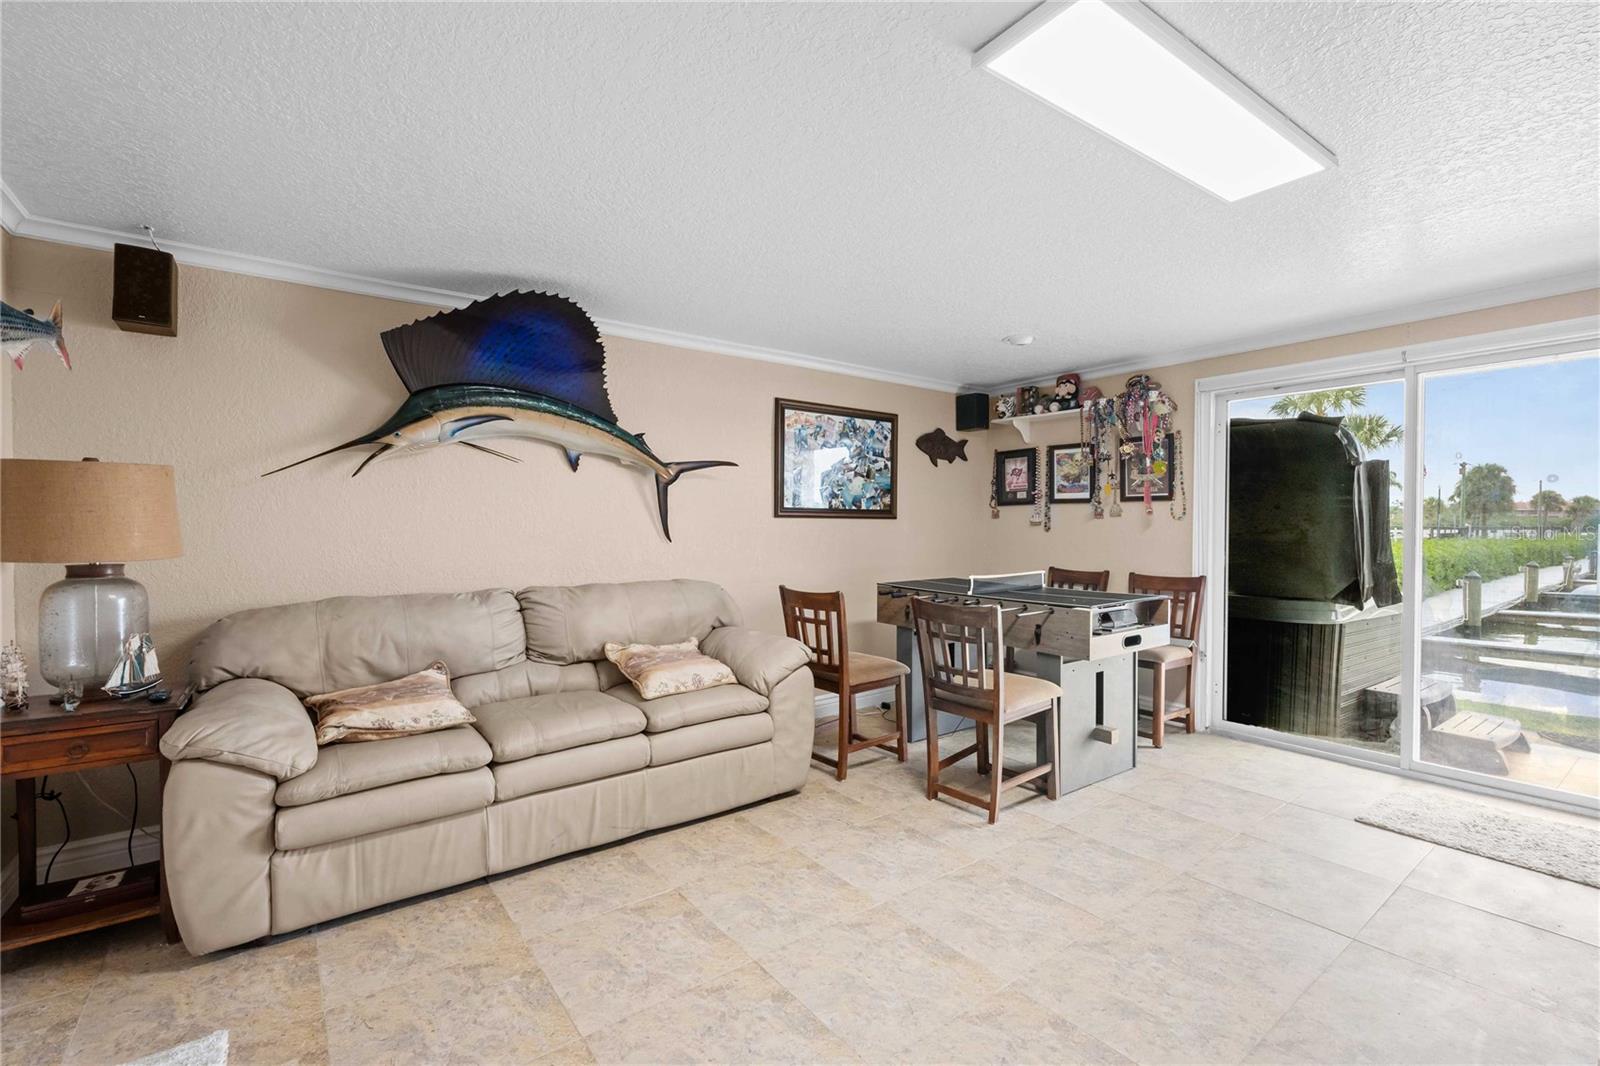
Living room with a beige leather sofa and foosball table beside sliding doors overlooking a dock and water.
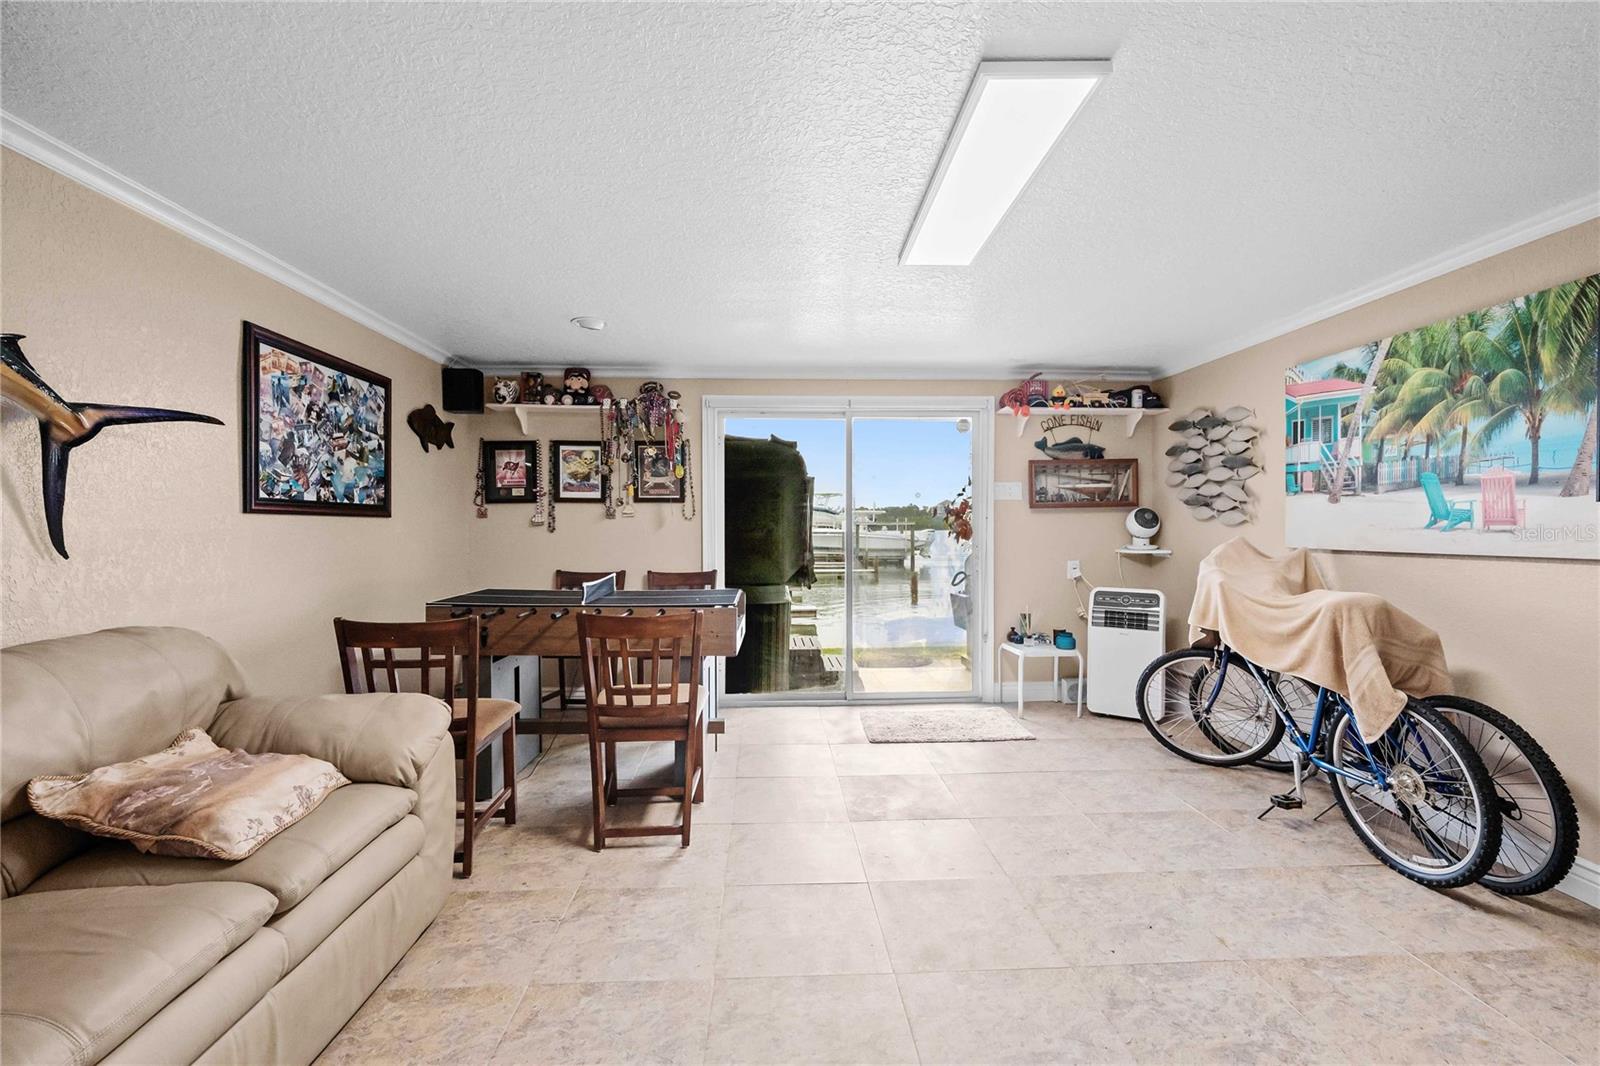
Furnished living and game room with a beige sofa and sliding doors overlooking the water.
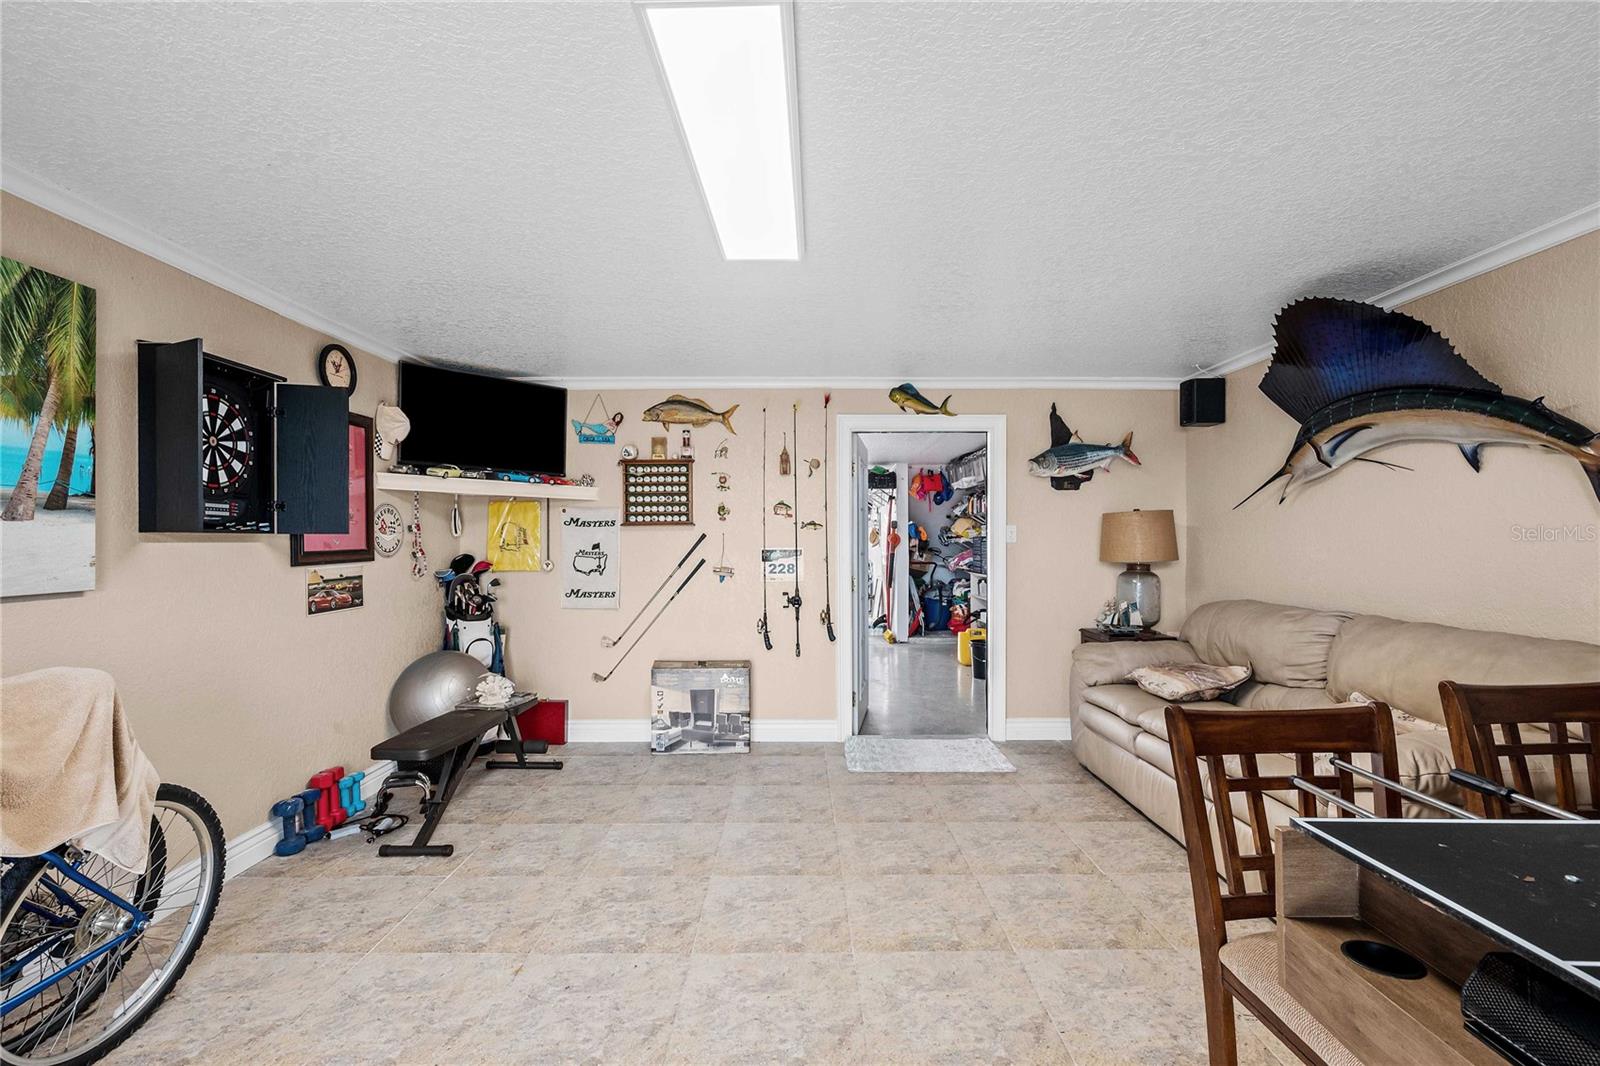
Furnished room with a leather sofa, dartboard cabinet, fishing decor, and an open storage-area doorway.
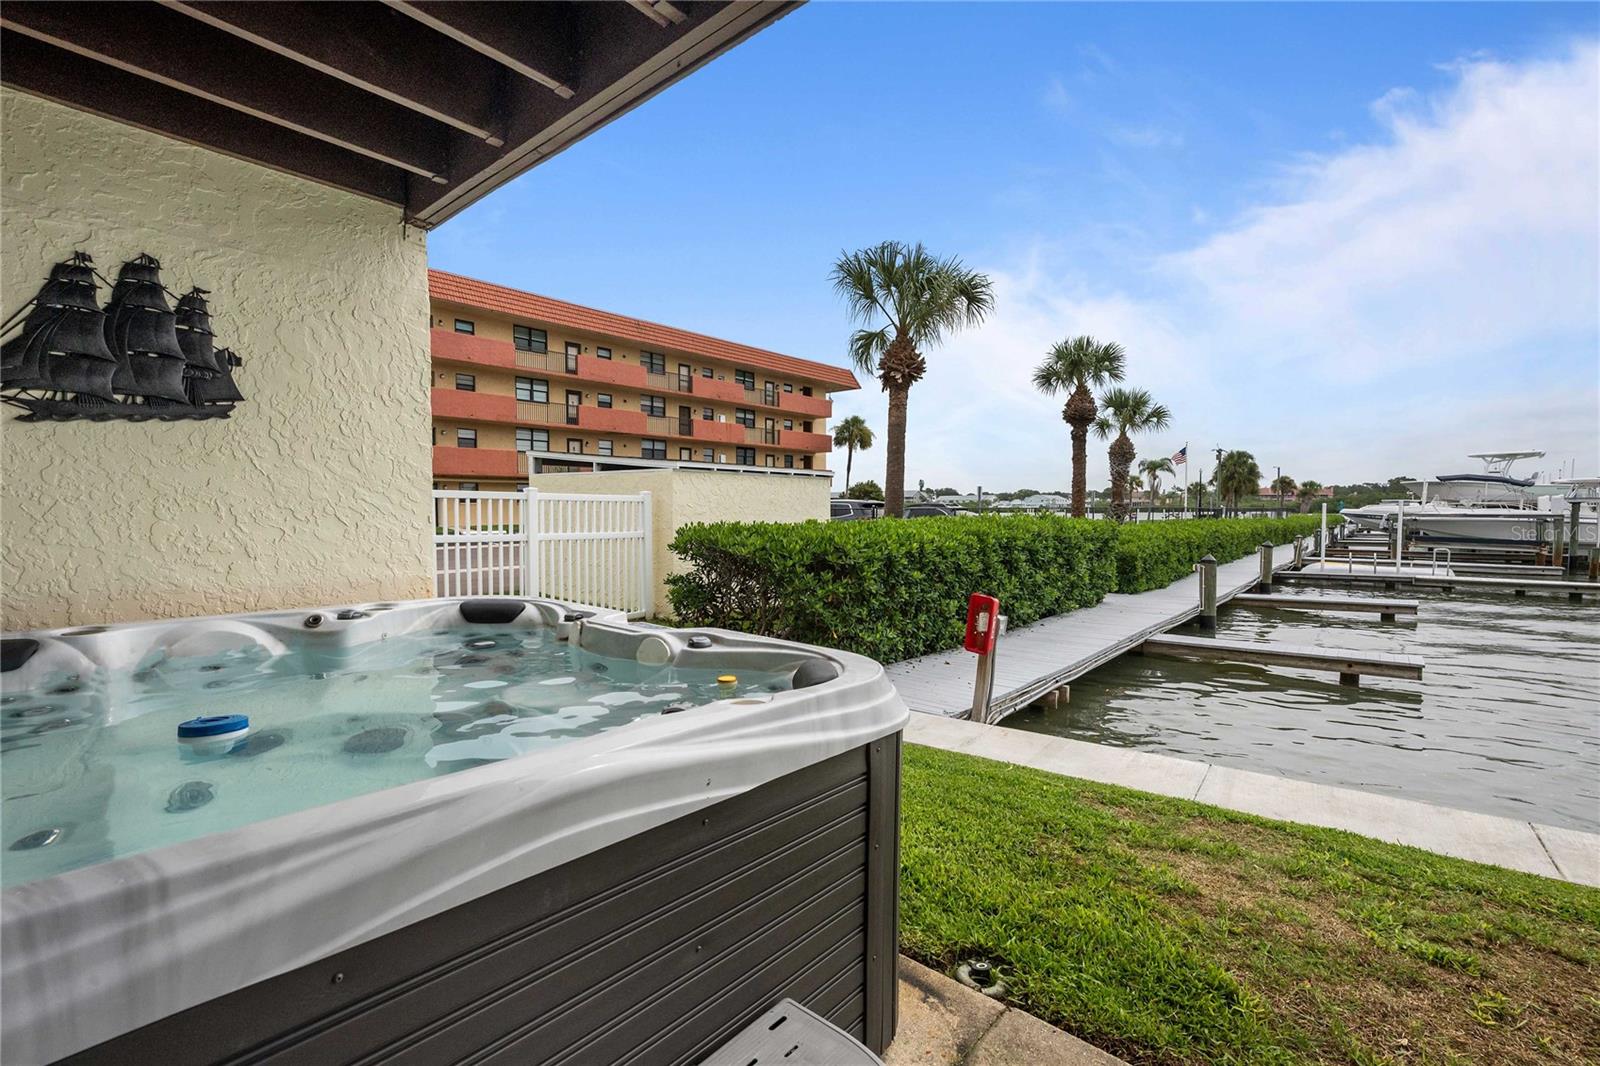
Hot tub beside a waterfront dock, with boat slips and palm trees.
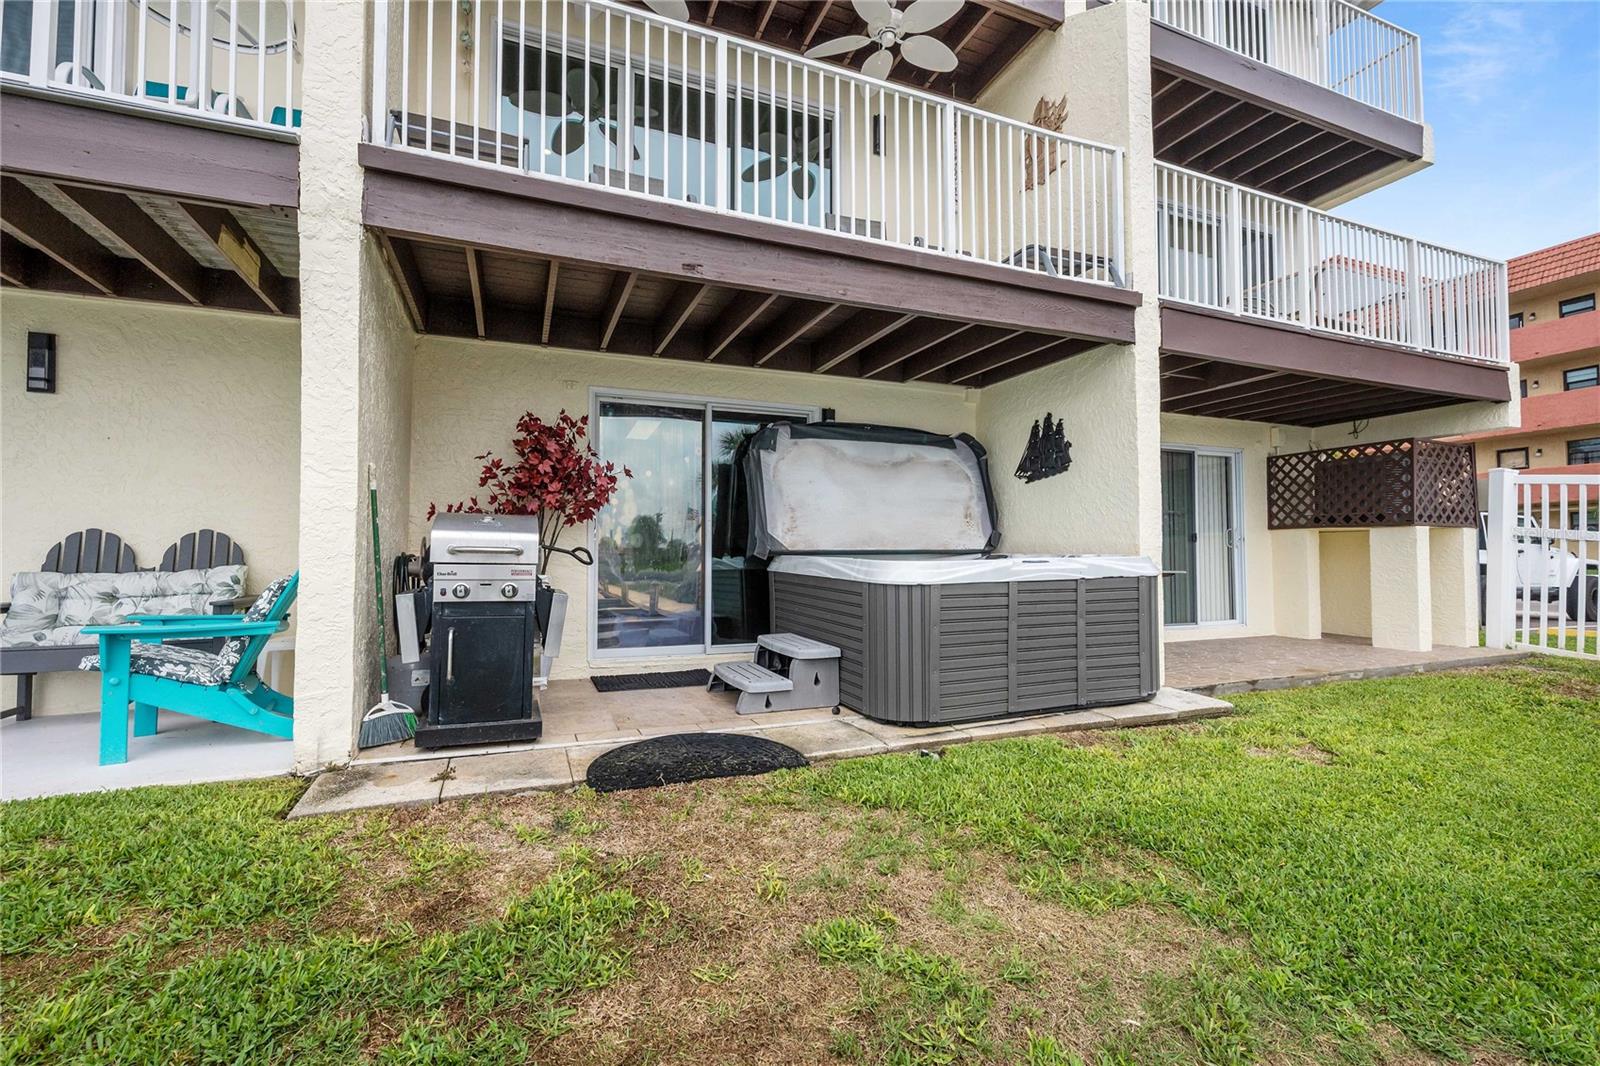
Condo patio with a large hot tub, gas grill, and turquoise outdoor seating.
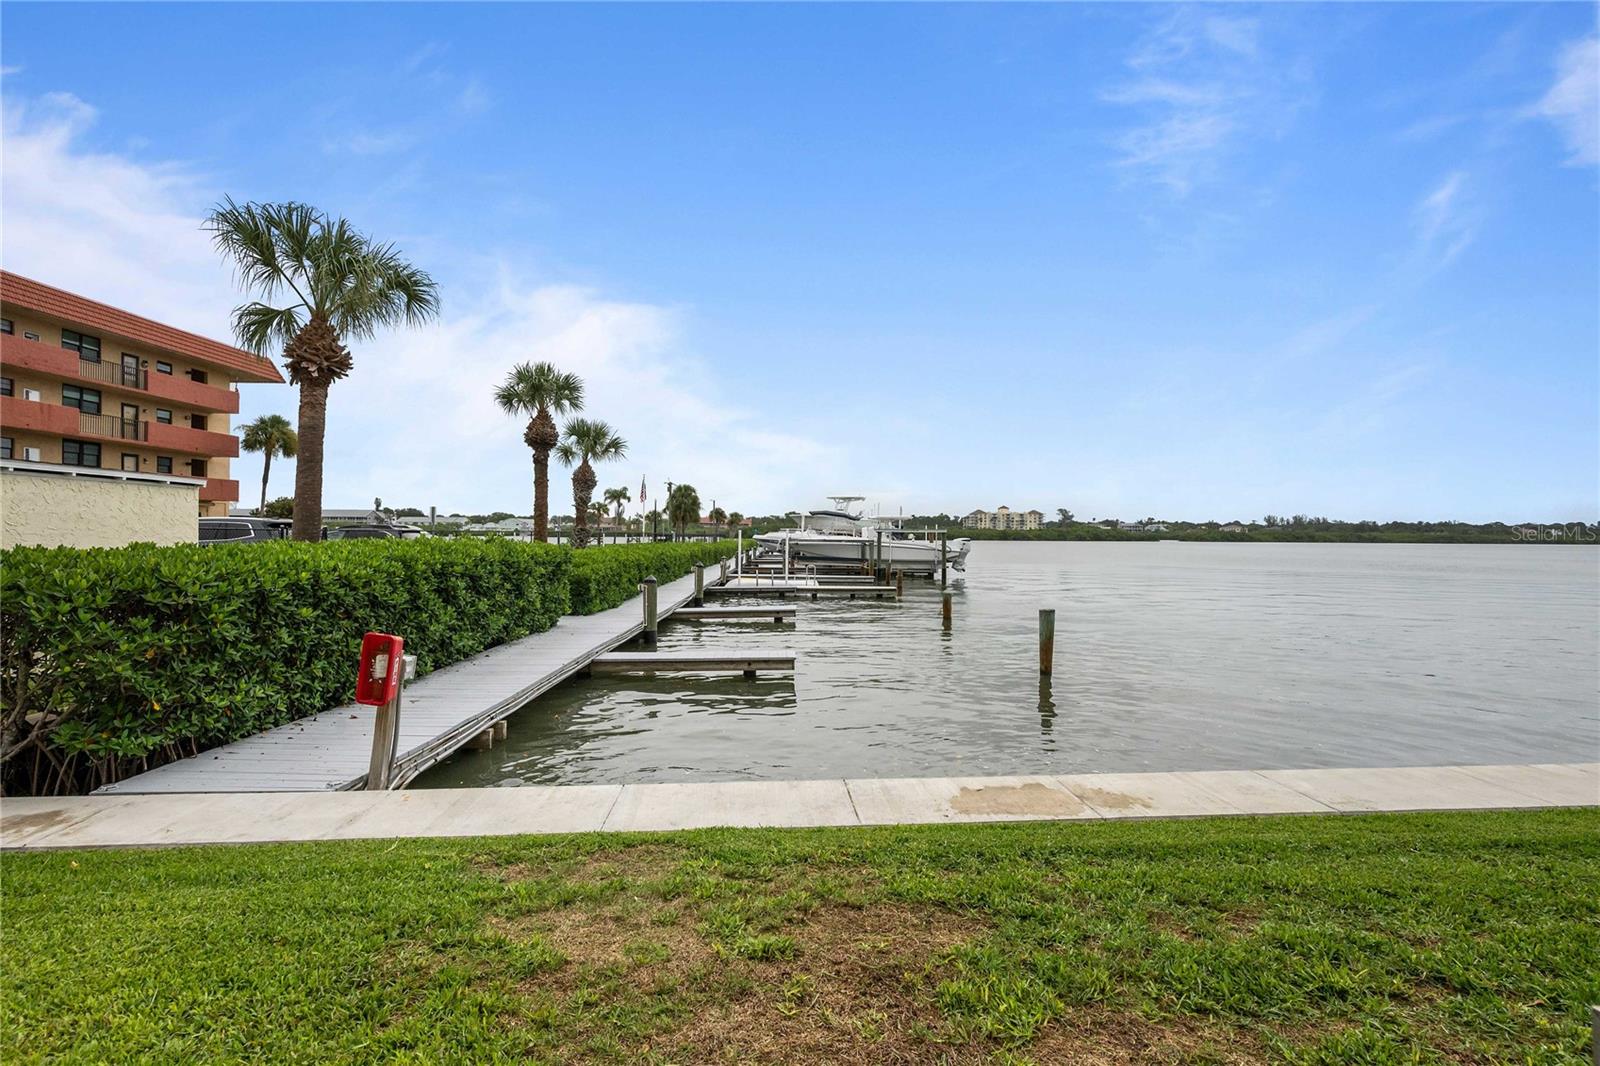
Waterfront dock with boats beside a palm-lined condominium and calm water.
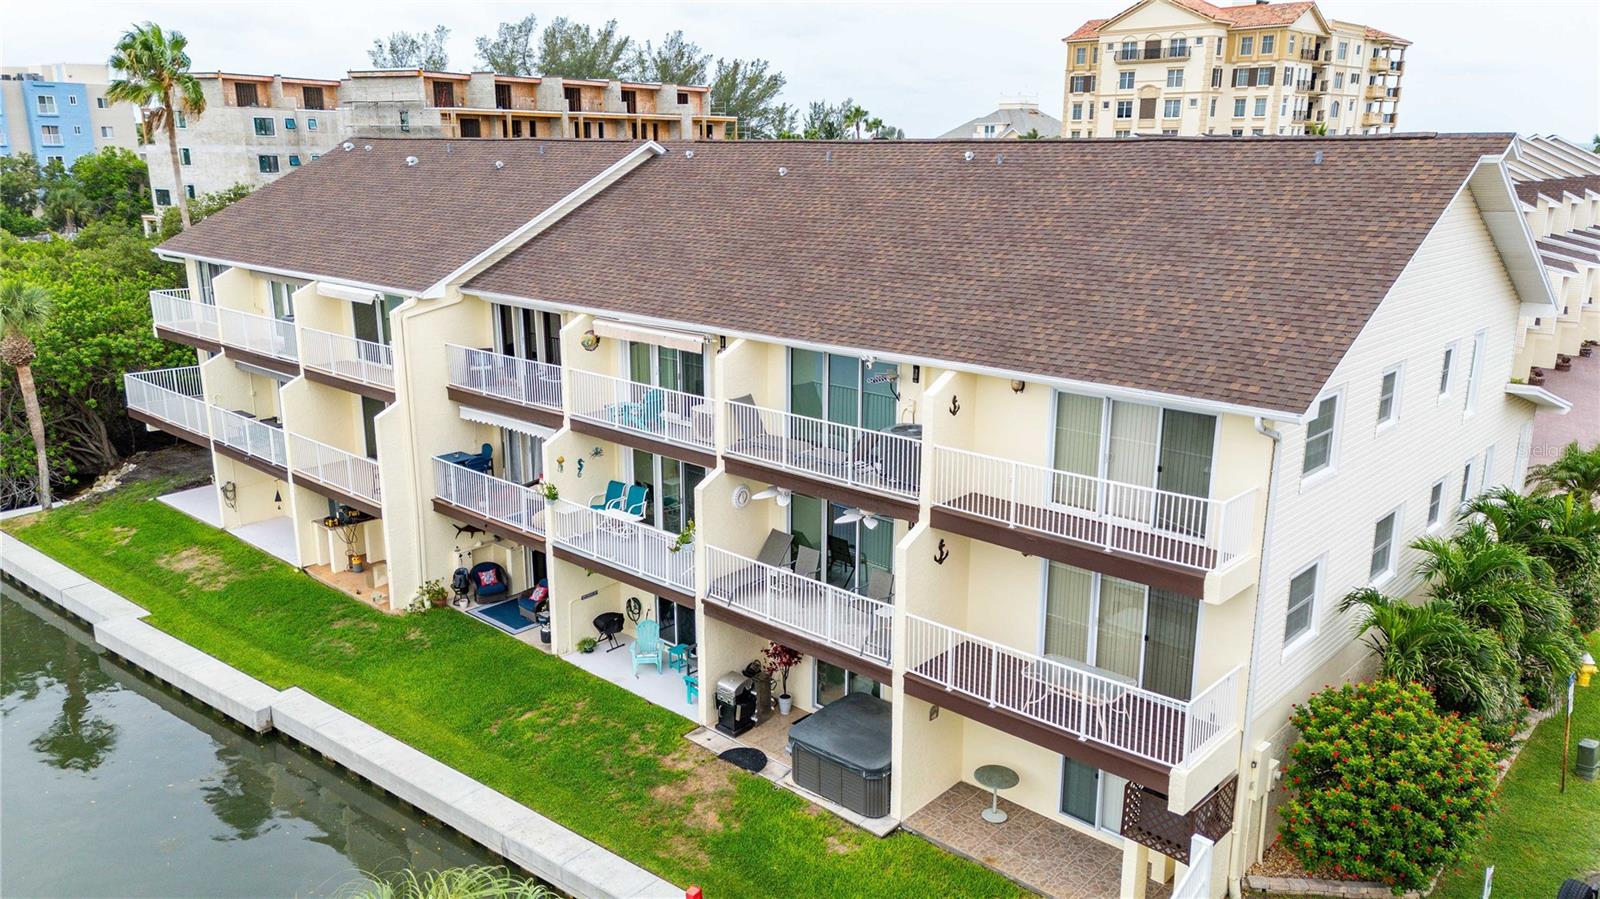
Waterfront condominium building with stacked balconies overlooking a canal and small dock.
Condominium building with white-railed balconies beside a canal and landscaped lawn.
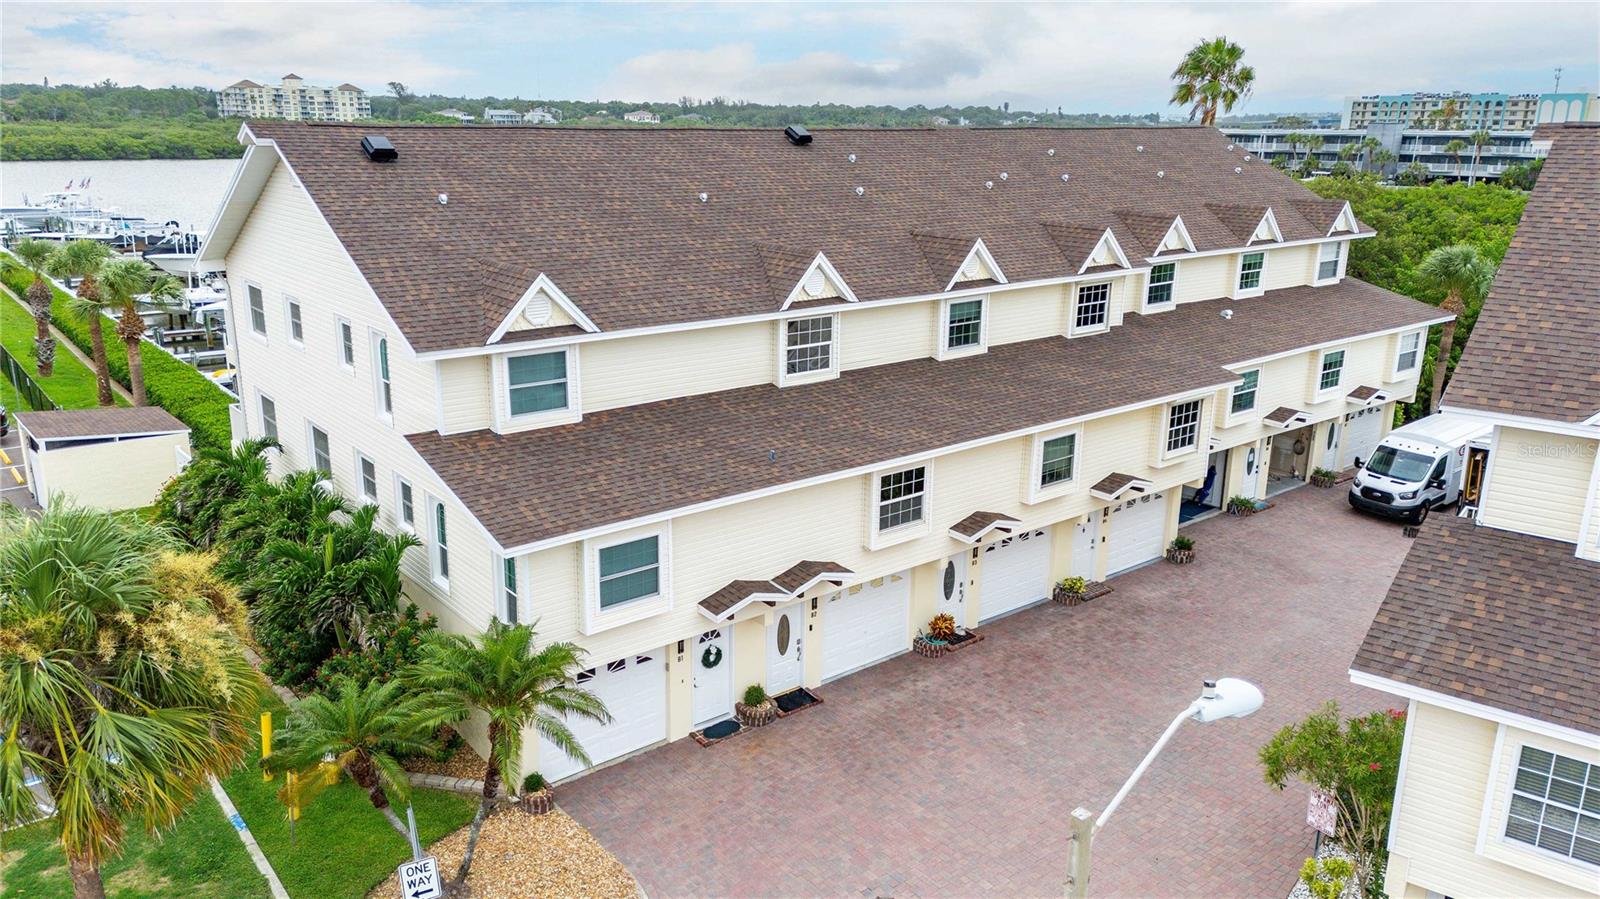
Aerial view of cream townhouses with a brick courtyard, palm trees, and boats on the adjacent waterway.
Attached townhomes with cream siding, white garage doors, and a brick-paver driveway; unit B2 is marked by its entrance.
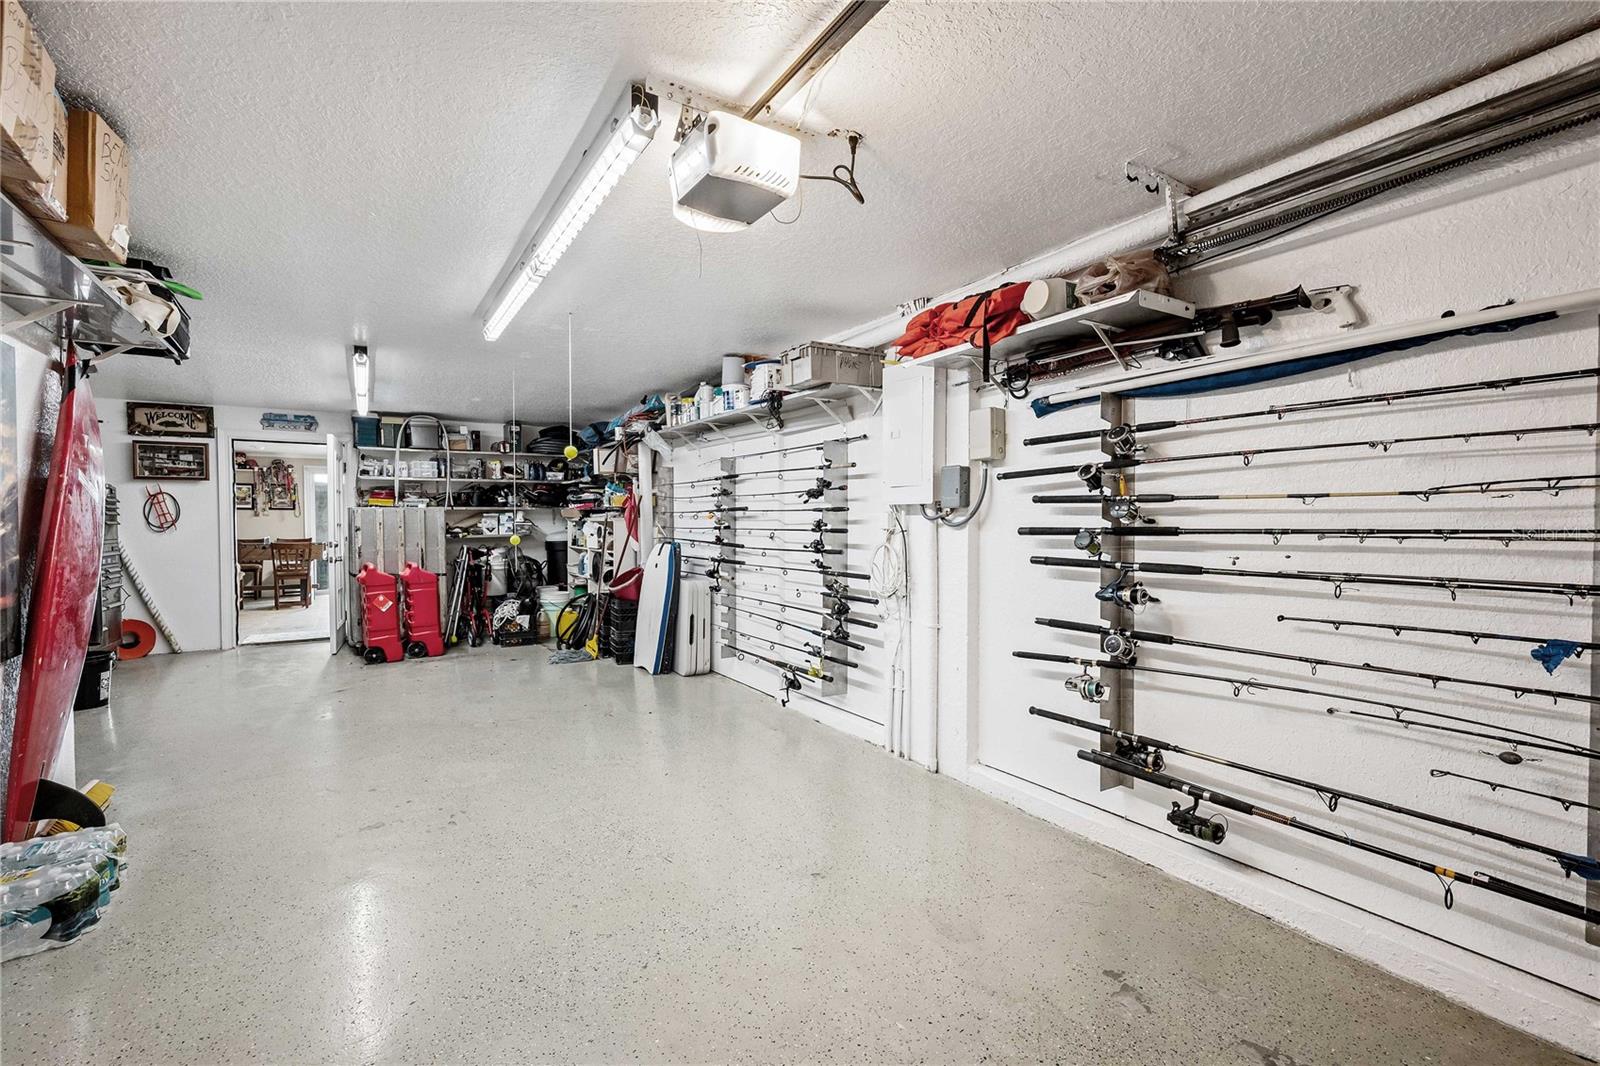
Garage lined with fishing rods, with surfboards and storage shelves at the back.
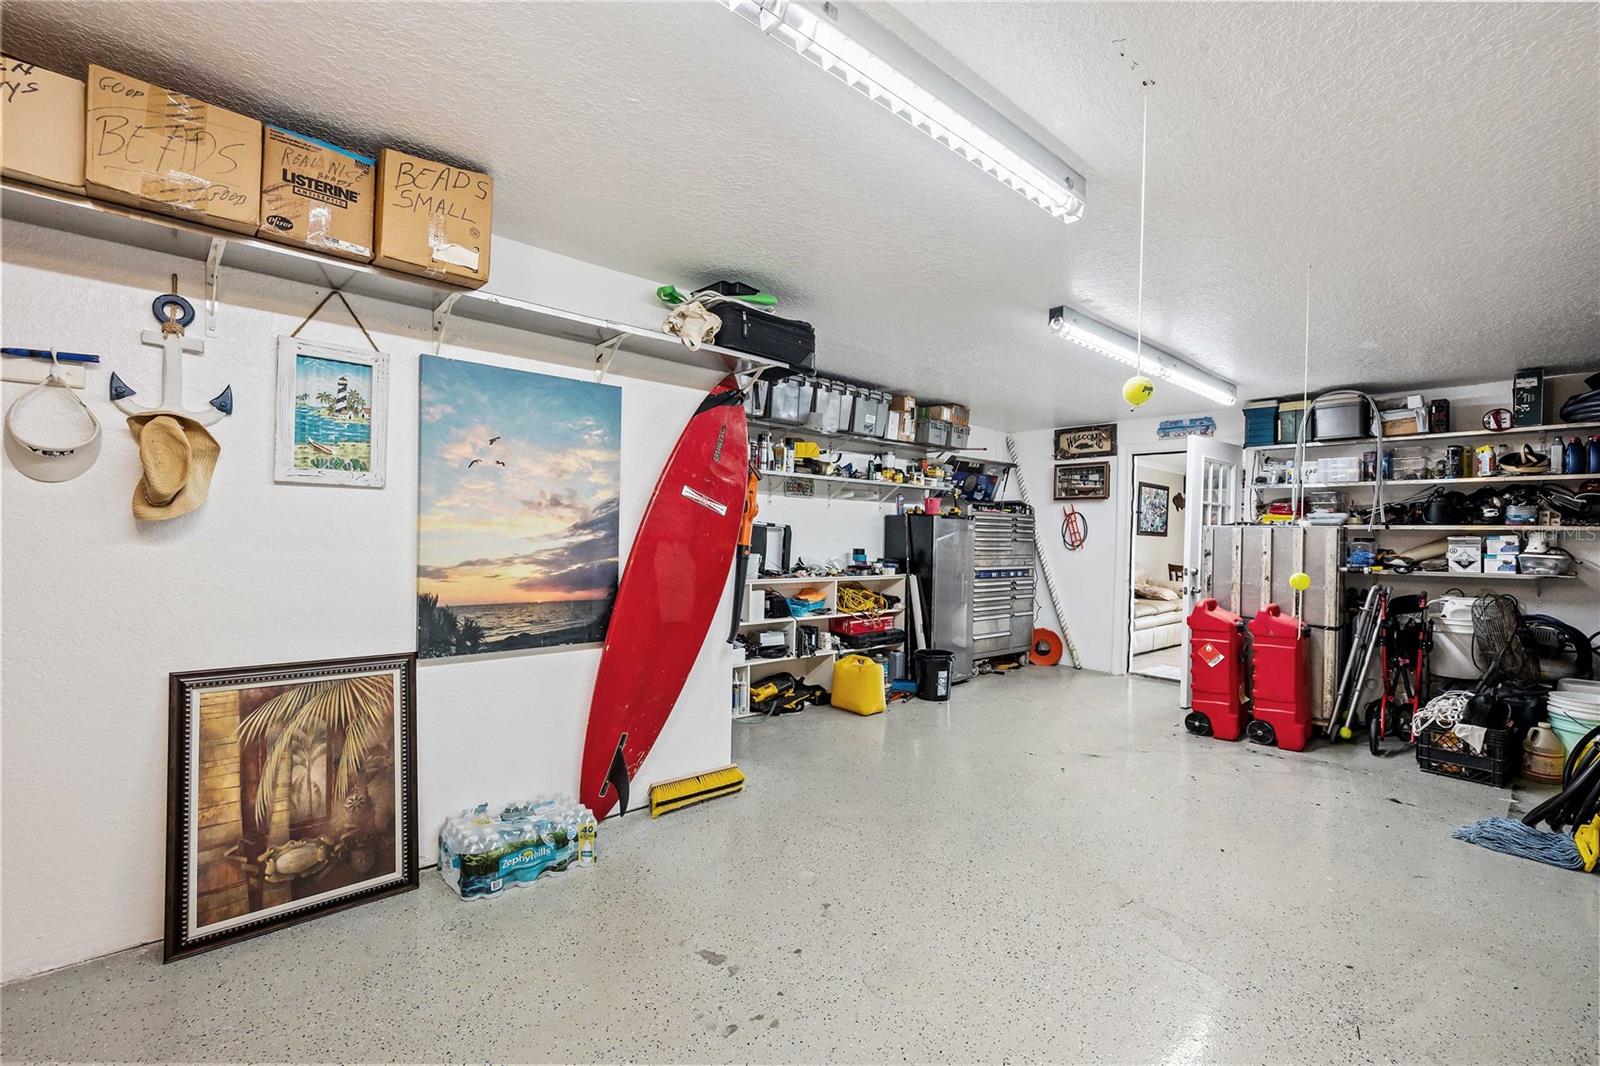
Garage with extensive wall shelving, storage items, and a red surfboard leaning against the wall.
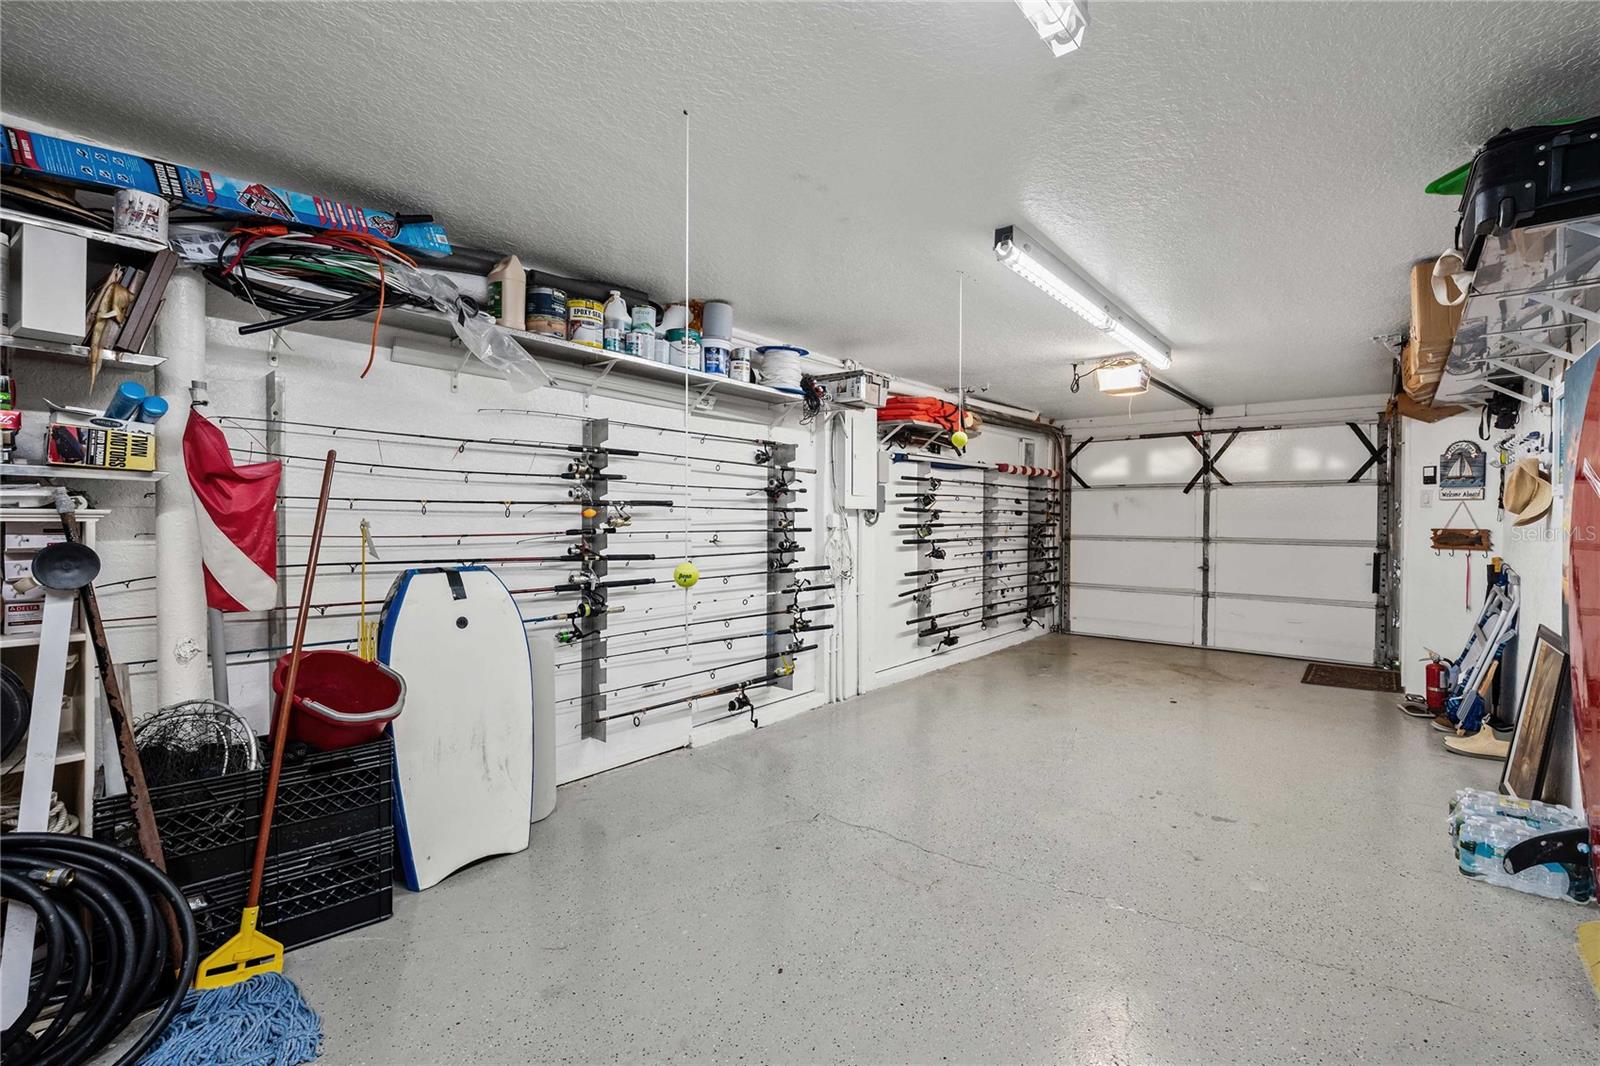
Garage with fishing rods displayed on wall racks and beach gear stored along the sides.
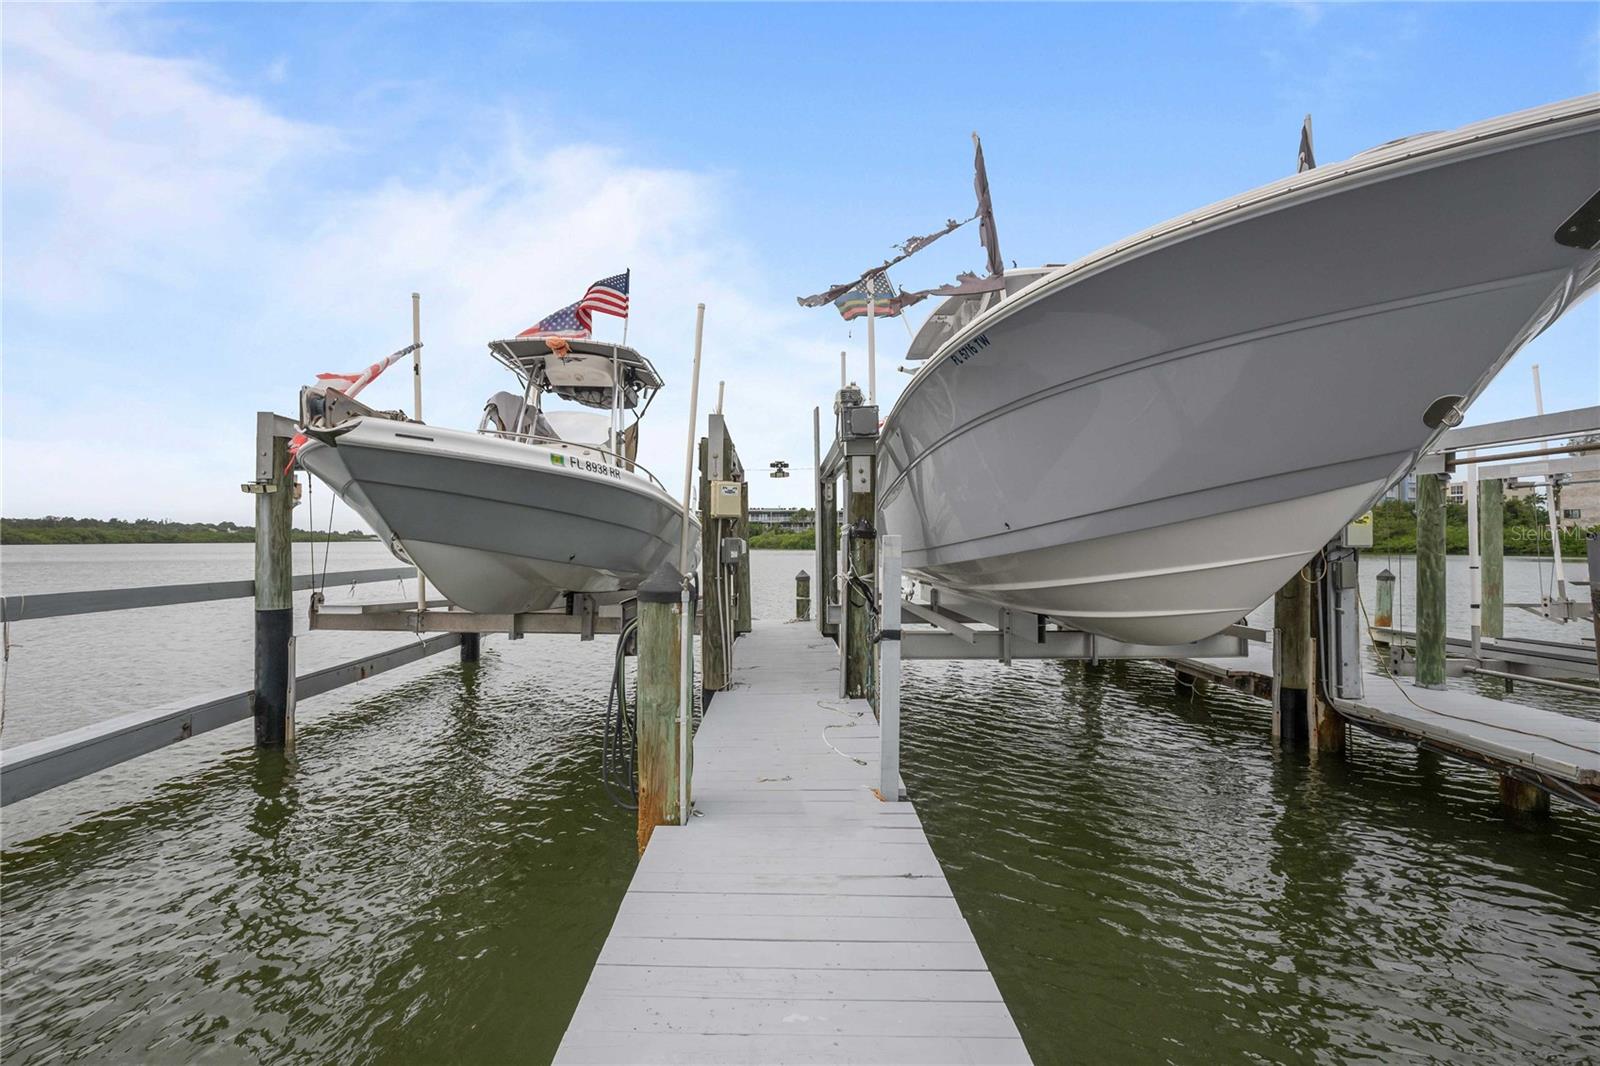
Boat dock with two motorboats on lifts over the water.
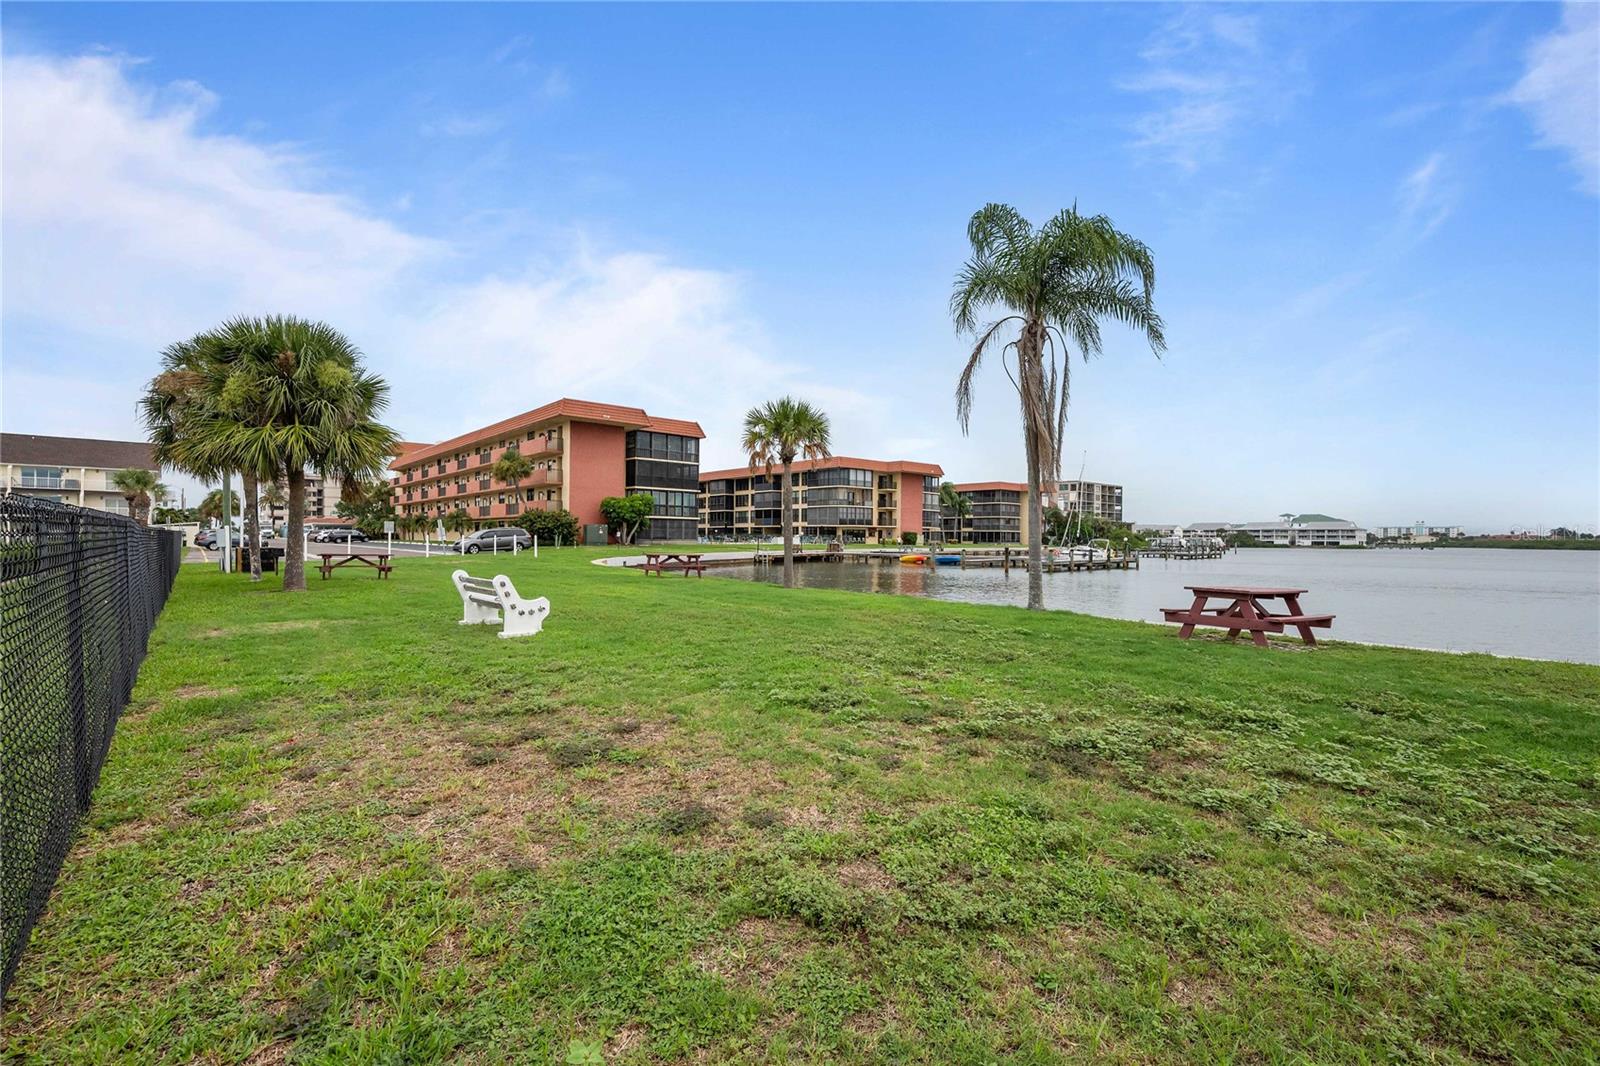
Waterfront condominium grounds with palm trees, picnic tables, and a calm inlet.
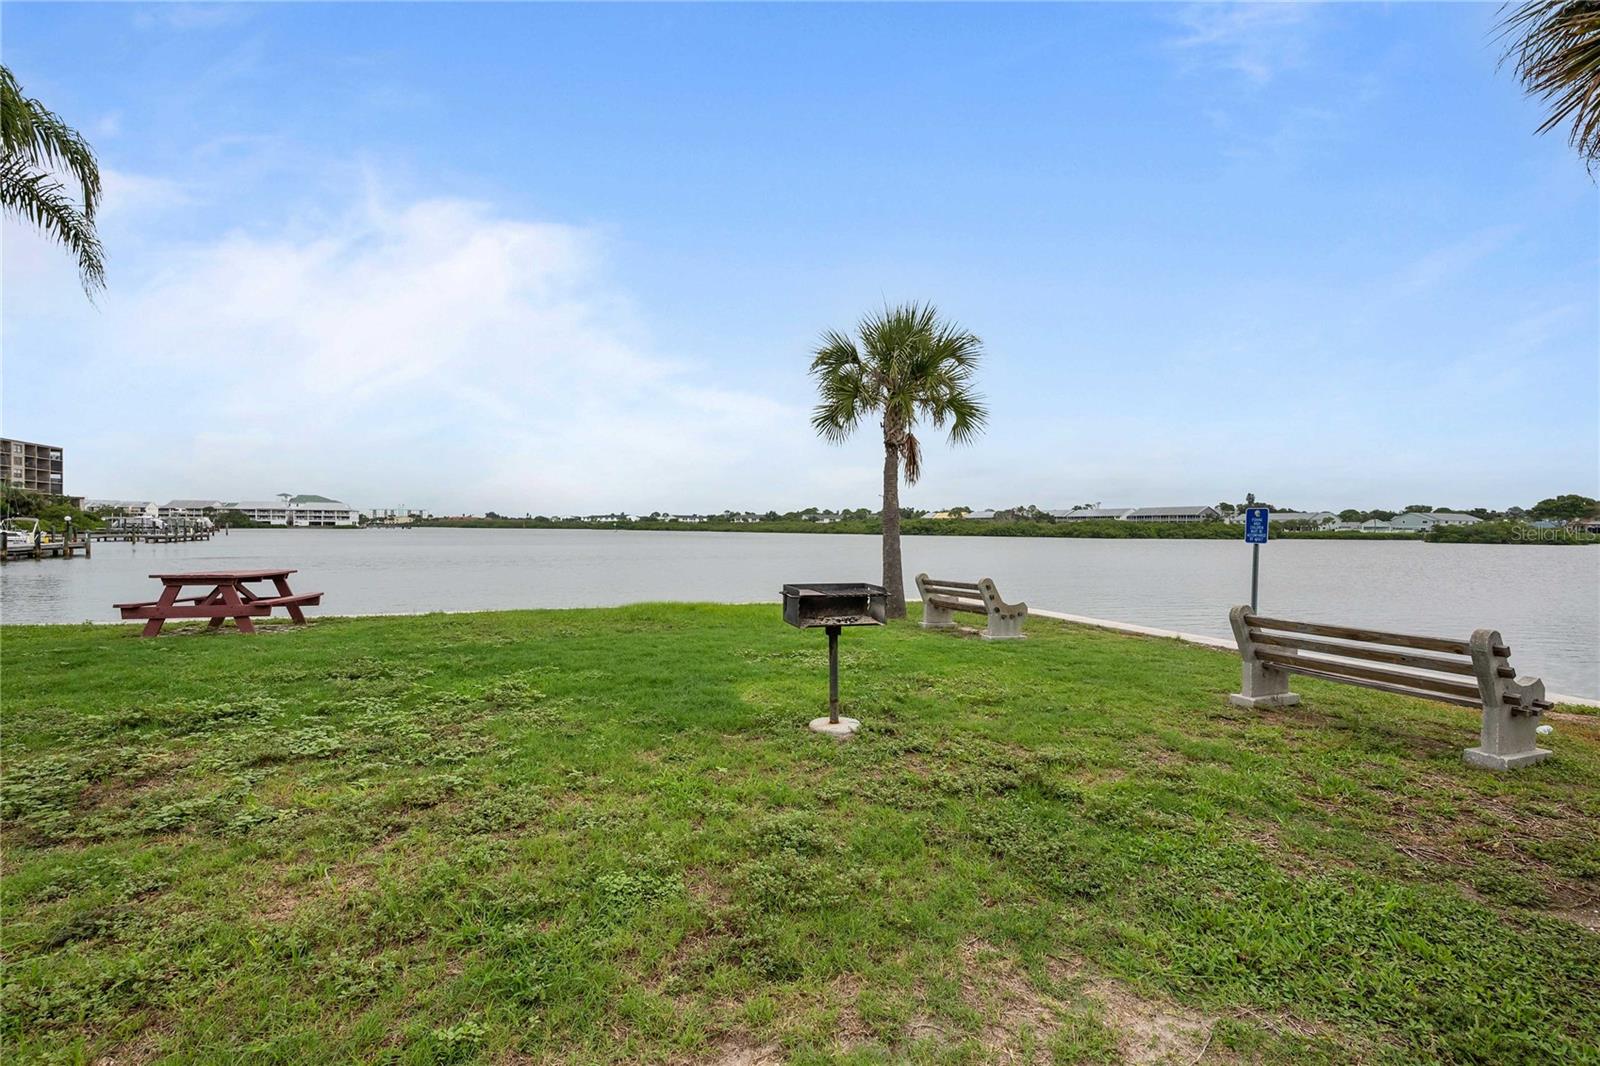
Waterfront lawn with a picnic table, benches, barbecue grill, and palm tree beside a calm inlet.
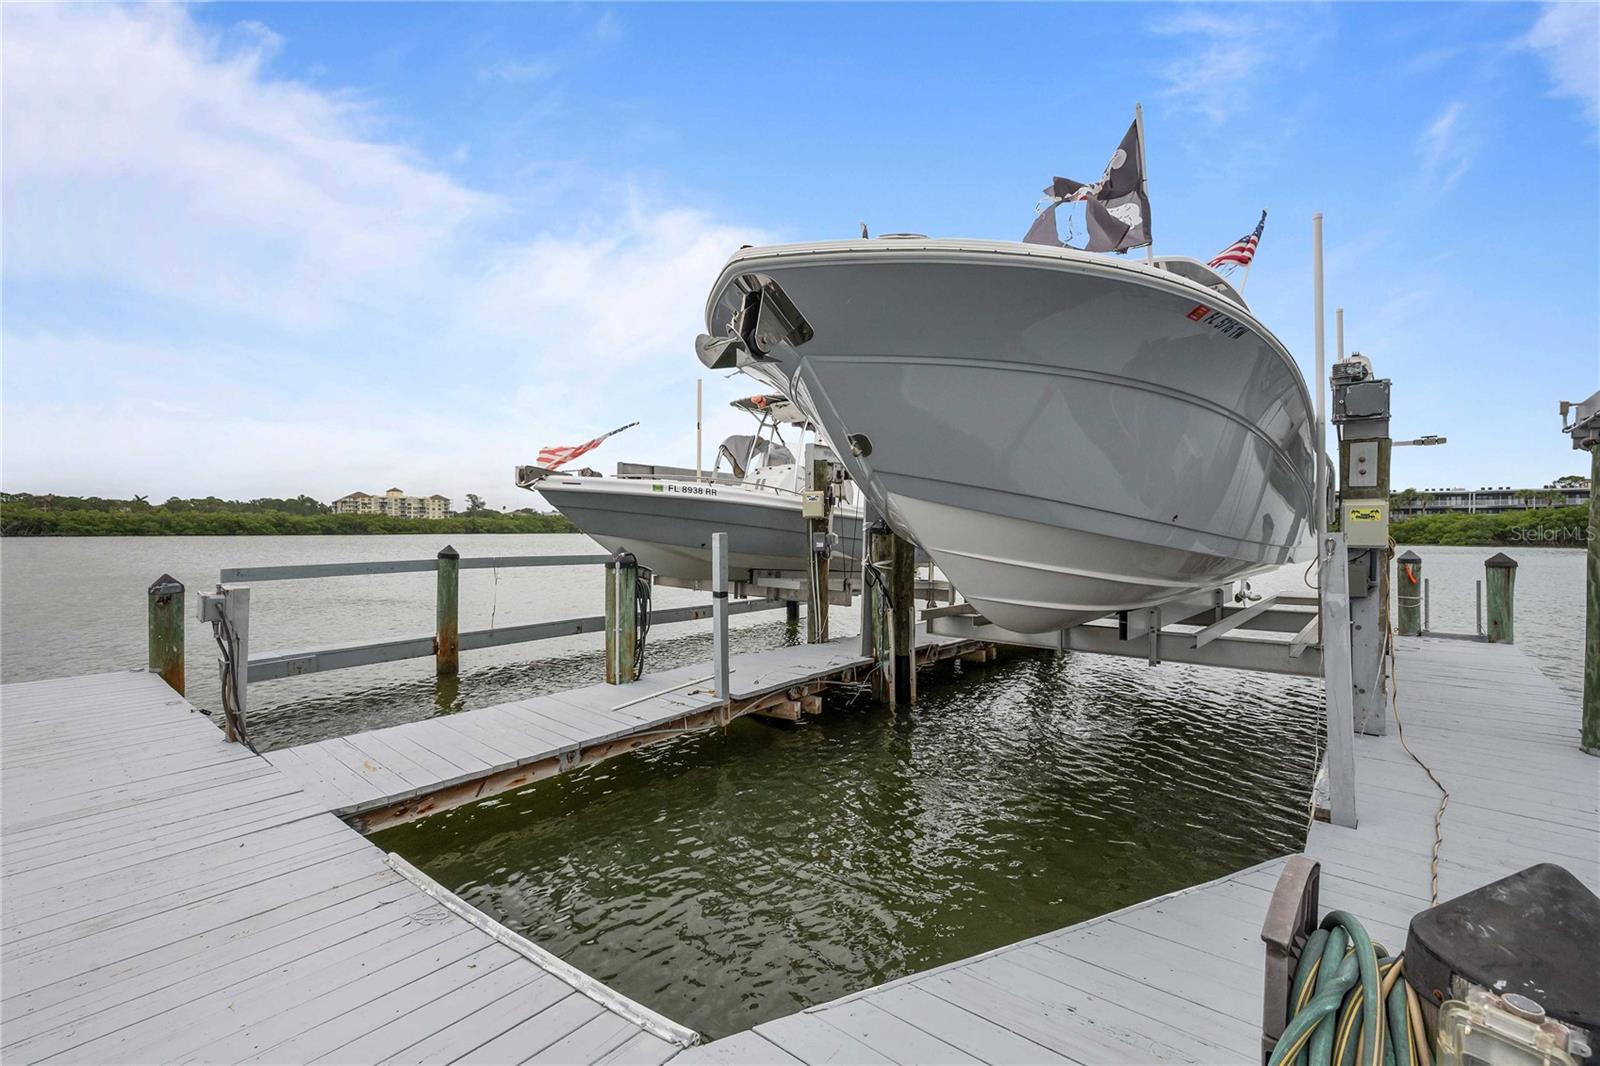
Boat dock with a large boat on a lift and another boat moored nearby.
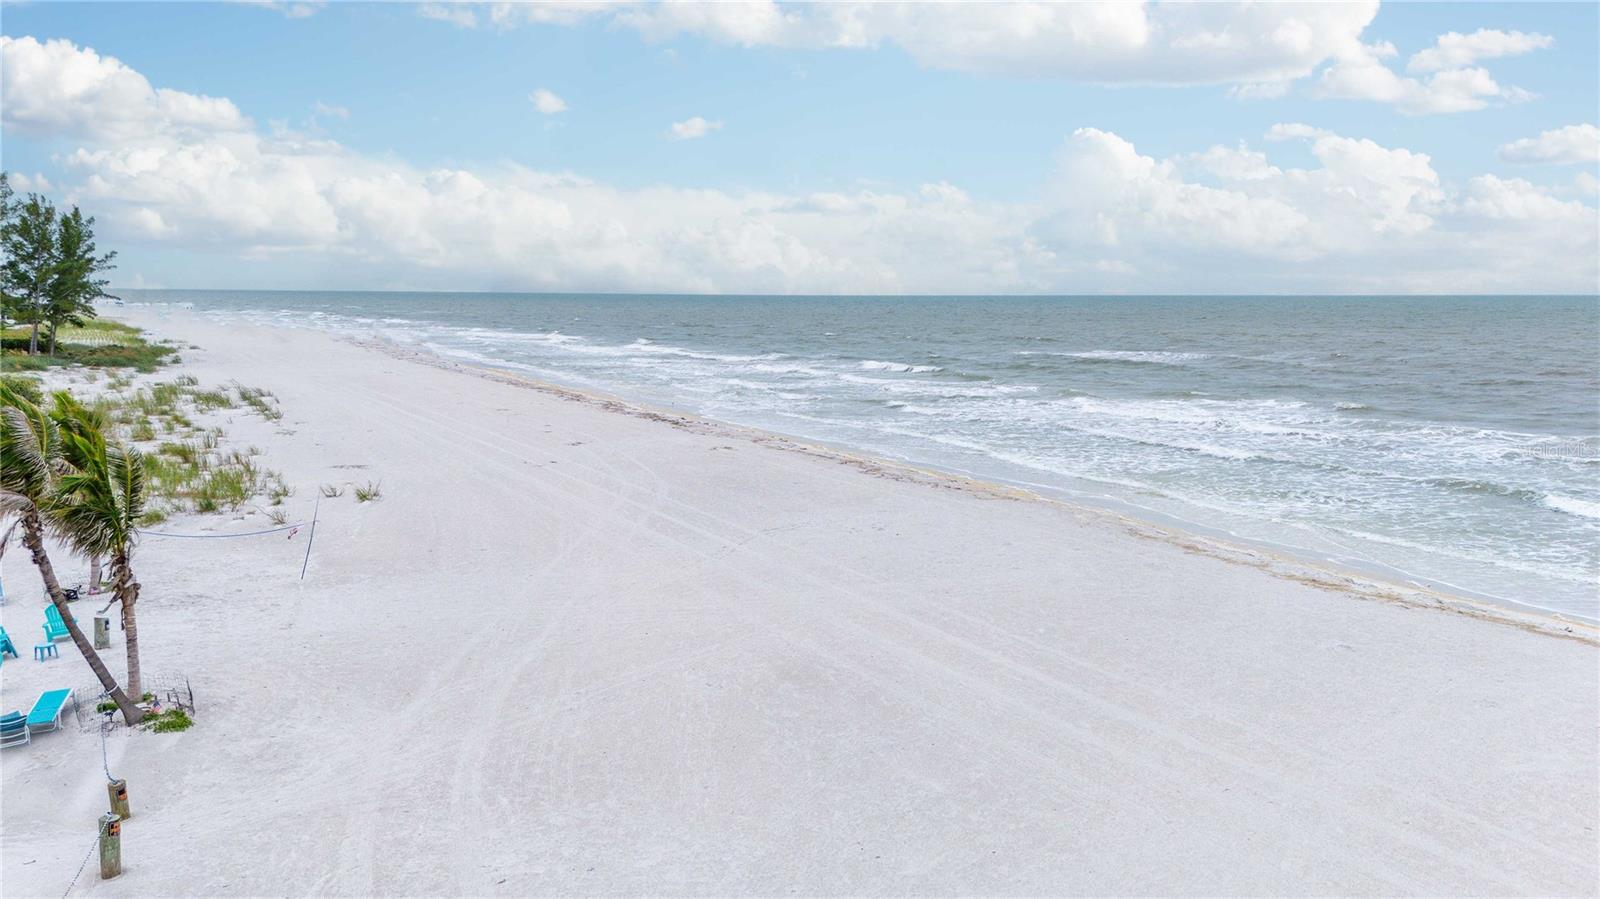
Aerial view of a broad white-sand beach beside Gulf waters, with palms and chairs along the shore.
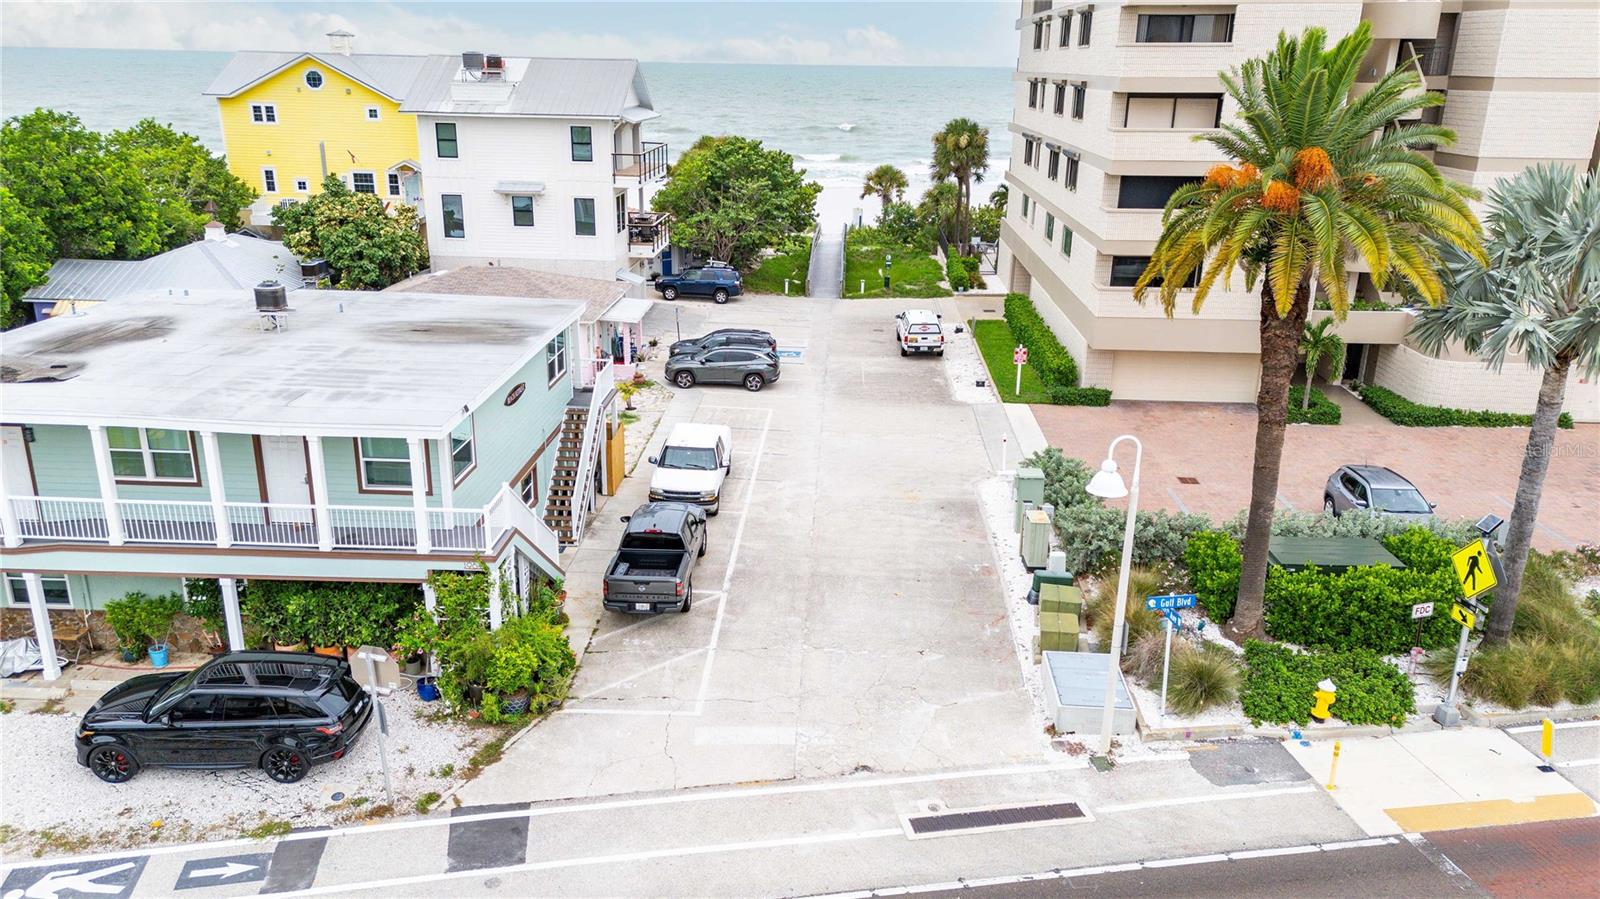
Beach access walkway through dune vegetation, with a condominium and coastal homes nearby.
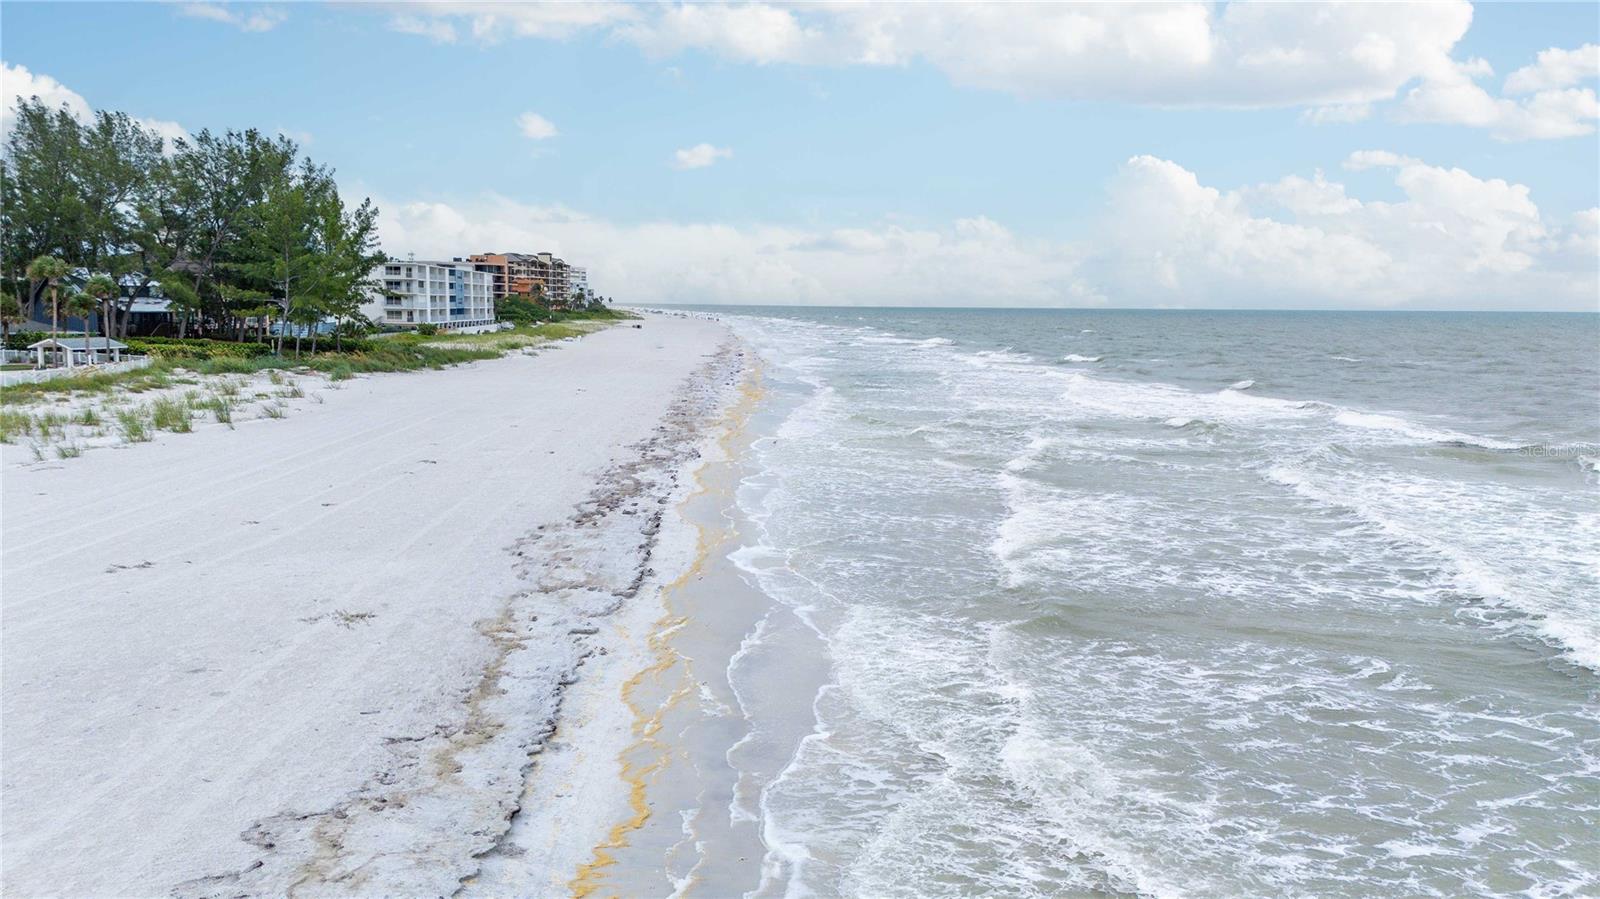
White-sand shoreline beside Gulf waters, with beachfront condominiums and trees in the distance.
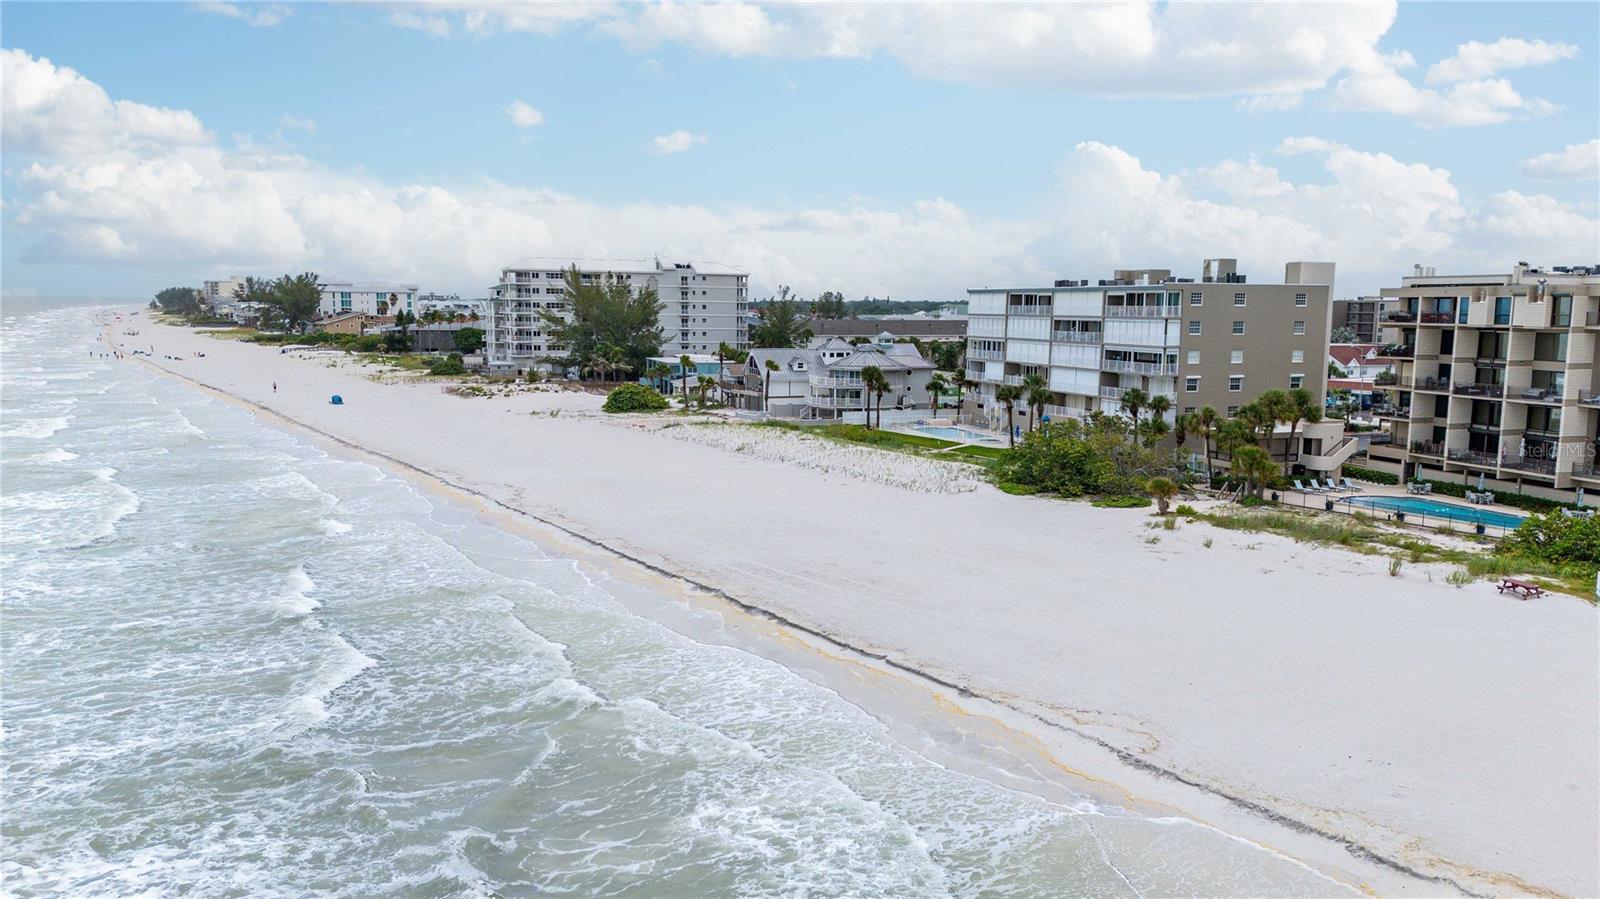
Aerial view of Gulf beach and shoreline condos, with white sand and waves.
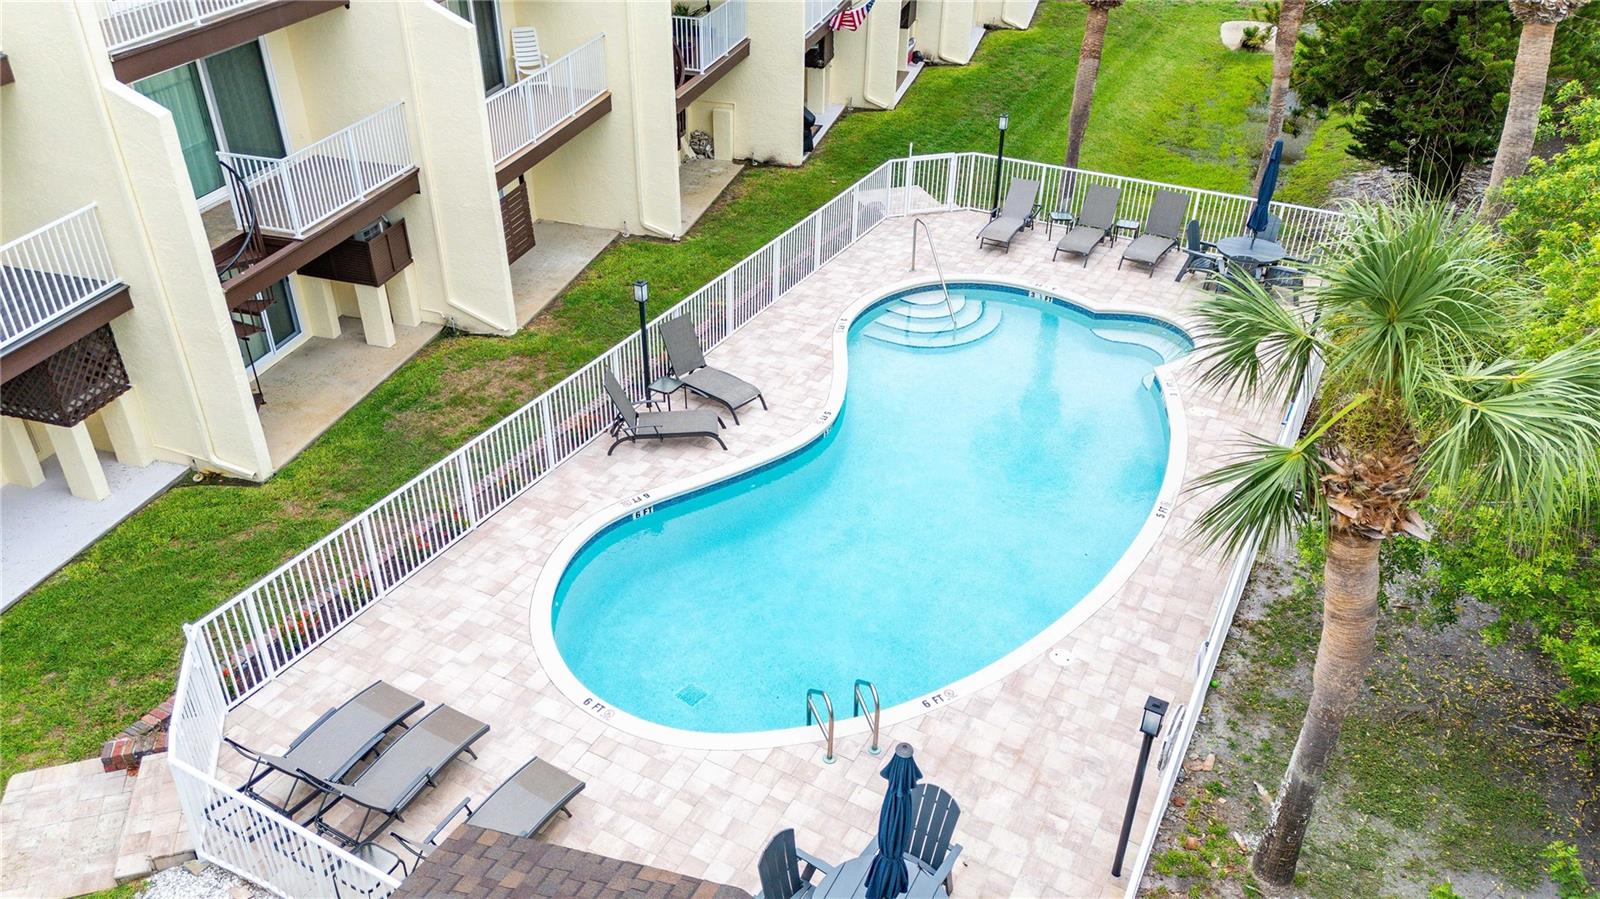
Aerial view of a curved pool beside a condominium, with fenced paver deck and lounge chairs.
Aerial view of beachfront buildings and parking, with palm trees and the Gulf beyond.
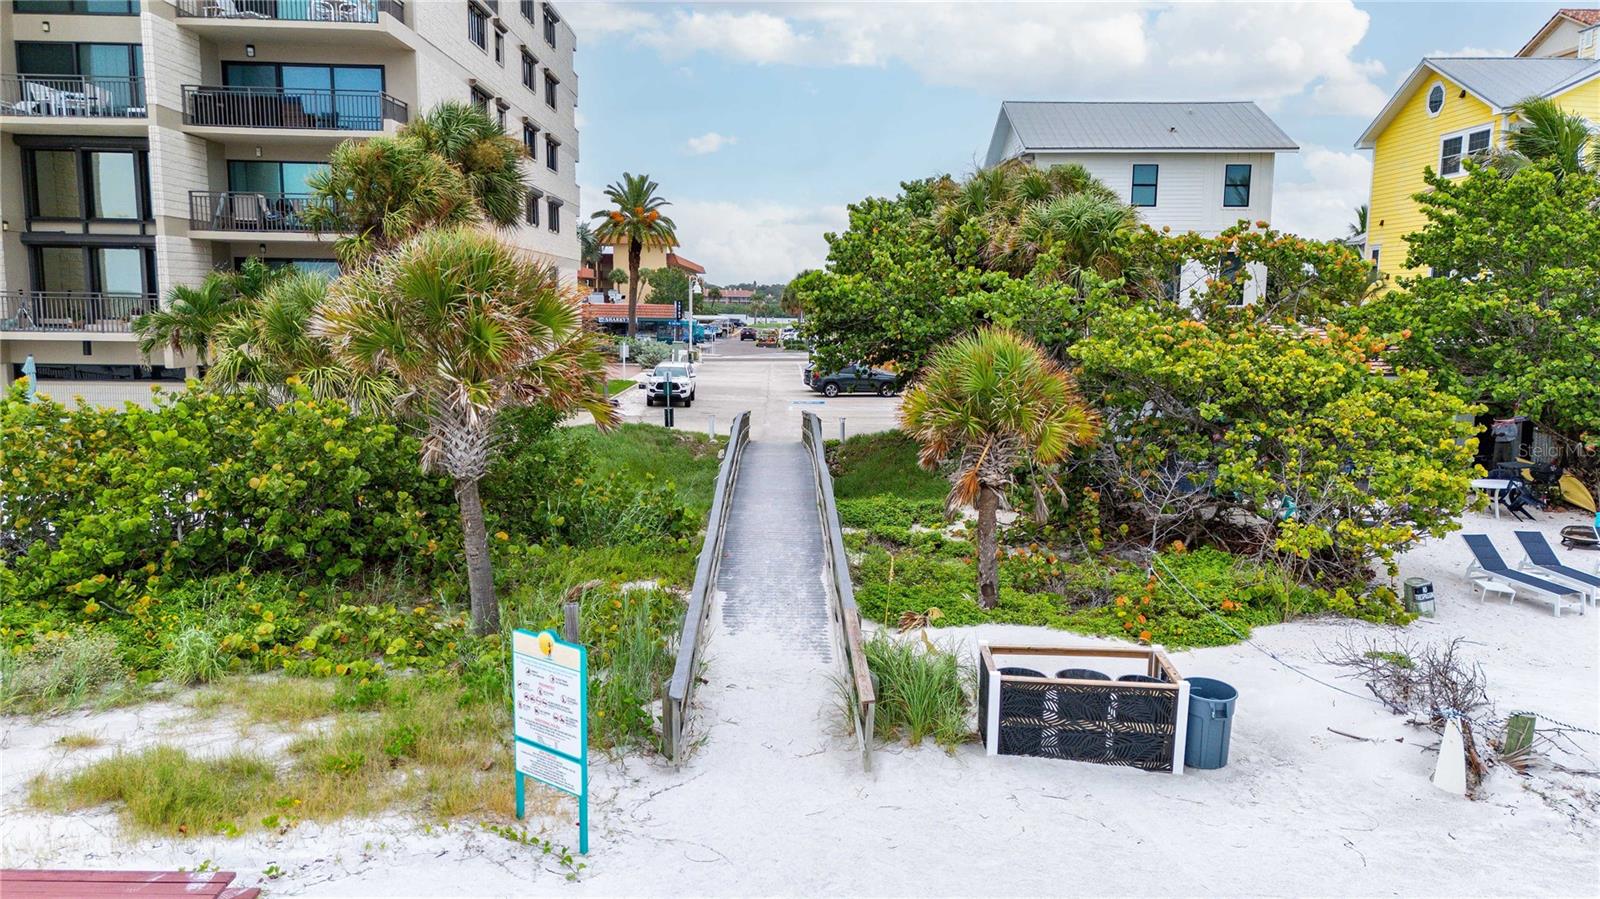
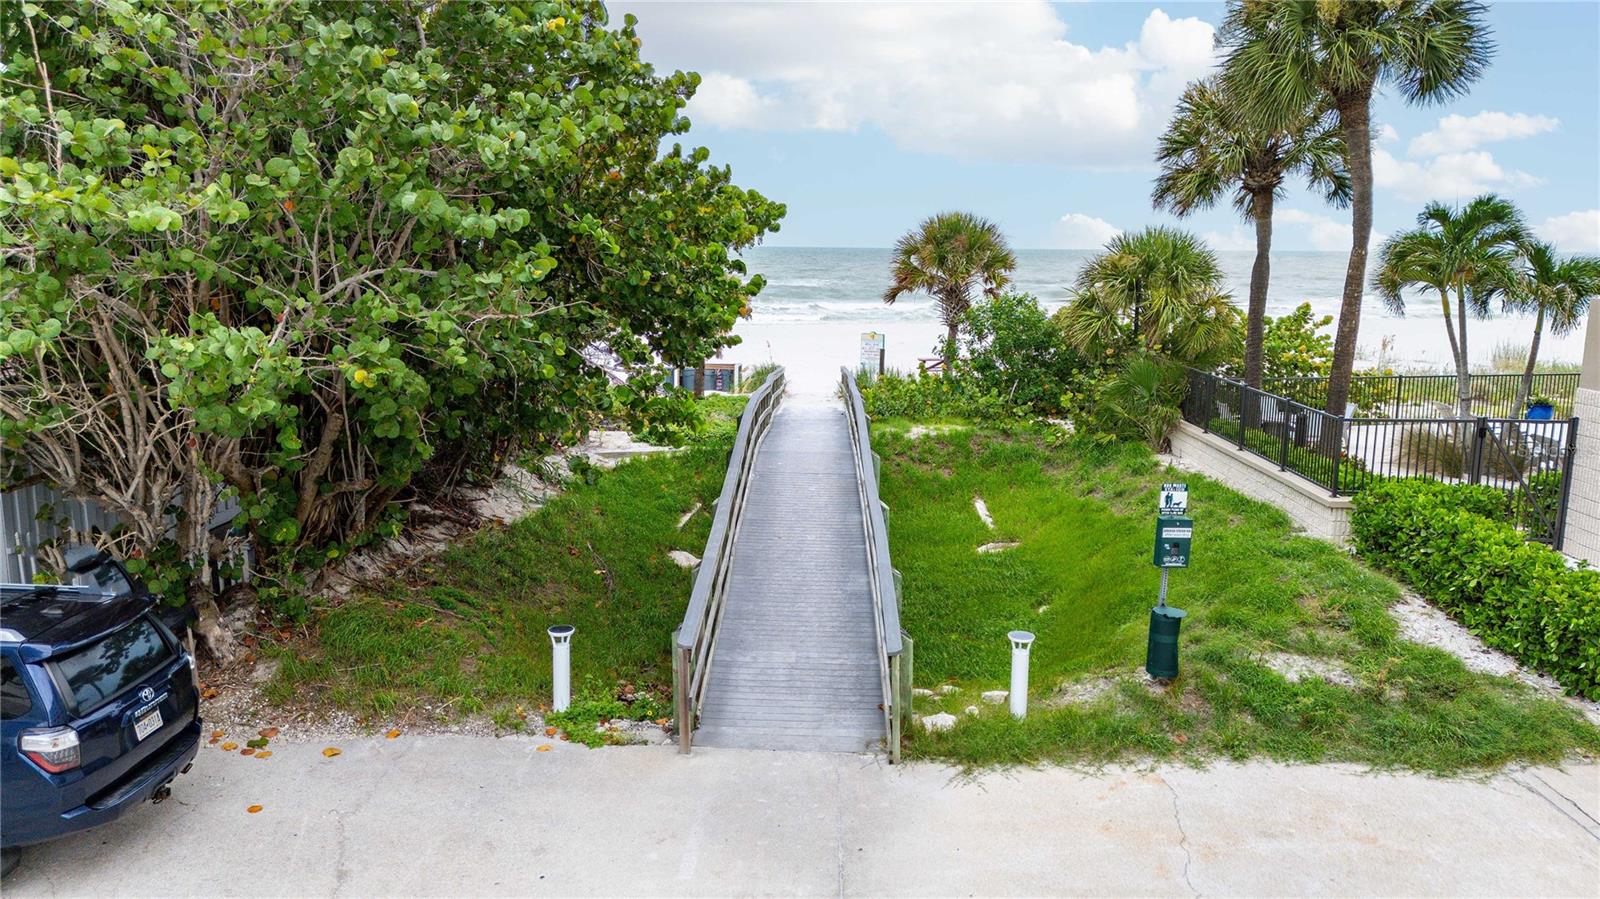
Beach access ramp leading between palm trees to the sandy shore and ocean.
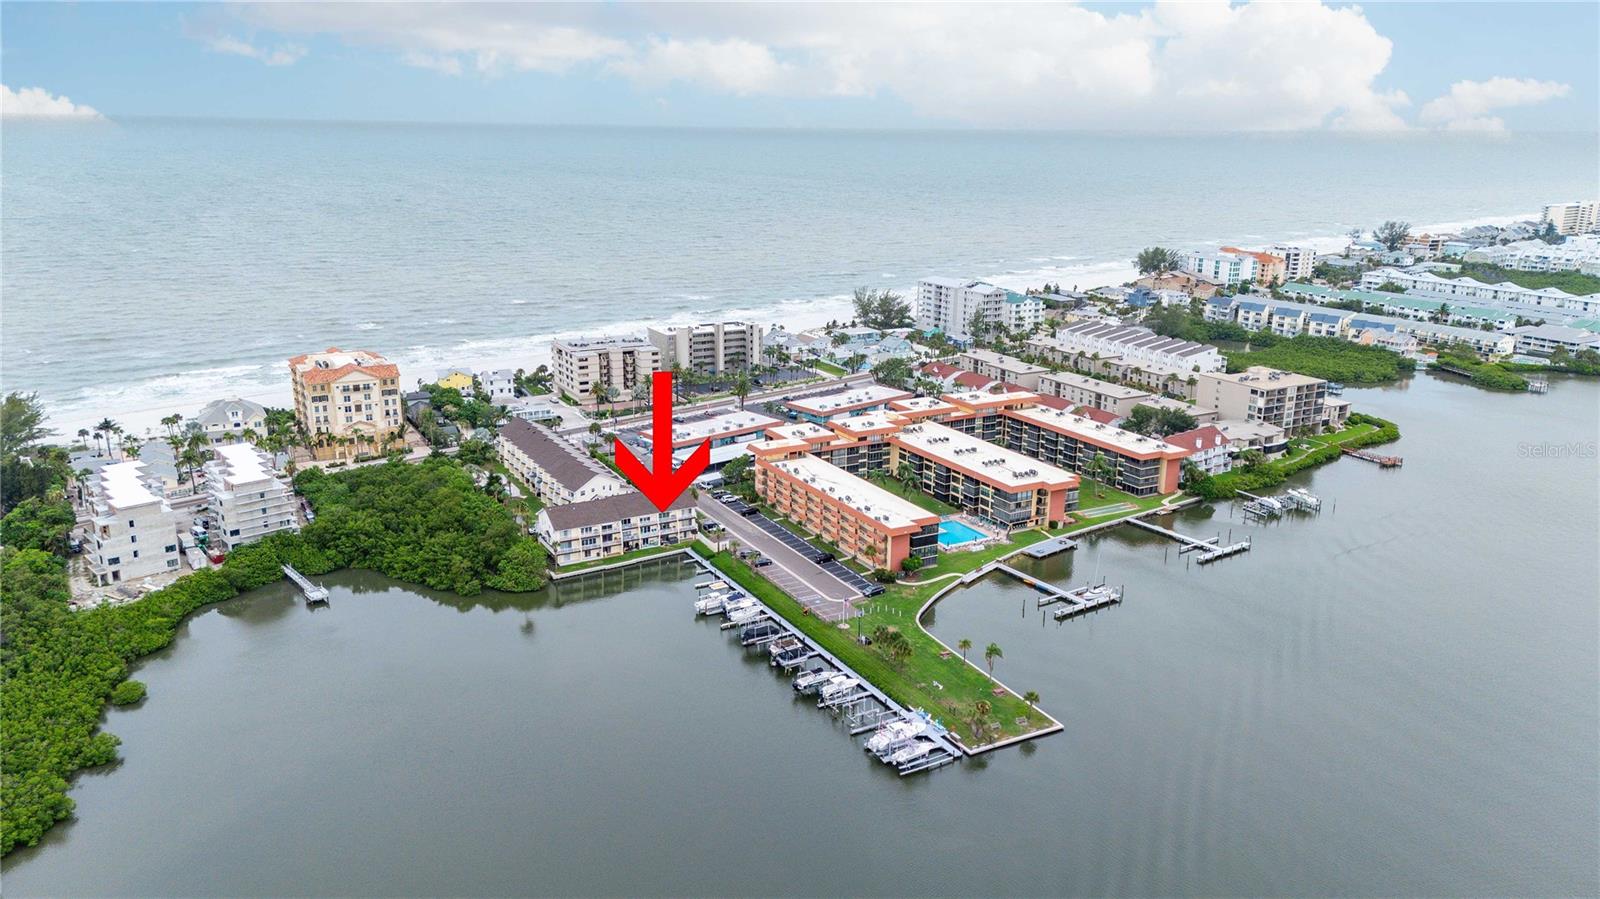
Aerial view of waterfront condominiums between the Gulf and a marina, with a red arrow marking one building.
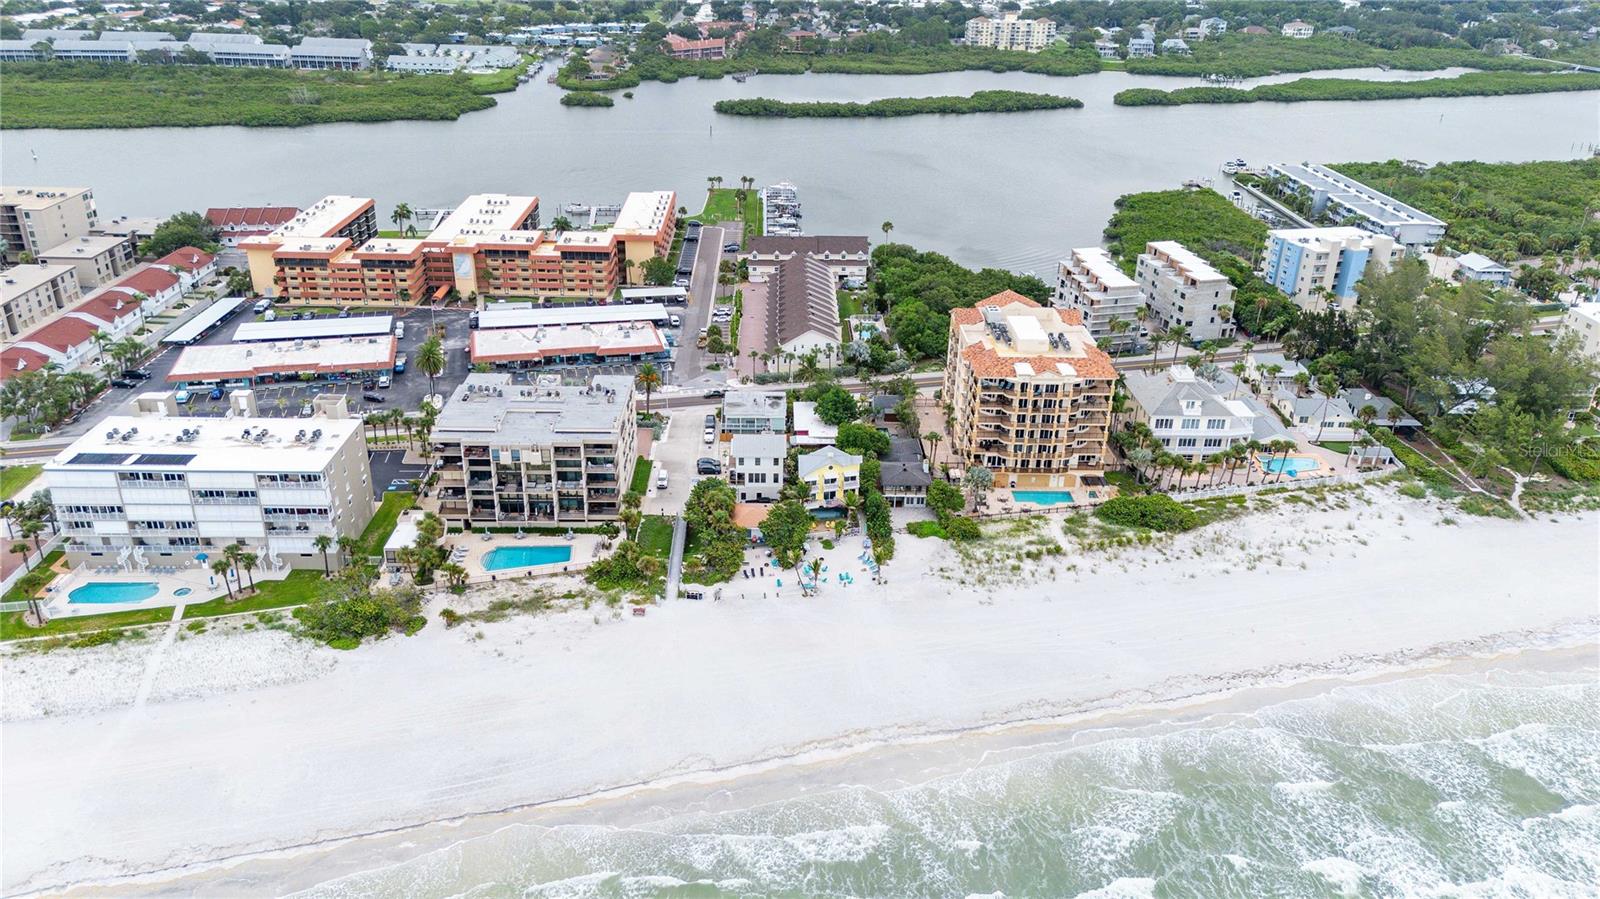
Aerial view of beachfront condos, pools, white sand, and a waterway behind the buildings.
Aerial view of a coastal condominium marked by a red arrow, with the Gulf and marina nearby.
Aerial view of a Gulf-front condominium community, with a red arrow marking a building beside the inlet.
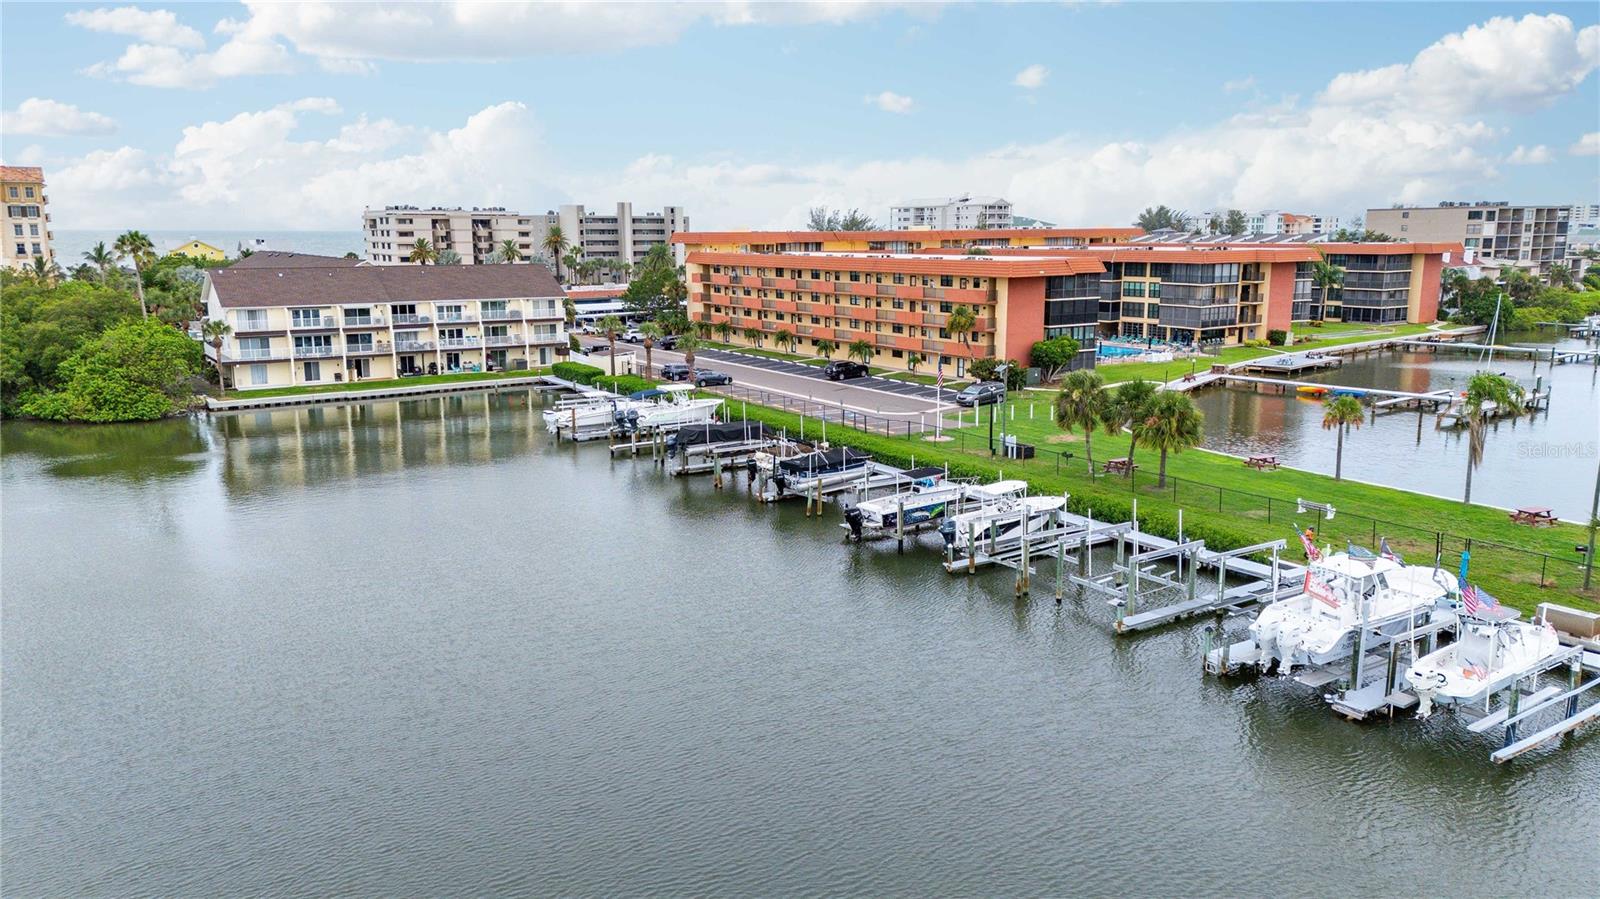
Waterfront condominiums beside a marina, with rows of docked boats and the ocean in the distance.
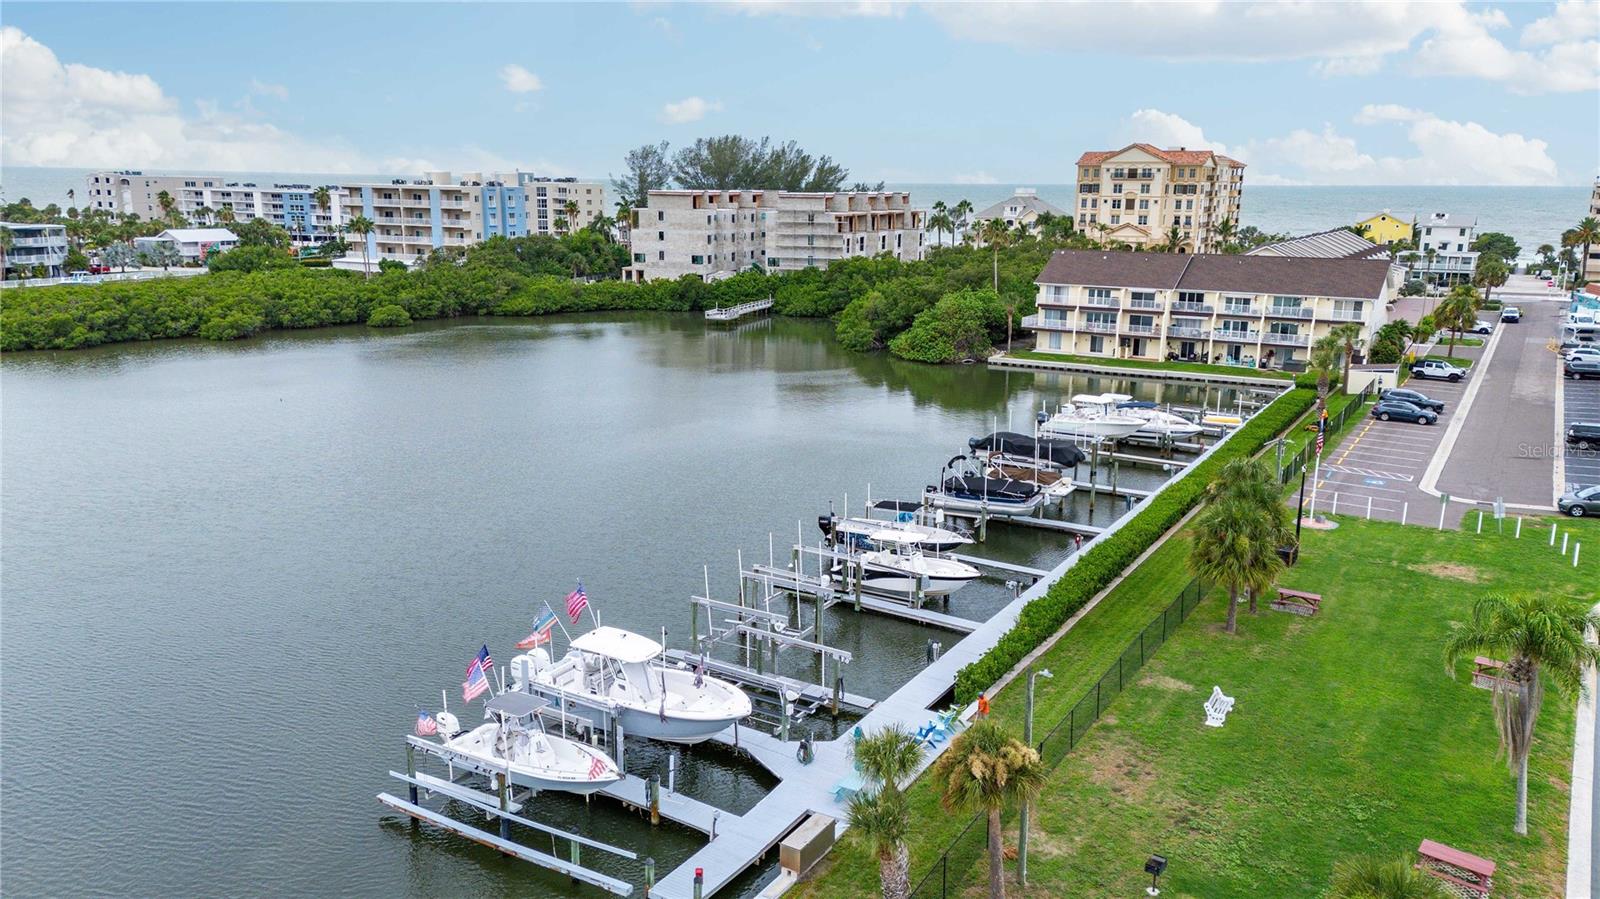
Waterfront condominium marina with boats docked beside a grassy lawn and the Gulf in the distance.
SEE ALL PHOTOS
Aerial view of a waterfront condominium, with a red arrow marking an upper-floor unit.
B2 residence entrance with a white garage door and oval-glass front door beside a brick-paver driveway.
Waterfront condominium building beside a marina, marked by a red arrow, with the ocean beyond.
Aerial view of a condominium pool and surrounding buildings, palms, and greenery.
Two motorboats on lifts at a waterfront dock, with slips and open water.
Entryway staircase with tiled steps, dark wood trim, and a beach-themed welcome sign.
Condo stair landing with tiled floors, white balusters, dark wood handrail, and beach-themed artwork.
Kitchen with white cabinetry, granite counters, a stone backsplash, and stainless steel appliances.
Kitchen with white cabinets, granite counters, and stainless steel appliances opening to the living area.
Kitchen with white cabinetry, granite island, and stainless steel appliances opening toward a living area.
Condo kitchen with a granite peninsula, white cabinetry, and an open view into the furnished living area.
Kitchen with white cabinets, stone counters and backsplash, and stainless steel appliances.
Kitchen with white cabinets, granite island, and stainless steel appliances.
Kitchen with white cabinetry, granite counters, stainless steel appliances, and a large island.
Bathroom with a marbled granite vanity, oval sink, white toilet, and framed sailboat artwork.
Dining area with an oval glass table, ornate chairs, and an open kitchen.
Furnished condo dining and living area with a glass table and marina view through sliding doors.
Furnished living room with tiled floors, a fireplace, and sliding doors overlooking a marina.
Living room with a fireplace and sliding doors overlooking a marina and water.
Furnished living room with tiled floors, a fireplace, and a staircase beside the dining area.
Waterfront docks and boardwalk beside a condo building, with palm trees and calm bay water.
Furnished bedroom with an ornate carved bed and framed beach artwork.
Bedroom with ornate furnishings and a balcony overlooking the water.
Furnished balcony overlooking a marina and waterway, framed by sliding glass doors.
Condo balcony overlooks a marina with docked boats and calm waterfront.
Bathroom with a double-sink stone vanity and glass-enclosed tiled shower.
Bathroom with a double-sink stone vanity, large mirror, and pale tile accented with dark bands.
Walk-in shower with glass panels, dark stone accents, a rainfall showerhead, and a built-in corner bench.
Laundry closet with front-loading washer and dryer beneath stocked wire shelves.
Furnished bedroom with a white four-poster bed, matching dressers, and beach-themed artwork above the headboard.
Furnished bedroom with a fish-patterned quilt, ceiling fan, and open doorway to a tiled bathroom.
Bedroom with a fish-patterned quilt, mirrored wardrobe doors, and a window overlooking rooftops.
Bathroom vanity with a large mirror and stone countertop, looking into a bedroom with a patterned bedspread.
Bathroom with a white tub and shower, toilet, and stone-counter vanity with an oval sink.
Living room with a beige leather sofa and foosball table beside sliding doors overlooking a dock and water.
Furnished living and game room with a beige sofa and sliding doors overlooking the water.
Furnished room with a leather sofa, dartboard cabinet, fishing decor, and an open storage-area doorway.
Hot tub beside a waterfront dock, with boat slips and palm trees.
Condo patio with a large hot tub, gas grill, and turquoise outdoor seating.
Waterfront dock with boats beside a palm-lined condominium and calm water.
Waterfront condominium building with stacked balconies overlooking a canal and small dock.
Condominium building with white-railed balconies beside a canal and landscaped lawn.
Aerial view of cream townhouses with a brick courtyard, palm trees, and boats on the adjacent waterway.
Attached townhomes with cream siding, white garage doors, and a brick-paver driveway; unit B2 is marked by its entrance.
Garage lined with fishing rods, with surfboards and storage shelves at the back.
Garage with extensive wall shelving, storage items, and a red surfboard leaning against the wall.
Garage with fishing rods displayed on wall racks and beach gear stored along the sides.
Boat dock with two motorboats on lifts over the water.
Waterfront condominium grounds with palm trees, picnic tables, and a calm inlet.
Waterfront lawn with a picnic table, benches, barbecue grill, and palm tree beside a calm inlet.
Boat dock with a large boat on a lift and another boat moored nearby.
Aerial view of a broad white-sand beach beside Gulf waters, with palms and chairs along the shore.
Beach access walkway through dune vegetation, with a condominium and coastal homes nearby.
White-sand shoreline beside Gulf waters, with beachfront condominiums and trees in the distance.
Aerial view of Gulf beach and shoreline condos, with white sand and waves.
Aerial view of a curved pool beside a condominium, with fenced paver deck and lounge chairs.
Aerial view of beachfront buildings and parking, with palm trees and the Gulf beyond.
Beach access ramp leading between palm trees to the sandy shore and ocean.
Aerial view of waterfront condominiums between the Gulf and a marina, with a red arrow marking one building.
Aerial view of beachfront condos, pools, white sand, and a waterway behind the buildings.
Aerial view of a coastal condominium marked by a red arrow, with the Gulf and marina nearby.
Aerial view of a Gulf-front condominium community, with a red arrow marking a building beside the inlet.
Waterfront condominiums beside a marina, with rows of docked boats and the ocean in the distance.
Waterfront condominium marina with boats docked beside a grassy lawn and the Gulf in the distance.
Courtesy of RE/MAX REALTY UNLIMITED, Casey Franks  Listing Contact: 727-280-9996 
For Sale

19651 GULF BLVD #B2

19651 GULF BLVD #B2, INDIAN SHORES, FL 33785

$1,100,000
2 BED /2 BATH + BONUS ROOM + 2 BOAT DOCKS!!
Welcome to the ultimate boater's beach retreat in Indian Shores, where days on the water and evenings on the sand are just steps from your front door! The standout feature of this beautifully remodeled waterfront townhouse is its TWO DEEDED BOAT SLIPS, ideally positioned side-by-side at the end of the dock for easy access to deep water. Both slips feature new pilings and 20,000-lb boat lifts, offering an incredible setup for the serious boater and a rare opportunity along the Gulf Beaches.
When you're not out on the water, simply head across the street to the public beach access and enjoy an afternoon walk along the white sandy shores of the Gulf. A public park located right next to the community adds even more to this exceptional location.
The townhouse offers a tandem garage with room for two vehicles, plus plenty of space to store your boating, beach and recreational gear. An additional air-conditioned flex room on the lower level is not included in the advertised square footage and features its own mini-split system, making it the perfect game room, home office, workout space or private retreat for guests.
Upstairs, the main living level welcomes you with a bright and open floor plan connecting the living room, dining area and remodeled kitchen. The kitchen has been thoughtfully extended to provide ample cabinetry, counter space and room for entertaining. A convenient half bath is located on this level, while a private deck off the main living area provides the perfect place to relax and enjoy the coastal lifestyle.
The upper level features two spacious bedrooms, each with its own ensuite bath, along with a conveniently located laundry area. The generous primary suite offers plenty of closet space and its own private balcony, creating another peaceful outdoor space to start or end your day.
Additional highlights include a 2020 A/C system, remodeled interior and major community improvements including a new roof and brand-new seawall. Best of all, enjoy all of these waterfront amenities with a LOW HOA FEE.
With two deeded boat slips, two 20,000-lb lifts, deep-water access, beach access directly across the street, a two-car tandem garage and multiple outdoor living spaces, this property offers the best of the Florida lifestyle in one incredible location. Spend the morning boating, the afternoon at the beach and the evening relaxing on your balcony. This is Indian Shores living at its best!

2
beds

3
baths

1,488 Sq.Ft. LIVING AREA

1.04 Acres lot

Casey Franks

Casey Franks

Features & Amenities

Interior

  • total bedrooms2
  • Total bathrooms3
  • full bathrooms2
  • half bathroom1
  • Laundry room Inside
  • Flooring Ceramic Tile
  • Fireplace Decorative, Free Standing
  • APPLIANCES Cooktop, Dishwasher, Disposal, Dryer, Microwave, Range, Refrigerator, Washer
  • other interior Features Ceiling Fans(s), Living Room/Dining Room Combo, Open Floorplan, Vaulted Ceiling(s)

Area & Lot

  • Status For Sale
  • Living Area1,488 Sq.Ft.
  • Total Area1,488 Sq.Ft.
  • Lot Area1.04 Acres
  • MLS® IDTB8539519
  • TypeTownhouse
  • YEAR BUILT1993
  • Water FrontageIntracoastal Waterway
  • View DescriptionWater
  • Elementary SchoolBauder Elementary-PN
  • Middle SchoolSeminole Middle-PN
  • High SchoolSeminole High-PN

Exterior

  • STORIES3
  • Garage Space2.0
  • water SourcePublic
  • utilitiesCable Connected, Electricity Connected, Sewer Connected
  • roofShingle
  • parkingTandem
  • HEAT TYPECentral
  • AIR CONDITIONINGCentral Air
  • sewerPublic Sewer
  • SubstructureBlock
  • other exterior FeaturesSidewalk

Financial

  • Sales Price$1,100,000
  • Real Estate Tax $3,339/yr
  • HOA $300/mo
View Virtual Tour
B2 residence entrance with a white garage door and oval-glass front door beside a brick-paver driveway.

Schedule a Showing

I would love to show you this beautiful property. Please select your preferred date and time below. I will be in touch shortly to confirm your appointment.

Schedule a Showing

I would love to show you this beautiful property. Please select your preferred date and time below. I will be in touch shortly to confirm your appointment.

Thank you for your interest in 19651 GULF BLVD #B2, INDIAN SHORES, FL 33785. We are reviewing your request and will be in touch shortly!

Mortgage Calculator

Estimate your monthly mortgage payment, including the principal and interest, property taxes, and HOA. Adjust the values to generate a more accurate rate.

All estimates are provided for informational purposes only. Actual amounts may vary.
$0,000 Your Payment 20 15 65
$0,000 Your Payment

Work With Casey

Contact me today, and together, we can embark on an exciting journey to find the perfect home that suits your lifestyle and aspirations. Let's turn your Florida dreams into a reality!

Follow Me on Instagram