Property photo 1
Property photo 2
Property photo 3
Property photo 4
Property photo 5
5 Beds
9 Baths
7,852 sqft

$4,550,000

14791 SE 60TH ST, MORRISTON FL, 32668

Price per sqft$579.47
Built in2024
Property size7,852 sqft
Property typeResidential
Courtesy of BRIJE REAL ESTATE LLC, Wendy Fisher  Listing Contact: 303-597-6699

Overview

Active

Listed Nov 9, 2026

Updated 2 days ago

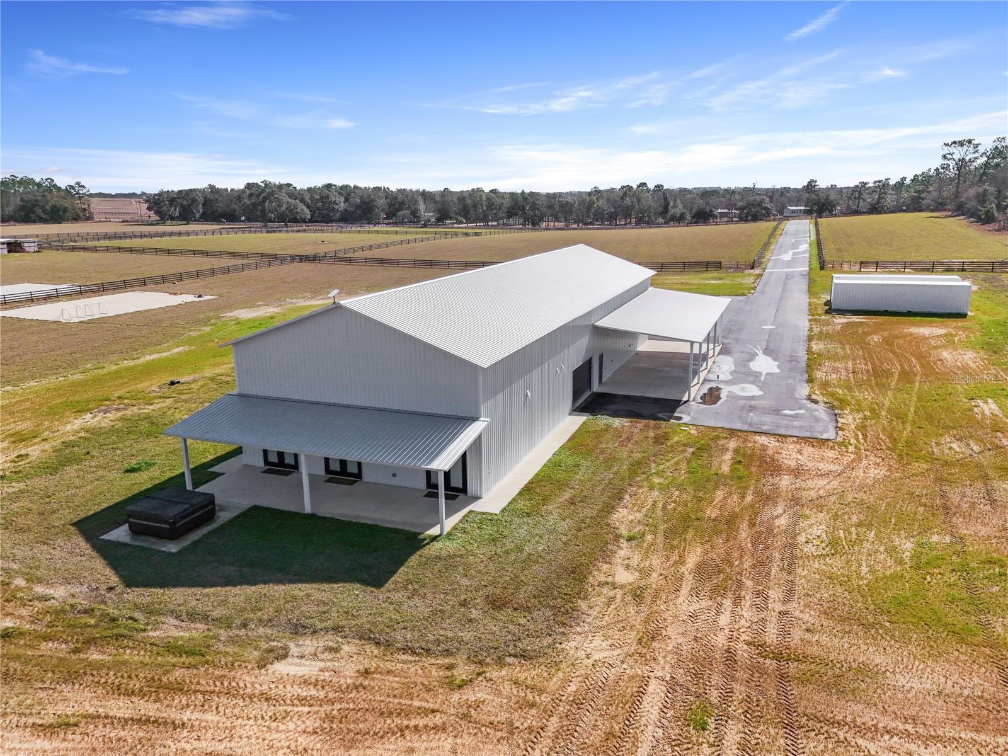
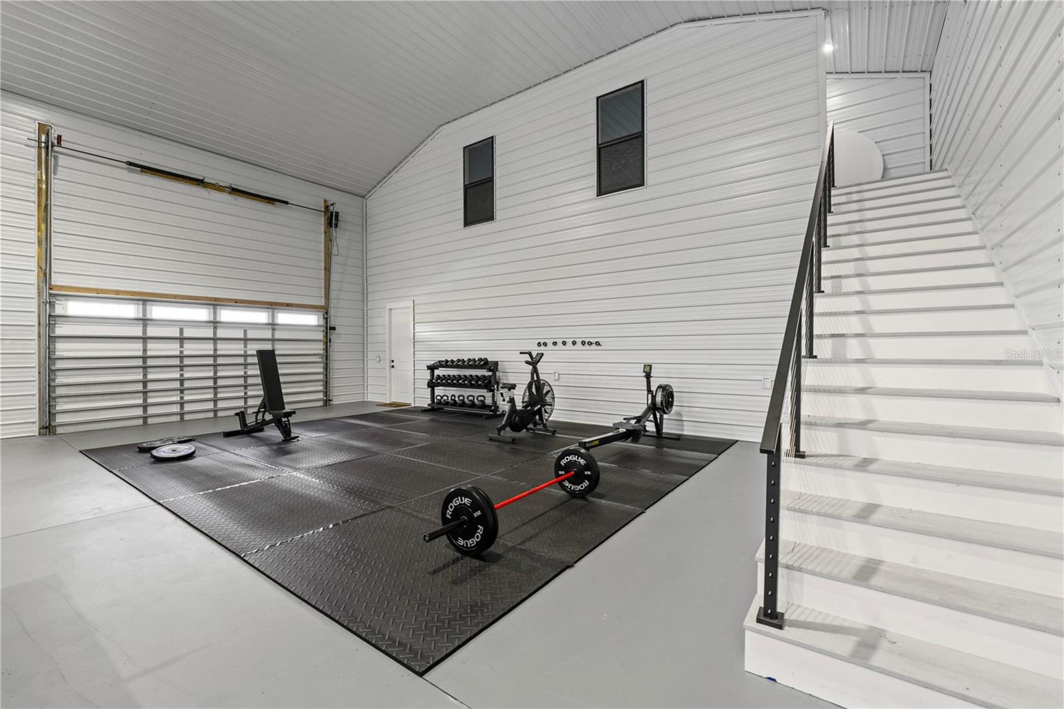
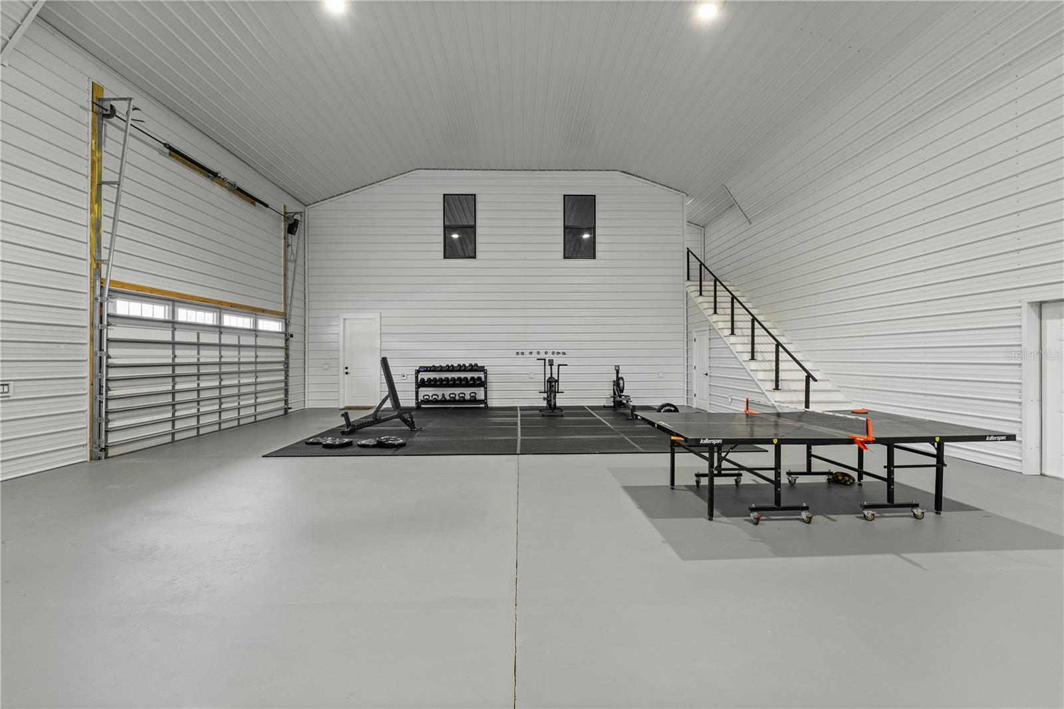
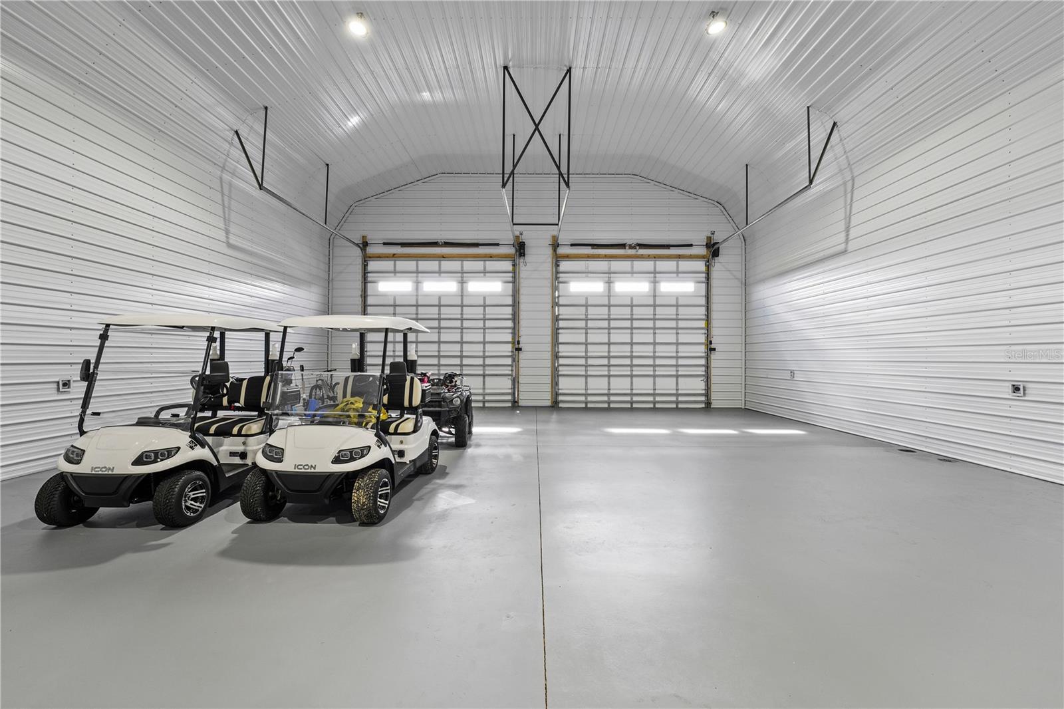
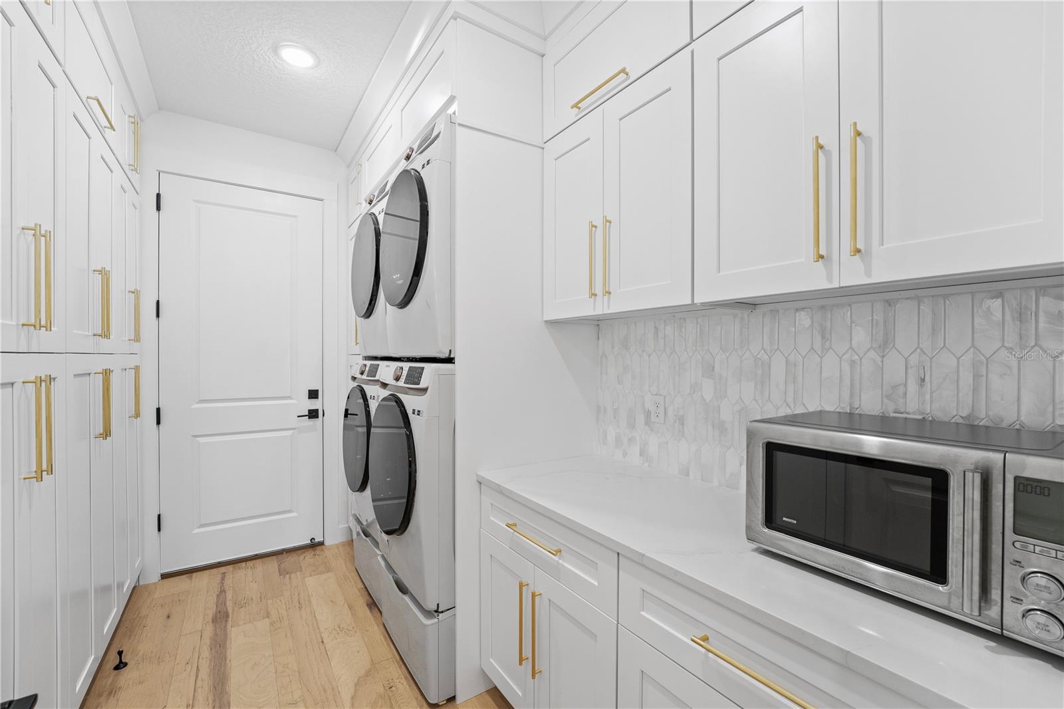
Tour The Aspen, an award-winning Brije Custom Homes Parade of Homes showcase offered together with the neighboring barndominium on a separate parcel. The main residence features four bedrooms, each with a private en suite bath, five bathrooms total, and a private pool. Luxury tile and upgraded finishes carry throughout the home, while the kitchen features Viking, Thermador, and La Cornue appliances and a spacious walk-in chef’s scullery. Multiple indoor and outdoor gathering spaces make entertaining easy, and a dedicated Freedom Room offers a flexible retreat for a private office or cigar lounge. The primary suite feels like a private spa, with a soaking tub, a walk-in shower with a rain showerhead, and a sauna overlooking the Zen garden. The property is also plumbed for a future cold plunge and hot tub. Dual walk-in closets and a dedicated washer and dryer add everyday convenience. The included barndominium features a primary bedroom with a spa-inspired bath and soaking tub, plus a nonconforming bedroom with its own designer-tiled bath. The open kitchen flows into the living area, where French doors open to a private outdoor setting. The shop is finished with 26-gauge metal on the interior and offers room for trucks, RVs, a home gym, and recreational equipment. The Aspen and the neighboring barndominium are included in this offering, creating space for extended family, guests, and hobbies across two parcels. A second barndominium is available for separate purchase under MLS #O645554, with the opportunity to bring the combined property to more than 36 acres. Contact the listing agent for details and schedule a private showing to experience the homes and grounds in person.

$30,271/mo

Est. mortgage payment based on a $4,550,000 home price.

All estimates are provided by Luxury Presence for informational purposes only. Actual amounts may vary.

Additional information

MLS® ID
O6455556

Interior Features

Bedrooms
5
Bathrooms
9
Fireplace
Yes
Cooling
Yes
Heating
Yes
Basement
No

Exterior Features

Lot Size
24.98 Acres

Other Property Details

Taxes
$5,485
Tax Frequency
Annually
Association Fee Frequency
Monthly
Garage
Yes
View
Yes
Municipality
14
Pets Allowed
Yes
Pool
Yes
55+/Senior Community
No

Listings courtesy of Stellar MLS as distributed by MLS GRID

All information deemed reliable but not guaranteed and should be independently verified. All properties are subject to prior sale, change or withdrawal. Neither listing broker(s) nor Casey Franks shall be responsible for any typographical errors, misinformation, misprints and shall be held totally harmless. Properties displayed may be listed or sold by various participants in the MLS. 

Based on information submitted to the MLS GRID as of 8:39 PM UTC on 11/13/2026. All data is obtained from various sources and may not have been verified by broker or MLS GRID. Supplied Open House Information is subject to change without notice. All information should be independently reviewed and verified for accuracy. Properties may or may not be listed by the office/agent presenting the information.

©2026 Stellar MLS . All rights reserved.

DMCA Notice

Powered by Luxury Presence