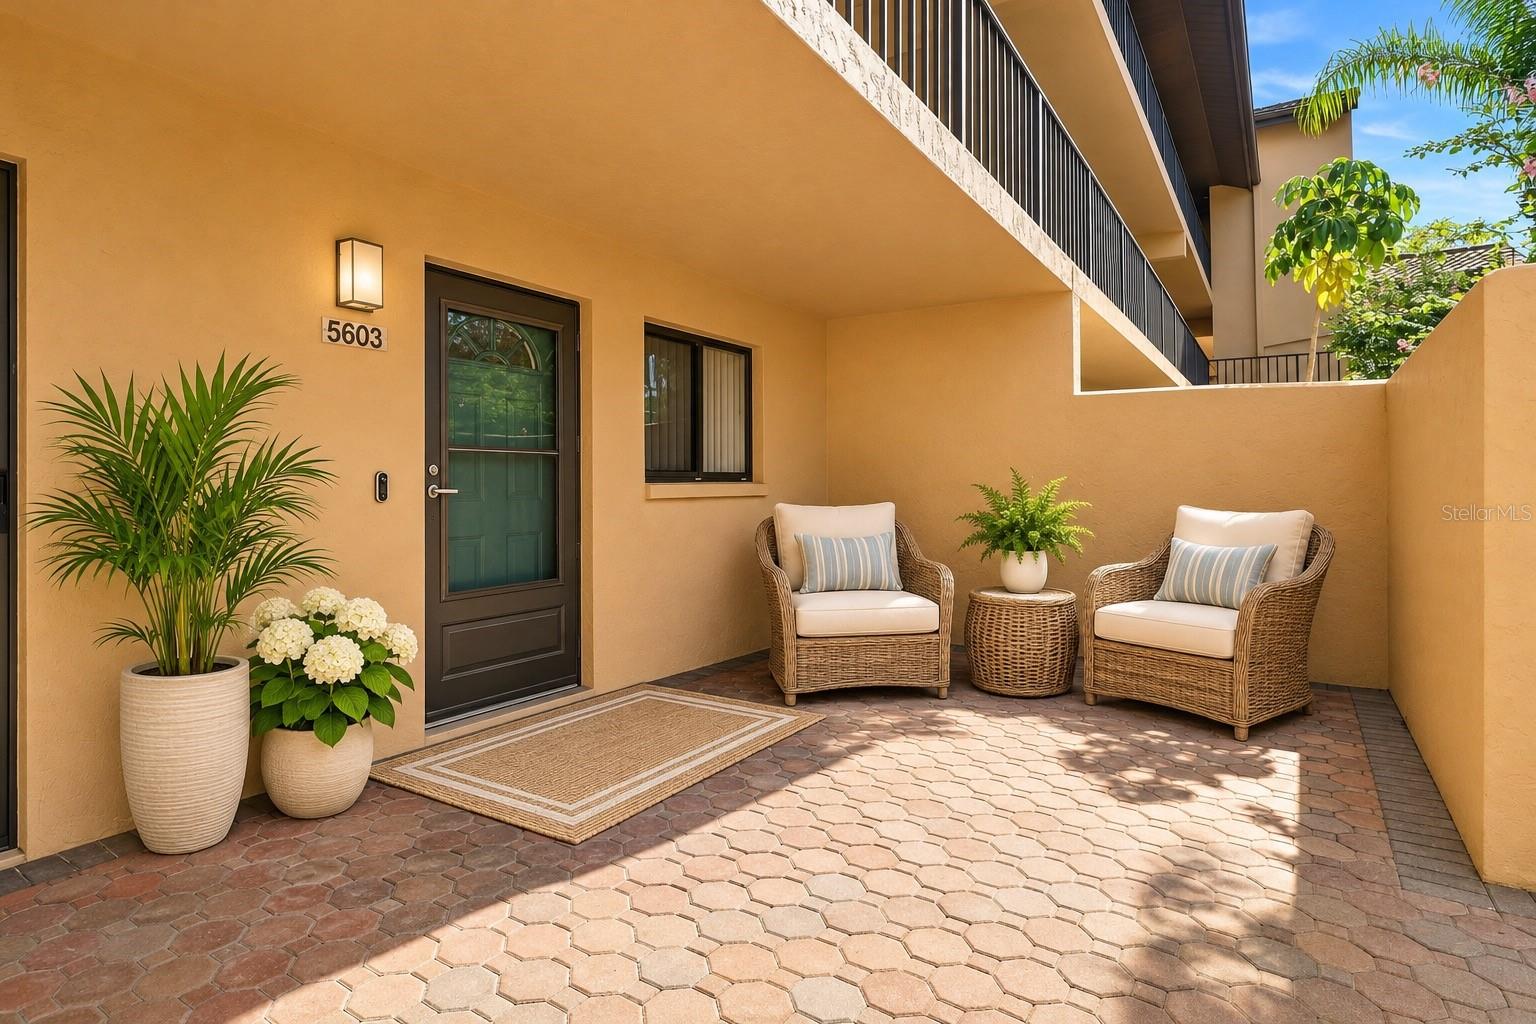
Property photo 1
Property photo 2
Property photo 3
Property photo 4
Property photo 5
2 Beds
2 Baths
1,232 sqft

$315,000

5603 ASHTON WAY #5603, SARASOTA FL, 34231

Price per sqft$255.68
Built in1995
Property size1,232 sqft
Property typeCondominium
Courtesy of WIEGAND REALTY, Jeaneen Wiegand  Listing Contact: 941-232-0946

Overview

Active

Listed Nov 9, 2026

Updated 23h ago

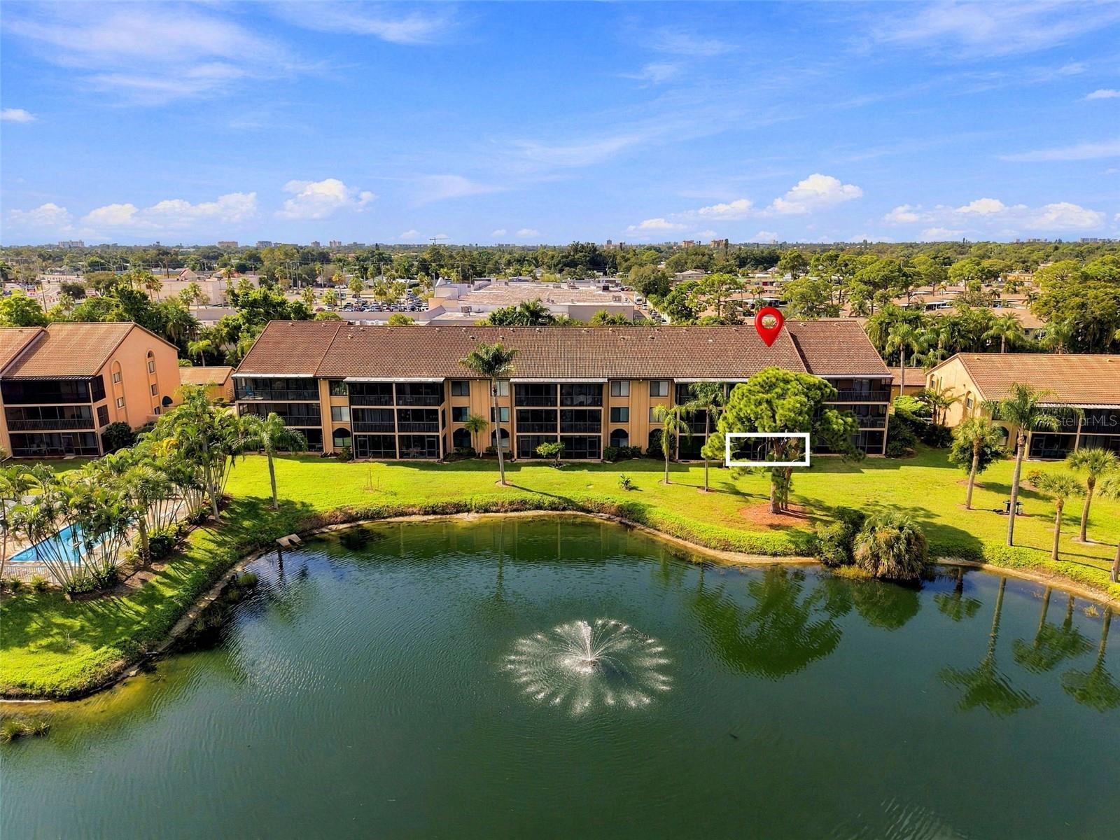
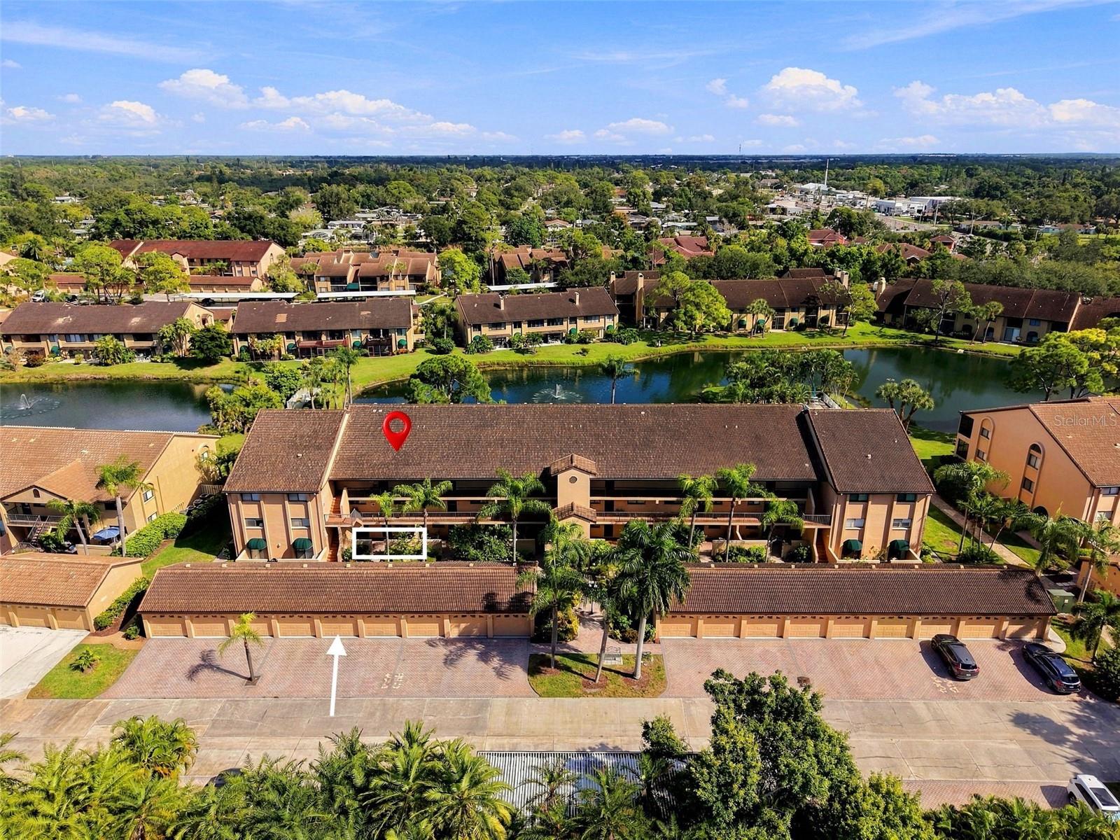
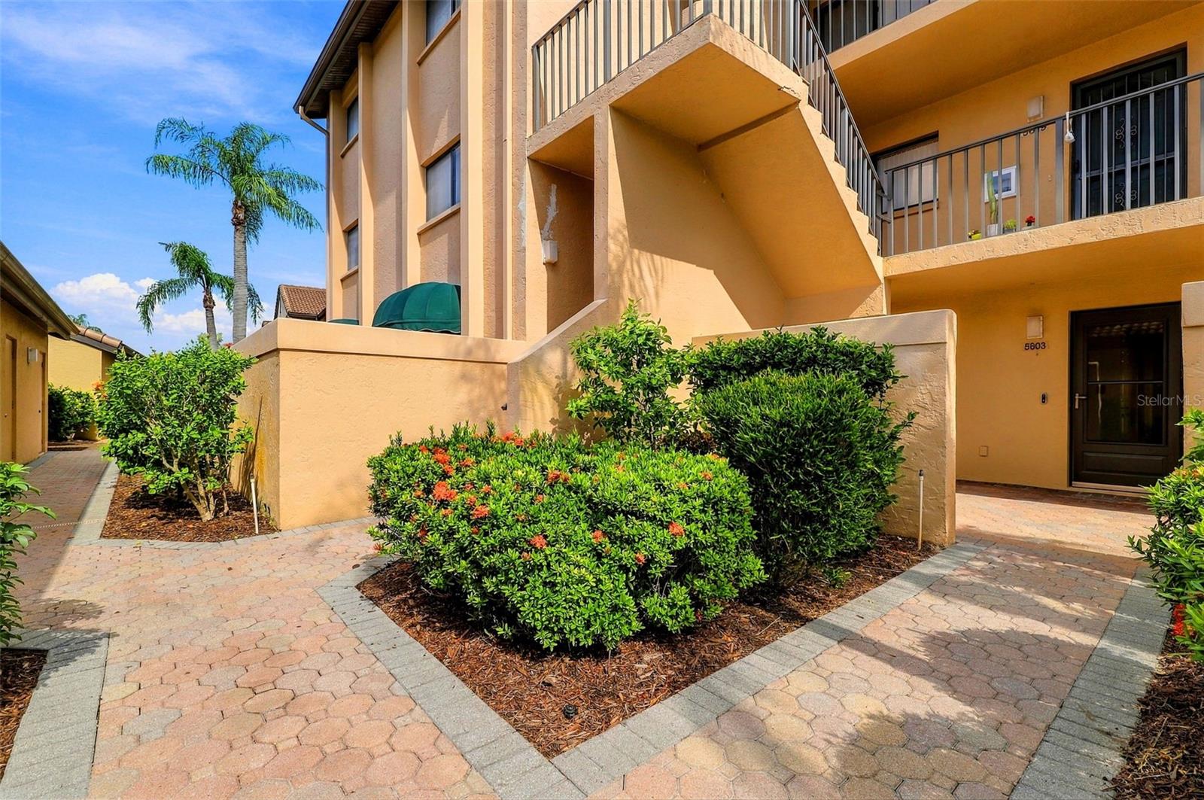
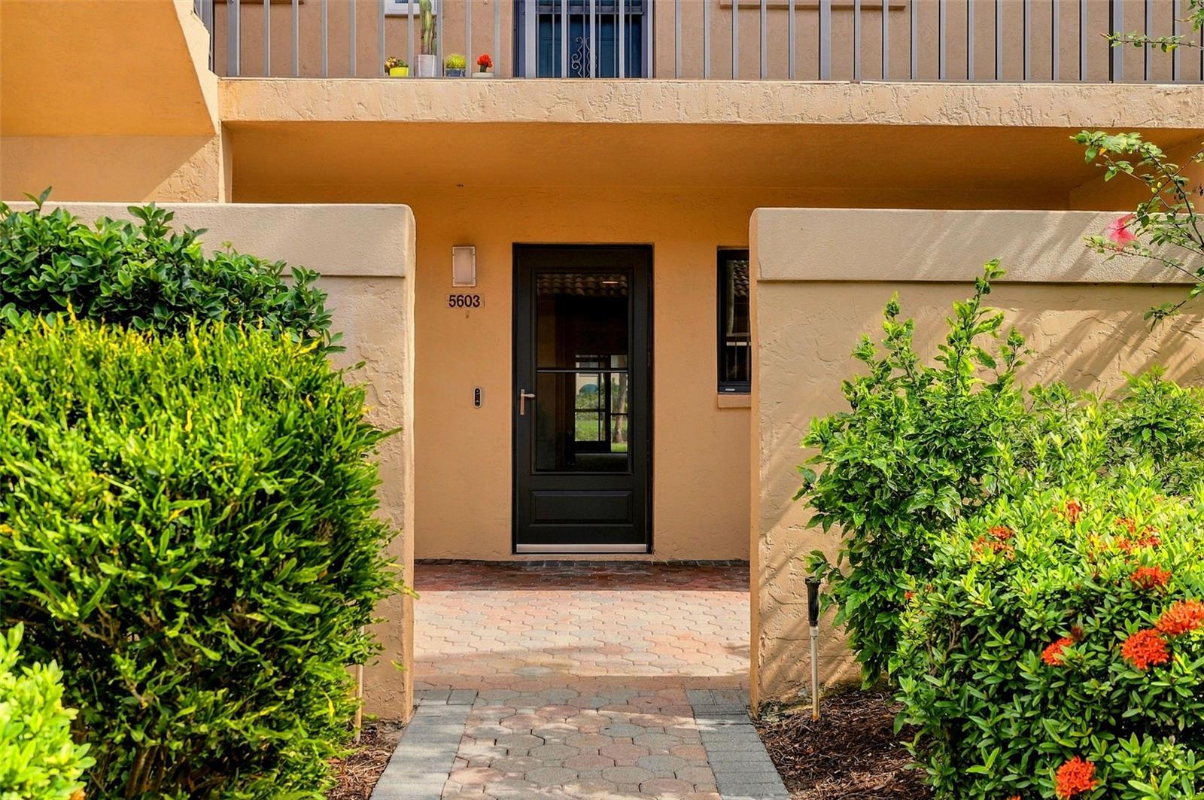
Virtually Staged. This first-floor condo offers 2 bedrooms, 2 bathrooms, 1 car garage, updated kitchen, spectacular lake views and a short walk from the back door to one of the community's two heated pools. Enjoy being just 3.5 miles from Siesta Key Beach and 1 mile from Gulf Gate. The spacious interior offers both a living room and family room boasting with water views. The kitchen offers a bar area and plenty of space for a casual dining table and chairs, and just across from the kitchen, a spacious pantry with plenty of room for storage and organization. The primary bedroom has an en-suite bathroom with dual sinks, separate water closet with shower and a large walk-in closet. The second bedroom is adjacent to the guest bath and laundry room. The brick-paver lanai welcomes you to enjoy the beauty of the scenic water views and lush landscaping. An added bonus is the storage area in the front breezeway, large enough for bikes and beach chairs. Set with 33 acres of beautifully landscaped Florida grounds, this community offers a clubhouse equipped with a full kitchen, 2 heated pools, tennis courts, pickleball courts, picnic and barbecue area, and a full calendar of activities and events during the winter season. RV/boat storage available on a first-come, first-served basis with storage fee. Everyday conveniences are just a short walk away, with Detwiler's Farm Market, CVS, Ace Hardware, Dollar General, Rita's Italian Ice, and other shops nearby. This wonderful location also puts you within easy reach of I75, Publix, restaurants, shopping, and more. Whether you're heading to the beach, meeting friends for dinner, or running errands, you're never far from where you want to be.

$2,096/mo

Est. mortgage payment based on a $315,000 home price.

All estimates are provided by Luxury Presence for informational purposes only. Actual amounts may vary.

Additional information

MLS® ID
A4712454

Interior Features

Bedrooms
2
Bathrooms
2
Cooling
Yes
Heating
Yes
Basement
No

Other Property Details

Taxes
$2,240
Tax Frequency
Annually
Association Fee Frequency
Monthly
Garage
Yes
View
Yes
Municipality
37S
Pets Allowed
Yes
55+/Senior Community
No

Listings courtesy of Stellar MLS as distributed by MLS GRID

All information deemed reliable but not guaranteed and should be independently verified. All properties are subject to prior sale, change or withdrawal. Neither listing broker(s) nor Casey Franks shall be responsible for any typographical errors, misinformation, misprints and shall be held totally harmless. Properties displayed may be listed or sold by various participants in the MLS. 

Based on information submitted to the MLS GRID as of 12:27 AM UTC on 11/12/2026. All data is obtained from various sources and may not have been verified by broker or MLS GRID. Supplied Open House Information is subject to change without notice. All information should be independently reviewed and verified for accuracy. Properties may or may not be listed by the office/agent presenting the information.

©2026 Stellar MLS . All rights reserved.

DMCA Notice

Powered by Luxury Presence