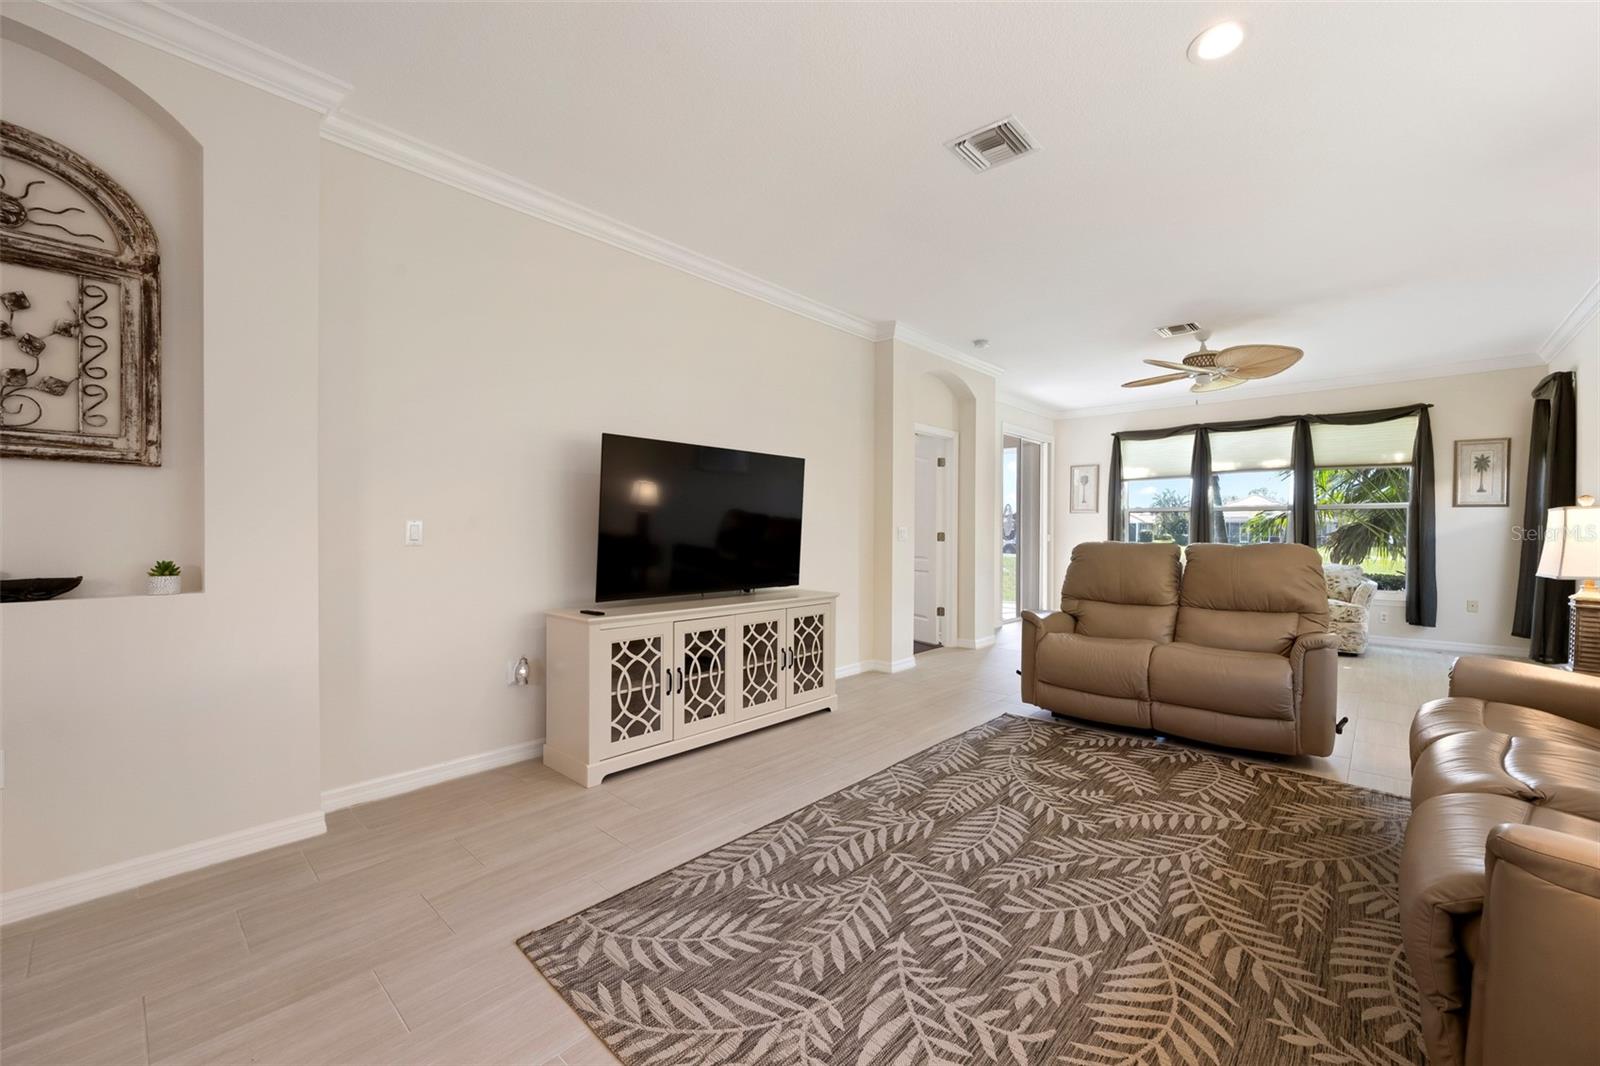
Property photo 1
Property photo 2
Property photo 3
Property photo 4
Property photo 5
3 Beds
2 Baths
1,668 sqft

$417,500

1692 SAN SILVESTRO DR, VENICE FL, 34285

Price per sqft$250.30
Built in2001
Property size1,668 sqft
Property typeResidential
Courtesy of MICHAEL SAUNDERS & COMPANY, Robert Goldman  Listing Contact: 941-485-5421

Overview

Active

Listed Nov 9, 2026

Updated 20h ago

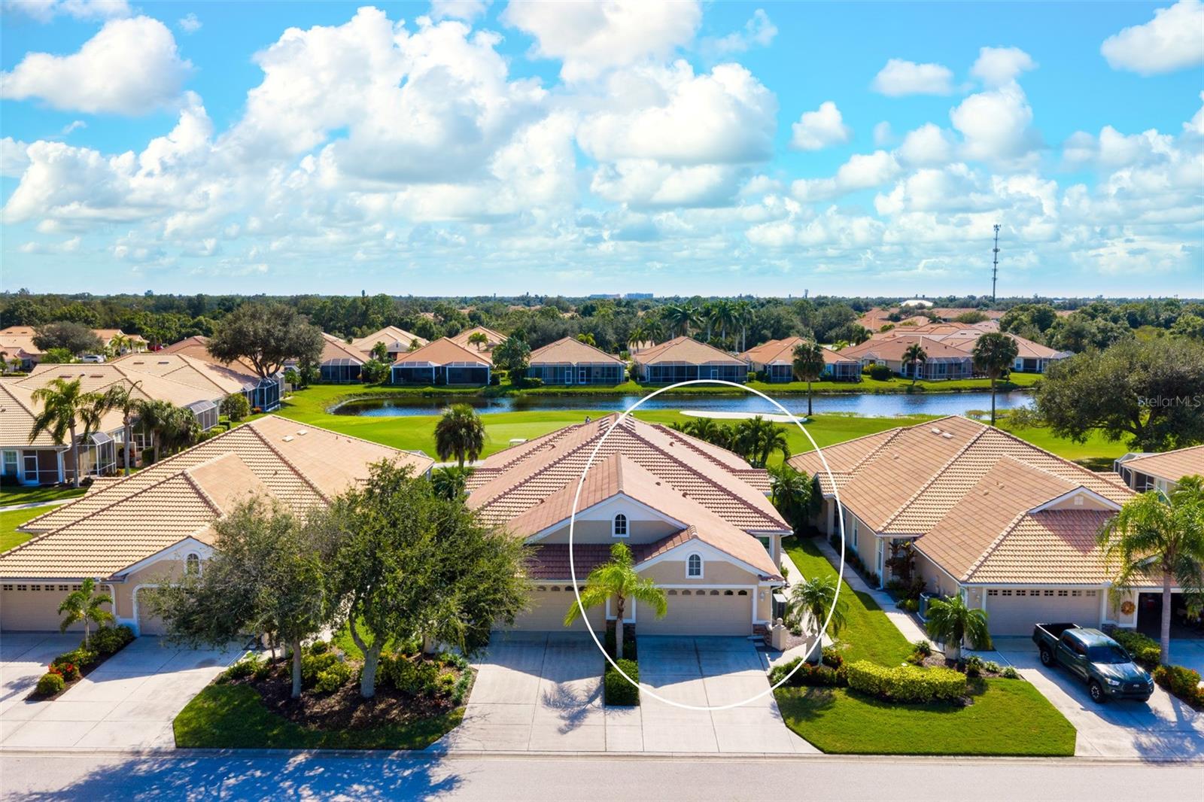
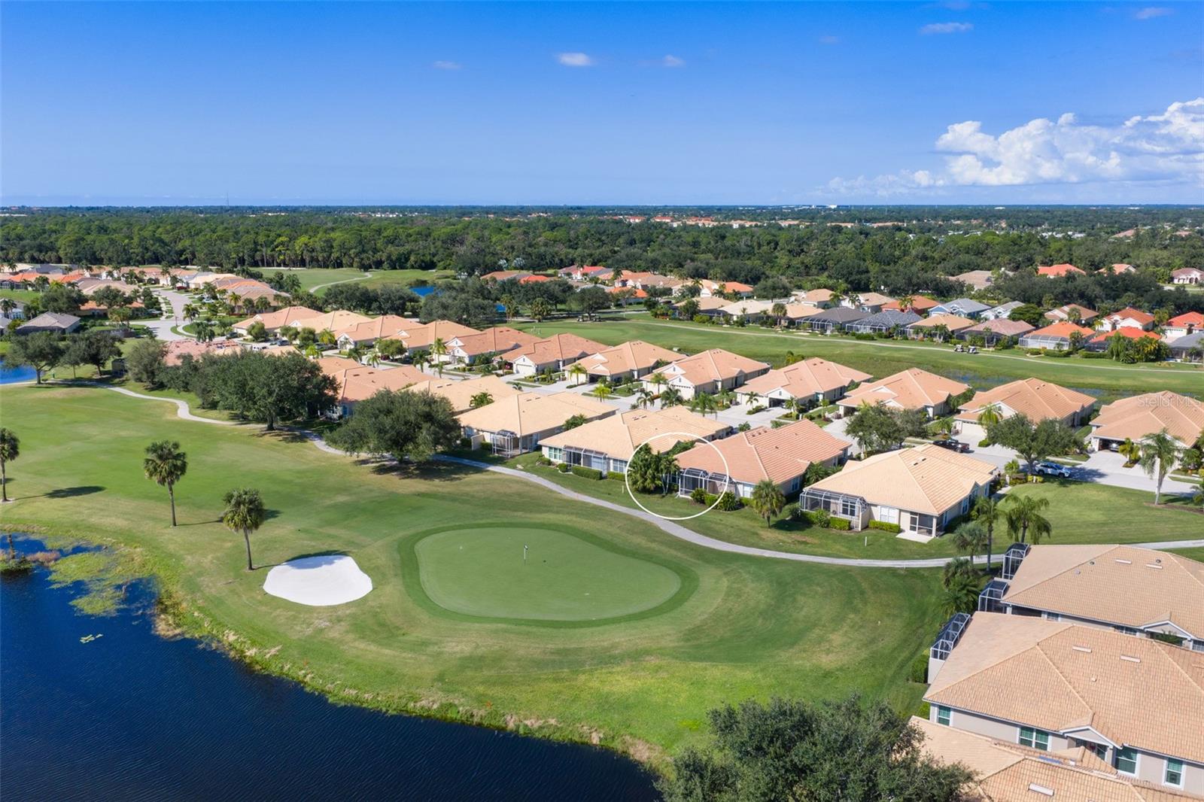
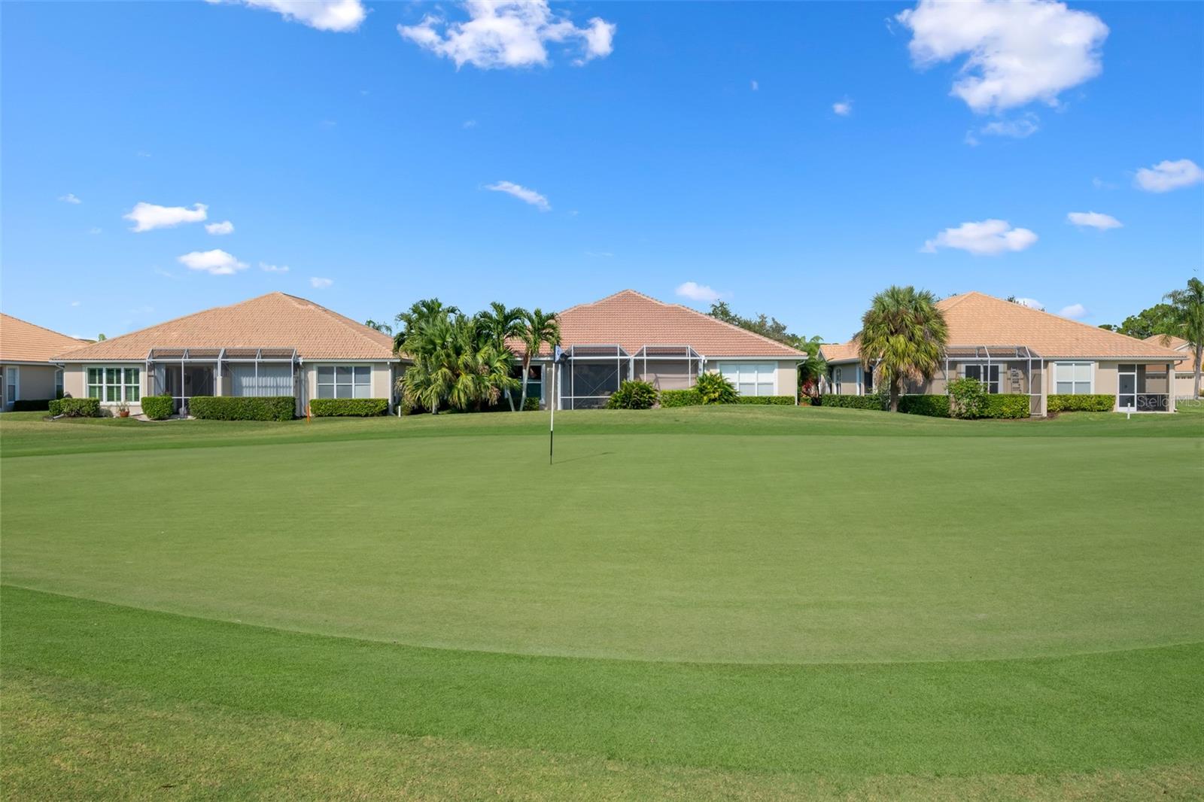
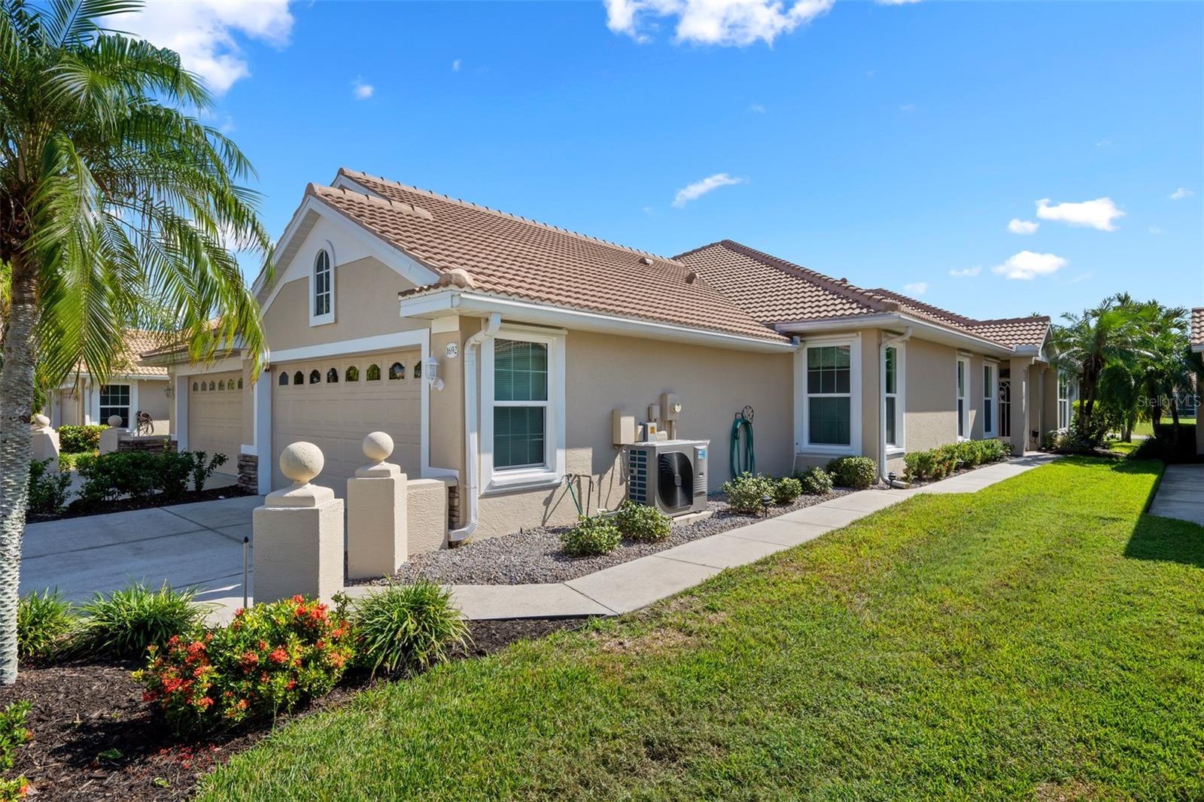
Live beautifully and perfectly at ease in this thoughtfully remodeled, move-in-ready residence overlooking the 15th green and a tranquil pond. With a south-facing rear setting, this 1,688-square-foot home offers three bedrooms, two baths and a two-car garage. Furniture is available under separate agreement. A neutral palette creates a cohesive backdrop, with newly installed ceramic tile throughout the common living areas and wood-look laminate flooring in all bedrooms. Linen-toned kitchen cabinetry pairs with granite countertops, while the redesigned primary en-suite bath features an oversized shower. Substantial improvements add lasting value and peace of mind: a new tile roof in 2025, impact-resistant windows in 2022, HVAC in 2026, water heater in 2025, washer and dryer in 2026, and exterior painting in 2025. The garage is equally well considered, with an epoxy floor, high-end storage cabinetry and a workbench. Beyond your door, Pelican Pointe Golf & Country Club offers a vibrant lifestyle with exceptionally reasonable association fees. Included benefits encompass grounds maintenance, exterior painting, power washing, high-speed internet and cable, 24-hour staffed gate service, and full social membership at the clubhouse. Enjoy dining, fitness facilities, tennis and pickleball courts, a heated clubhouse pool and a heated community pool. An active women's association offers more than 45 group activities, while 27 holes of semi-private golf provide additional opportunities to enjoy the setting. Thoughtfully updated, beautifully situated and ready to enjoy an inviting home in a community with much to offer.

$2,778/mo

Est. mortgage payment based on a $417,500 home price.

All estimates are provided by Luxury Presence for informational purposes only. Actual amounts may vary.

Additional information

MLS® ID
N6146472

Interior Features

Bedrooms
3
Bathrooms
2
Cooling
Yes
Heating
Yes
Basement
No

Exterior Features

Lot Size
0.09 Acres

Other Property Details

Taxes
$2,743
Tax Frequency
Annually
Association Fee Frequency
Monthly
Secondary Association Fee
Not Listed
Garage
Yes
View
Yes
Municipality
39
Pets Allowed
Yes
Furnished
Yes
55+/Senior Community
No

Listings courtesy of Stellar MLS as distributed by MLS GRID

All information deemed reliable but not guaranteed and should be independently verified. All properties are subject to prior sale, change or withdrawal. Neither listing broker(s) nor Casey Franks shall be responsible for any typographical errors, misinformation, misprints and shall be held totally harmless. Properties displayed may be listed or sold by various participants in the MLS. 

Based on information submitted to the MLS GRID as of 10:48 PM UTC on 11/14/2026. All data is obtained from various sources and may not have been verified by broker or MLS GRID. Supplied Open House Information is subject to change without notice. All information should be independently reviewed and verified for accuracy. Properties may or may not be listed by the office/agent presenting the information.

©2026 Stellar MLS . All rights reserved.

DMCA Notice

Powered by Luxury Presence