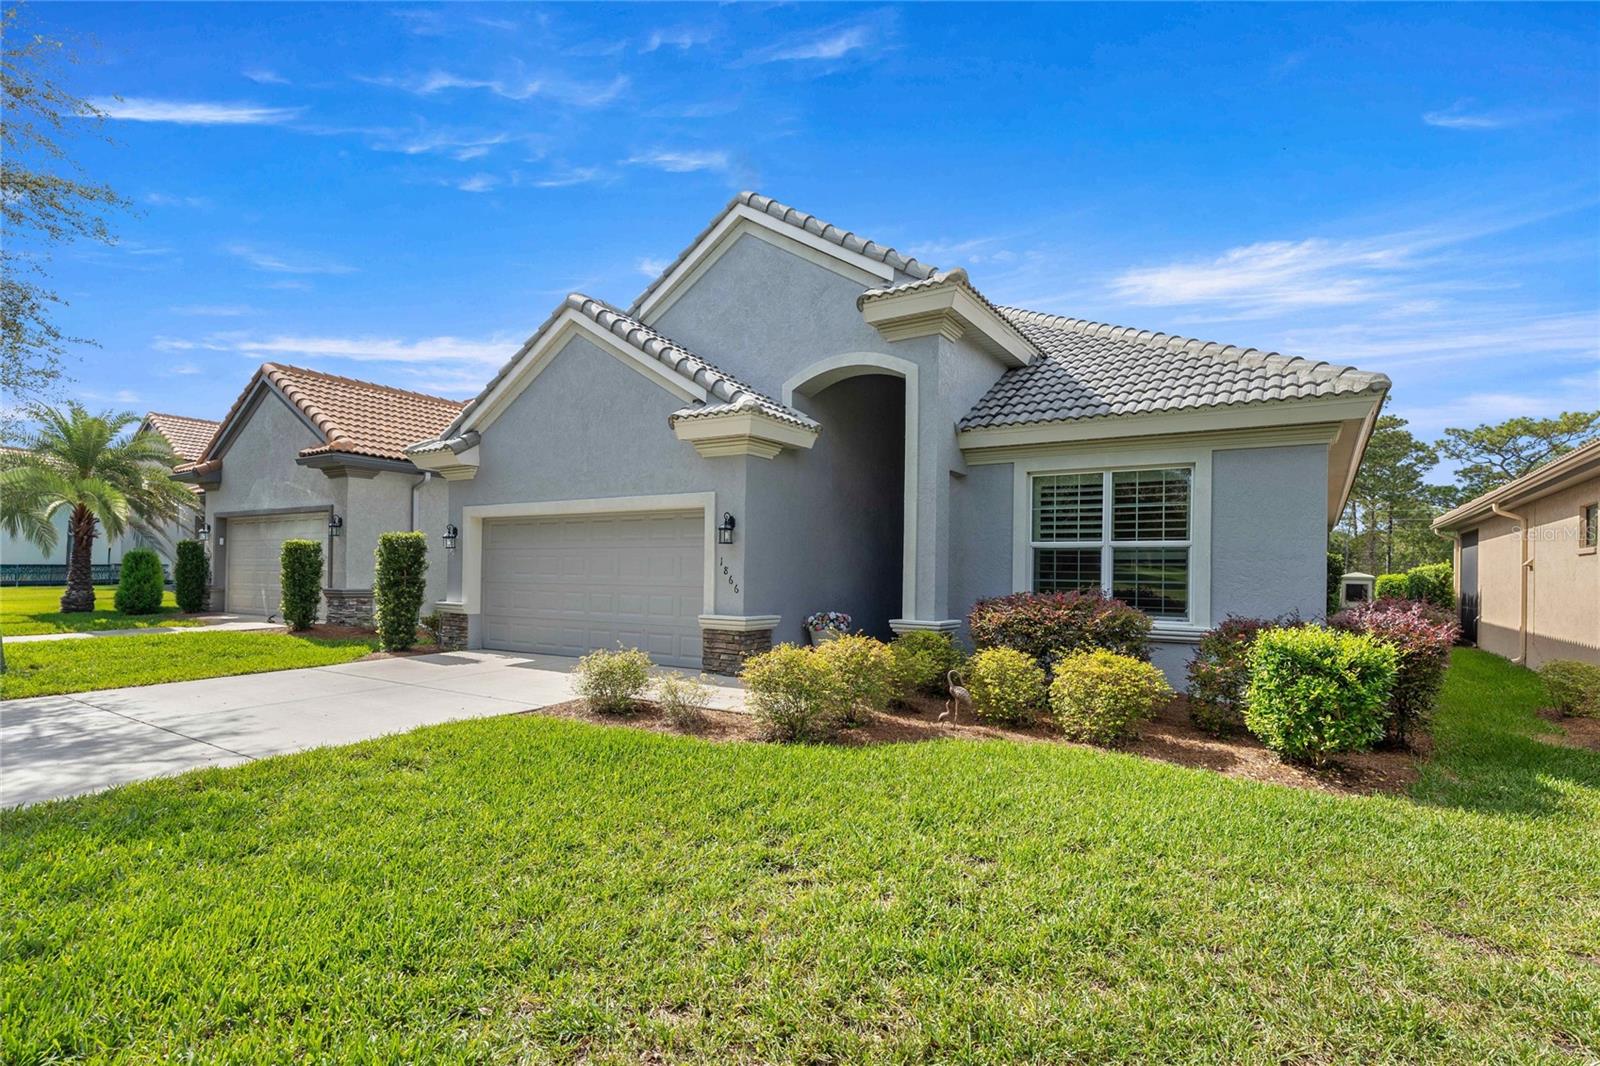
Property photo 1
Property photo 2
Property photo 3
Property photo 4
Property photo 5
3 Beds
2 Baths
1,785 sqft

$525,000

1866 N ROSE HUE PATH, HERNANDO FL, 34442

Price per sqft$294.12
Built in2022
Property size1,785 sqft
Property typeResidential
Courtesy of RE/MAX FOXFIRE - HWY 40, Paula Fuhst  Listing Contact: 352-732-3344

Overview

Active

Listed Nov 9, 2026

Updated 6h ago

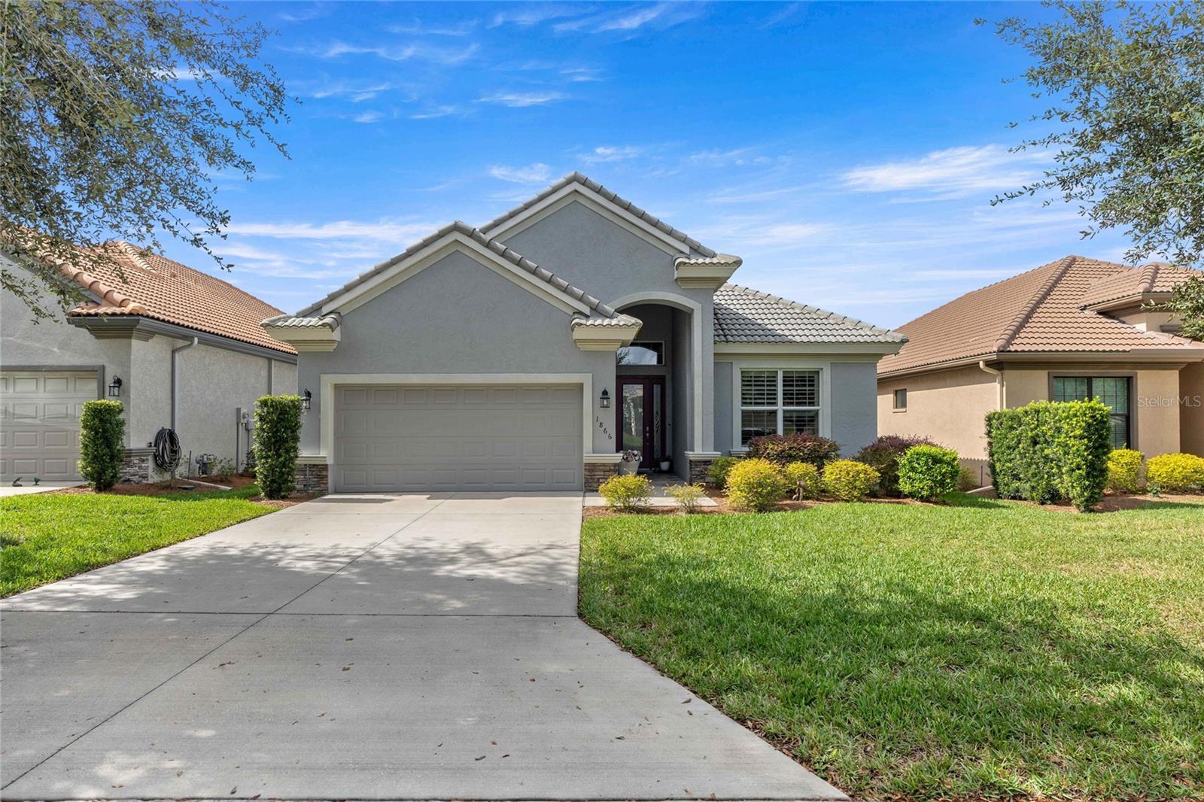
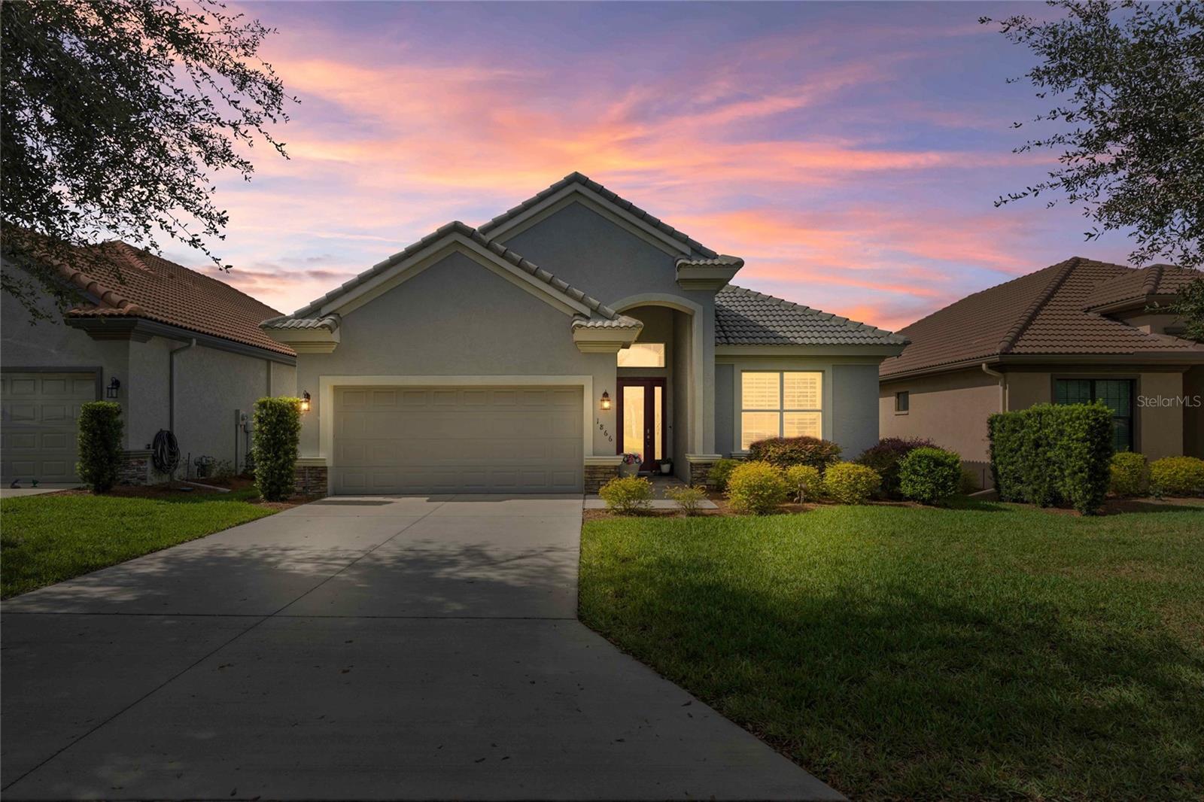
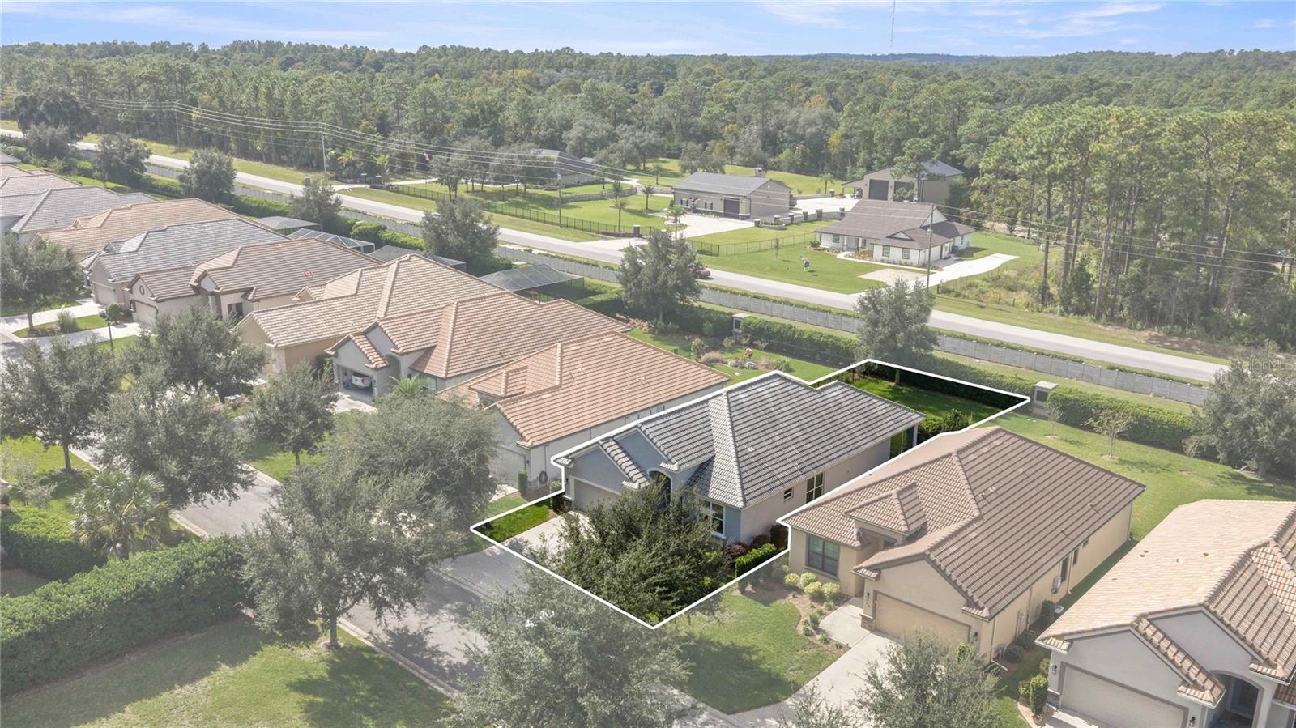
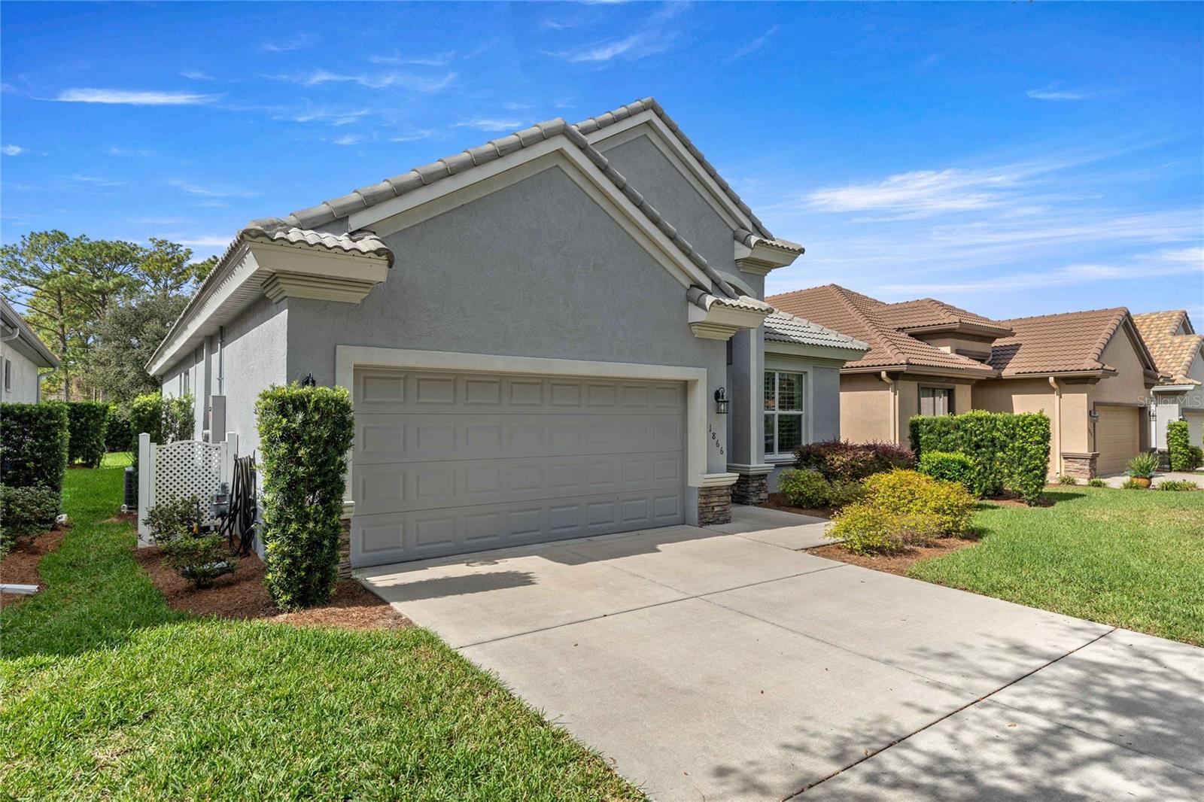
This gorgeous, carefree 2022 St. Vincent model is ready to welcome you home. Set 89 feet above sea level in the gated, amenity-rich community of Terra Vista, this beautifully appointed home features custom cabinetry and wide plantation shutters—an included upgrade valued at $17,000. Add to this living in the very friendly Westford Villas neighborhood, and the backyard having enough room for a pool or dog fence in the back yard, this home has everything! Inside, you’ll find three bedrooms, a spacious great room, and elegant tray ceilings. Luxury vinyl plank flooring in a smoky taupe hue flows through the main living areas, while the bedrooms offer plush carpeting. Soft white counters and gray-taupe granite add a refined finish throughout. The kitchen is designed for both everyday living and entertaining, with abundant cabinetry, custom additions, a built-in oven, a lazy Susan, and a gas range. Soft lighting and a beautiful glass door bring in natural light. The well-equipped laundry room includes cabinetry and a large utility sink, plus connections for either a gas or electric dryer. Enjoy your CH social membership and all the community has to offer: dining, dancing at the Tiki Bar, eight miles of walking trails, pickleball, golf, tennis, a dog park, bocce, beach volleyball, and cycling. With numerous events and clubs, there are plenty of ways to meet neighbors and make friends. Enjoy kayaking, fishing, and boating, too—with the beach just a half-hour away. The Suncoast Parkway is only seven miles away for an easy trip to Tampa.

$3,493/mo

Est. mortgage payment based on a $525,000 home price.

All estimates are provided by Luxury Presence for informational purposes only. Actual amounts may vary.

Additional information

MLS® ID
OM735472

Interior Features

Bedrooms
3
Bathrooms
2
Cooling
Yes
Heating
Yes
Basement
No

Exterior Features

Lot Size
0.2 Acres

Other Property Details

Taxes
$5,321
Tax Frequency
Annually
Association Fee Frequency
Monthly
Secondary Association Fee
$283
Secondary Association Fee Frequency
Monthly
Garage
Yes
View
Yes
Municipality
18S
Pets Allowed
Yes
55+/Senior Community
No

Listings courtesy of Stellar MLS as distributed by MLS GRID

All information deemed reliable but not guaranteed and should be independently verified. All properties are subject to prior sale, change or withdrawal. Neither listing broker(s) nor Casey Franks shall be responsible for any typographical errors, misinformation, misprints and shall be held totally harmless. Properties displayed may be listed or sold by various participants in the MLS. 

Based on information submitted to the MLS GRID as of 3:51 PM UTC on 11/9/2026. All data is obtained from various sources and may not have been verified by broker or MLS GRID. Supplied Open House Information is subject to change without notice. All information should be independently reviewed and verified for accuracy. Properties may or may not be listed by the office/agent presenting the information.

©2026 Stellar MLS . All rights reserved.

DMCA Notice

Powered by Luxury Presence