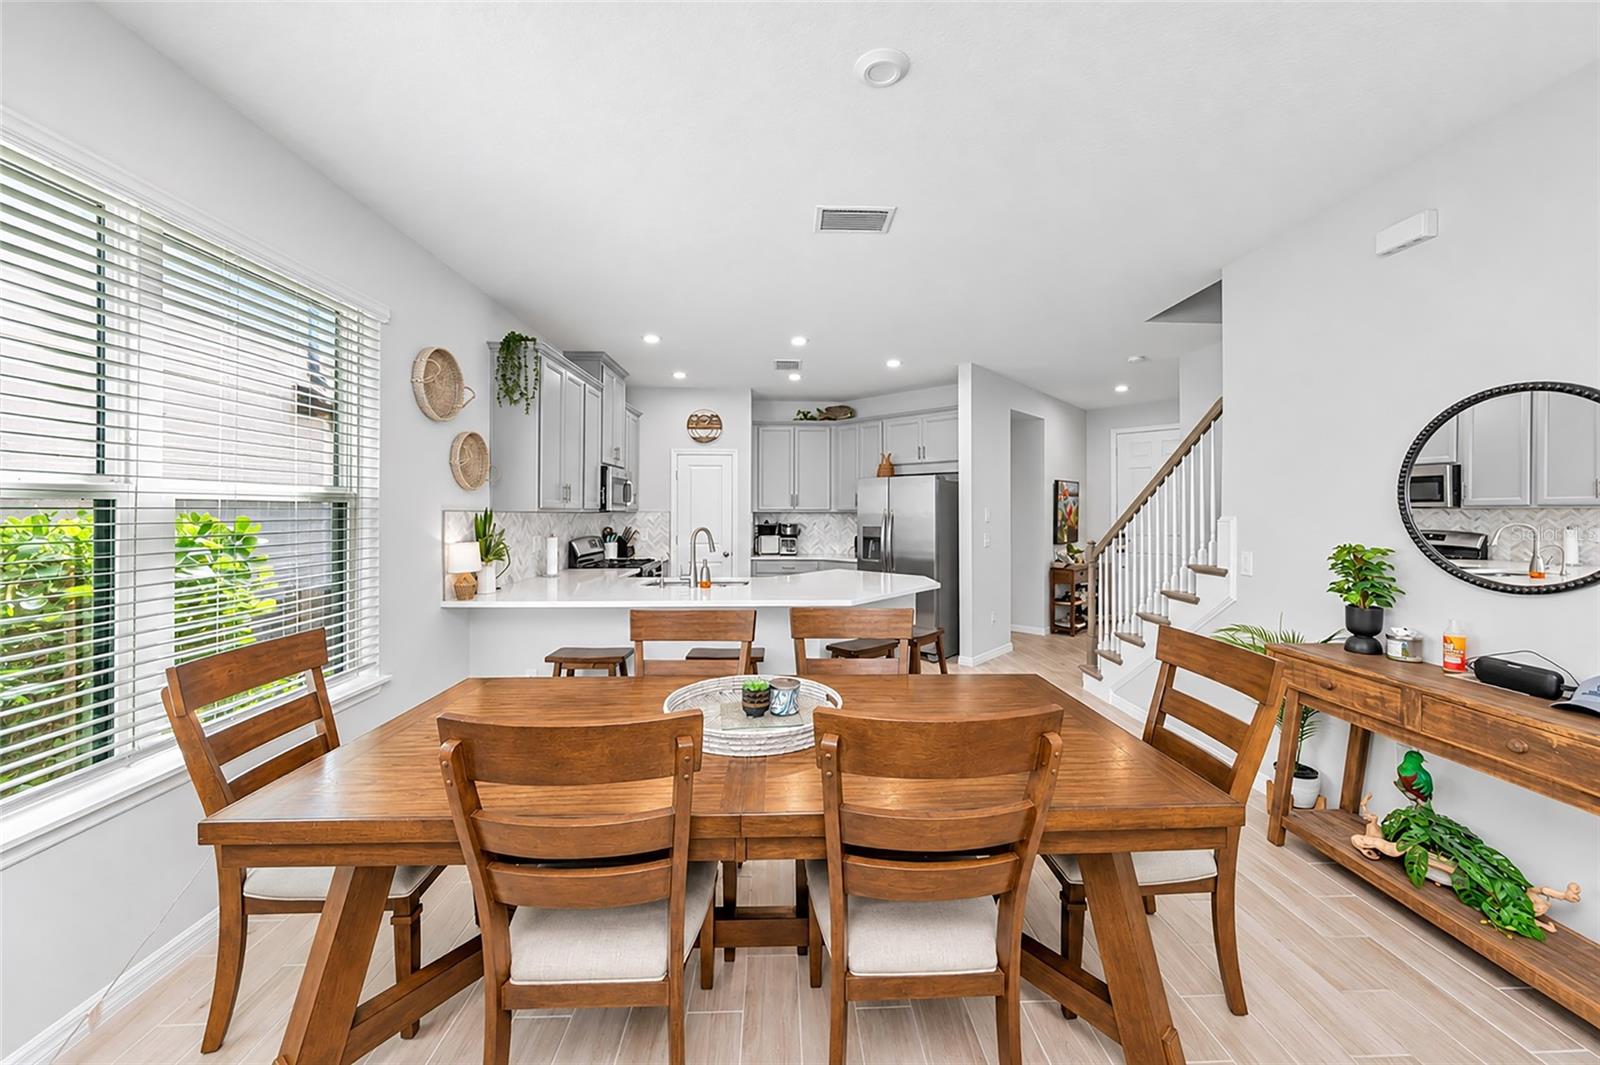
Property photo 1
Property photo 2
Property photo 3
Property photo 4
Property photo 5
5 Beds
4 Baths
2,437 sqft

$575,000

8354 VELDA TRL, SARASOTA FL, 34241

Price per sqft$235.95
Built in2022
Property size2,437 sqft
Property typeResidential
Courtesy of KW COASTAL LIVING III, Dawnelle Lanners  Listing Contact: [email protected]

Overview

Active

Listed Nov 9, 2026

Updated 18h ago

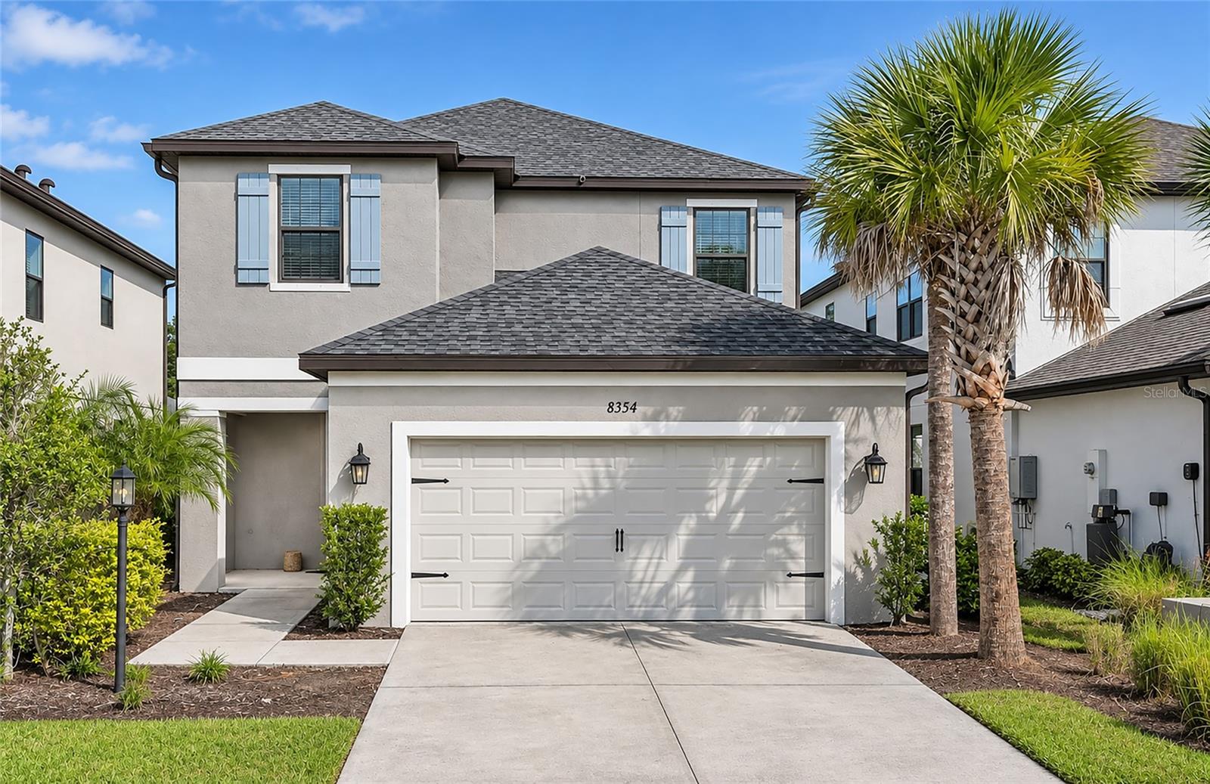
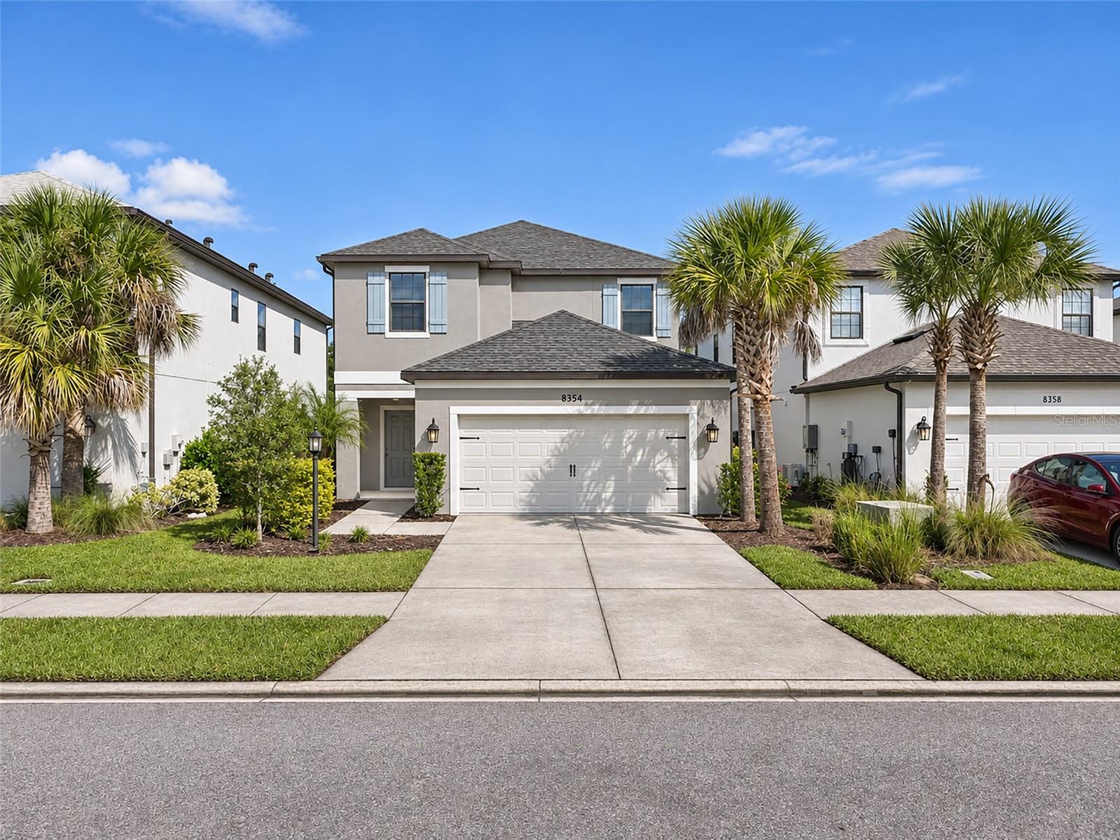
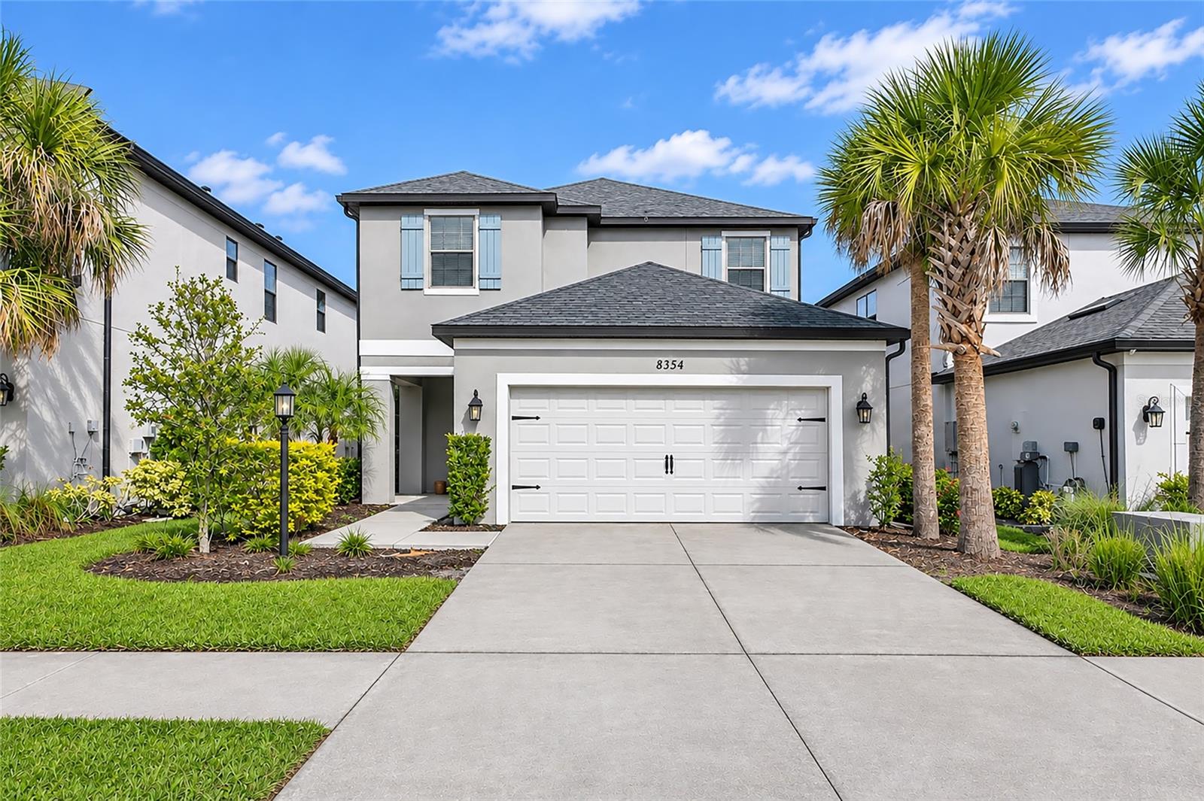
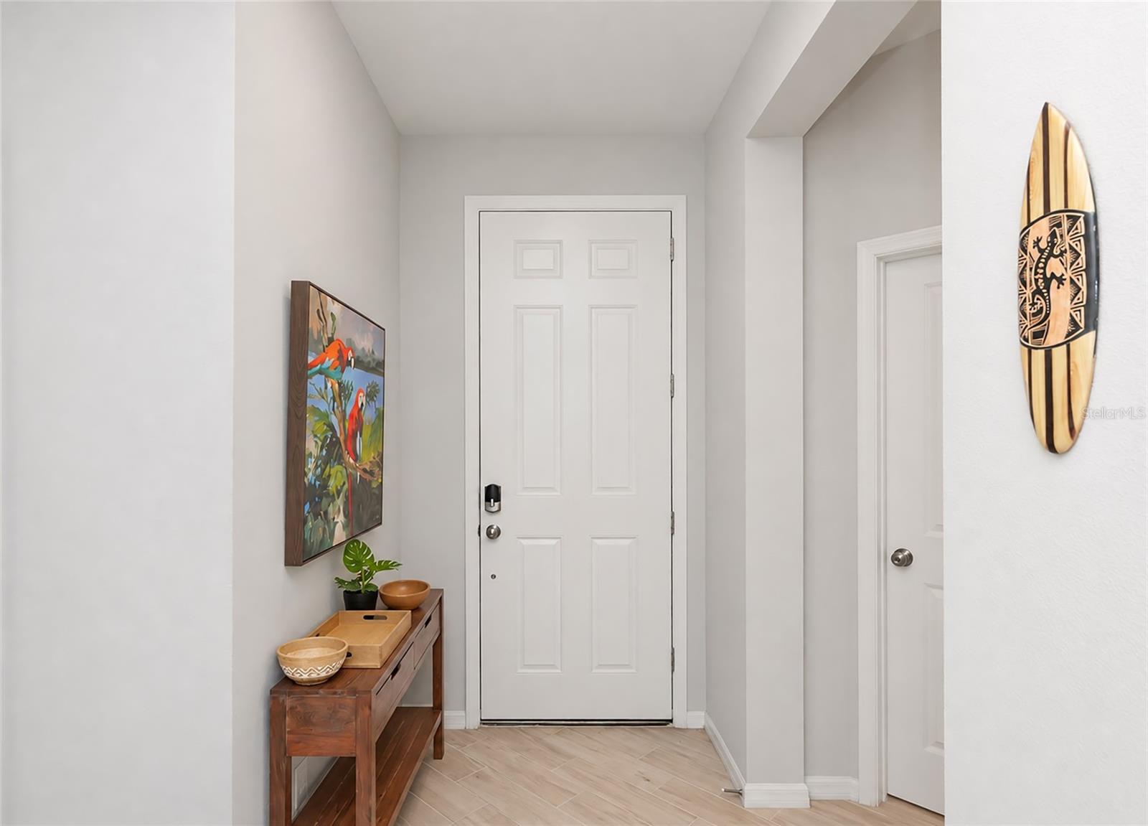
Welcome to 8354 Velda Trail in the highly desirable Skye Ranch community of Sarasota! This beautiful two-story home offers approximately 2,437 square feet of living space, featuring 5 bedrooms, 3 full bathrooms, and a half bath, providing plenty of room for family, guests, entertaining, or a home office. Built in 2022, this home offers a modern layout with versatile living spaces designed to accommodate today's lifestyles. The thoughtfully designed floor plan offers comfortable gathering spaces downstairs, while the second floor provides additional bedrooms and a flexible living area, creating separation and privacy when desired. Whether you need extra space for a growing household, a dedicated workspace, a media room, or a playroom, the possibilities are endless. The home also features an attached two-car garage and a manageable homesite. Located within Skye Ranch, residents enjoy an impressive collection of community amenities designed to enhance the Florida lifestyle. Spend your days enjoying the resort-style pool, fitness center, clubhouse, café, basketball court, playground, sports fields, and walking trails. The community offers a wonderful combination of recreation, convenience, and neighborhood connection. Conveniently situated near shopping, dining, everyday conveniences, and I-75, with easy access to downtown Sarasota, Siesta Key, and the area's beautiful Gulf Coast beaches, this home offers the opportunity to enjoy everything Sarasota has to offer.

$3,825/mo

Est. mortgage payment based on a $575,000 home price.

All estimates are provided by Luxury Presence for informational purposes only. Actual amounts may vary.

Additional information

MLS® ID
A4712030

Interior Features

Bedrooms
5
Bathrooms
4
Cooling
Yes
Heating
Yes
Basement
Yes

Exterior Features

Lot Size
0.14 Acres

Other Property Details

Taxes
$8,639
Tax Frequency
Annually
Association Fee Frequency
Monthly
Garage
Yes
View
Yes
Pets Allowed
Yes
55+/Senior Community
No

Listings courtesy of Stellar MLS as distributed by MLS GRID

All information deemed reliable but not guaranteed and should be independently verified. All properties are subject to prior sale, change or withdrawal. Neither listing broker(s) nor Casey Franks shall be responsible for any typographical errors, misinformation, misprints and shall be held totally harmless. Properties displayed may be listed or sold by various participants in the MLS. 

Based on information submitted to the MLS GRID as of 7:09 PM UTC on 11/11/2026. All data is obtained from various sources and may not have been verified by broker or MLS GRID. Supplied Open House Information is subject to change without notice. All information should be independently reviewed and verified for accuracy. Properties may or may not be listed by the office/agent presenting the information.

©2026 Stellar MLS . All rights reserved.

DMCA Notice

Powered by Luxury Presence