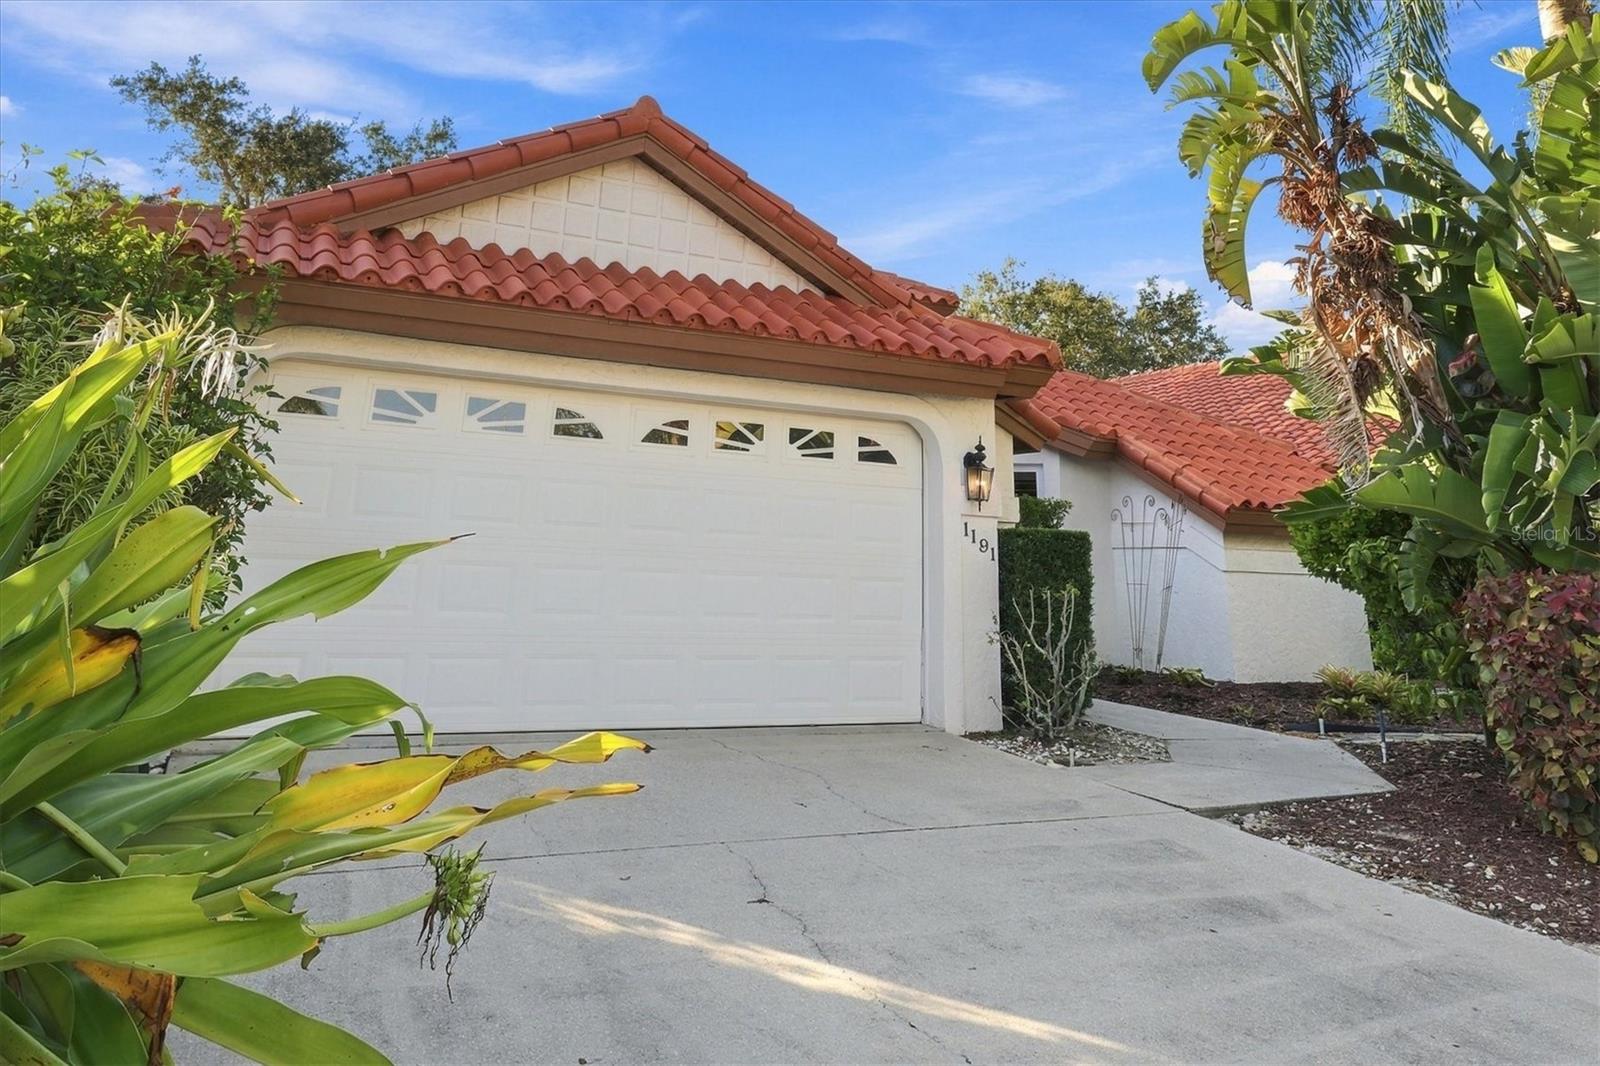
Property photo 1
Property photo 2
Property photo 3
Property photo 4
Property photo 5
3 Beds
3 Baths
1,852 sqft

$369,000

1191 HARBOR TOWN WAY, VENICE FL, 34292

Price per sqft$199.24
Built in1991
Property size1,852 sqft
Property typeResidential
Courtesy of MICHAEL SAUNDERS & COMPANY, Edie Lomason  Listing Contact: 941-485-5421

Overview

Active

Listed Nov 9, 2026

Updated 4 days ago

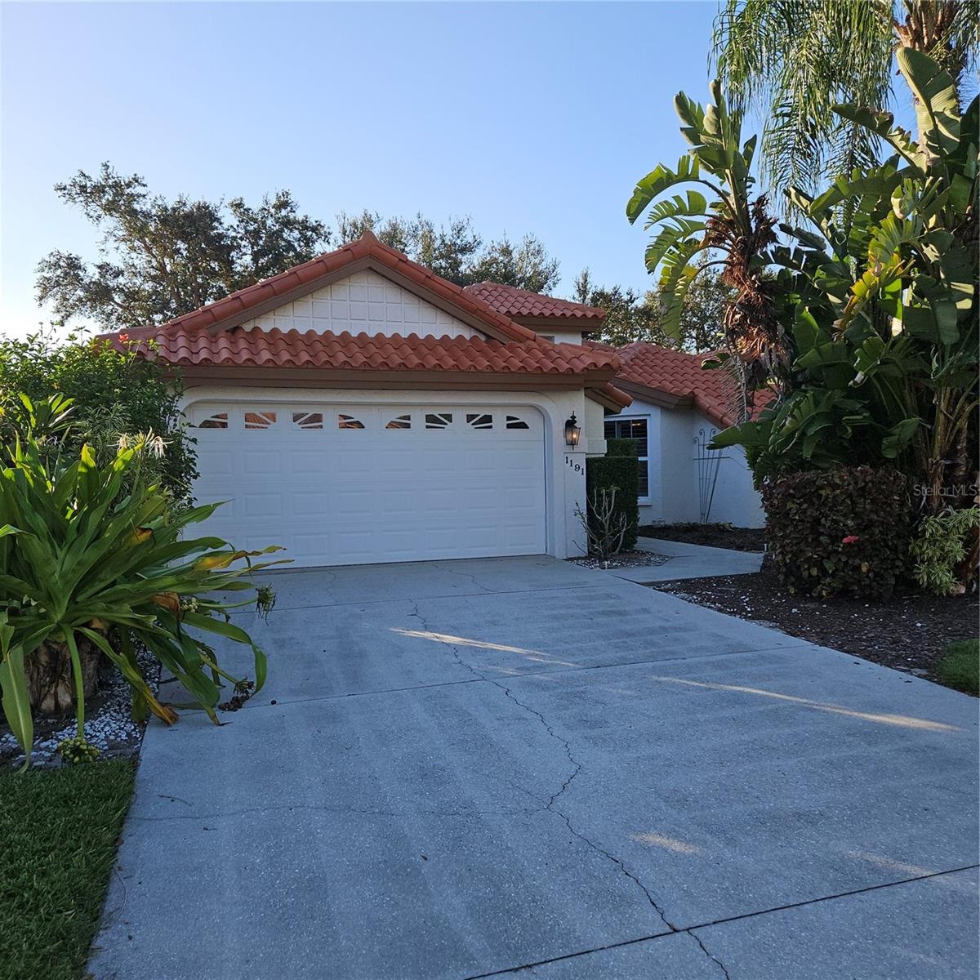
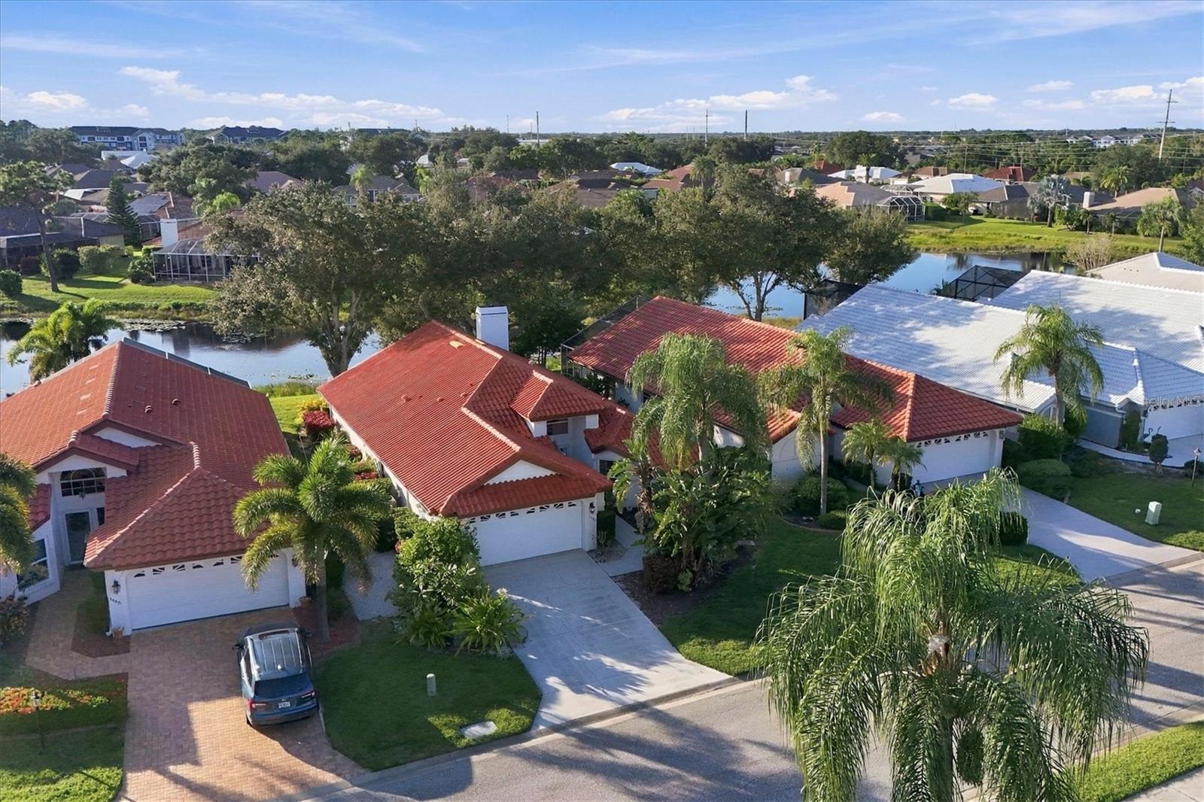
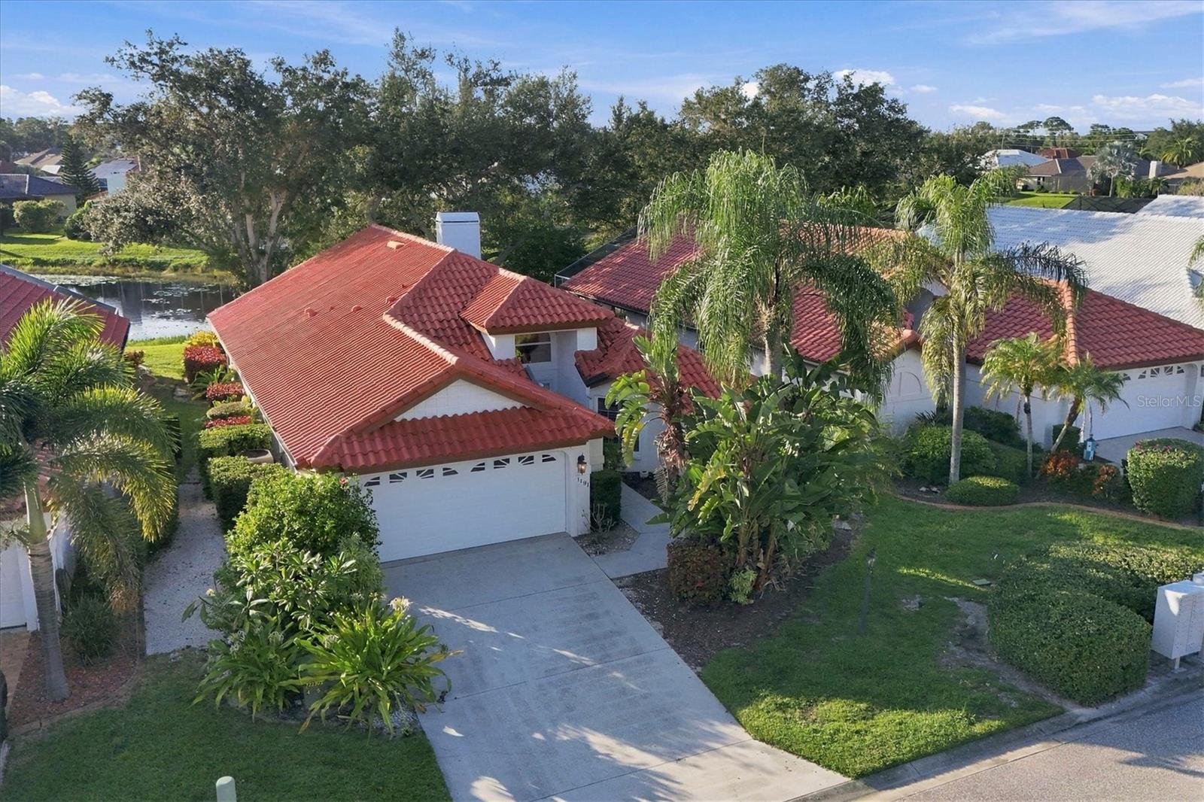
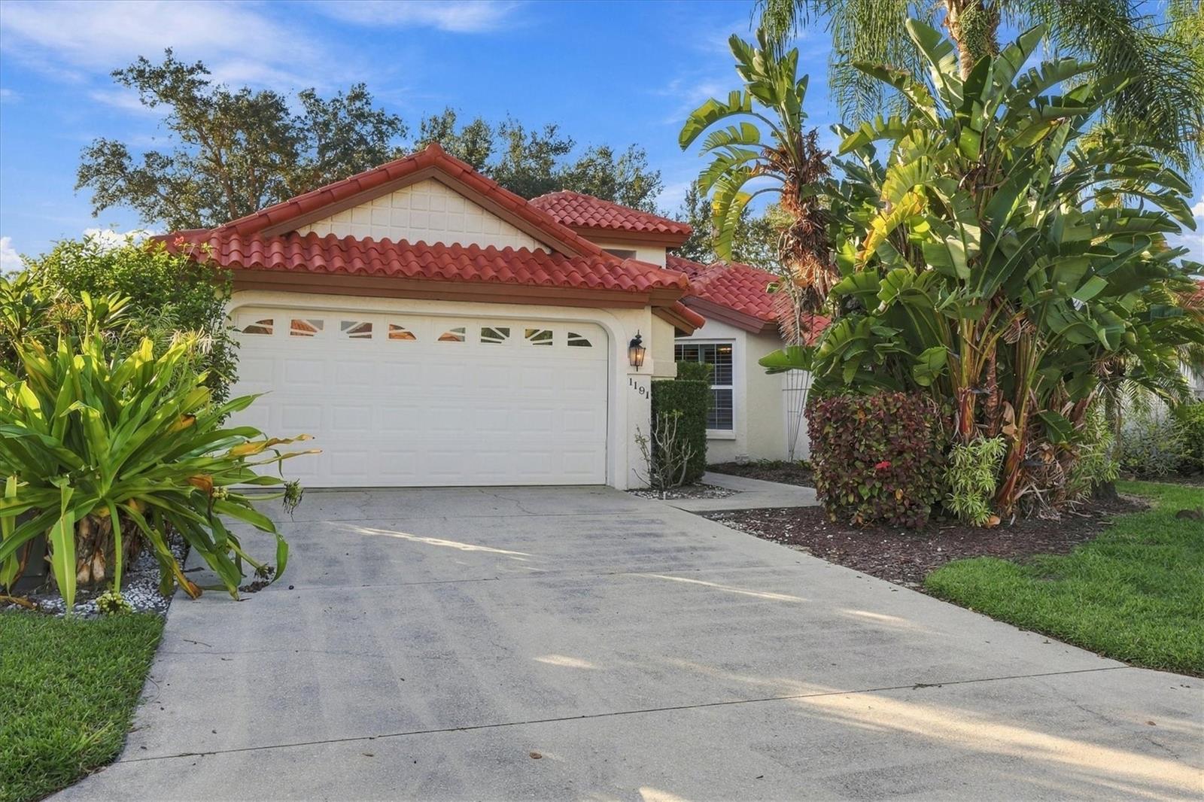
Welcome to this elegant residence in the Patio Homes of Chestnut Creek, featuring a distinct Spanish Mediterranean exterior that makes an immediate impression. Designed with both comfort and functionality in mind, the home offers a thoughtful split floor plan that ensures privacy for all. Each of the three bedrooms includes an ensuite bathroom and walk-in closet. The primary suite serves as a true retreat, boasting two generous walk-in closets and a beautifully renovated master bath. At the heart of the home, the kitchen features custom solid maple cabinets with glass detailing, durable Corian countertops, and a 36-bottle wine cooler. This space opens seamlessly into the family room, which is anchored by a stunning stone-surround, wood-burning fireplace. For formal gatherings, a separate dining area provides an ideal setting. The tastefully appointed living room creates an inviting atmosphere and flows effortlessly into the sunroom, leading to a serene, waterside patio—the perfect spot for morning coffee or evening cocktails. Residents enjoy convenient access to the community pool, clubhouse, and tennis courts. Ideally situated, Chestnut Creek offers quick access to the charm of downtown Venice’s shops and beaches, with proximity to essential amenities and I-75 for effortless travel to Sarasota’s vibrant cultural offerings. This property comes with an existing lease for the season - January 1, 2027 through March 31, 2027.

$2,455/mo

Est. mortgage payment based on a $369,000 home price.

All estimates are provided by Luxury Presence for informational purposes only. Actual amounts may vary.

Additional information

MLS® ID
N6146511

Interior Features

Bedrooms
3
Bathrooms
3
Fireplace
Yes
Cooling
Yes
Heating
Yes
Basement
No

Exterior Features

Lot Size
0.14 Acres

Other Property Details

Taxes
$4,593
Tax Frequency
Annually
Association Fee Frequency
Monthly
Secondary Association Fee
$600
Secondary Association Fee Frequency
Yearly
Garage
Yes
View
Yes
Municipality
39
Pets Allowed
Yes
Furnished
Yes
Waterfront
Yes
55+/Senior Community
No

Listings courtesy of Stellar MLS as distributed by MLS GRID

All information deemed reliable but not guaranteed and should be independently verified. All properties are subject to prior sale, change or withdrawal. Neither listing broker(s) nor Casey Franks shall be responsible for any typographical errors, misinformation, misprints and shall be held totally harmless. Properties displayed may be listed or sold by various participants in the MLS. 

Based on information submitted to the MLS GRID as of 6:21 AM UTC on 11/15/2026. All data is obtained from various sources and may not have been verified by broker or MLS GRID. Supplied Open House Information is subject to change without notice. All information should be independently reviewed and verified for accuracy. Properties may or may not be listed by the office/agent presenting the information.

©2026 Stellar MLS . All rights reserved.

DMCA Notice

Powered by Luxury Presence