Property photo 1
Property photo 2
Property photo 3
Property photo 4
Property photo 5
3 Beds
1 Bath
1,202 sqft

$385,000

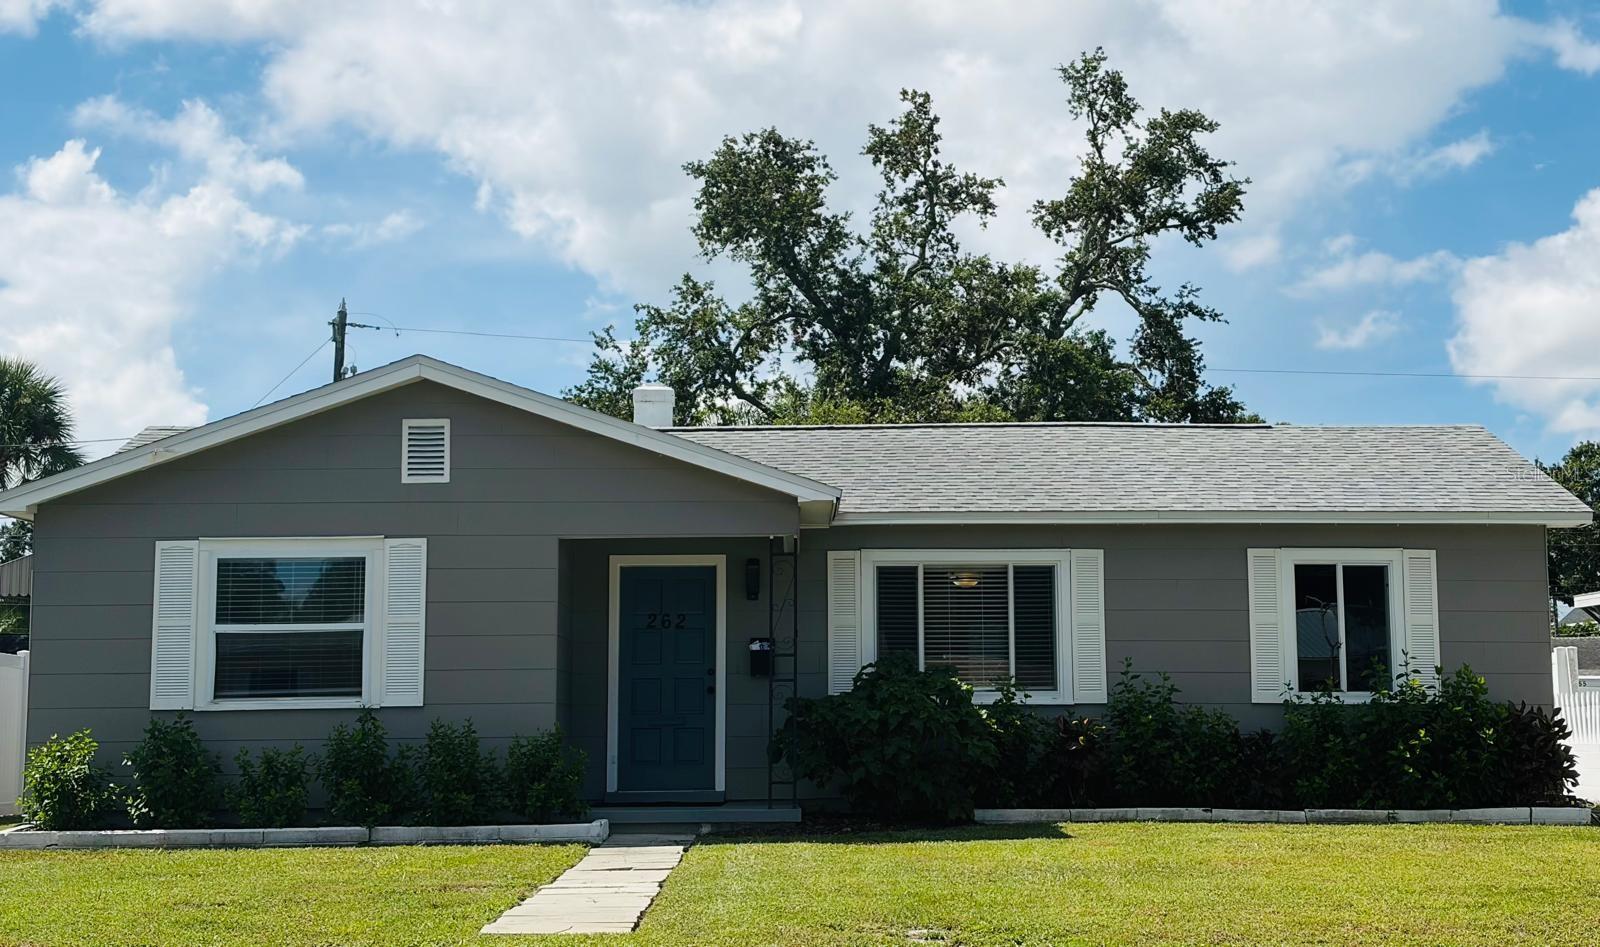
262 40 AVE NE, ST PETERSBURG FL, 33703

Price per sqft$320.30
Built in1951
Property size1,202 sqft
Property typeResidential
Courtesy of COLDWELL BANKER REALTY, Marian Lovern  Listing Contact: 727-822-9111

Overview

Active

Listed Aug 30, 2026

Updated 21h ago

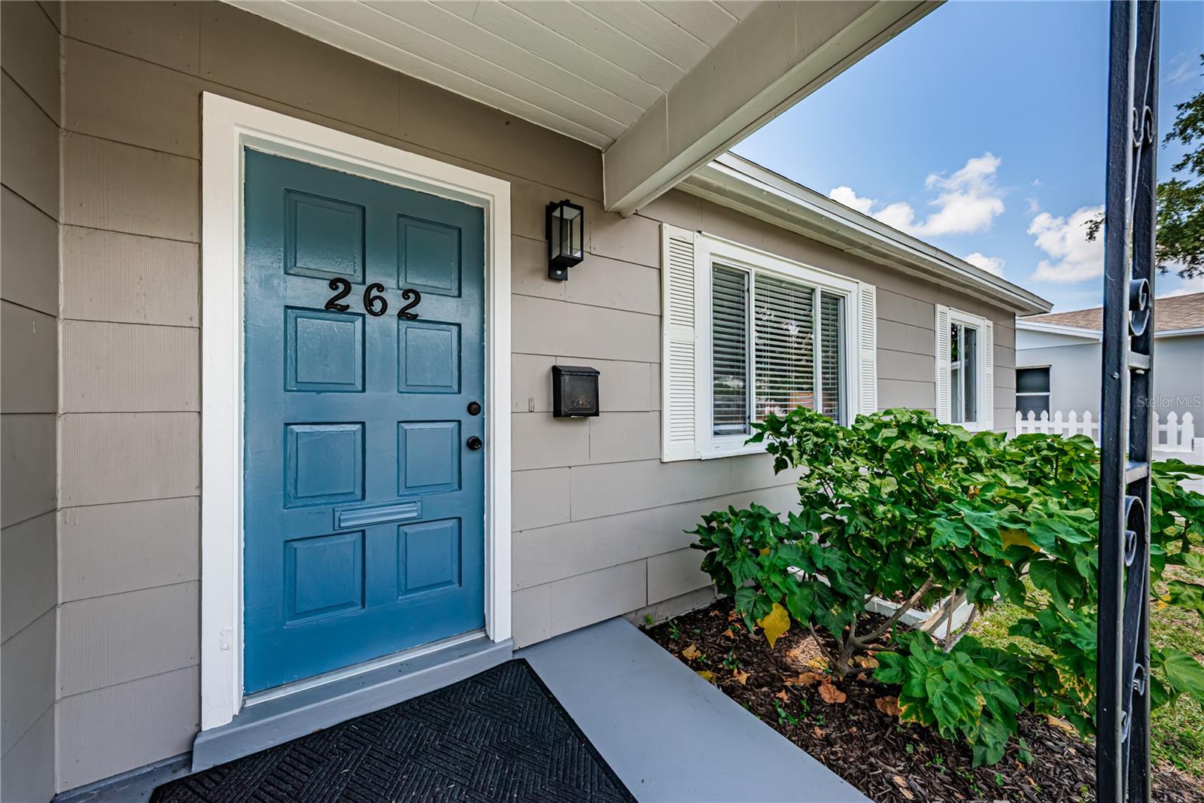
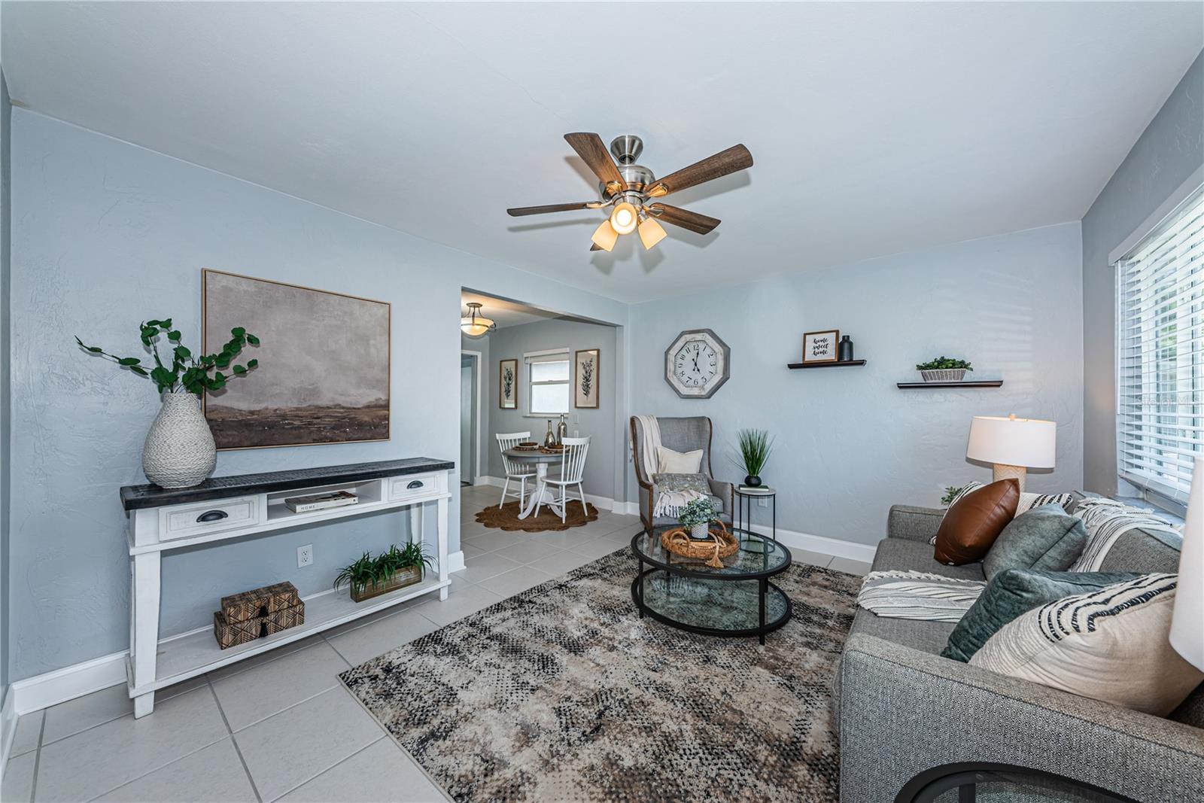
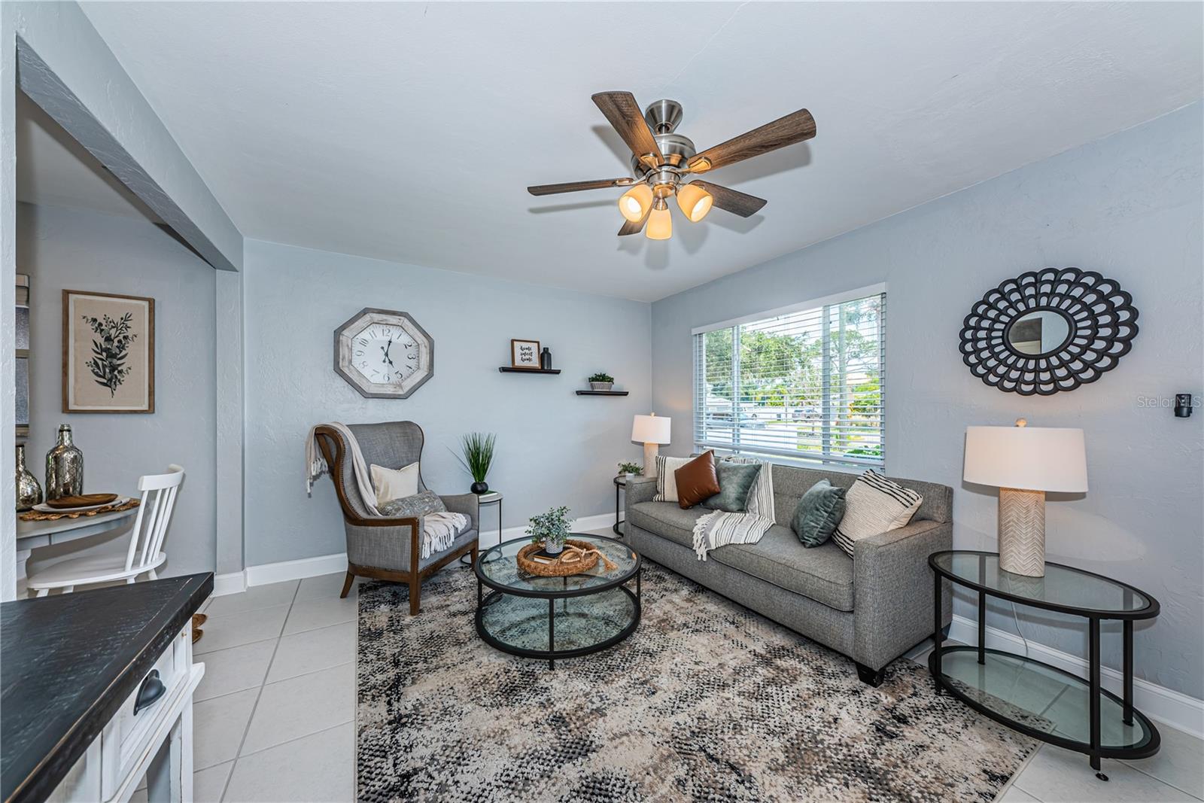
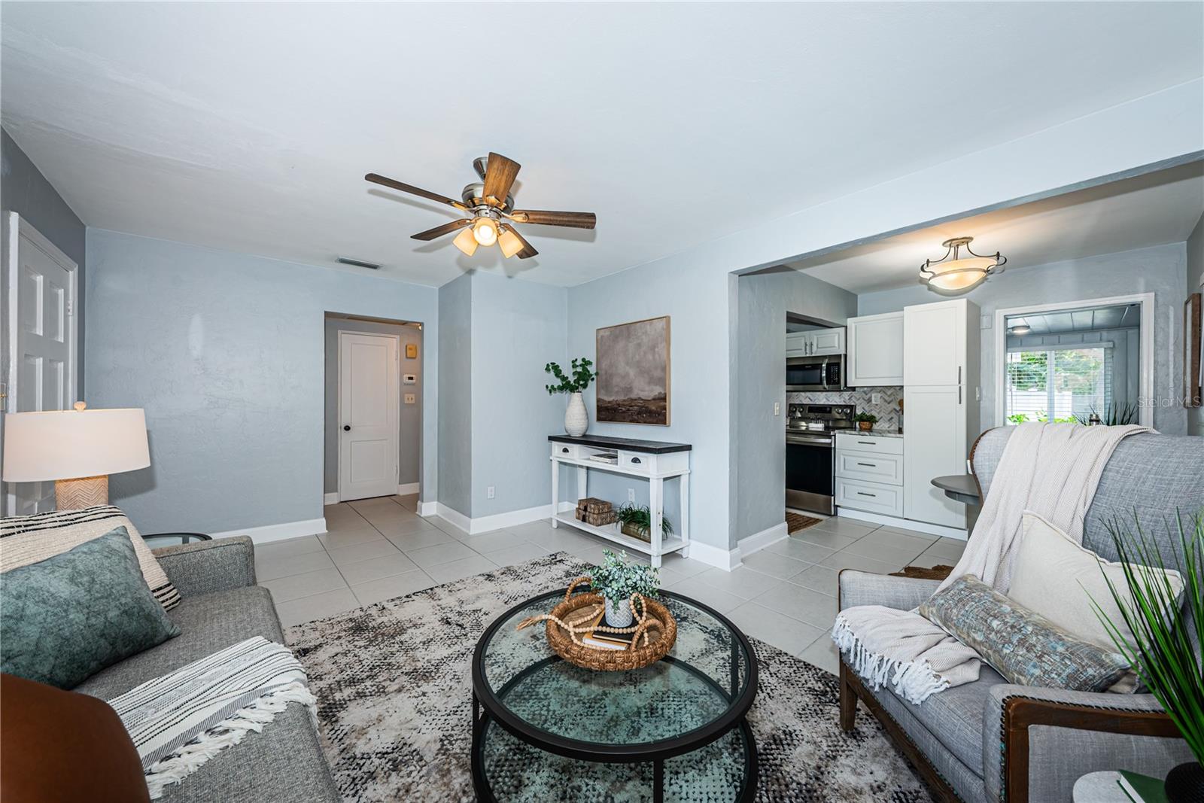
This beautiful home is below Tax Market Value of $388,000 located in beautiful Snell Isle, just blocks to Crisp Park & Boat Ramps, priced to sell. Compare the price to smaller 2 bedroom homes. This one is a 3 bedrooms plus an office about the same size as the Master bedroom & an oversized garage. This home provides you with more rooms at a BONUS PRICE at what smaller 2 bedroom homes go for. Although it never flooded, I purchased flood insurance due to the area flooding. I never used it but it is a 2nd BONUS TO THE BUYER and transfers at closing, good through 11/27. I placed a family friend in the home for a year & half after the hurricane while they redid their home for occupancy. Much planning went into making the home feel like a sanctuary. All natural light flows throughout this clean home with nearly all upgrades having been done in the past several years, inhcluding 2026 fresh paint, woodwork & trim, neutral matching window treatments. You will enjoy having & all of the floors match throughout in this wide-open plan making it feel much larger than expected. And, there is no road noise inside from 40th. The Family Room has double see-through storm doors opening to the patio & large fully vinyl fenced back yard with a sprawling Live Oak in the back corner. A locking gate opens from the patio to a 6-car driveway with room for an RV, boat, Plus alley access. Shoping is very close with Whole Foods, 2 Publix Stores, plus great Restaurants, the YMCA, the bike path & much more. The Buyer will receive a 3" Binder at closing with the updates mostly over the past 3 years some of which include 2026 Trane Heat/Ac, complete overhead re-piping of all plumbing, water heater, 30" stainless Frigidaire Microwave Oven, Stainless 22 cu ft. French Door Refrigerator, Stainless 6.3 cu ft Smart Wi-Fi enabled fan Convection Range with air fry & an easy-clean Range with air fry & easy-clean, and a whirlpool dishwasher with fan dry & fingerprint resistant stainless steel along with a complete remodel of the kitchen with spacious cupboards & a built-in Pantry, double stainless sink, pull down faucet for large pots, quartz countertops, mosaic backsplashes, lighting & ceiling fans throughout, updated electric, new bathroom cabinet, sink, Bath Fitter Tub, garage painted along with a special floor coating, 2026 smart LG Stackable Steel Washer & dryer with turbo . 360 technology & turbo steam & sensor dry technology. It is placed in the rear of the garage to keep your home cool, allowing for an oversized vehicle & plenty of overhead & side storage on each side. Pull in with your 2026 overhead garage door opener & walk into the Family Room, plus matching security lights front & back, all new matching door handles, & matching deadbolts on all entry/exit doors. The home has always been kept under monthly pest control treatments along with termite contracts. The last treatment was 8/31/26. The buyer receives all documentation at closing. On 9/2026 it was reinspected and no live termites were found. The home is curently staged.

$2,561/mo

Est. mortgage payment based on a $385,000 home price.

All estimates are provided by Luxury Presence for informational purposes only. Actual amounts may vary.

Additional information

MLS® ID
TB8539944

Interior Features

Bedrooms
3
Bathrooms
1
Cooling
Yes
Heating
Yes
Basement
No

Exterior Features

Lot Size
0.17 Acres

Other Property Details

Taxes
$5,913
Tax Frequency
Annually
Association Fee Frequency
Monthly
Garage
Yes
Municipality
31
55+/Senior Community
No

Listings courtesy of Stellar MLS as distributed by MLS GRID

All information deemed reliable but not guaranteed and should be independently verified. All properties are subject to prior sale, change or withdrawal. Neither listing broker(s) nor Casey Franks shall be responsible for any typographical errors, misinformation, misprints and shall be held totally harmless. Properties displayed may be listed or sold by various participants in the MLS. 

Based on information submitted to the MLS GRID as of 10:14 PM UTC on 11/15/2026. All data is obtained from various sources and may not have been verified by broker or MLS GRID. Supplied Open House Information is subject to change without notice. All information should be independently reviewed and verified for accuracy. Properties may or may not be listed by the office/agent presenting the information.

©2026 Stellar MLS . All rights reserved.

DMCA Notice

Powered by Luxury Presence