Property photo 1
Property photo 2
Property photo 3
Property photo 4
Property photo 5
3 Beds
2 Baths
2,015 sqft

$459,000

5738 CARLEY LOOP, THE VILLAGES FL, 32163

Price per sqft$227.79
Built in2018
Property size2,015 sqft
Property typeResidential
Courtesy of FLORIDA REALTY INVESTMENTS, Robyn Cavallaro  Listing Contact: 407-207-2220

Overview

Active

Listed Aug 15, 2026

Updated 3h ago

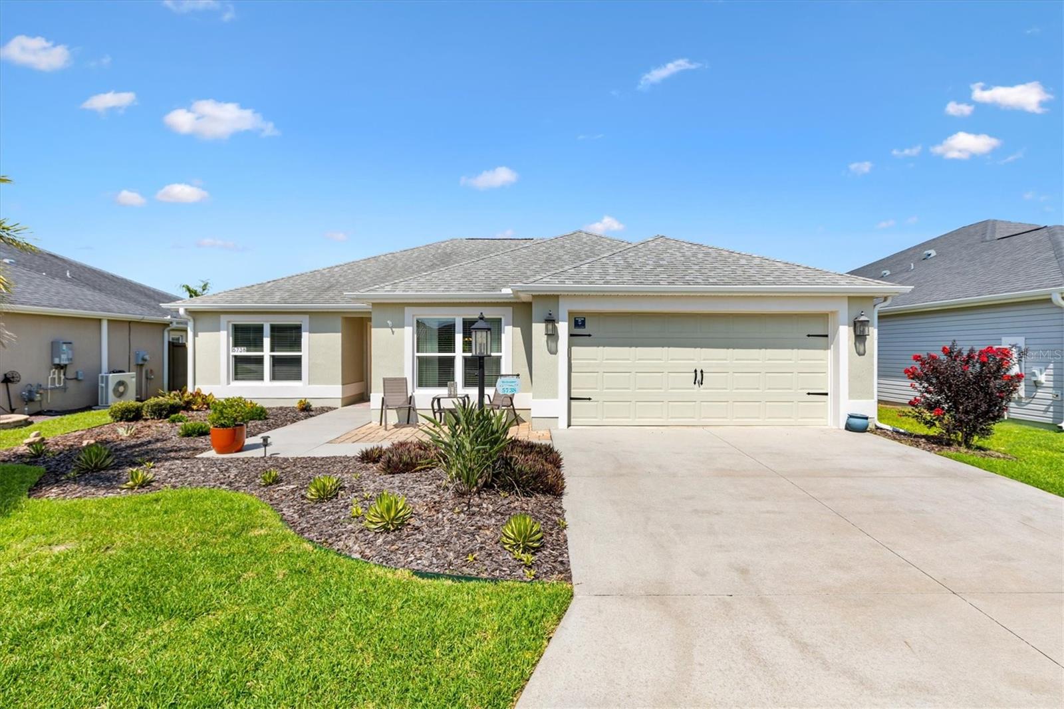
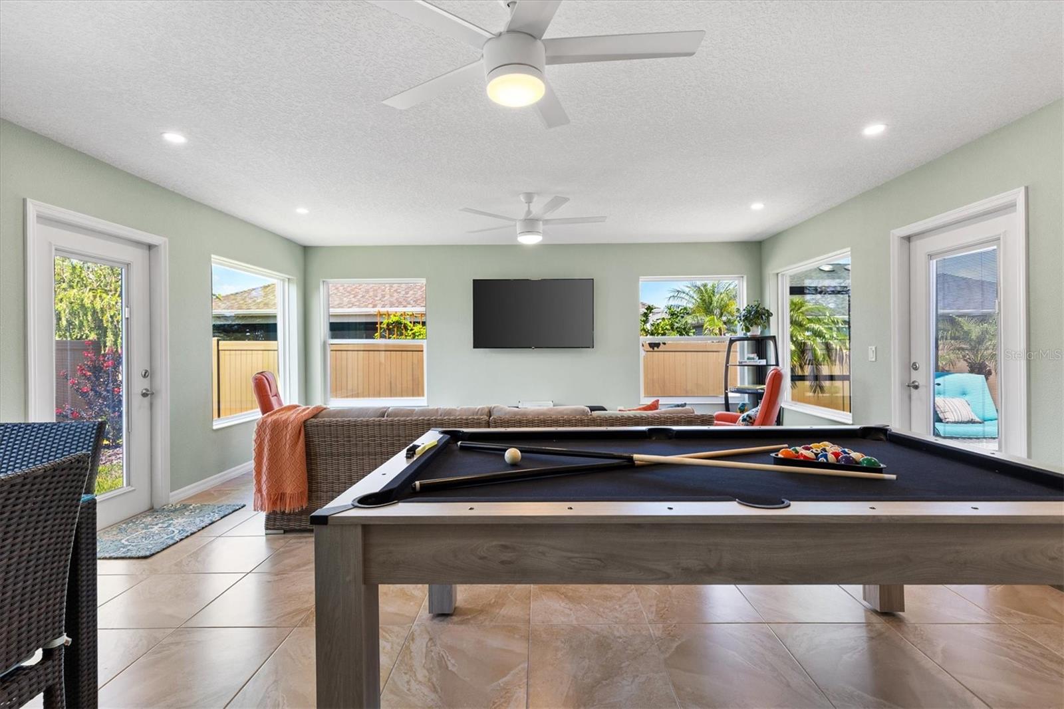
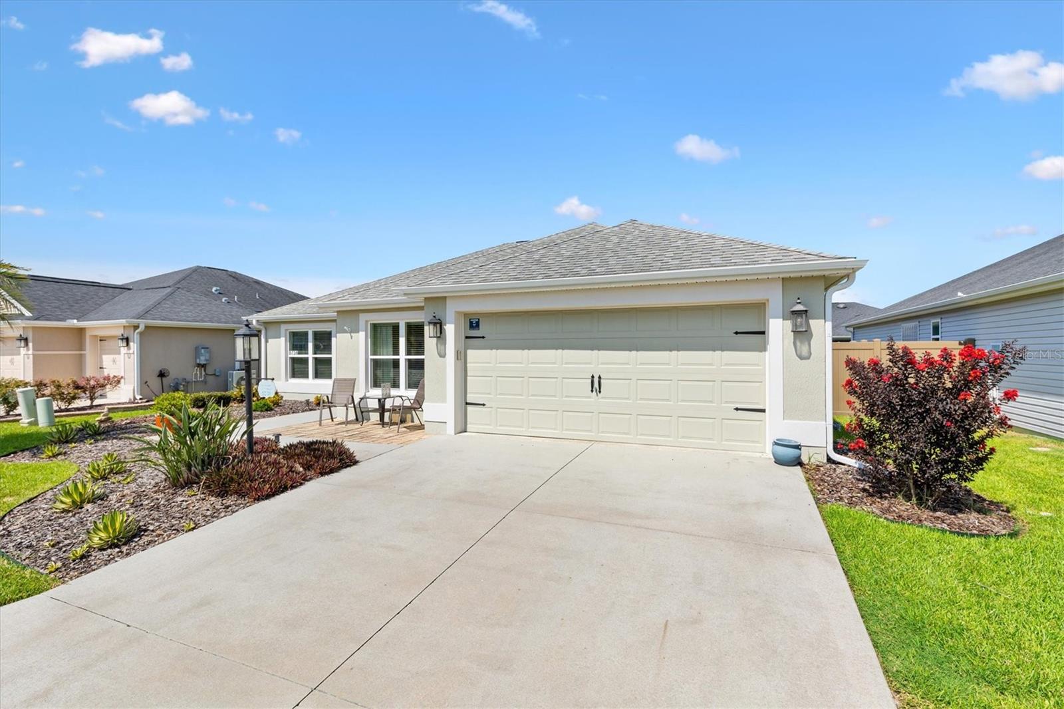
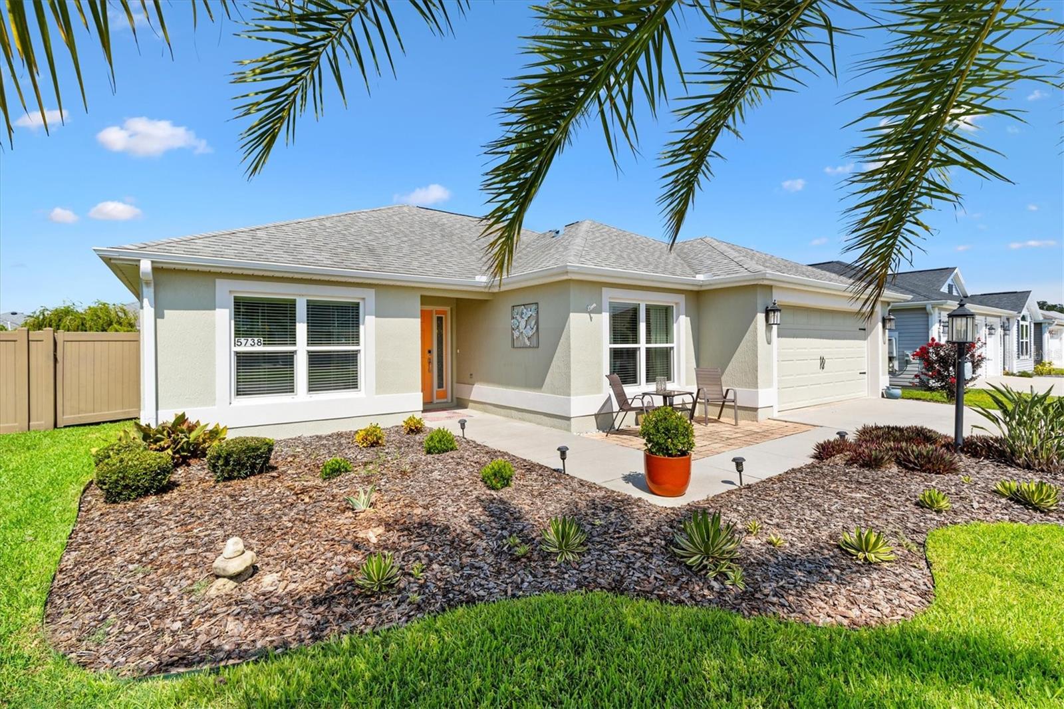
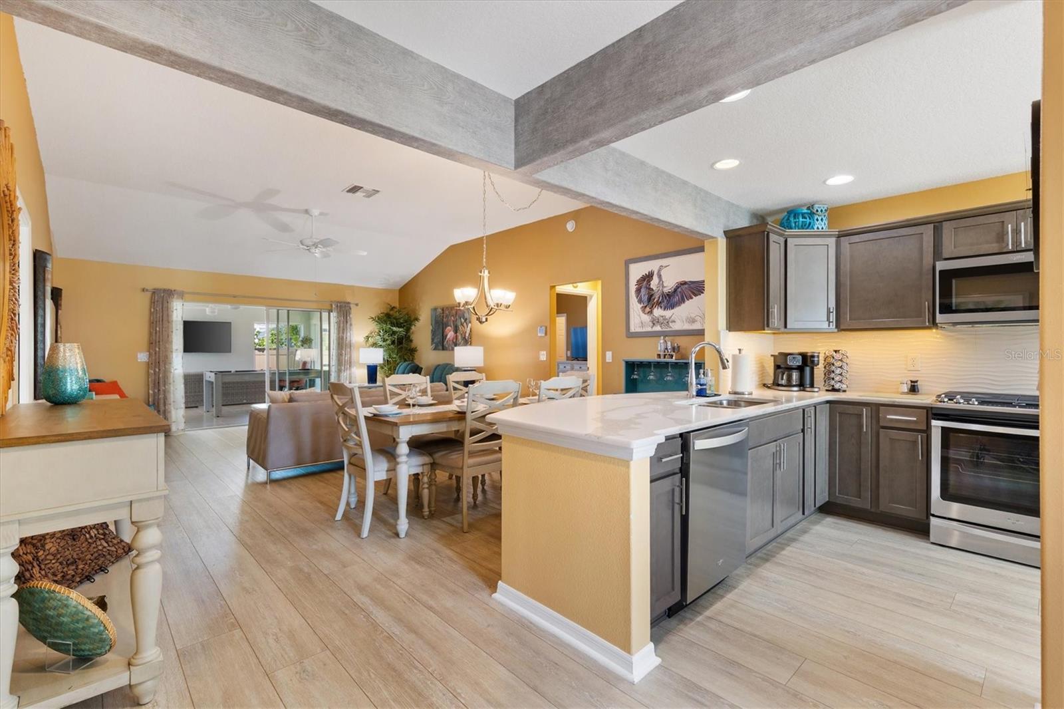
OVER 2,000 SQUARE FEET OF AIR CONDITIONED LIVING SPACE, COMPLETELY TURNKEY, WITH AN EXPANDED BIRDCAGE AND SPA! This beautifully decorated JASMINE VERANDA in the Village of DeSoto features OVER $120,000 IN UPGRADES and a NEW PRICE OF $459,000! Enjoy a convenient location close to EASTPORT and the recreation, dining, entertainment and golf that make life in The Villages so much fun. The spacious AIR CONDITIONED BONUS/GAME ROOM gives you room to entertain friends, host movie nights, pursue hobbies or spread out when family visits. The original sliding glass doors have been removed and the opening framed out, connecting this room to the main living area for a continuous flow. The home now has approximately 2,015 square feet of air conditioned living space. Public records reflect 1,569 square feet and do not include the bonus room. IMMACULATELY MAINTAINED and thoughtfully upgraded, this home is being sold COMPLETELY TURNKEY. From the beautifully coordinated furnishings to the everyday essentials, you can move right in and start enjoying your new home. The kitchen features QUARTZ COUNTERTOPS, STAINLESS STEEL APPLIANCES and a TILE BACKSPLASH. LUXURY VINYL PLANK FLOORING creates a clean, consistent look throughout the main living areas. The primary suite includes a ROMAN SHOWER and CUSTOM CLOSET ORGANIZERS. The third bedroom also features CUSTOM CLOSET ORGANIZERS, making it a comfortable guest room, office or hobby space. Step outside to your PRIVATE BACKYARD, where the EXPANDED BIRDCAGE provides plenty of room to relax and entertain. Your INCLUDED SPA is ready for a soothing soak after a day of golf, recreation or exploring The Villages. BLOCK AND STUCCO CONSTRUCTION, a TWO CAR GARAGE with an EPOXY COATED FLOOR, ATTIC STAIRS and a NOVA WATER FILTRATION SYSTEM add to this home's appeal. Bring your suitcase, leave the furniture truck behind and start enjoying the lifestyle you've been looking for!

$3,054/mo

Est. mortgage payment based on a $459,000 home price.

All estimates are provided by Luxury Presence for informational purposes only. Actual amounts may vary.

Additional information

MLS® ID
G5116474

Interior Features

Bedrooms
3
Bathrooms
2
Cooling
Yes
Heating
Yes
Basement
No

Exterior Features

Lot Size
0.12 Acres

Other Property Details

Taxes
$6,388
Tax Frequency
Annually
Association Fee Frequency
Monthly
Garage
Yes
Municipality
19
Pets Allowed
Yes
55+/Senior Community
Yes

Listings courtesy of Stellar MLS as distributed by MLS GRID

All information deemed reliable but not guaranteed and should be independently verified. All properties are subject to prior sale, change or withdrawal. Neither listing broker(s) nor Casey Franks shall be responsible for any typographical errors, misinformation, misprints and shall be held totally harmless. Properties displayed may be listed or sold by various participants in the MLS. 

Based on information submitted to the MLS GRID as of 8:04 PM UTC on 11/12/2026. All data is obtained from various sources and may not have been verified by broker or MLS GRID. Supplied Open House Information is subject to change without notice. All information should be independently reviewed and verified for accuracy. Properties may or may not be listed by the office/agent presenting the information.

©2026 Stellar MLS . All rights reserved.

DMCA Notice

Powered by Luxury Presence